

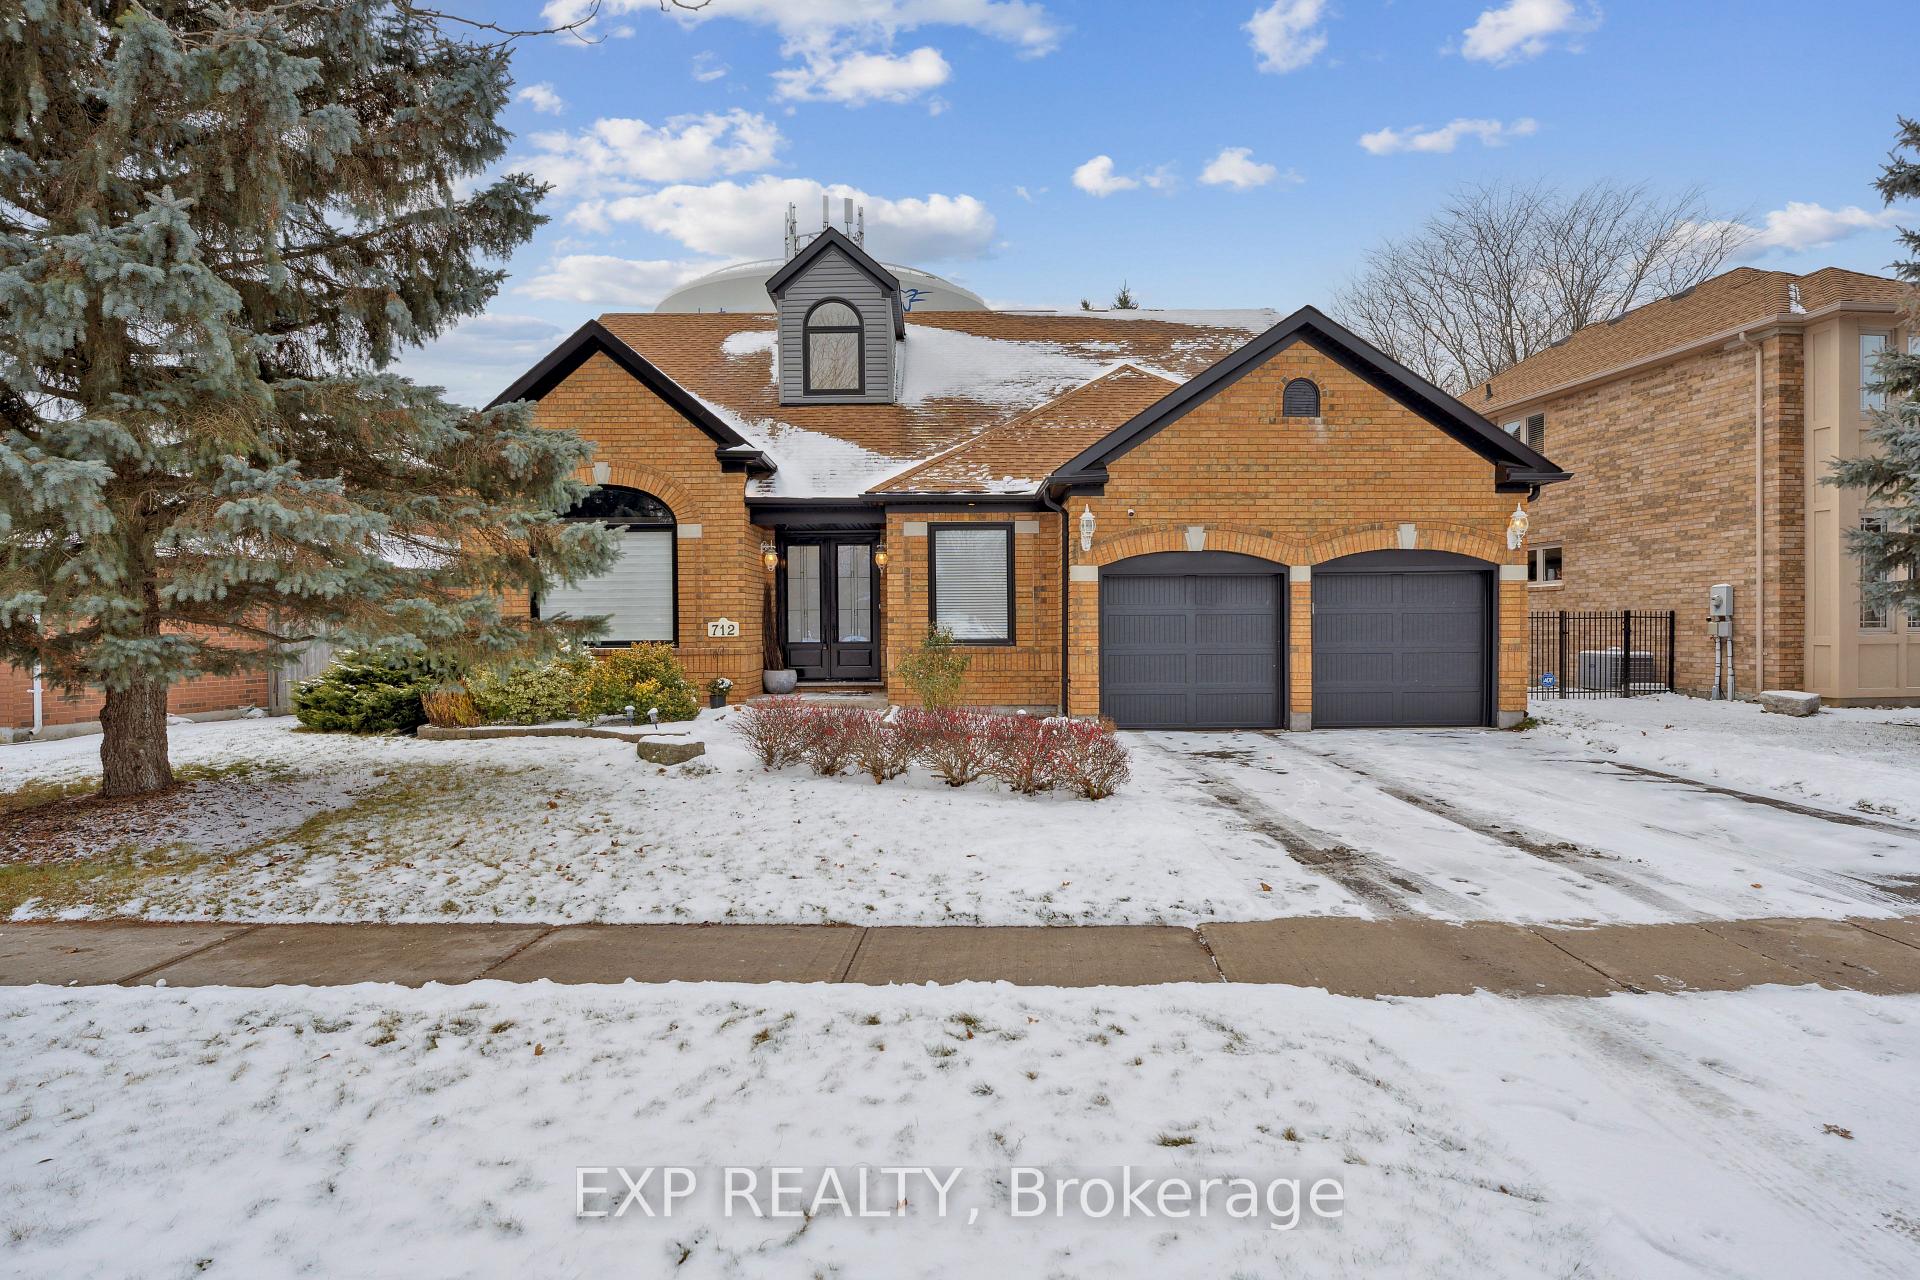
712 Foxcroft Boulevard
712 Foxcroft Boulevard
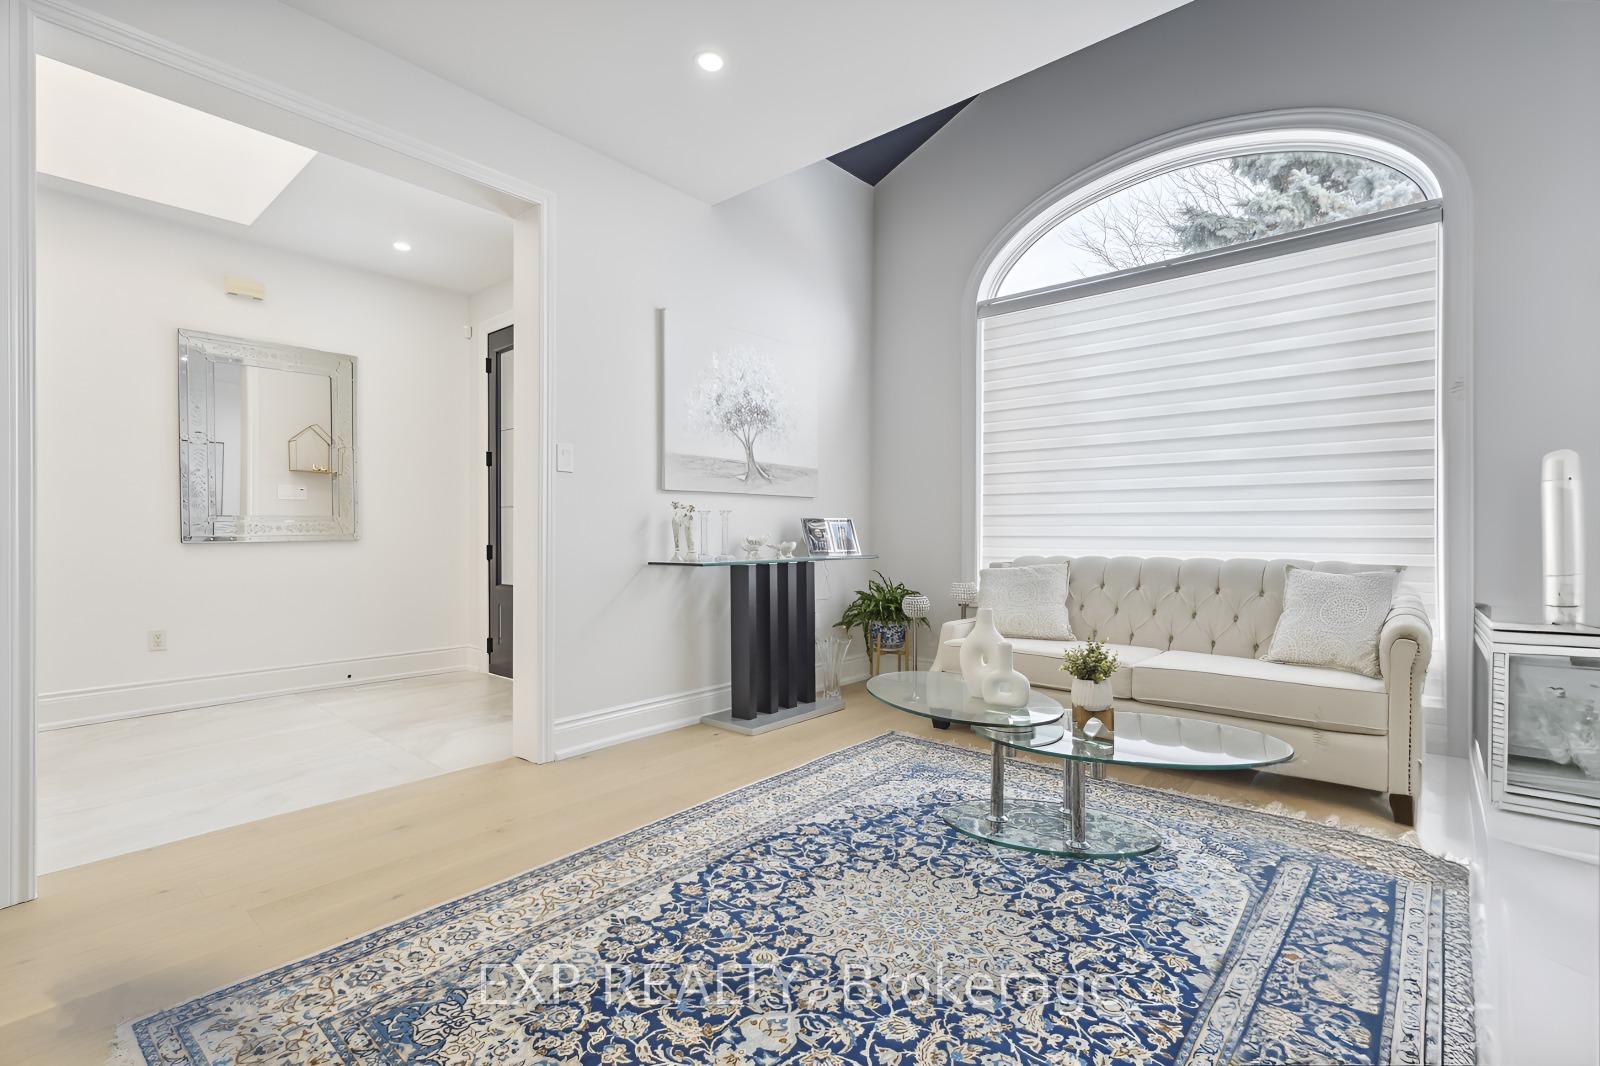 See all 28 photos
Property history
- $1,749,000TerminatedList: 2025-06-15|End: 2025-10-15|122 daysN12222681
- $1,819,000TerminatedList: 2025-04-14|End: 2025-06-04|51 daysN12087062
- $1,893,000TerminatedList: 2025-01-20|End: 2025-04-16|86 daysN11932349
- $1,949,000TerminatedList: 2024-12-06|End: 2025-01-20|45 daysN11883656
Facts and features
- BasementFinished
- Age of home16–30 years
- Price per sq ft~$841
- Water, sewerMunicipal
- Second kitchen
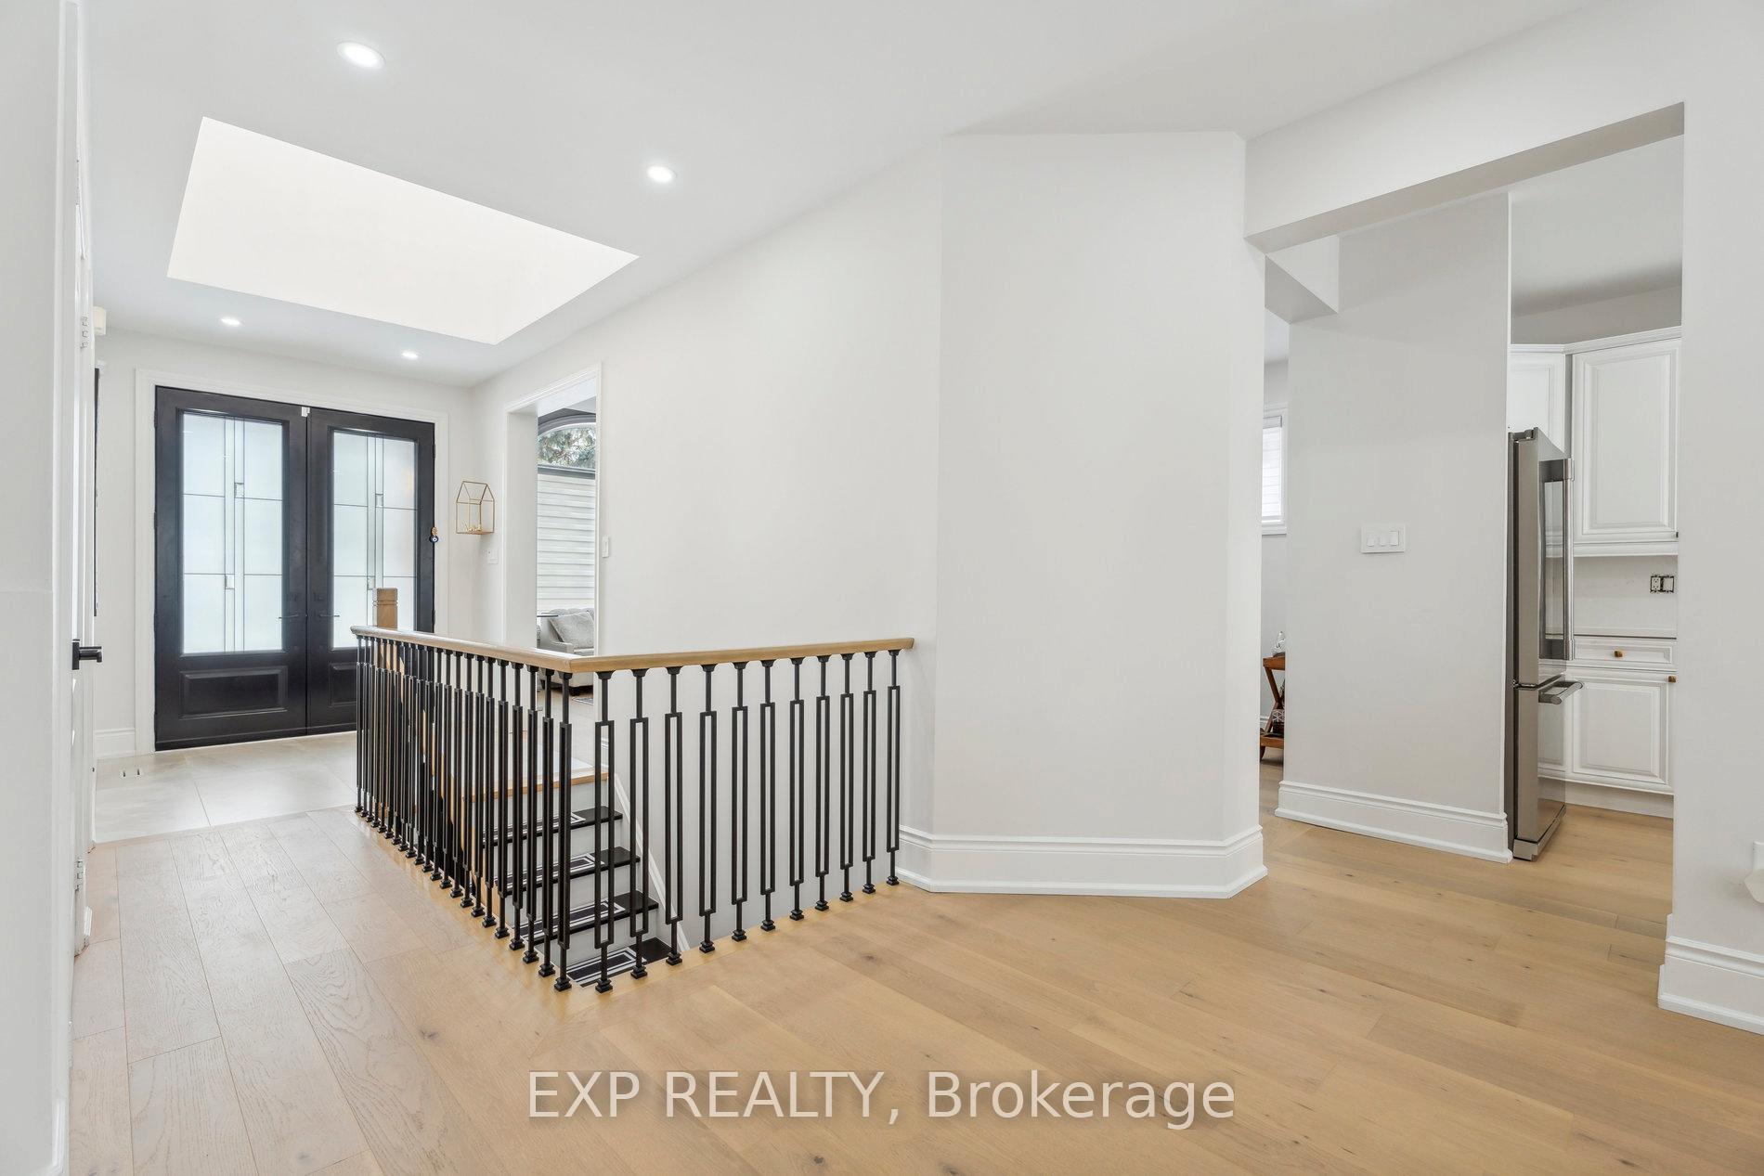
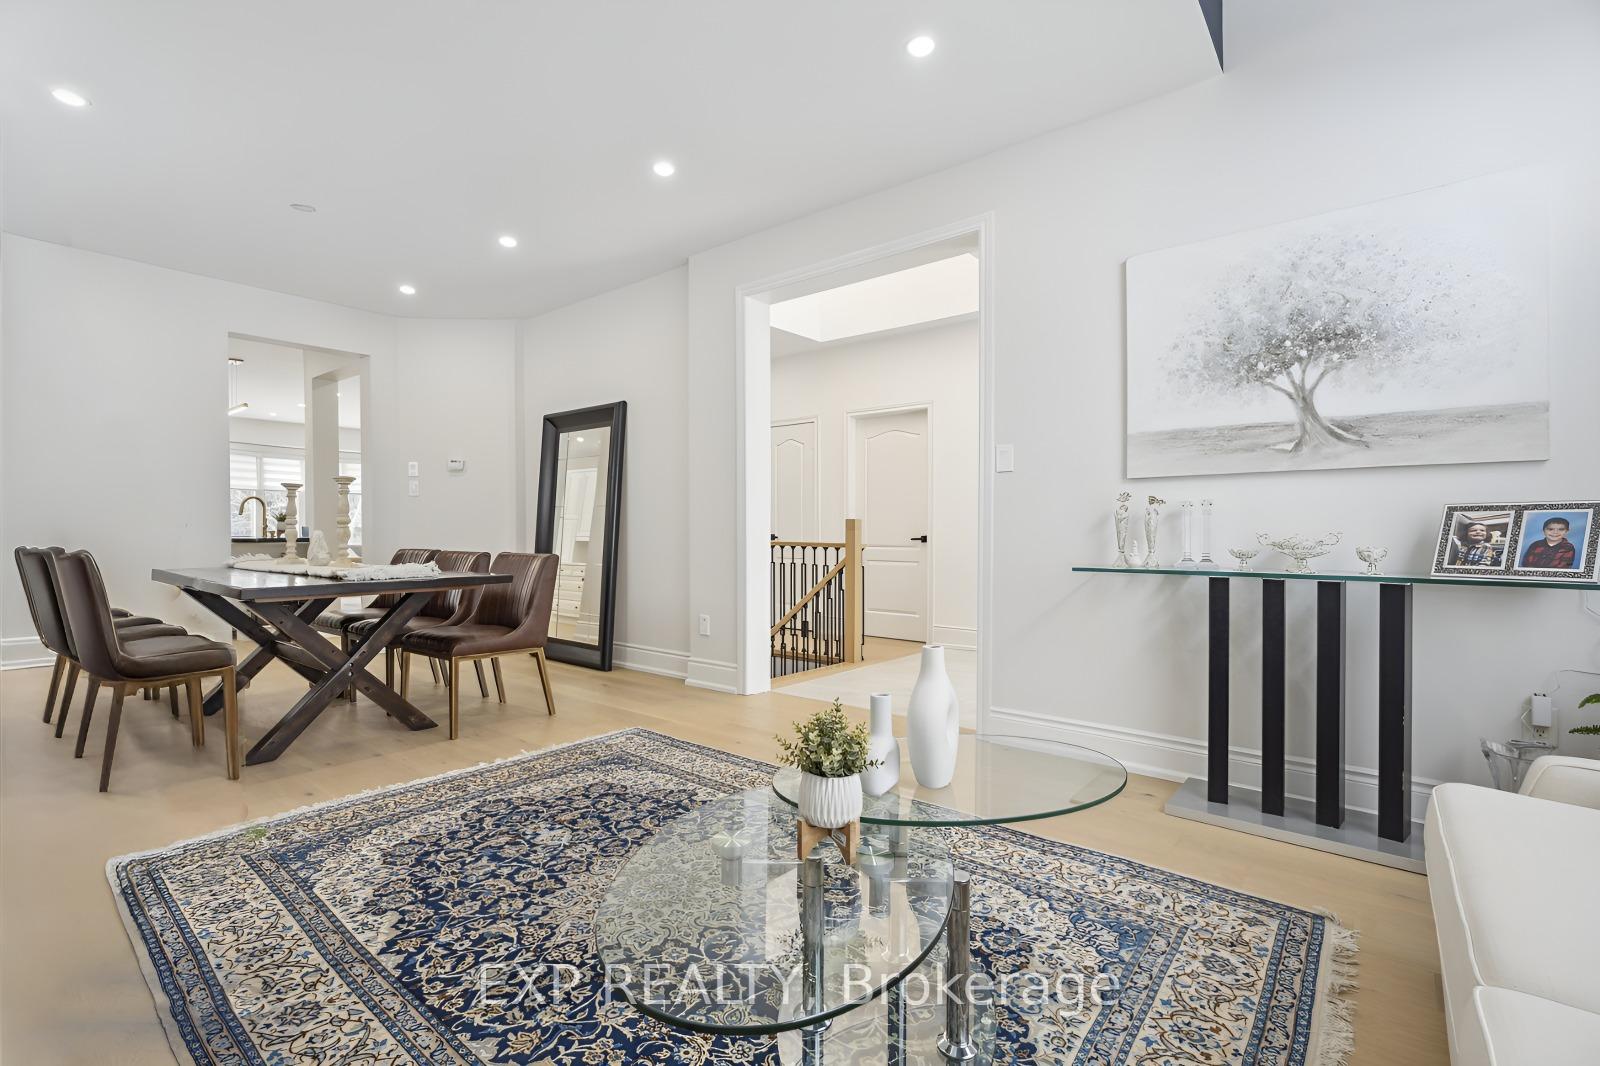
- Hardwood floors
- Central air
The homeDetached, Bungalow, Age 16–30 years
- Type: Detached
- Style: Bungalow
- Age: 16–30 years
- Living space: 2,000–2,500 sq ft
- Basement: Finished
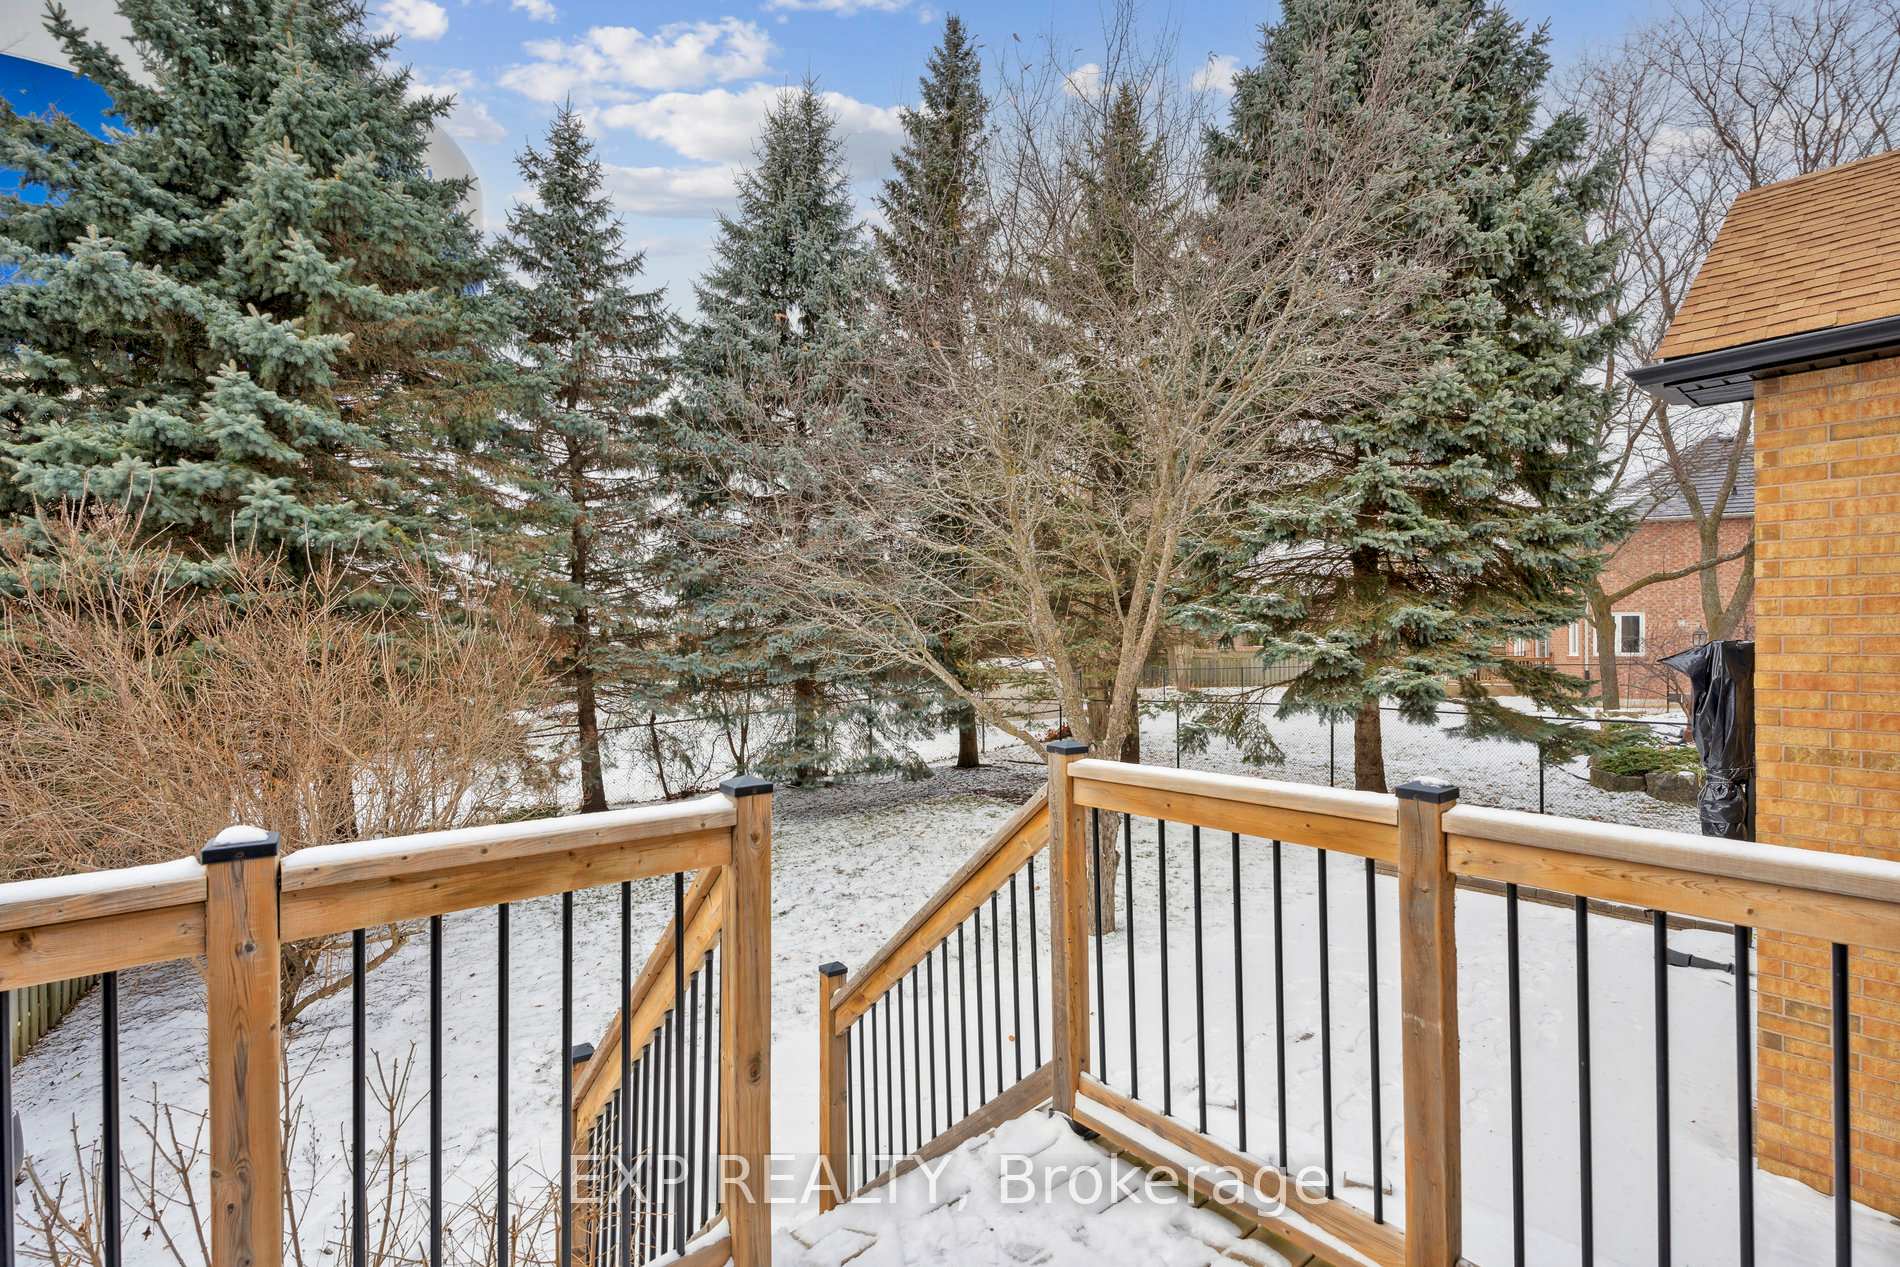
- View: Park/greenbelt
InsideHardwood, Broadloom, Tile, Main level, Central vacuum, in-law capability, primary bedroom - main floor
- Flooring: Hardwood, Broadloom, Tile
- Laundry: Main level
- Features: Central vacuum, in-law capability, primary bedroom - main floor
- Rooms above ground: 7
- Rooms in the basement: 3
- Bedrooms: 3 + 1 in the basement
- Bathrooms: 3
- Kitchens: 2
- Family room: Yes
Outside and lotBrick, Shingles, Poured concrete
- Exterior: Brick
- Roof: Shingles
- Foundation: Poured concrete
- Features: Landscaped, recreational area
- Size: 71.83 × 135.52 ft
Parking2 Garage, Attached, Private double
- Spaces: 2 Garage
- Garage: Attached
- Driveway: Private double
Heating, water and powerForced air, gas, Central air, Municipal water
- Heating: Forced air, gas
- Cooling: Central air
- Water: Municipal water
- Sewer: Municipal sewer
Costs and taxesTaxes $7,567 a year
- Taxes, 2024: $7,567 a year
Included in the saleIncludes, main flr fridge, stove, dishwasher, washer, dryer, two garage door openers & remote,, Basement fridge, deep freezer
- Included: Includes, main flr fridge, stove, dishwasher, washer, dryer, two garage door openers & remote,
- Not included: Basement fridge, deep freezer
NearbyFenced yard, park, rec./commun.centre, wooded/treed
- Close to: Fenced yard, park, rec./commun.centre, wooded/treed
Listing detailsN11932349, Terminated, Jan 20, 2025
- MLS® number: N11932349
- Status: Terminated
- Listed on: Jan 20, 2025
- Days on market: 86
- Updated: Apr 16, 2025
- Possession: To Be Determined
- Occupied by: Owner
- Listing brokerage: eXp Realty
About this home
712 Foxcroft Boulevard, Newmarket (Stonehaven-Wyndham), ON L3X 1N2
Discover the newly renovated gem at 712 Foxcroft Blvd in Stonehaven, Newmarket, where luxury meets comfort. In 2023, this 2,085 sqft + bsmnt *BUNGALOW* underwent an extensive renovation and features spacious interiors flooded with natural light, large windows, and high ceilings ranging from 9 to 10 feet, accented by chic, neutral white walls. The main flr is a style haven with a sleek designer en-suite and three generously sized bdrms. The sprawling finished basement boasts High Ceilings, Large Above Grade Windows an extra-large 4th Bdrm and 2nd kitchen that are ideal for entertaining or accommodating families. The highlight here is a stunning dual-head glass shower surrounded by designer tiles, adding a touch of sophistication. This home stands out with plenty of storage options, a double garage, and a backyard that borders the peaceful Rene Bray Park! The property's expansive lot, measuring 73 feet by 135 feet, is beautifully secluded by mature trees, offering a private retreat in a desirable neighborhood. Step into a home that's designed not just to impress but to provide a tranquil and luxurious lifestyle in one of Newmarket's most coveted areas. **EXTRAS** Transit line in walk score, close walk and easy access to Catholic and Public Elementary, Top rated Newmarket Secondary with French immersion. Quick access to Hwy 404. Magna Rec Centre, pathways & parks for a wonderful active lifestyle.
Ask about this home
A HOMEH agent will answer your questions about this home.
Around this home
Daily convenience, out of 100, from the distances below
Schools nearby
School rating, out of 10.
Helpful calculators
Your HOMEH agent

"Priced 28% over the Hestimate. I would see it this week."