

4658 Stanley Avenue
4658 Stanley Avenue
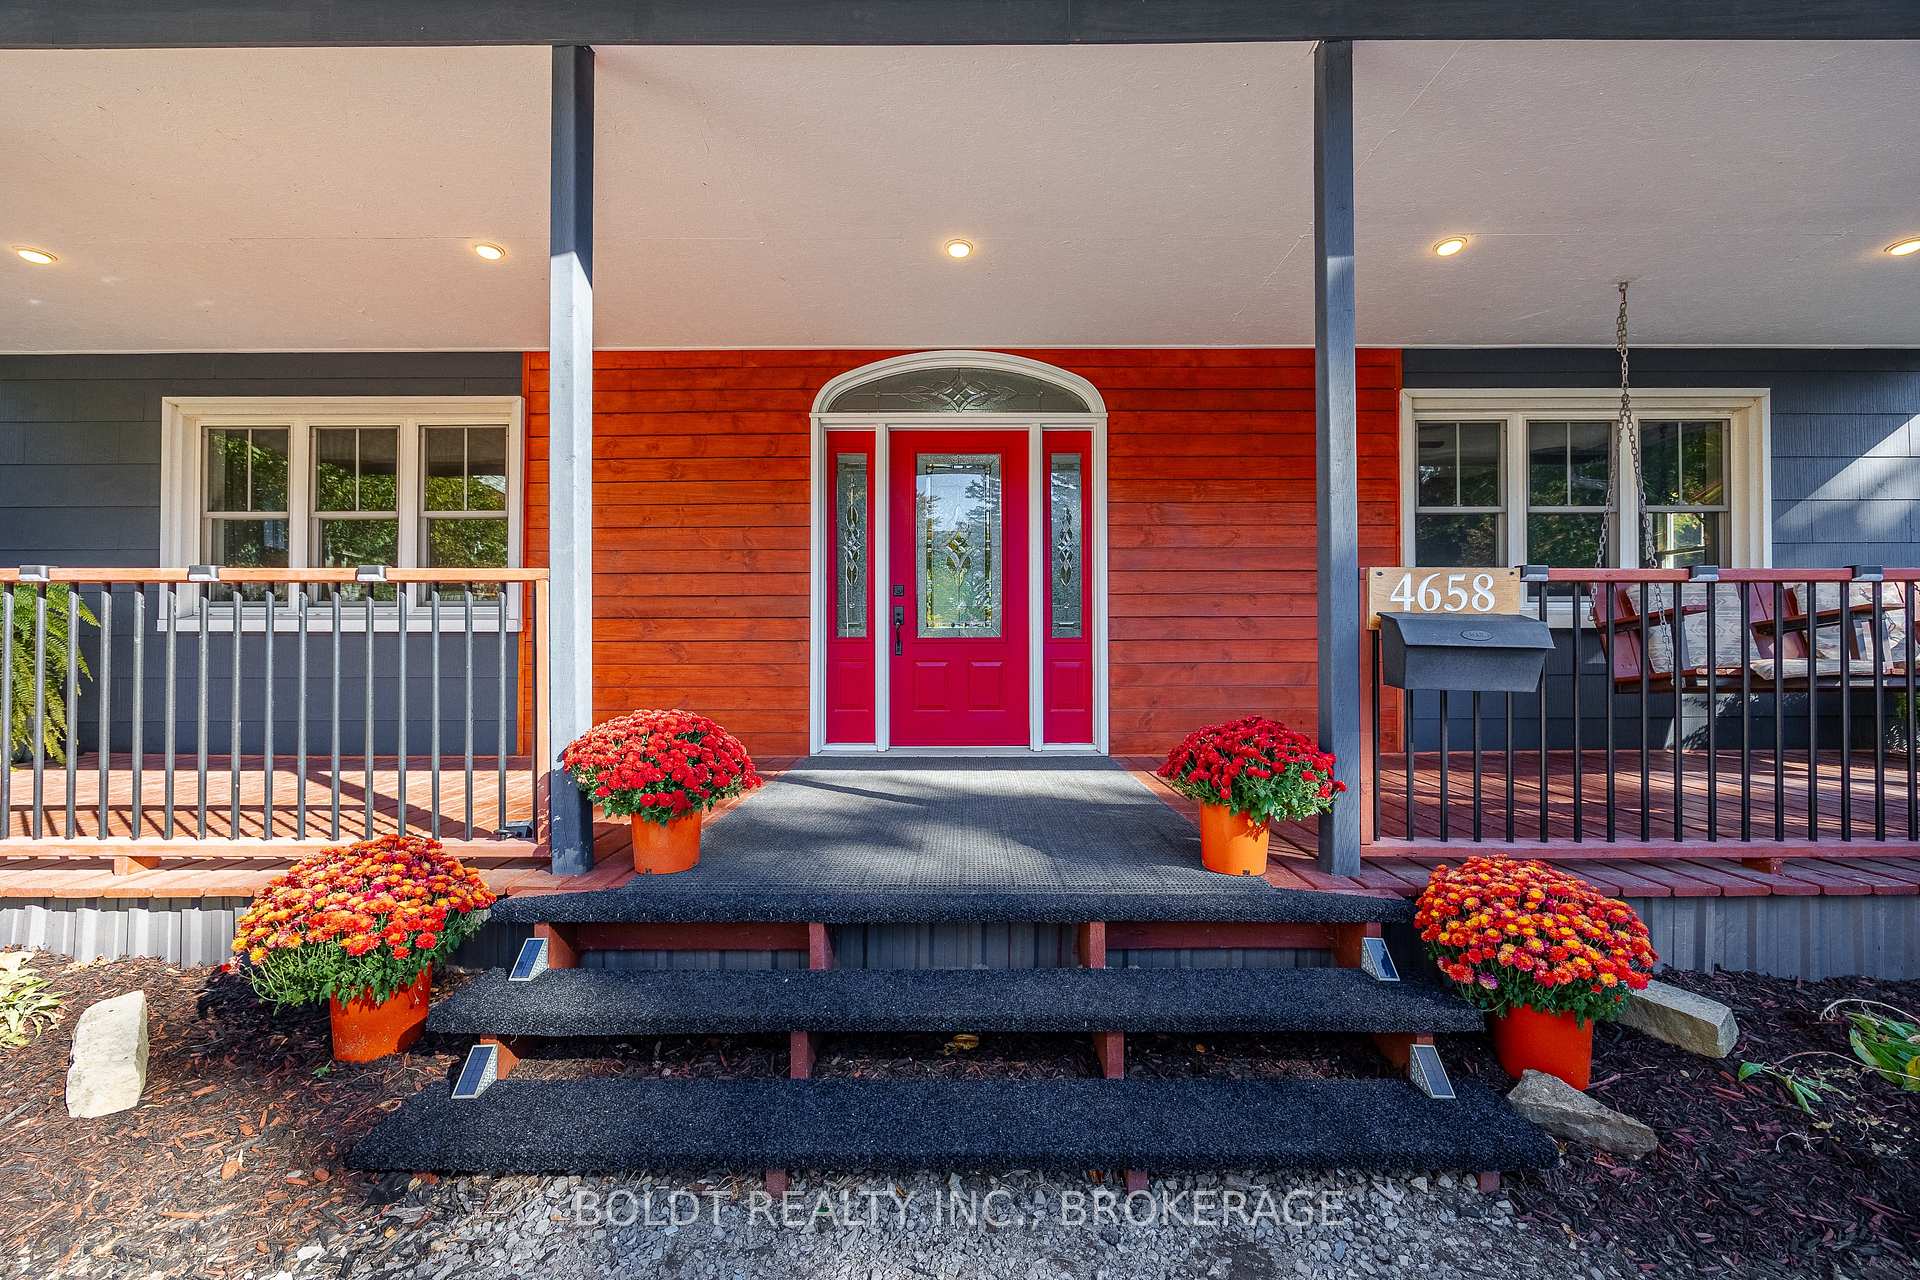 See all 38 photos
Property history
- $799,900ExpiredList: 2025-01-18|End: 2025-03-31|72 daysX11930732
- $799,900TerminatedList: 2024-11-15|End: 2025-01-18|64 daysX10425720
Facts and features
- BasementFinished
- Age of home100+
- Price per sq ft~$356
- Water, sewerMunicipal
- Separate entrance
- Fireplace
- Central air
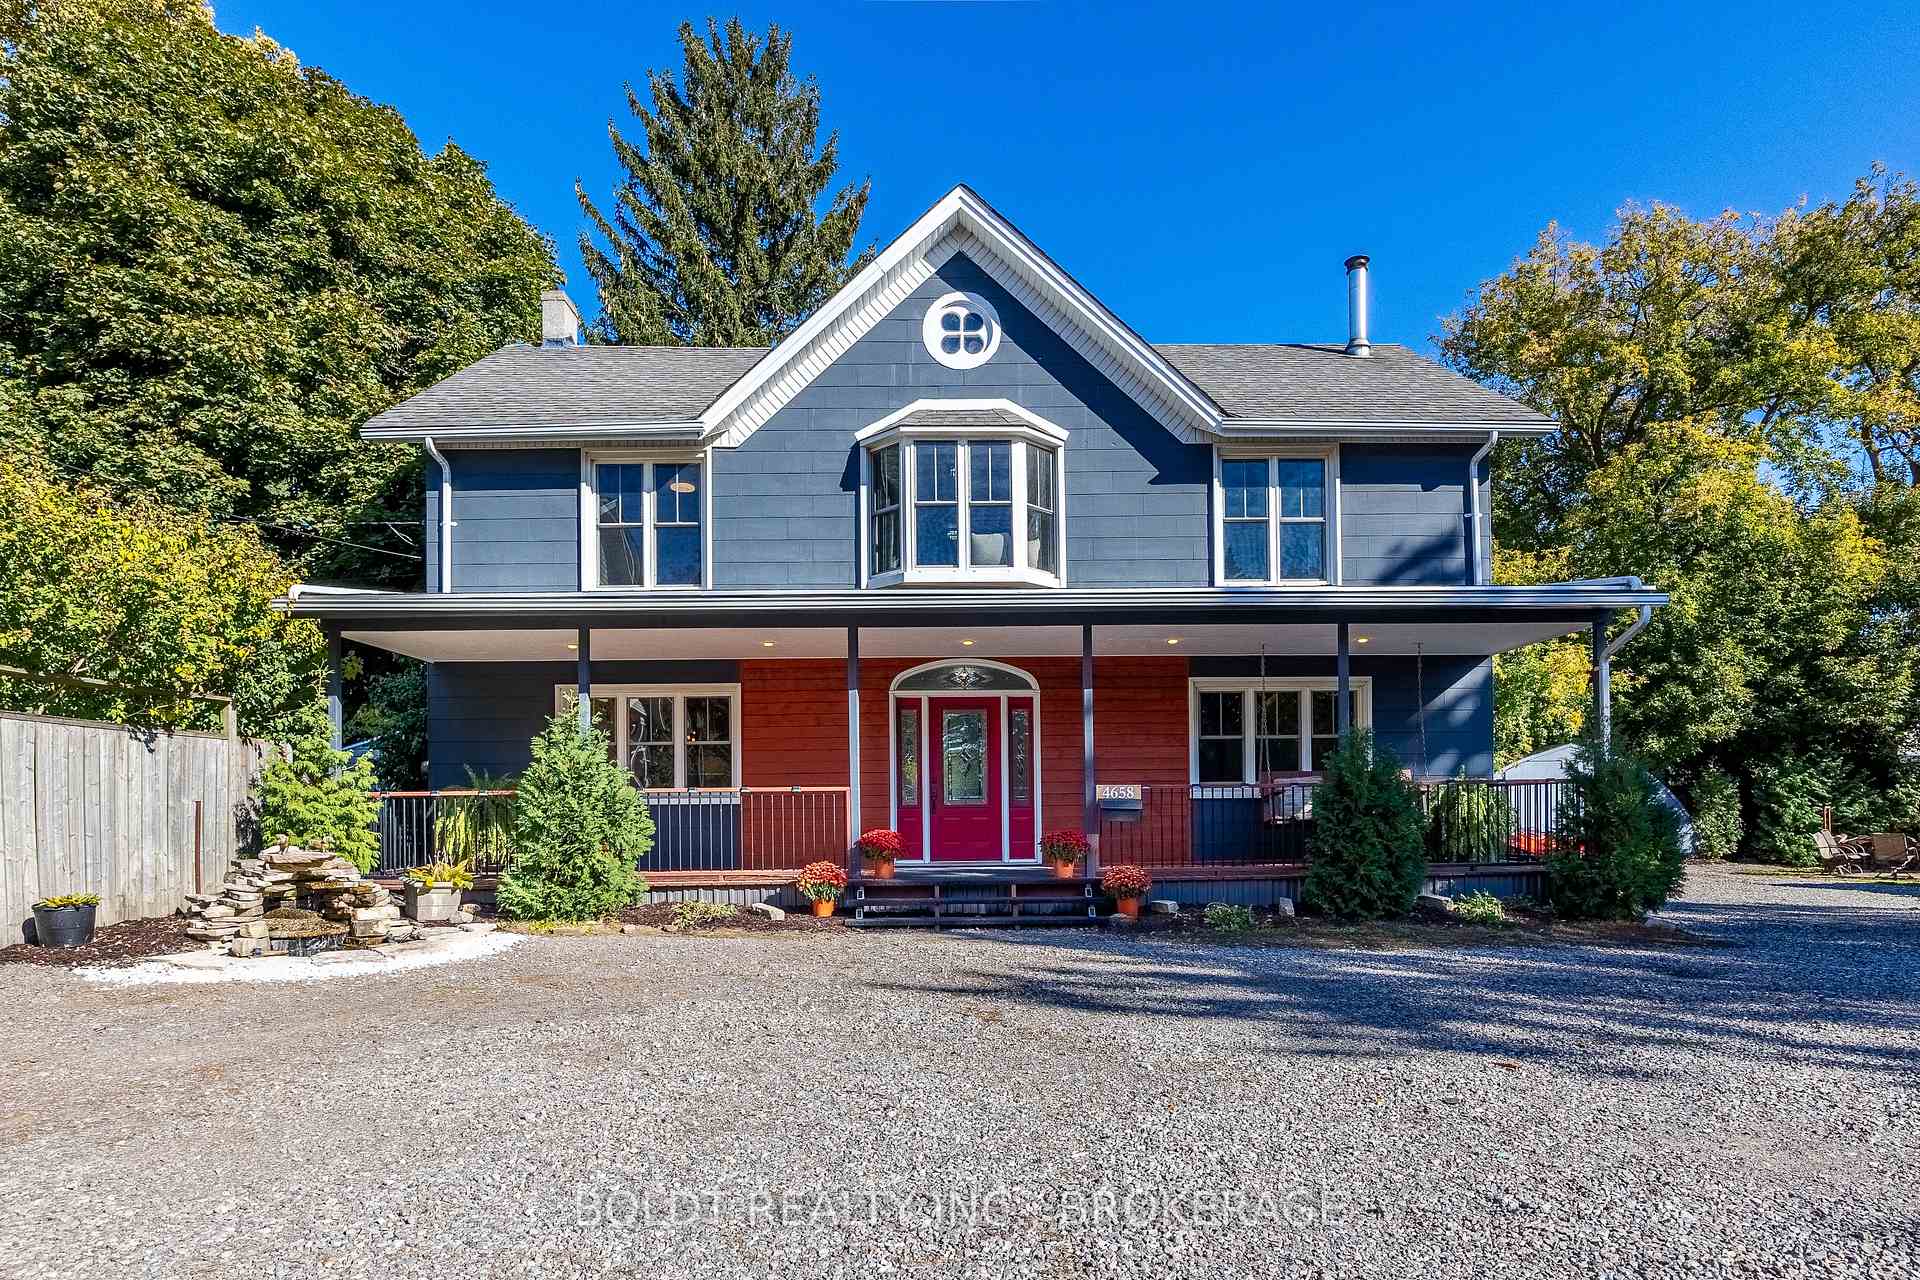
The homeDetached, 2-storey, 100+
- Type: Detached
- Style: 2-storey
- Age: 100+
- Living space: 2,000–2,500 sq ft
- Basement: Finished, separate entrance
- Special designation: Other
InsideFireplace Yes, electric, natural gas, Lower level, Water heater owned
- Fireplace: Yes, electric, natural gas
- Laundry: Lower level
- Features: Water heater owned
- Rooms above ground: 8
- Bedrooms: 3
- Bathrooms: 2
- Kitchens: 1
- Family room: Yes
Outside and lotOther, Asphalt shingle, Stone
- Exterior: Other
- Roof: Asphalt shingle
- Foundation: Stone
- Features: Porch, hot tub, deck, patio, private pond
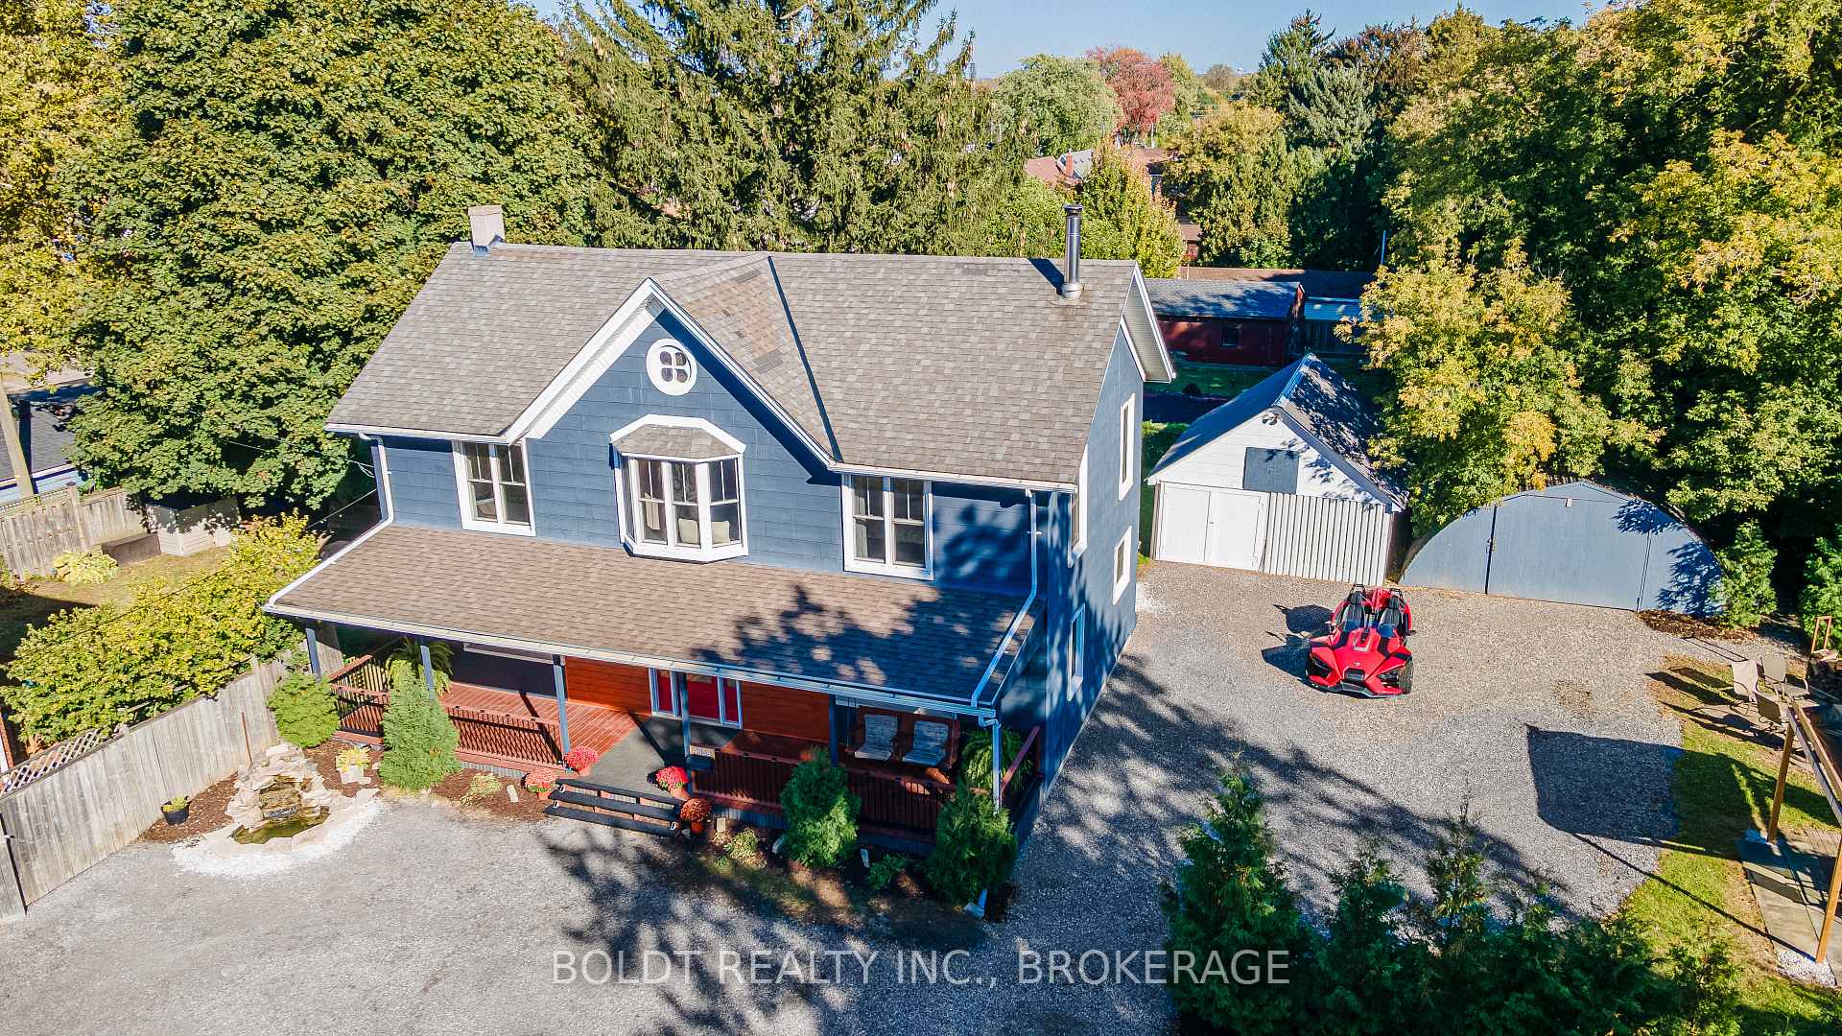
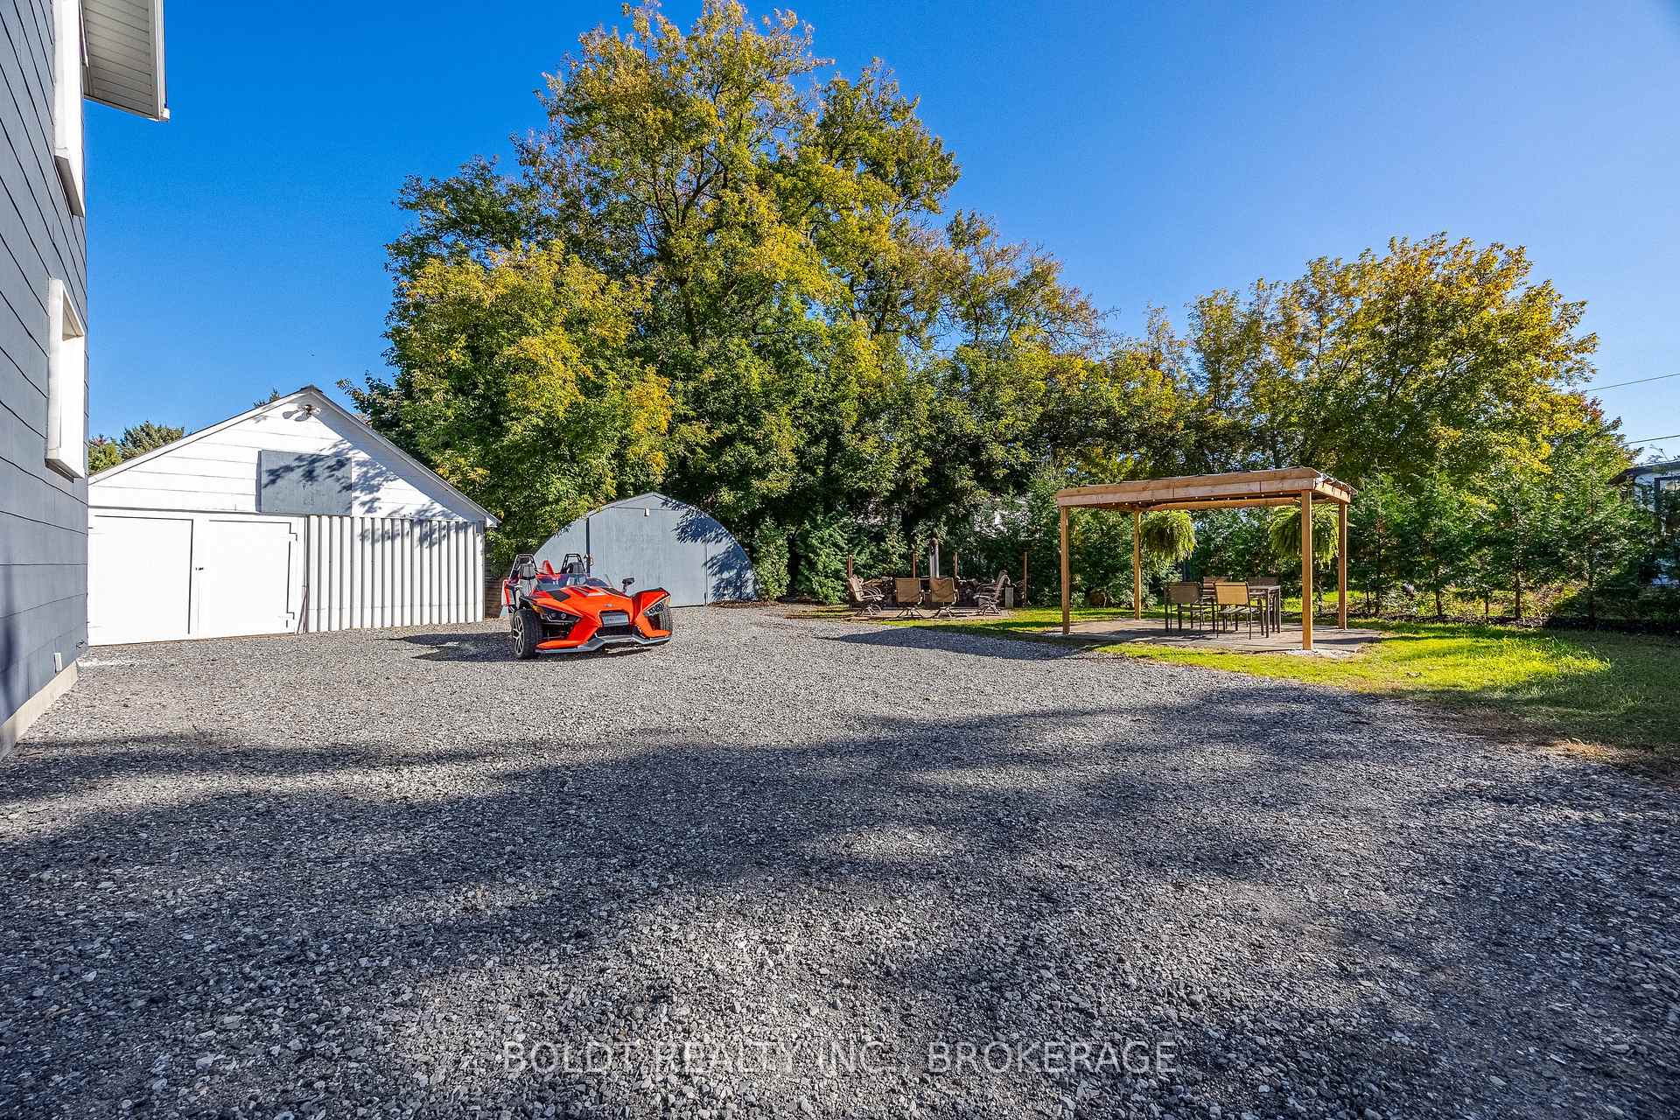
- Other structures: Drive shed, workshop
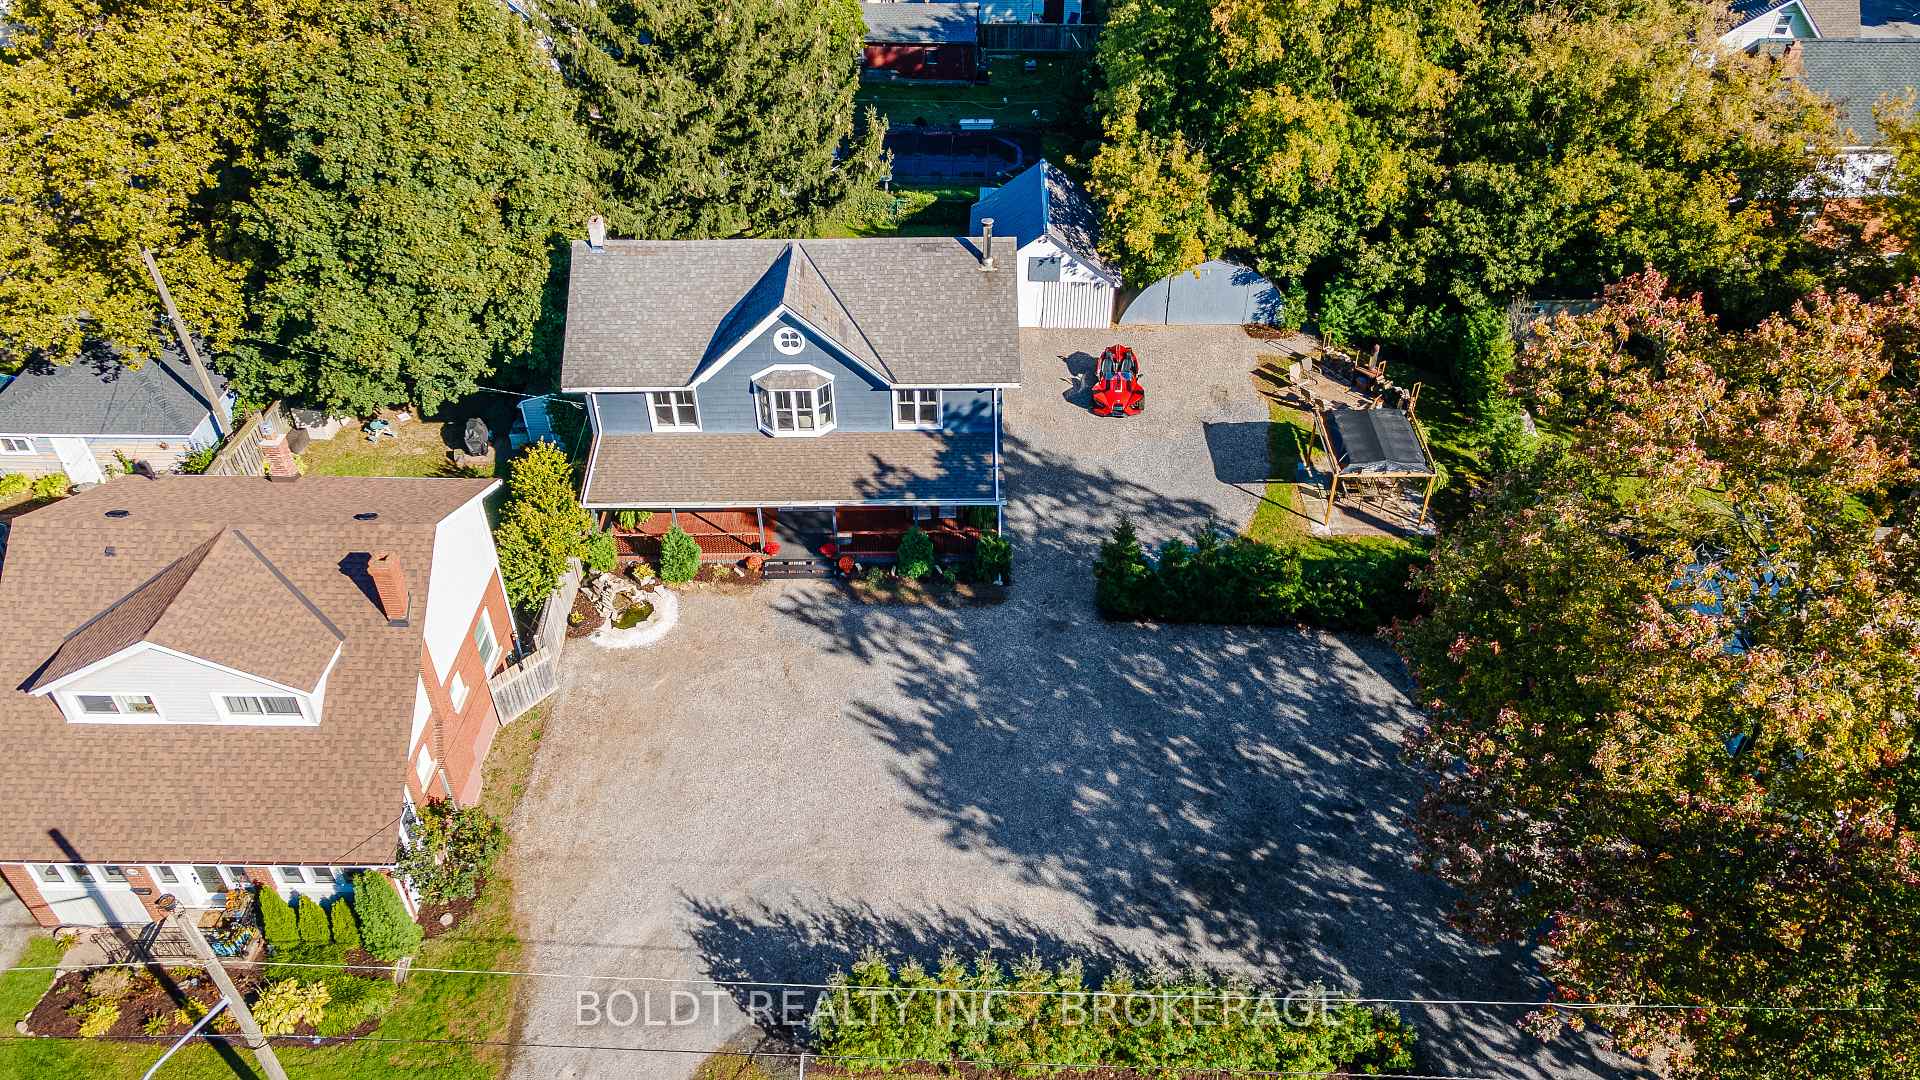
- Size: 99 × 140 ft
- Zoning: R2
Parking4 Garage, Detached, Private triple, circular drive
- Spaces: 4 Garage
- Garage: Detached
- Driveway: Private triple, circular drive
Heating, water and powerForced air, gas, Central air, Municipal water
- Heating: Forced air, gas
- Cooling: Central air
- Water: Municipal water
- Sewer: Municipal sewer
Costs and taxesTaxes $2,266 a year, HST included in the price
- Taxes, 2024: $2,266 a year
- HST: HST included in the price
Included in the saleFridge, stove, washer, dryer, and 3 lcd tv's
- Included: Fridge, stove, washer, dryer, and 3 lcd tv's
Listing detailsX11930732, Expired, Jan 18, 2025
- MLS® number: X11930732
- Status: Expired
- Listed on: Jan 18, 2025
- Days on market: 72
- Updated: Mar 31, 2025
- Possession: 2025-02-03 / February 3, 2025
- Occupied by: Owner
- Listing brokerage: BOLDT REALTY INC., BROKERAGE
About this home
4658 Stanley Avenue, Niagara Falls (Cherrywood), ON L2E 4Z7
Take notice of the R2 zoning and 99 x 140 lot size for lot severance opportunity! Welcome to 4658 Stanley Avenue, where city convenience meets country-like living in the heart of Niagara Falls! This beautiful 2,100 sq ft home sits on a double sized lot and exudes timeless elegance with loads of character and has been lovingly maintained throughout the years, providing the perfect combination of modern amenities while keeping the charm of yesteryear. Upon entering you will find soaring ceilings, gorgeous taller baseboards throughout and newly updated floors. The main floor features a bright and cozy living room, dining room, fully updated bathroom with walk-in shower, spacious eat-in kitchen that combines vintage charm with custom cabinetry, with ample counter space, and abundance of natural light, and a private hot tub room with fireplace completes this level. Upstairs you will find 3 generously sized bedrooms, a walkout to a balcony overlooking the expansive property, a cozy reading nook in the large bay window overlooking the front, fully updated bathroom, and a very spacious primary bedroom with double closets and vanity. The finished basement offers loads of storage areas and a laundry room. There is also 2 separate double car garages/workshops and enough parking outside for 18 cars! Enjoy the quaint covered front porch on the hanging swing or cozy up next to the custom built fire pit with family and friends to enjoy your time outdoors in every season! Mins away from The Falls, QEW, Shopping, Go train & Bus station. **** EXTRAS **** Other Structures: Gazebo, Storage, Workshop. Interior Feat: Hot Tub
Ask about this home
A HOMEH agent will answer your questions about this home.
Around this home
Daily convenience, out of 100, from the distances below
Schools nearby
School rating, out of 10.
Helpful calculators
Your HOMEH agent

"I would see it this week."