

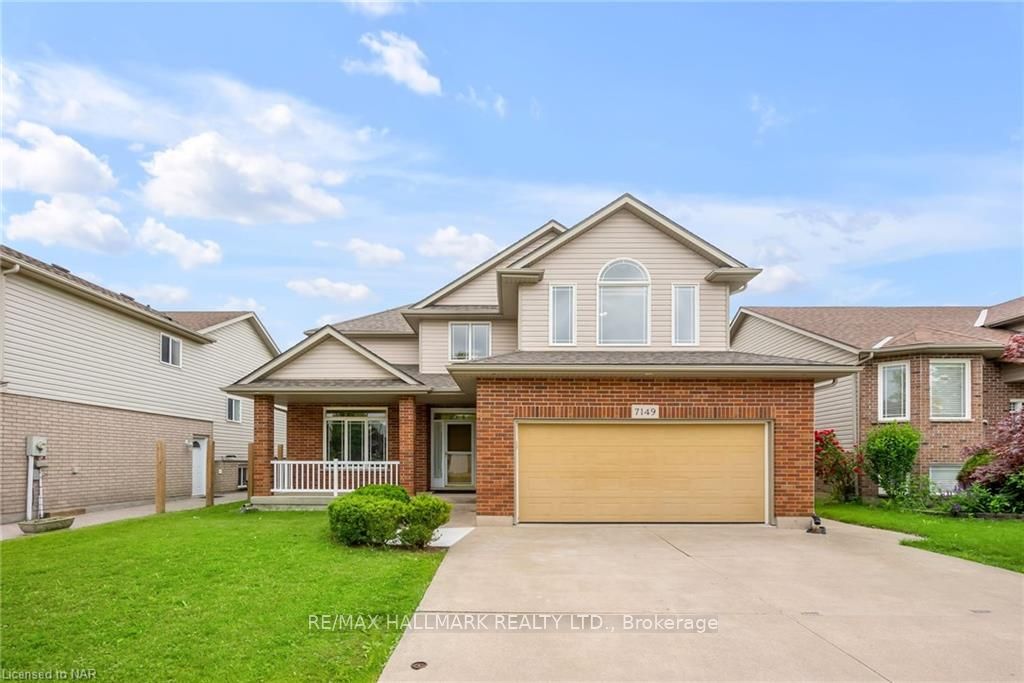
7149 Parkside Road
7149 Parkside Road
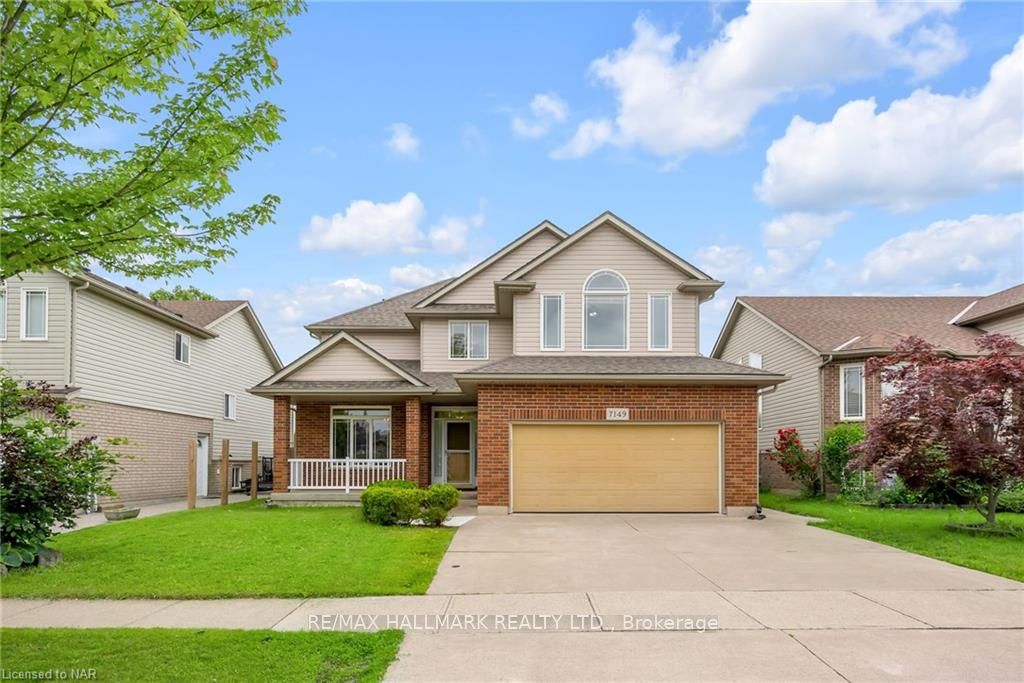
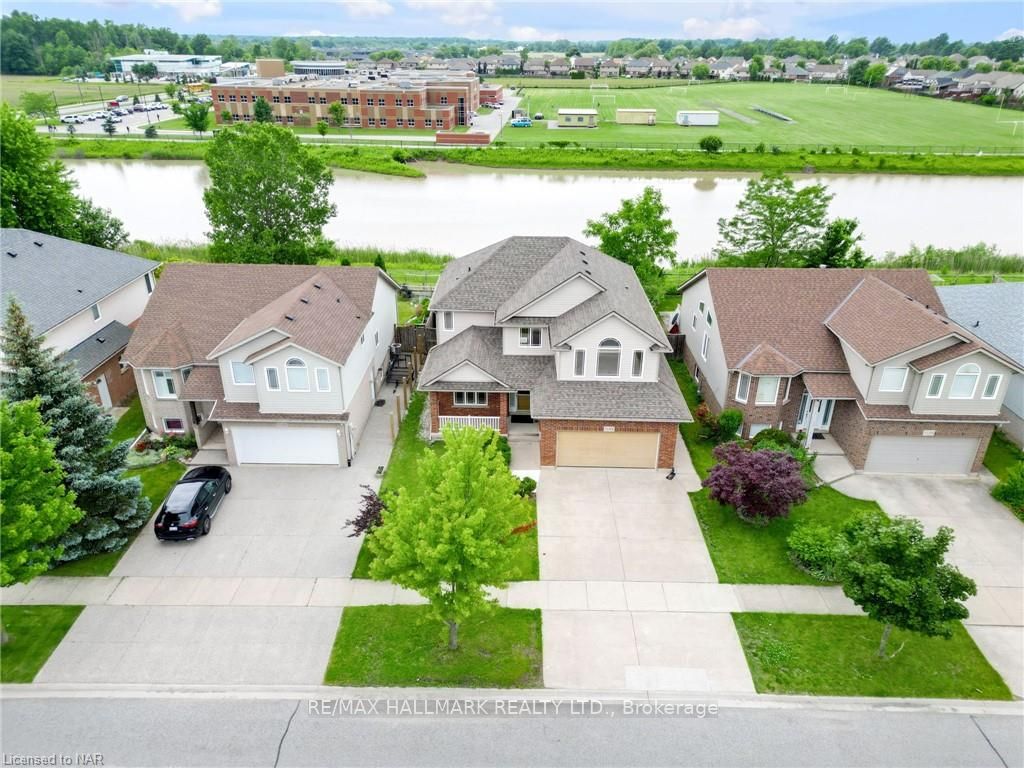
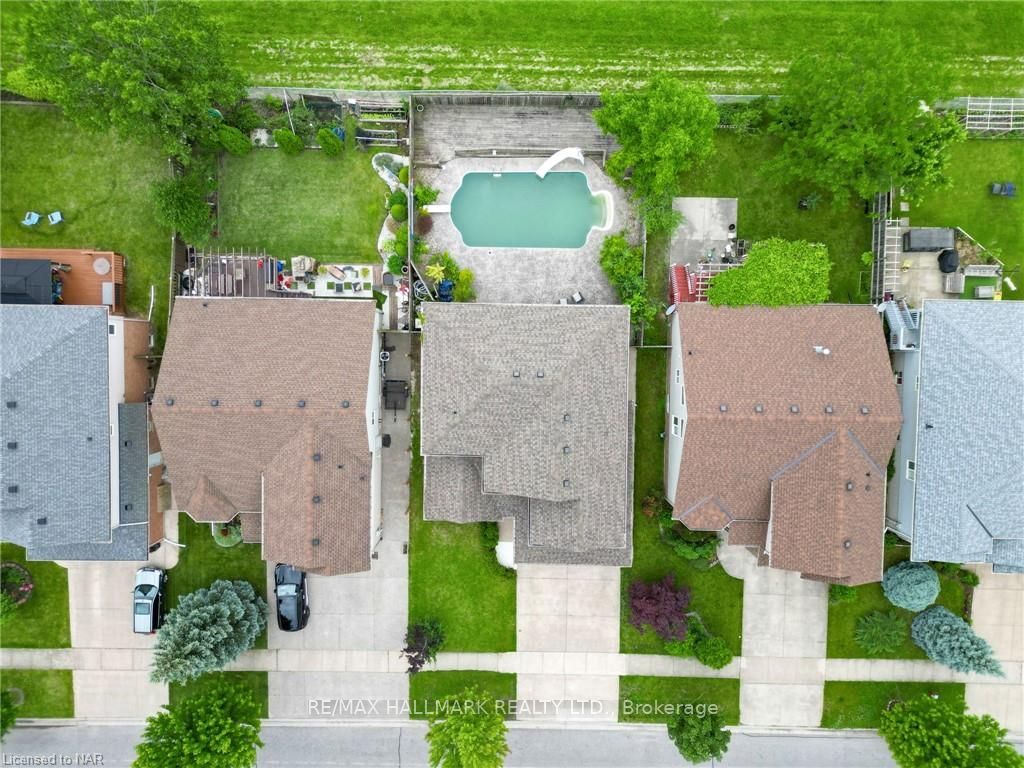
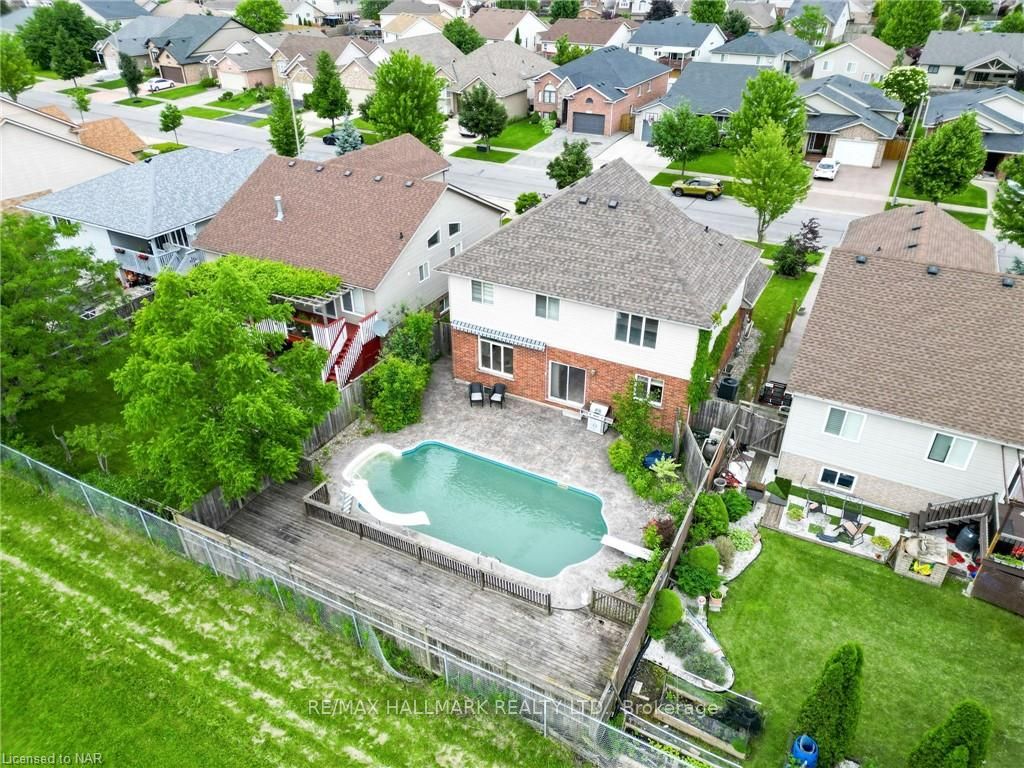 See all 40 photos
Property history
- $875,000ExpiredList: 2025-04-09|End: 2025-08-31|144 daysX12079773
- $998,000TerminatedList: 2025-02-24|End: 2025-05-02|67 daysX11986493
- $1,098,888TerminatedList: 2024-06-13|End: 2025-04-19|310 daysX9406979
Facts and features
- BasementWalk-out
- Age of home16–30 years
- Price per sq ft~$400
- Water, sewerMunicipal
- Hardwood floors
- Central air
- Pool
The homeDetached, 2-storey, Age 16–30 years
- Type: Detached
- Style: 2-storey
- Age: 16–30 years
- Living space: 2,500–3,000 sq ft
- Basement: Walk-out, finished
- Exposure: West
- Waterfront: None
InsideHardwood, Broadloom, Tile, In basement, multiple locations, Rooms above ground 11
- Flooring: Hardwood, Broadloom, Tile
- Laundry: In basement, multiple locations
- Rooms above ground: 11
- Rooms in the basement: 4
- Bedrooms: 4 + 1 in the basement
- Bathrooms: 4
- Kitchens: 1
Outside and lotConcrete, Asphalt shingle, Concrete
- Exterior: Concrete
- Roof: Asphalt shingle
- Foundation: Concrete
- Pool: Indoor
- Size: 49.54 × 114.82 ft
- Zoning: R1E
Parking2 Garage, Attached, Private double
- Spaces: 2 Garage
- Garage: Attached
- Driveway: Private double
Heating, water and powerForced air, gas, Central air, Municipal water
- Heating: Forced air, gas
- Cooling: Central air
- Water: Municipal water
- Sewer: Municipal sewer
Costs and taxesTaxes $6,713 a year, Hot water heater
- Taxes, 2023: $6,713 a year
- Under contract: Hot water heater
Included in the sale2 fridge, 2 stove, dishwasher, 2 microwave, 2 washer & 2 dryer., built-in microwave, dishwasher, garage door opener, pool equipment, refrigerator, stove, window coverings
- Included: 2 fridge, 2 stove, dishwasher, 2 microwave, 2 washer & 2 dryer., built-in microwave, dishwasher, garage door opener, pool equipment, refrigerator, stove, window coverings
Listing detailsX9406979, Terminated, Jun 13, 2024
- MLS® number: X9406979
- Status: Terminated
- Listed on: Jun 13, 2024
- Days on market: 310
- Updated: Apr 19, 2025
- Possession: Immediate
- Occupied by: Vacant
- Listing brokerage: RE/MAX HALLMARK REALTY LTD.
About this home
7149 Parkside Road, Niagara Falls (Forestview), ON L2H 3L6
Spacious Detached 2-Storey Home In A Quiet Neighbourhood in Niagara Falls. 4+1 Bedrooms, 3+1 Baths, Inground Pool, 2600 Sq Ft Plus Finished Basement With A Separate Entrance, Pot Lights, Bedroom, Office, Kitchen, Rec Room & Cold Room. 49X114 Ft Lot. Hardwood Floor Thru-Out Main Floor. Family Room With Gas Fireplace. Primary Bedroom With W-I-C, 5 Pcs Ensuite & Large Window. Access To Patio From The Kitchen. Open Concept Kitchen W/French Doors Leading to Living Area. Double Sink, Granite Countertops, Marble Floors & Large Breakfast Area. Access From Garage To The House. Shingles 2022. HWT 2023. Central Vac. Double Garage & 2 Car Driveway. Professionally Landscaped, Front Porch, Fenced & Private Backyard.
Ask about this home
A HOMEH agent will answer your questions about this home.
Around this home
Daily convenience, out of 100, from the distances below
Schools nearby
School rating, out of 10.
Helpful calculators
Your HOMEH agent

"I would see it this week."