

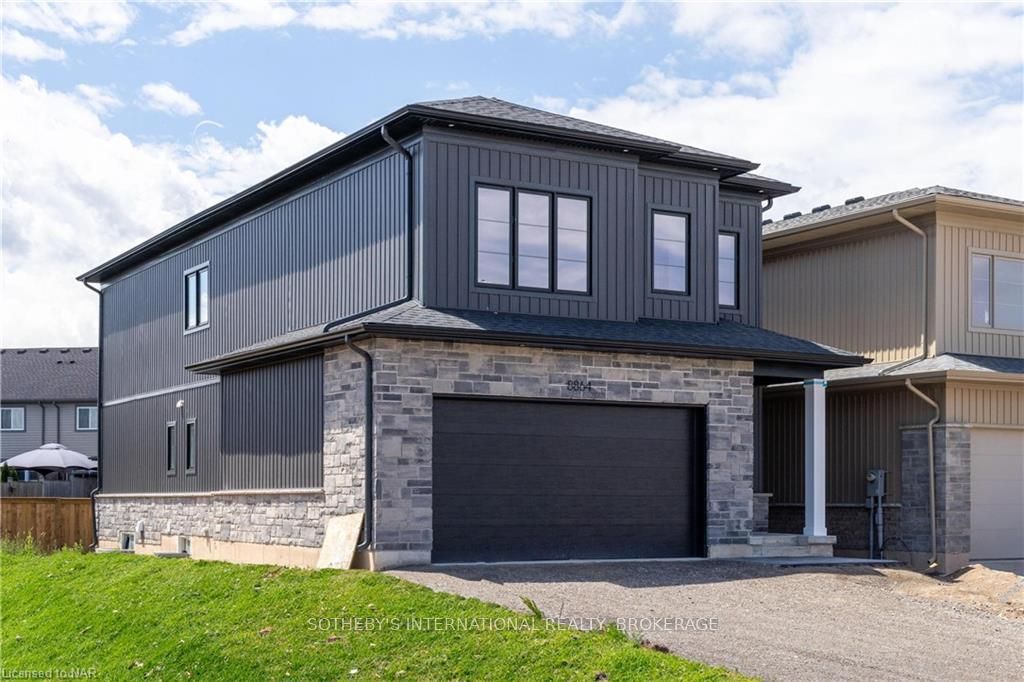
LOT 3 Angie Drive
LOT 3 Angie Drive
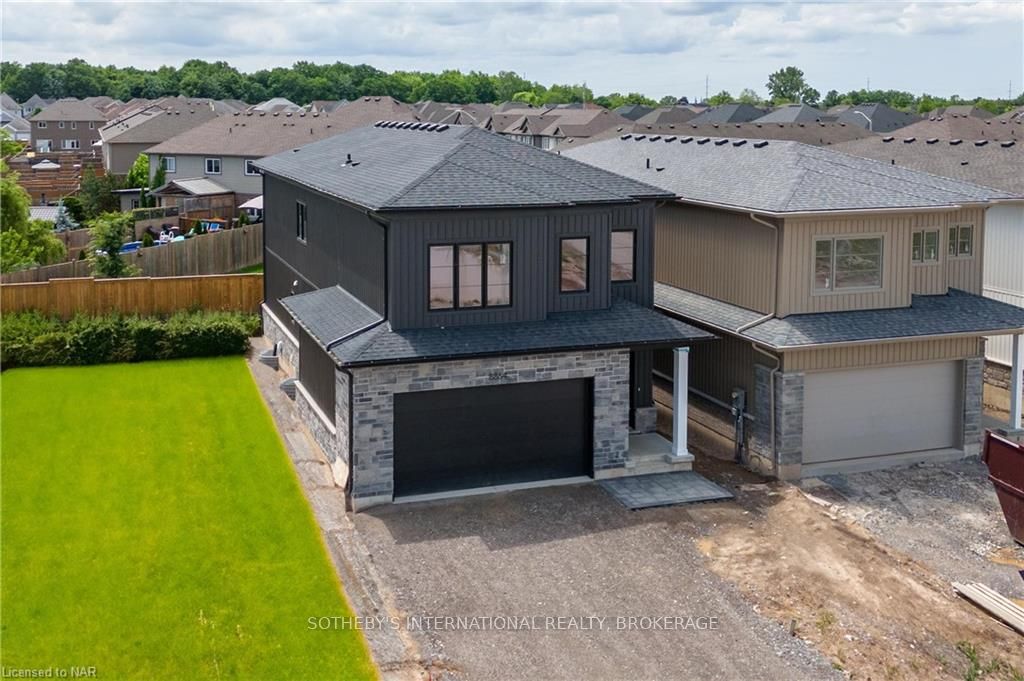
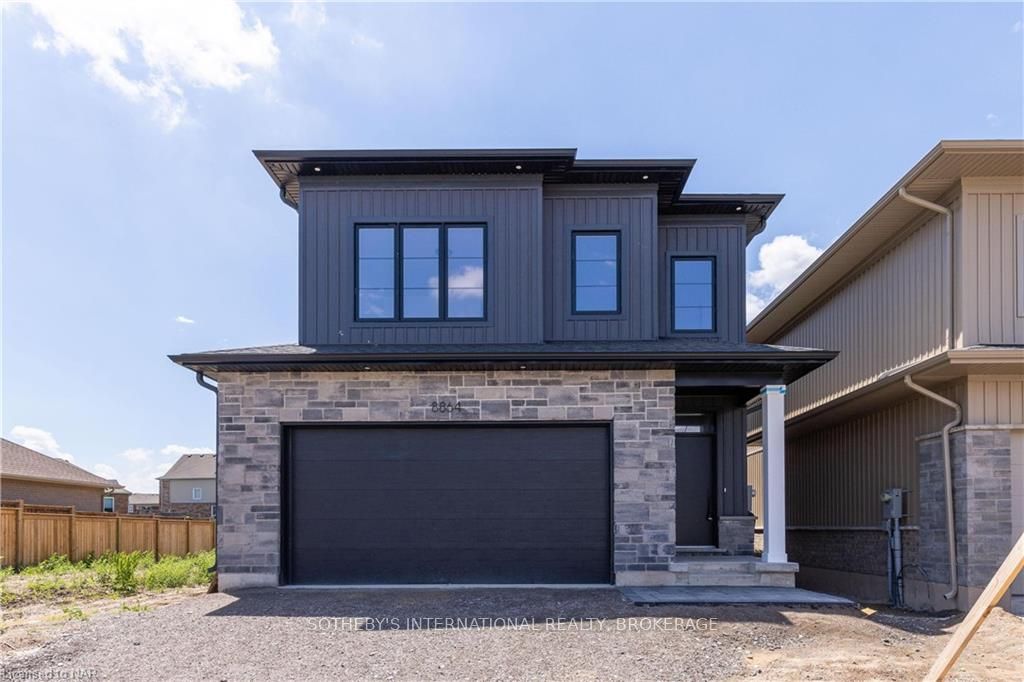
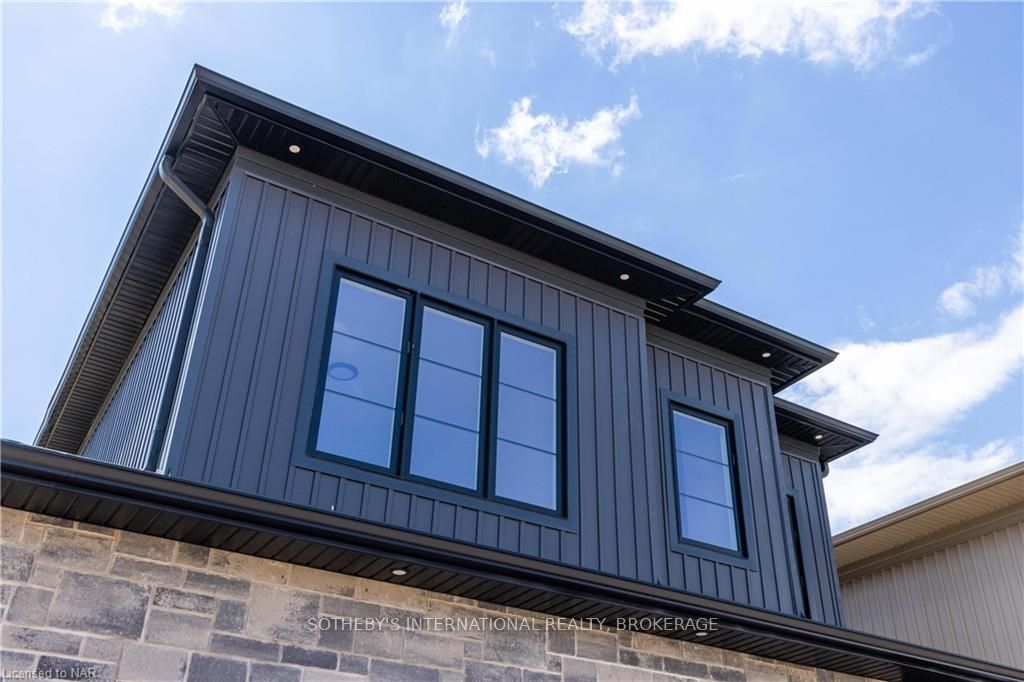
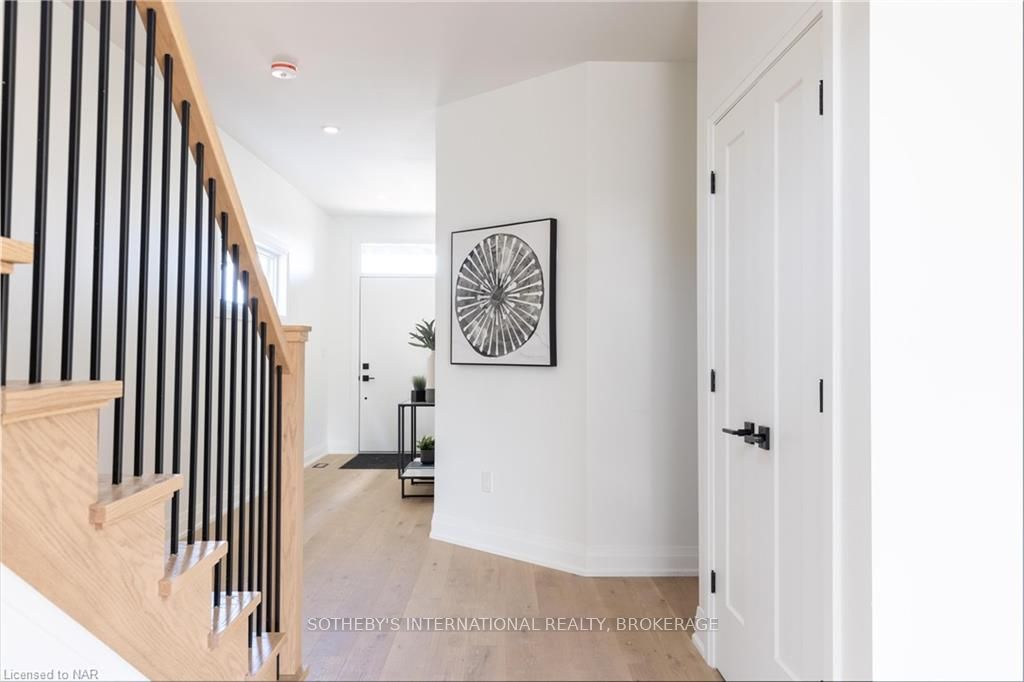 See all 18 photos
Property history
- $1,099,000TerminatedList: 2024-07-25|End: 2025-04-19|268 daysX9407860
- $999,000TerminatedList: 2025-02-13|End: 2025-04-14|60 daysX11971549
- $1,099,000TerminatedList: 2024-12-16|End: 2025-02-12|58 daysX11894259
- $1,099,000TerminatedList: 2024-09-16|End: 2024-12-04|79 daysX9413846
Facts and features
- BasementUnfinished
- Age of homeNew
- Price per sq ft~$400
- Water, sewerMunicipal
- Central air
The homeDetached, 2-storey, New
- Type: Detached
- Style: 2-storey
- Age: New
- Living space: 2,500–3,000 sq ft
- Basement: Unfinished, full
- Exposure: South
- Waterfront: None
InsideRooms above ground 13, Rooms in the basement 0, Bedrooms 4
- Rooms above ground: 13
- Rooms in the basement: 0
- Bedrooms: 4
- Bathrooms: 2
- Kitchens: 1
Outside and lotVinyl siding, brick, Asphalt shingle, Poured concrete
- Exterior: Vinyl siding, brick
- Roof: Asphalt shingle
- Foundation: Poured concrete
- Size: 35.1 × 114.84 ft
- Zoning: Residential 1F-1153
Parking2 Garage, Attached, Private double
- Spaces: 2 Garage
- Garage: Attached
- Driveway: Private double
Heating, water and powerForced air, unknown, Central air, Municipal water
- Heating: Forced air, unknown
- Cooling: Central air
- Water: Municipal water
- Sewer: Municipal sewer
Included in the saleIncluded None
- Included: None
NearbyGolf, hospital
- Close to: Golf, hospital
Listing detailsX9413846, Terminated, Sep 16, 2024
- MLS® number: X9413846
- Status: Terminated
- Listed on: Sep 16, 2024
- Days on market: 79
- Updated: Dec 4, 2024
- Possession: Flexible
- Occupied by: Vacant
- Listing brokerage: SOTHEBY'S INTERNATIONAL REALTY, BROKERAGE
About this home
LOT 3 Angie Drive, Niagara Falls (Forestview), ON L2H 0H9
Welcome to Garner Place, an exciting new subdivision in Niagara Falls! This modern home, currently under construction offers over 2,600 square feet of finished living space. As you enter, you are greeted by impressive 9-foot ceilings. The custom-built kitchen features quartz countertops and elegant cabinetry, perfectly matching the kitchen's style. Enjoy the open concept living space that seamlessly connects the Great Room and Dining area, with the added convenience of a walk-out to the backyard. The mudroom provides easy access to the two-car garage, making entry effortless. On the second level, the primary bedroom boasts a spacious walk-in closet and a luxurious 5-piece ensuite with a double vanity, a shower, and a freestanding tub. Additionally, there are three large bedrooms and a 4-piece bath. The convenience of second-floor laundry is an added bonus. The basement includes a 3-piece rough-in and an exterior entrance, making it perfect for a future in-law suite or potential income generation. With great attention to detail, quality finishes, and a great location, this home is a perfect fit.
Ask about this home
A HOMEH agent will answer your questions about this home.
Around this home
Daily convenience, out of 100, from the distances below
Schools nearby
School rating, out of 10.
Helpful calculators
Your HOMEH agent

"Priced 12% over the Hestimate. I would see it this week."