

69 Niagara Street
69 Niagara Street
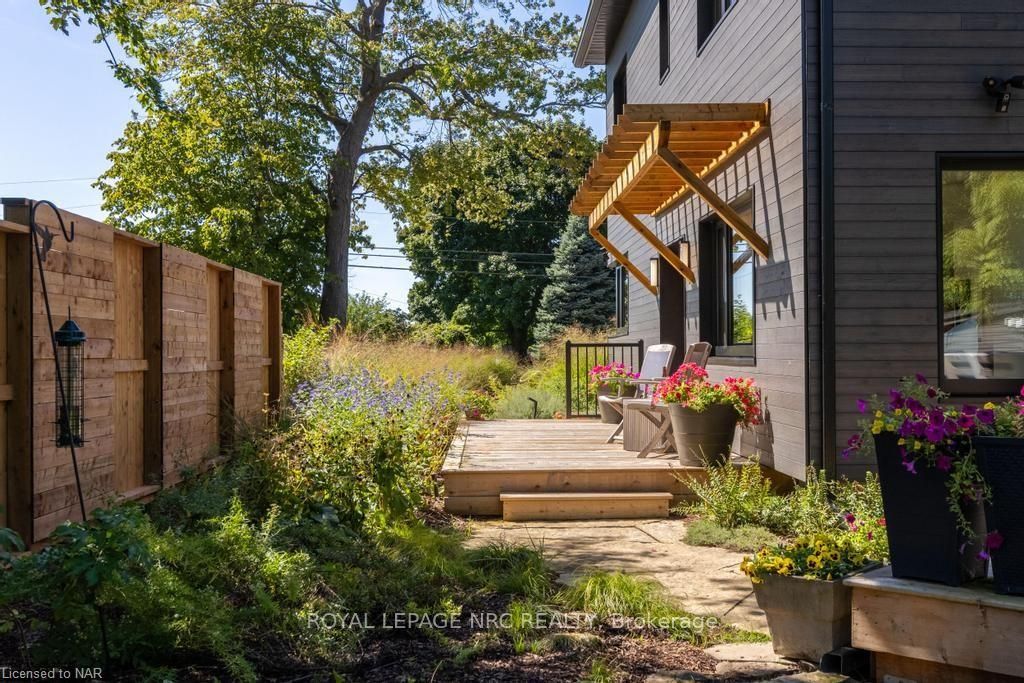 See all 40 photos
Property history
- $2,650,000TerminatedList: 2024-09-17|End: 2025-04-19|214 daysX9413717
- $2,489,000TerminatedList: 2024-10-30|End: 2025-02-06|99 daysX9889491
Facts and features
- BasementUnfinished
- Age of home0–5 years
- Price per sq ft~$964
- Water, sewerMunicipal
- Fireplace
The homeDetached, 2-storey, Age 0–5 years
- Type: Detached
- Style: 2-storey
- Age: 0–5 years
- Living space: 2,500–3,000 sq ft
- Basement: Unfinished, full
- Exposure: East
- View: Meadow, pasture, garden, park/greenbelt
- Waterfront: None
InsideFireplace Yes, living room, Heated, Tile, Laundry room
- Fireplace: Yes, living room
- Flooring: Heated, Tile
- Laundry: Laundry room
- Features: Ventilation system, separate heating controls, sewage pump, upgraded insulation, water heater owned, sump pump, air exchanger
- Security: Carbon monoxide detectors, security system, smoke detector
- Rooms above ground: 12
- Rooms in the basement: 4
- Bedrooms: 4
- Bathrooms: 2
- Kitchens: 1
Outside and lotWood, Asphalt shingle, Deck, lawn sprinkler system, porch
- Exterior: Wood
- Roof: Asphalt shingle
- Features: Deck, lawn sprinkler system, porch
- Size: 54.55 × 193.64 ft
- Zoning: R1
Parking1 Garage, Attached, Other, other, inside entry
- Spaces: 1 Garage
- Garage: Attached
- Driveway: Other, other, inside entry
Heating, water and powerHeat pump, gas, Municipal water, Municipal sewer
- Heating: Heat pump, gas
- Water: Municipal water
- Sewer: Municipal sewer
Costs and taxesTaxes $8,948 a year
- Taxes, 2024: $8,948 a year
Included in the saleGenerac 10 kw generator, garden shed, garage 240 ev plug, 4 heat pumps, 2 ervs, lr tv and mount, full sized upright freezer, pantry fridge, security system, sewage ejector for basement rough in wshrm, carbon monoxide detector, central vacuum, dishwasher, dryer, freezer, garage door opener, microwave, rangehood, refrigerator, smoke detector, stove, washer, hot water tank owned, window coverings
- Included: Generac 10 kw generator, garden shed, garage 240 ev plug, 4 heat pumps, 2 ervs, lr tv and mount, full sized upright freezer, pantry fridge, security system, sewage ejector for basement rough in wshrm, carbon monoxide detector, central vacuum, dishwasher, dryer, freezer, garage door opener, microwave, rangehood, refrigerator, smoke detector, stove, washer, hot water tank owned, window coverings
NearbyFenced yard
- Close to: Fenced yard
Listing detailsX9413717, Terminated, Sep 17, 2024
- MLS® number: X9413717
- Status: Terminated
- Listed on: Sep 17, 2024
- Days on market: 214
- Updated: Apr 19, 2025
- Possession: Flexible
- Occupied by: Owner
- Listing brokerage: ROYAL LEPAGE NRC REALTY
About this home
69 Niagara Street, Niagara-on-the-Lake (Town), ON L0S 1J0
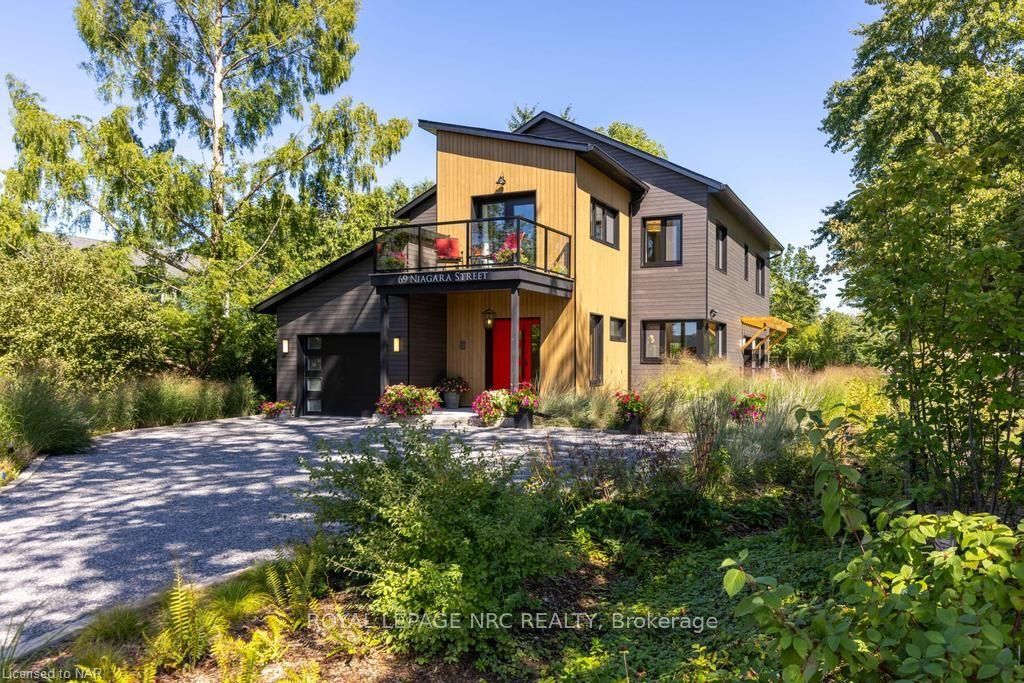
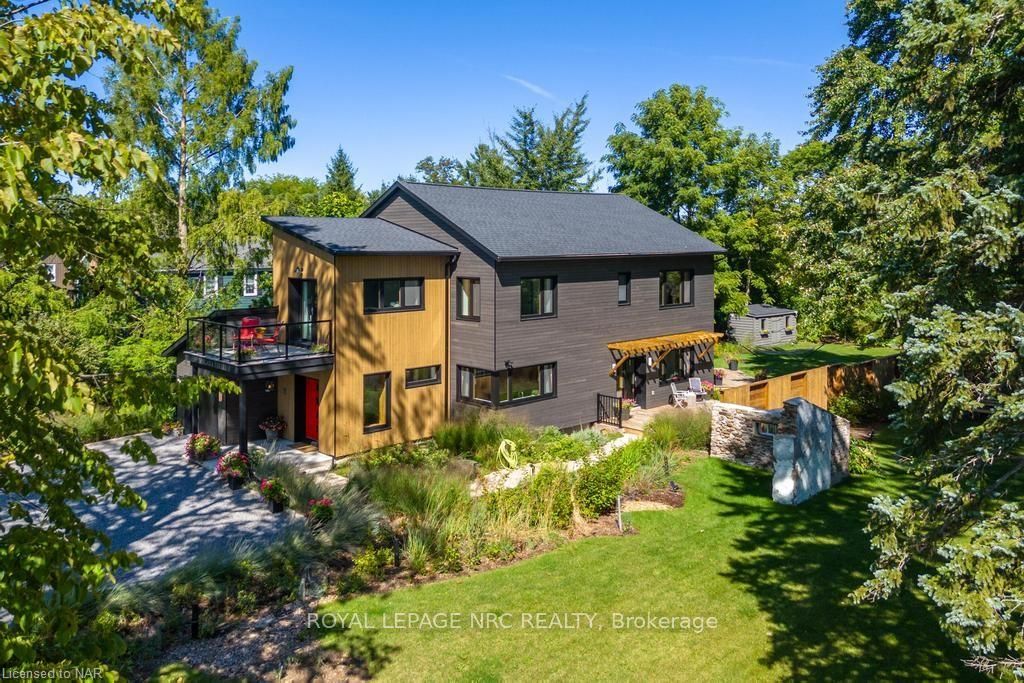
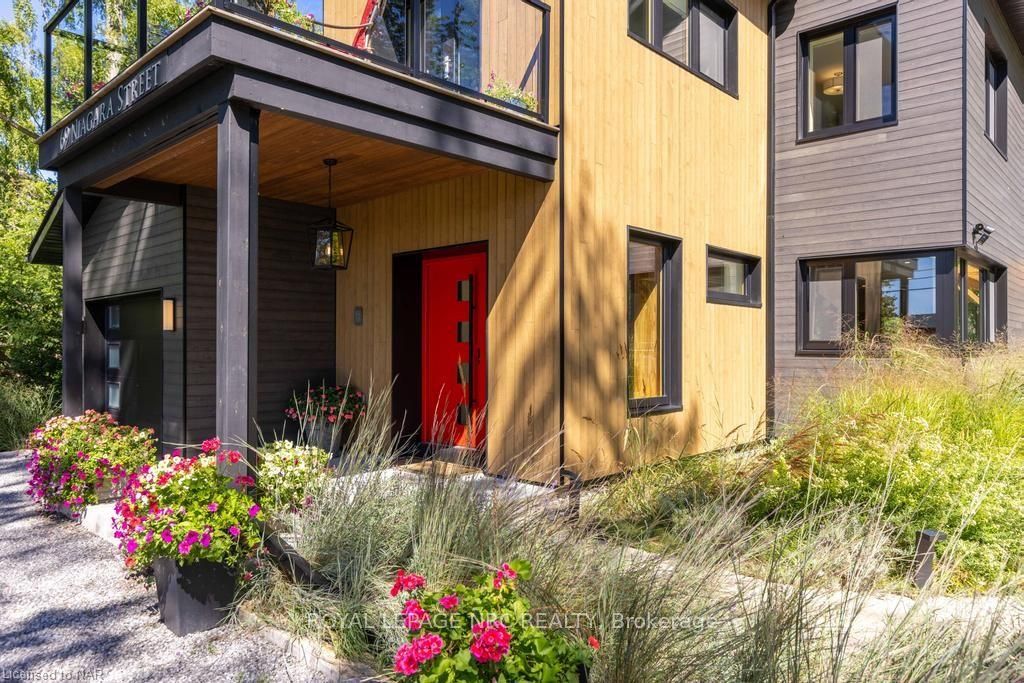
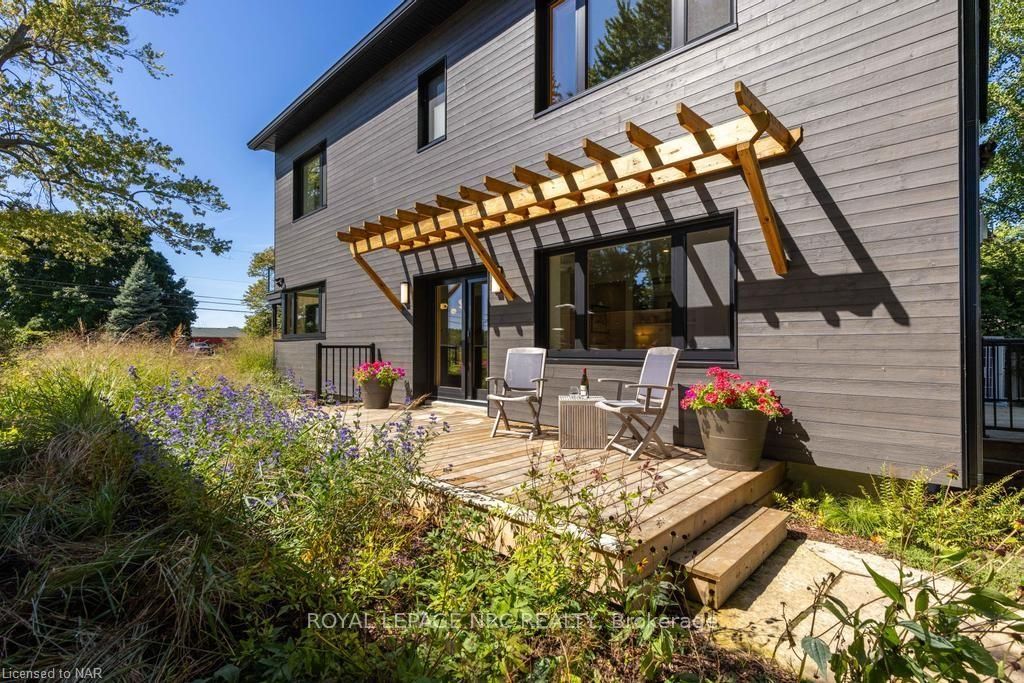
Aesthetically beautiful & built to exacting Passive Home Standards, 69 Niagara Street is Niagara-on-the-Lake's 1st & only Passive Home. Located in Old Town on a picturesque deep lot book ended by Rye Park & farm land, this one of a kind 2,800 sqft home of 4 Bds, 3 Bths, was designed by Passive Design Solutions & built by Tucker Homes of Fonthill in 2022. This high performance home offers outstanding Quality Design & Innovative Building Science which provides exceptional energy efficiency, cost savings & an exceedingly comfortable & healthy air quality environment for your family. The Scandinavian Inspired Curb appeal of Wood clading, stone pathways & indigenous plantings draws you in. Open the weighty Front door & you know you have entered a very special space. The Heated slate floor & the natural wood trim of the front foyer lead you past the extra wide staircase to the heart of the home; a light & airy kitchen with a dramatic quartz island & a bank of windows strategically placed for pastoral views & optimal solar warmth. A large walk in Pantry is filled with built in cabinetry. The palette soothes & calms. The Living Rm with gas Fpl & wood mantle overlooks the back & side yard and offers a cozy built in window bench to enjoy the view. There are 2 doors leading to 2 separate decks. European Triple glass windows & doors thru out the house. The Dining Rm is just off the Living Rm & can be converted to a future Master Bdrm if one desires. A 3 pc wshrm with heated floor & walk in shower is just down a hall as is the large laundry rm complete with built in cabinetry. Upstairs will make you smile. The Master Suite offers respite to the day with 10 ft vaulted ceilings, gorgeous windows, spa like 5 pc ensuite & a large walk in closet with cabinetry. 3 Guest Bdrms are large w/ the front one enjoying a private balcony. A stylish 4pc wshrm completes this floor. The basement is ready for your finishing touches. A perfect blend of Beauty & Functionality in an idealic setting.
Ask about this home
A HOMEH agent will answer your questions about this home.
Around this home
Daily convenience, out of 100, from the distances below
Schools nearby
School rating, out of 10.
Helpful calculators
Your HOMEH agent

"I would see it this week."