

8 Garrison Village Drive
8 Garrison Village Drive
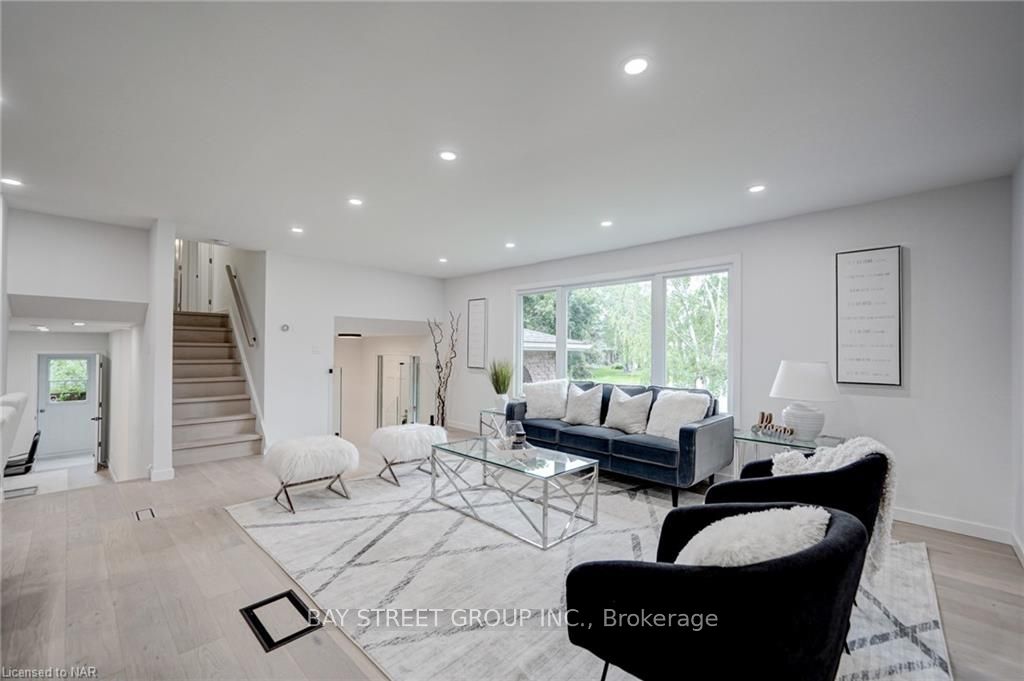 See all 31 photos
Property history
- $998,000TerminatedList: 2024-04-10|End: 2025-04-19|374 daysX8492708
- $1,099,000TerminatedList: 2024-03-08|End: 2025-04-19|407 daysX8708572
Facts and features
- BasementPart finished
- Age of home31–50 years
- Price per sq ft~$845
- Water, sewerMunicipal
- Fireplace
- Central air
The homeDetached, Multi-level, Age 31–50 years
- Type: Detached
- Style: Multi-level
- Age: 31–50 years
- Living space: 1,100–1,500 sq ft
- Basement: Partially finished, full
- Exposure: East
- Waterfront: None
InsideFireplace Yes, Other, Rooms above ground 9
- Fireplace: Yes
- Features: Other
- Rooms above ground: 9
- Rooms in the basement: 3
- Bedrooms: 3 + 1 in the basement
- Bathrooms: 4
- Kitchens: 1
Outside and lotVinyl siding, brick, Asphalt shingle, Poured concrete
- Exterior: Vinyl siding, brick
- Roof: Asphalt shingle
- Foundation: Poured concrete
- Size: 75.15 × 120.24 ft
- Zoning: R1
Parking1 Garage, Attached, Private double
- Spaces: 1 Garage
- Garage: Attached
- Driveway: Private double
Heating, water and powerForced air, gas, Central air, Municipal water
- Heating: Forced air, gas
- Cooling: Central air
- Water: Municipal water
- Sewer: Municipal sewer
Costs and taxesTaxes $4,250 a year
- Taxes, 2024: $4,250 a year
Included in the saleCarbon monoxide detector, dishwasher, dryer, garage door opener, rangehood, refrigerator, smoke detector, stove, washer, window coverings
- Included: Carbon monoxide detector, dishwasher, dryer, garage door opener, rangehood, refrigerator, smoke detector, stove, washer, window coverings
NearbyGolf
- Close to: Golf
Listing detailsX8708572, Terminated, Mar 8, 2024
- MLS® number: X8708572
- Status: Terminated
- Listed on: Mar 8, 2024
- Days on market: 407
- Updated: Apr 19, 2025
- Possession: Immediate
- Occupied by: Owner
- Listing brokerage: BAY STREET GROUP INC.
About this home
8 Garrison Village Drive, Niagara-on-the-Lake (Town), ON L0S 1J0
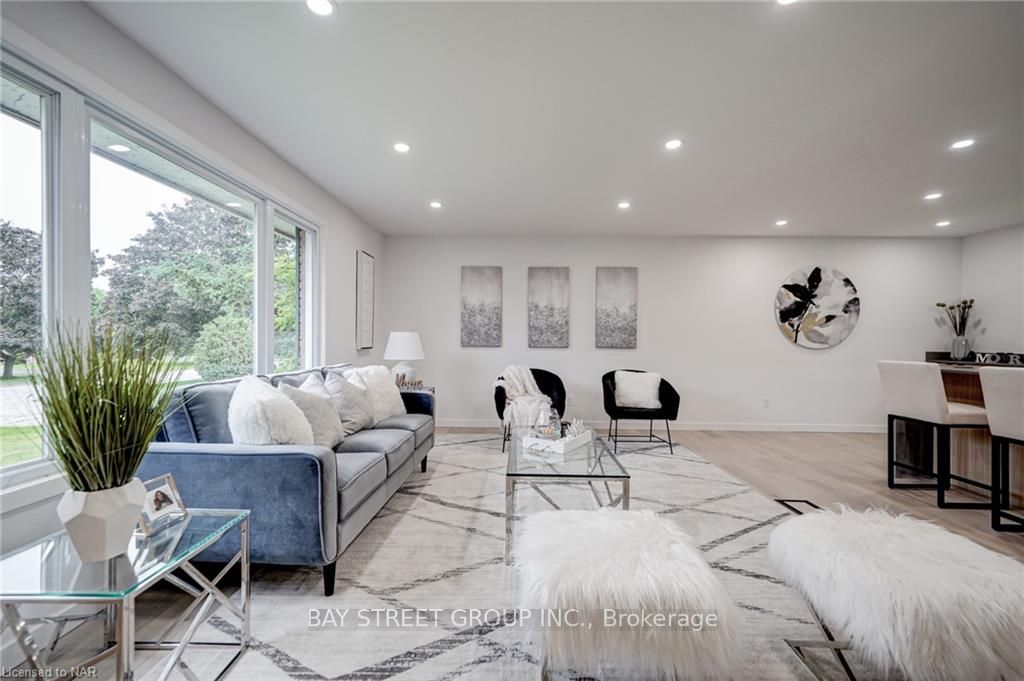
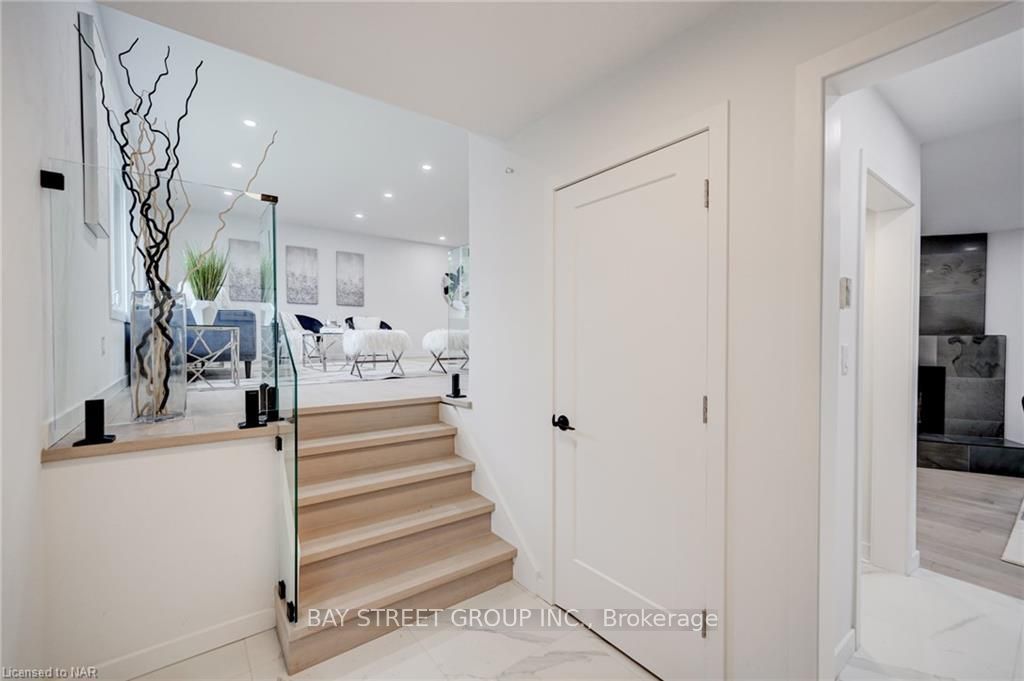
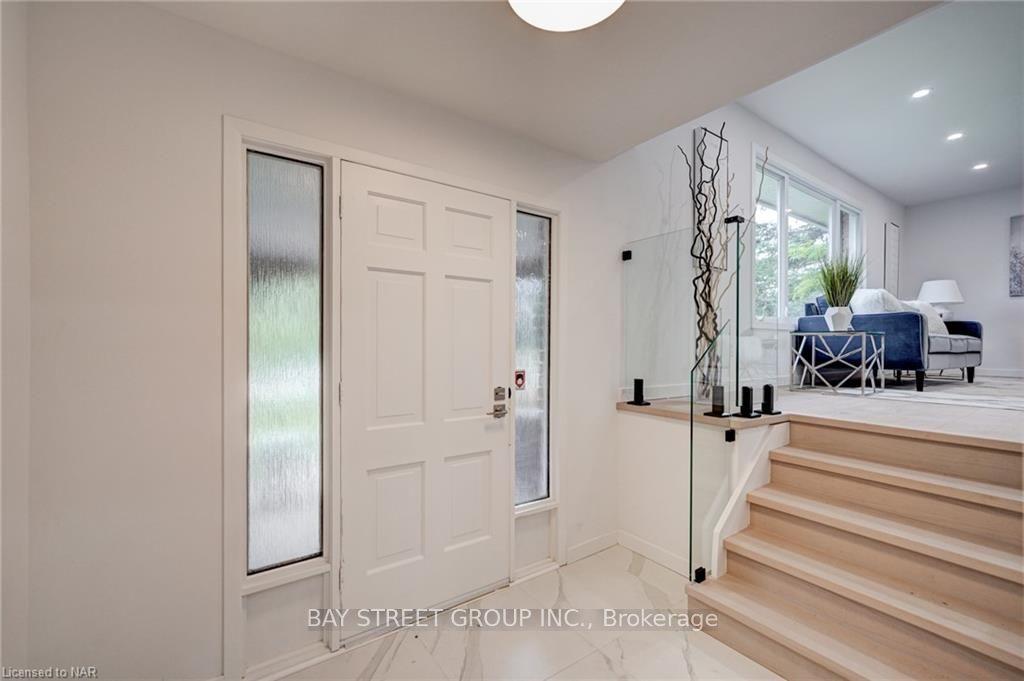
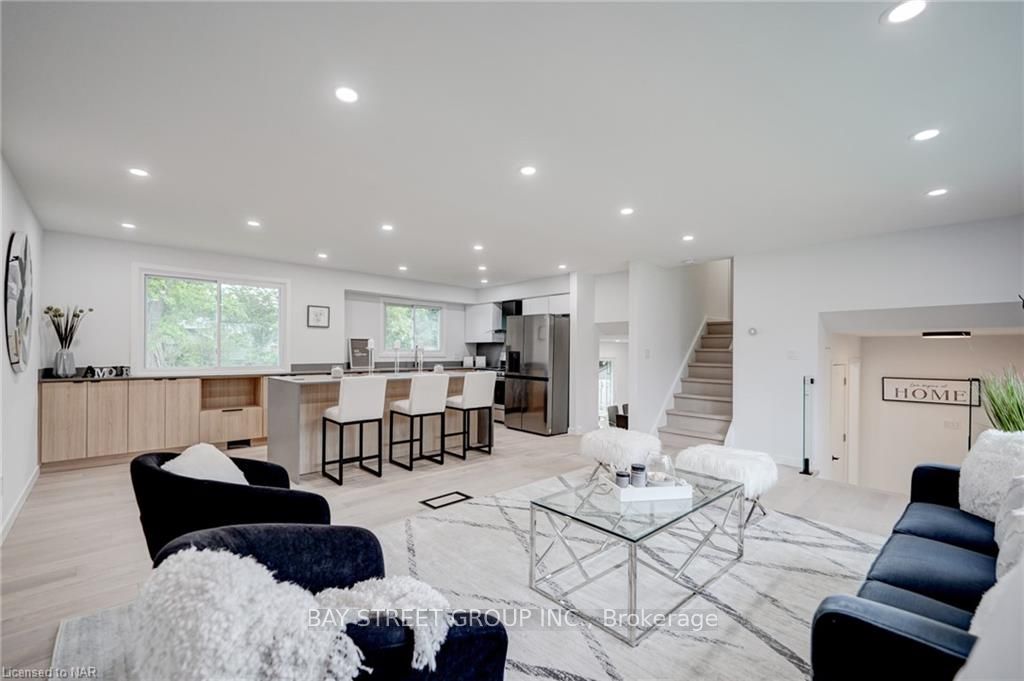
Welcome home to 8 Garrison Village Drive, a fully renovated inside and outside 5 level sidesplit detached home located in sought after Garrison Village neighborhood. Nestled on a mature 75*120 lot, this house offers 3+1 bedrooms, 3.5 bathrooms, offering plenty of space for comfortable living. Upon entering, you will be greeted by a bright and open floor plan, featuring a modern kitchen with quartz counter equipped with stainless steel appliances, ample storage space, and a huge kitchen island works as a convenient breakfast bar, which flows seamlessly into the spacious living room, creating an ideal space for hosting family and friends. Take a few steps to the upper level, boasted with three generously sized bedrooms, including a cozy master suite with 3pc ensuite bath. Two additional bedrooms, thoughtfully designed and flooded with natural light, offer versatility for customization. A bonus family room located just below living/dining area, seamlessly connects to the backyard oasis, where you will find ample space for outdoor entertaining, gardening, or simply relaxing on the nice size deck surrounded by the mature landscaping. The lower level offers a decent size bedroom with 3pc ensuite, the area can be easily converted back into 2 bedrooms or 1 bedroom + office, whatever best suits your needs! 4 minutes drive to the beach, old town Niagara-on-the-Lake, community center and public library. Take a leisurely stroll or bike ride to explore the nearby wineries, local shops, and renowned theaters. Embrace the vibrant arts and culture scene or indulge in the culinary delights offered by the region's world-class restaurants. Don't miss the opportunity to make this exceptional property your own!
Ask about this home
A HOMEH agent will answer your questions about this home.
Around this home
Daily convenience, out of 100, from the distances below
Schools nearby
School rating, out of 10.
Helpful calculators
Your HOMEH agent

"Priced 23% over the Hestimate. I would see it this week."