

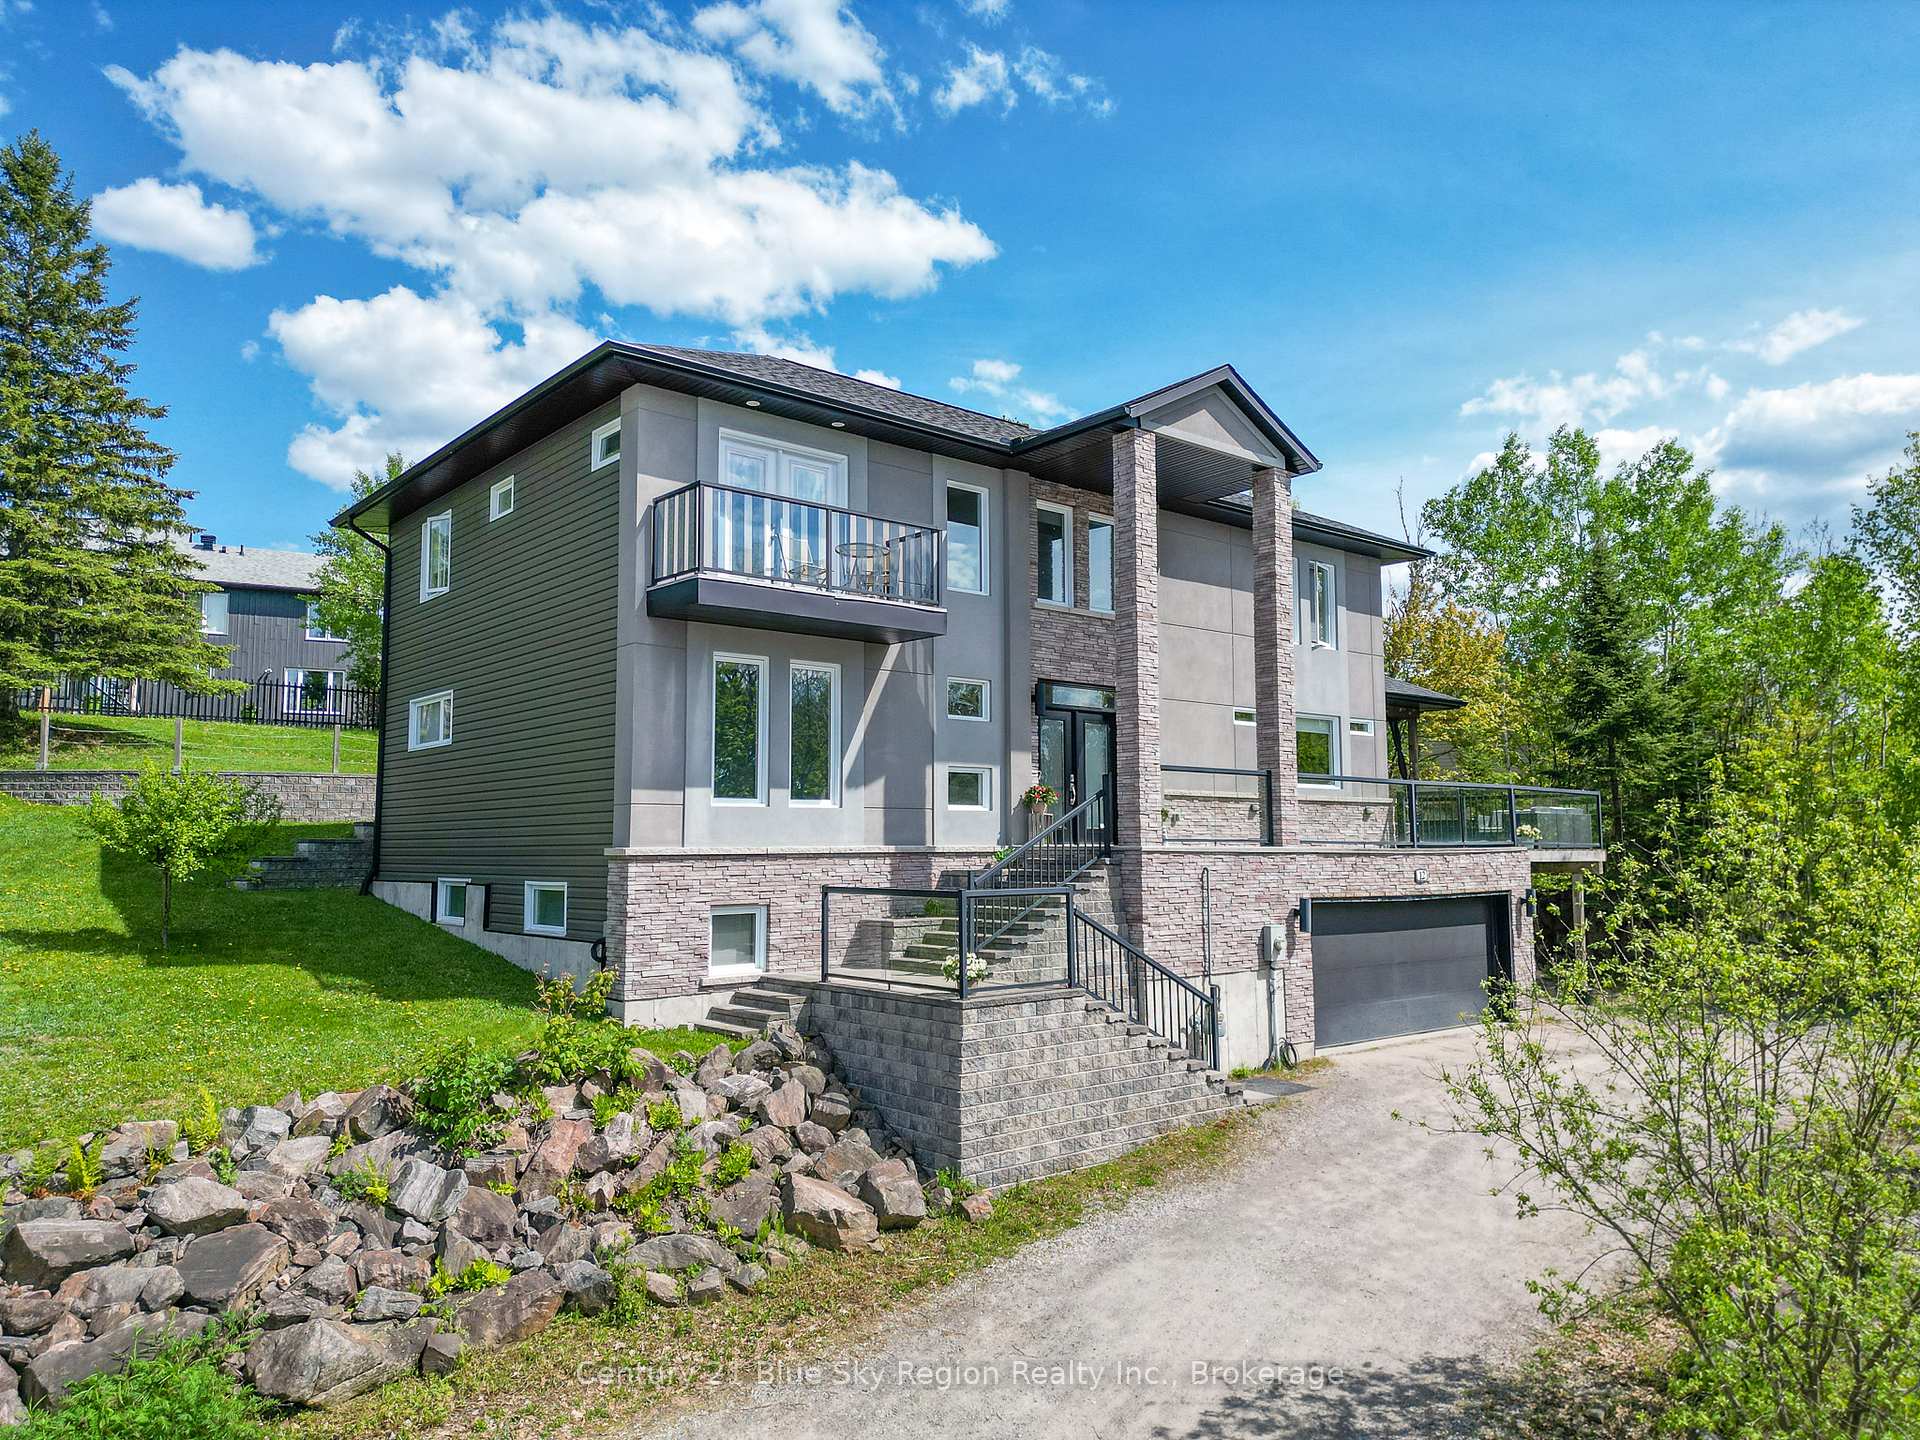
12 Killare Street
12 Killare Street
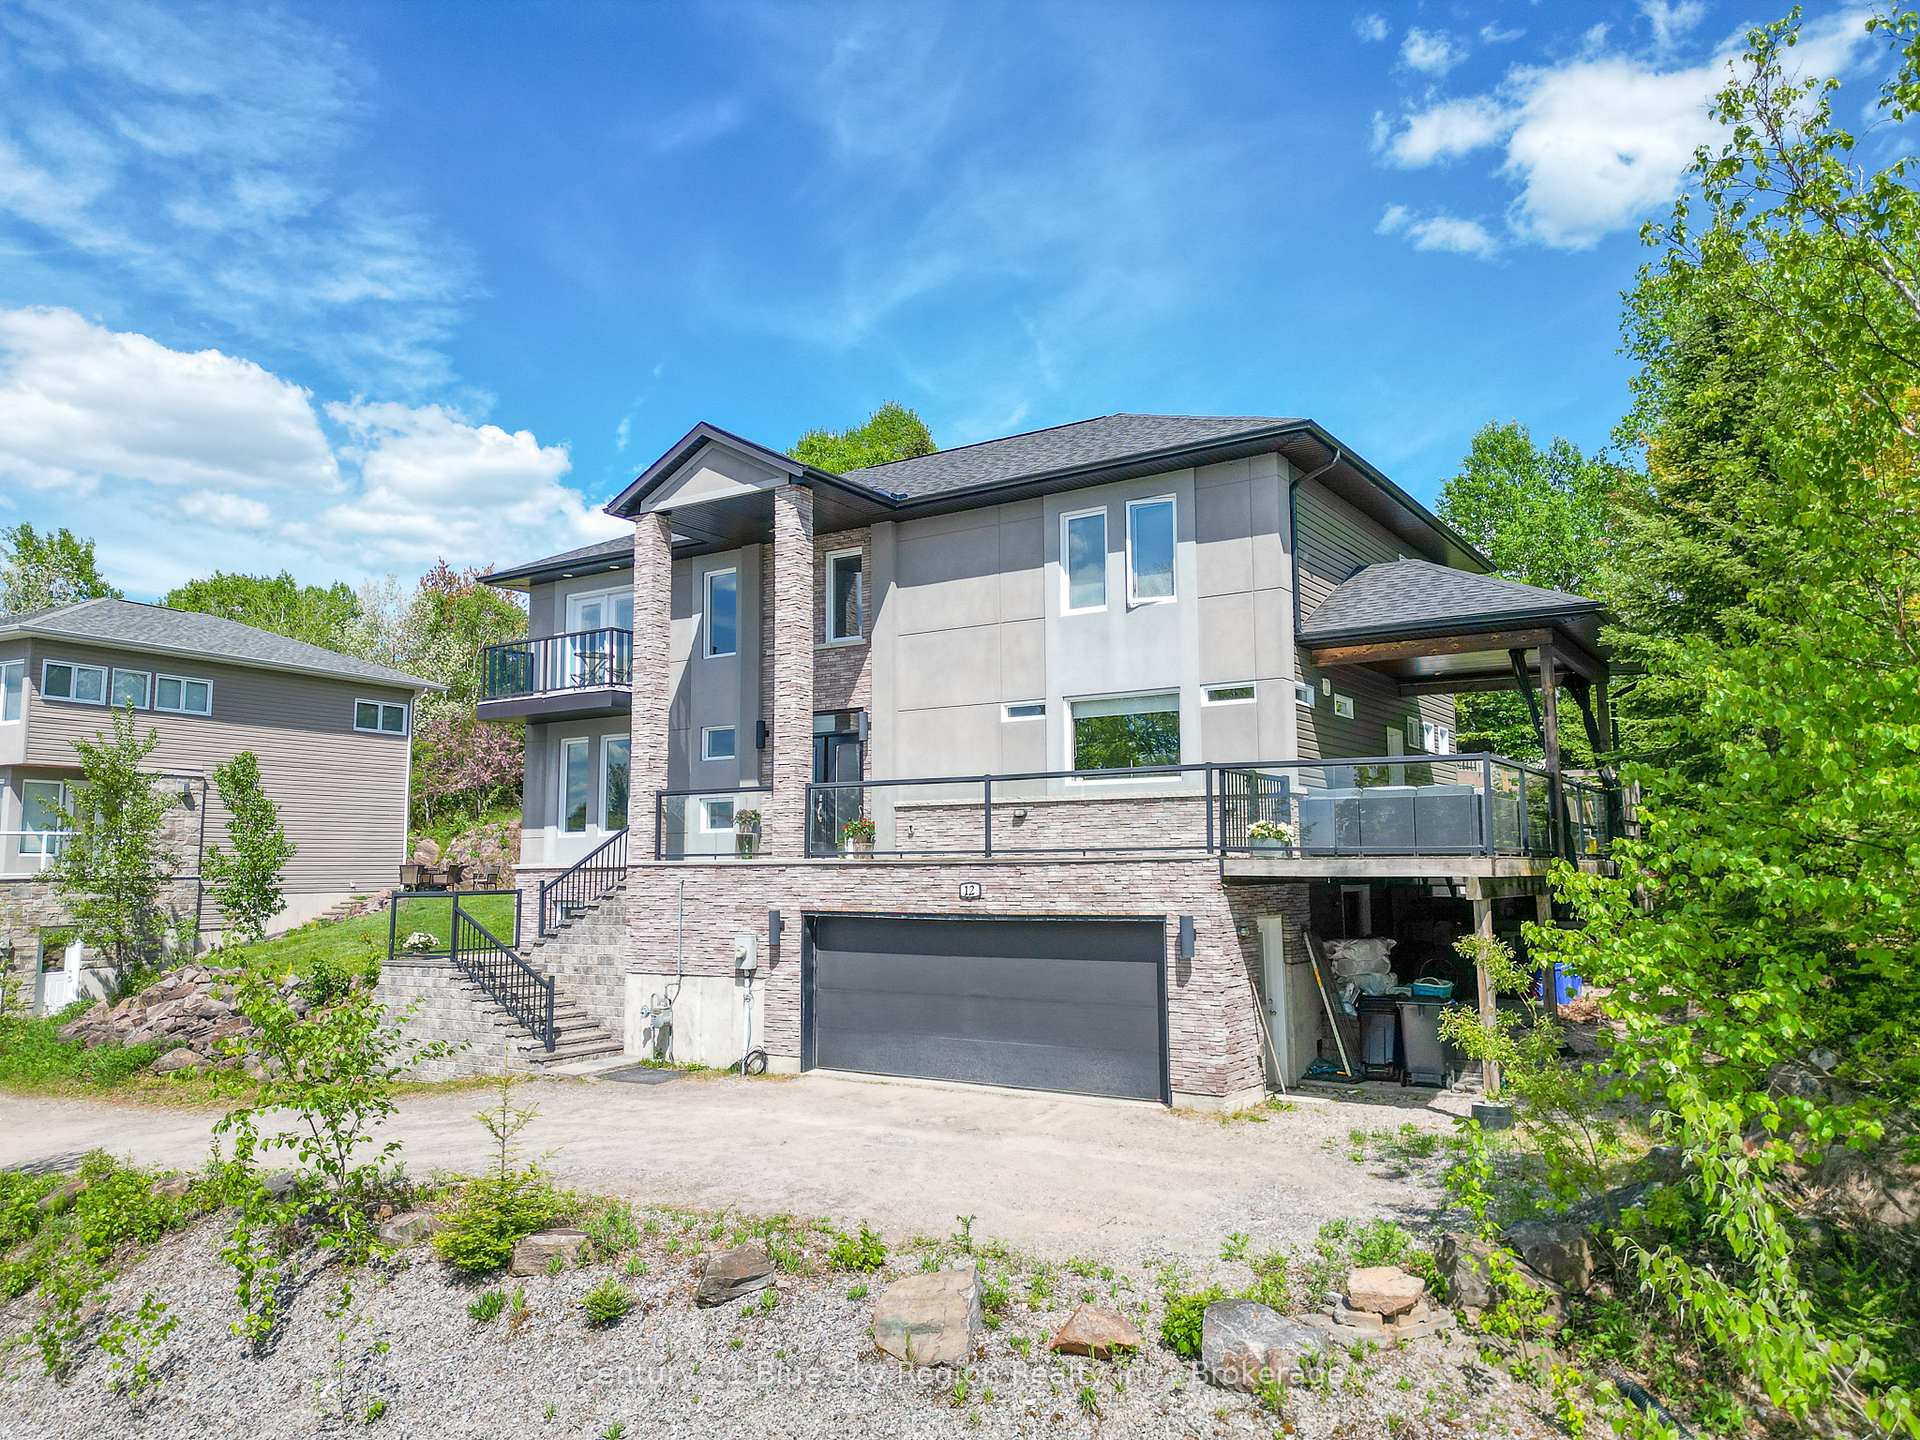 See all 50 photos
Property history
- $1,194,900ExpiredList: 2025-05-29|End: 2025-10-31|155 daysX12181520
- $1,279,900TerminatedList: 2025-04-15|End: 2025-05-29|44 daysX12083454
Facts and features
- BasementFinished
- Age of home6–15 years
- Price per sq ft~$435
- Water, sewerMunicipal
- Fireplace
- Central air
The homeDetached, 2-storey, Age 6–15 years
- Type: Detached
- Style: 2-storey
- Age: 6–15 years
- Living space: 2,500–3,000 sq ft
- Basement: Full, finished
- Waterfront: None
InsideFireplace Yes, family room, Upper level, Air exchanger, auto garage door remote, built-in oven, countertop range, in-law capability, on demand water heater, water heater owned, carpet free, central vacuum
- Fireplace: Yes, family room
- Laundry: Upper level
- Features: Air exchanger, auto garage door remote, built-in oven, countertop range, in-law capability, on demand water heater, water heater owned, carpet free, central vacuum
- Security: Alarm system, carbon monoxide detectors, smoke detector
- Rooms above ground: 9
- Rooms in the basement: 1
- Bedrooms: 4
- Bathrooms: 4
- Kitchens: 1
- Family room: Yes
Outside and lotStucco (plaster), vinyl siding, Asphalt shingle, Concrete block
- Exterior: Stucco (plaster), vinyl siding
- Roof: Asphalt shingle
- Foundation: Concrete block
- Features: Deck, year round living
- Other structures: Fence - full, shed
- Size: 91.15 × 118.65 ft
Parking3 Garage, Attached, Private double
- Spaces: 3 Garage
- Garage: Attached
- Driveway: Private double
Heating, water and powerForced air, gas, Central air, Municipal water
- Heating: Forced air, gas
- Cooling: Central air
- Water: Municipal water
- Sewer: Municipal sewer
- Natural gas: Yes
- Hydro: Yes
- Cable: Yes
- Telephone: Yes
Costs and taxesTaxes $9,220 a year, HST included in the price, Rental items None.
- Taxes, 2024: $9,220 a year
- HST: HST included in the price
- Rental items: None.
Included in the saleFridge, stove, dishwasher, washer & dryer.
- Included: Fridge, stove, dishwasher, washer & dryer.
NearbyBeach, cul de sac/dead end, lake/pond, school, school bus route, park
- Close to: Beach, cul de sac/dead end, lake/pond, school, school bus route, park
Listing detailsX12181520, Expired, May 29, 2025
- MLS® number: X12181520
- Status: Expired
- Listed on: May 29, 2025
- Days on market: 155
- Updated: Oct 31, 2025
- Possession: Flexible
- Occupied by: Owner
- Listing brokerage: Century 21 Blue Sky Region Realty Inc., Brokerage
About this home
12 Killare Street, North Bay (Birchaven), ON P1A 4H8
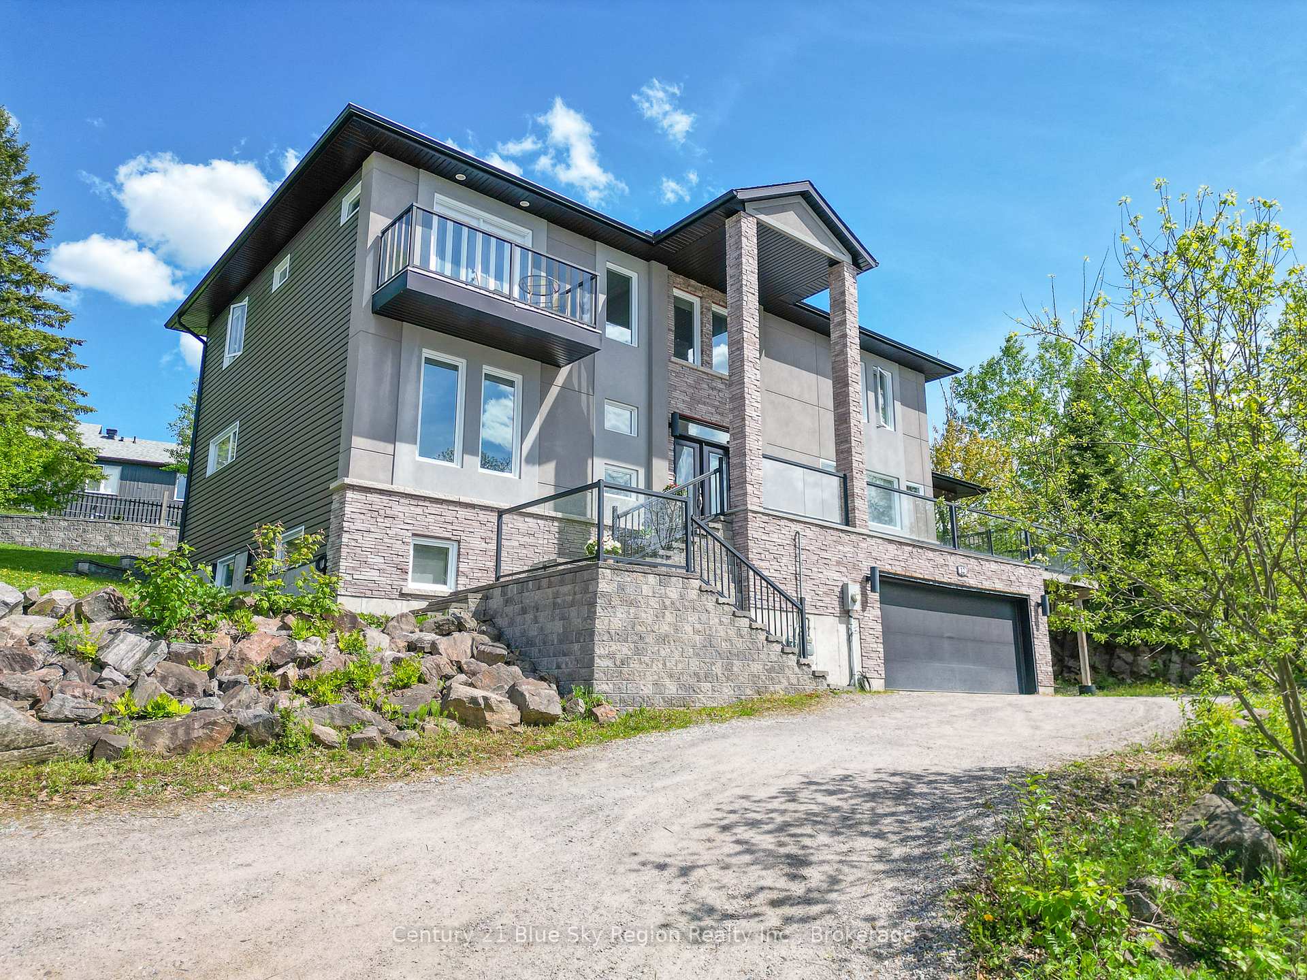
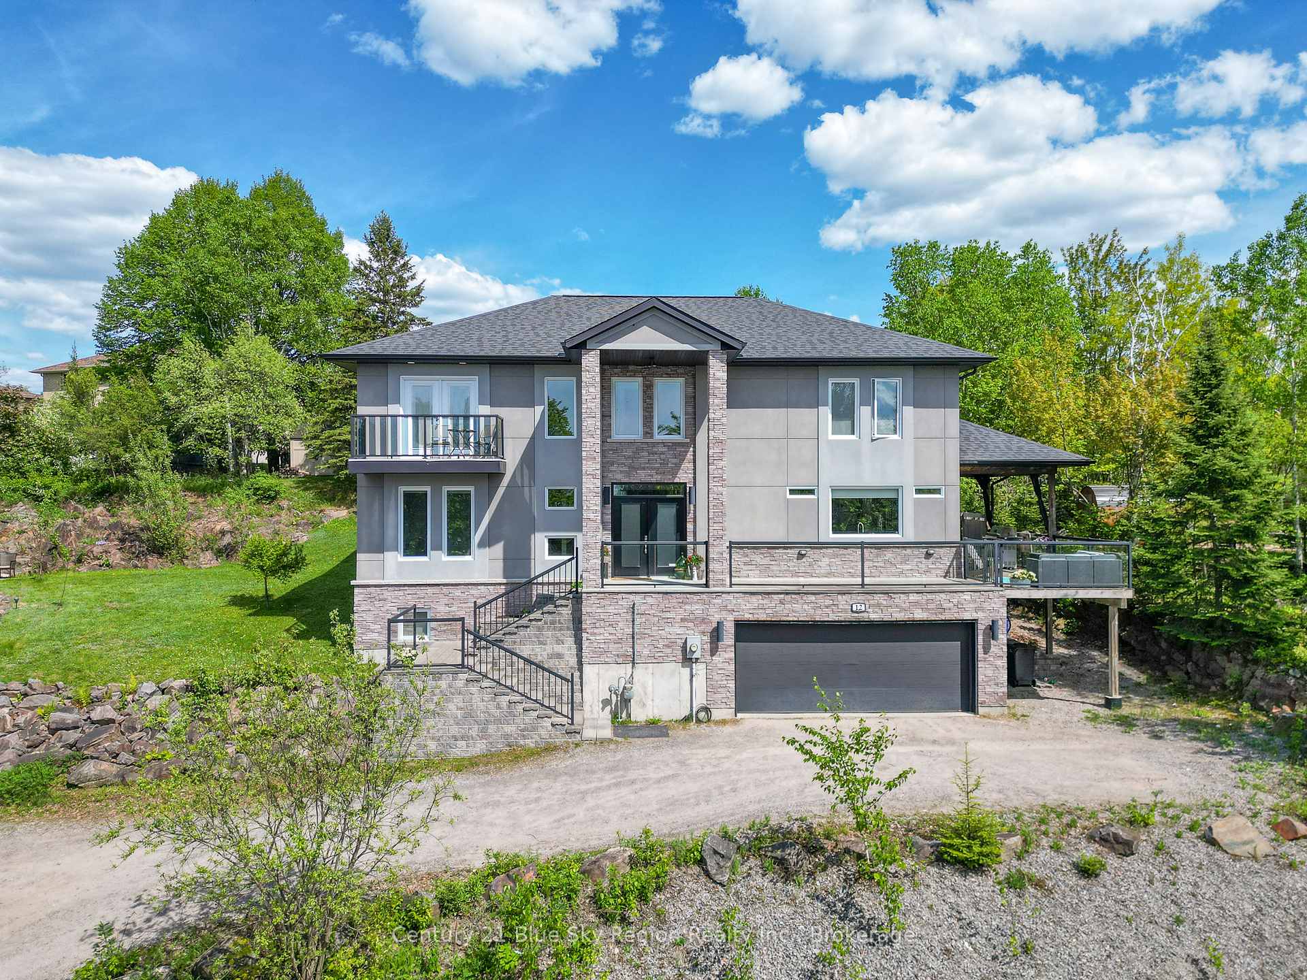
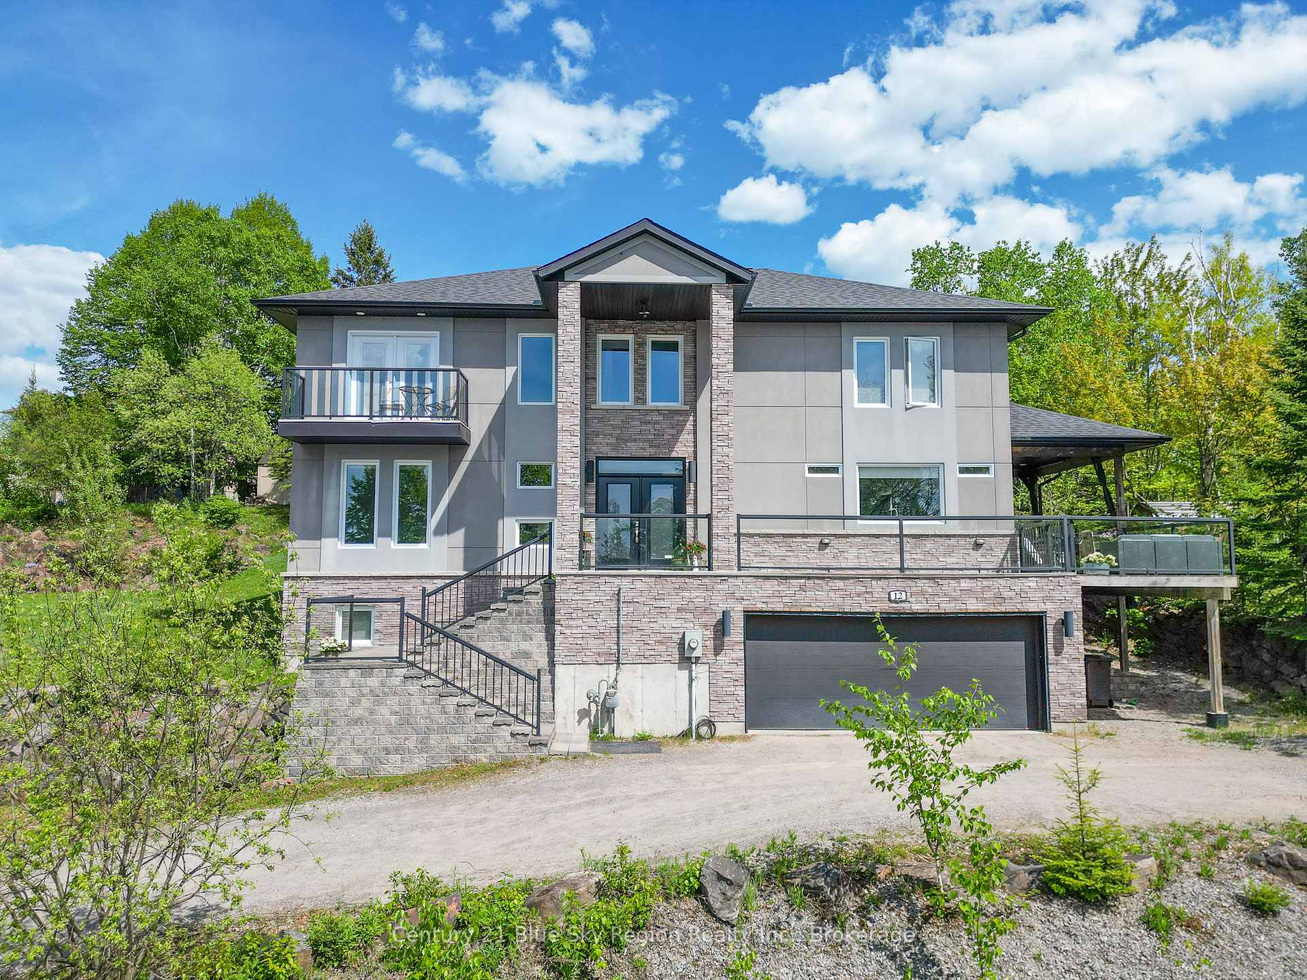
Absolutely stunning custom-built home on a quiet dead-end street in one of North Bays most desirable neighborhoods. This 4-bed, 4-bath beauty offers a spacious open-concept main floor with soaring ceilings, elegant fixtures, a fireplace, and a gorgeous kitchen with walk-in pantry. Enjoy the flexibility of a bonus room and a main-floor bedroom ideal for guests or office use. Upstairs features a luxurious primary suite with spa-like ensuite and walk-in closet, plus two large bedrooms and a full laundry room. The fully finished lower level boasts a family room with rough-in for a kitchen or wet bar, a wine room, full bath, and ample storage. Mudroom access leads to an oversized 2.5-car garage. Nothing to do but move in and enjoy. Check out the video and floor plans or book your private tour today!
Ask about this home
A HOMEH agent will answer your questions about this home.
Around this home
Daily convenience, out of 100, from the distances below
Schools nearby
School rating, out of 10.
Helpful calculators
Your HOMEH agent

"I would see it this week."