

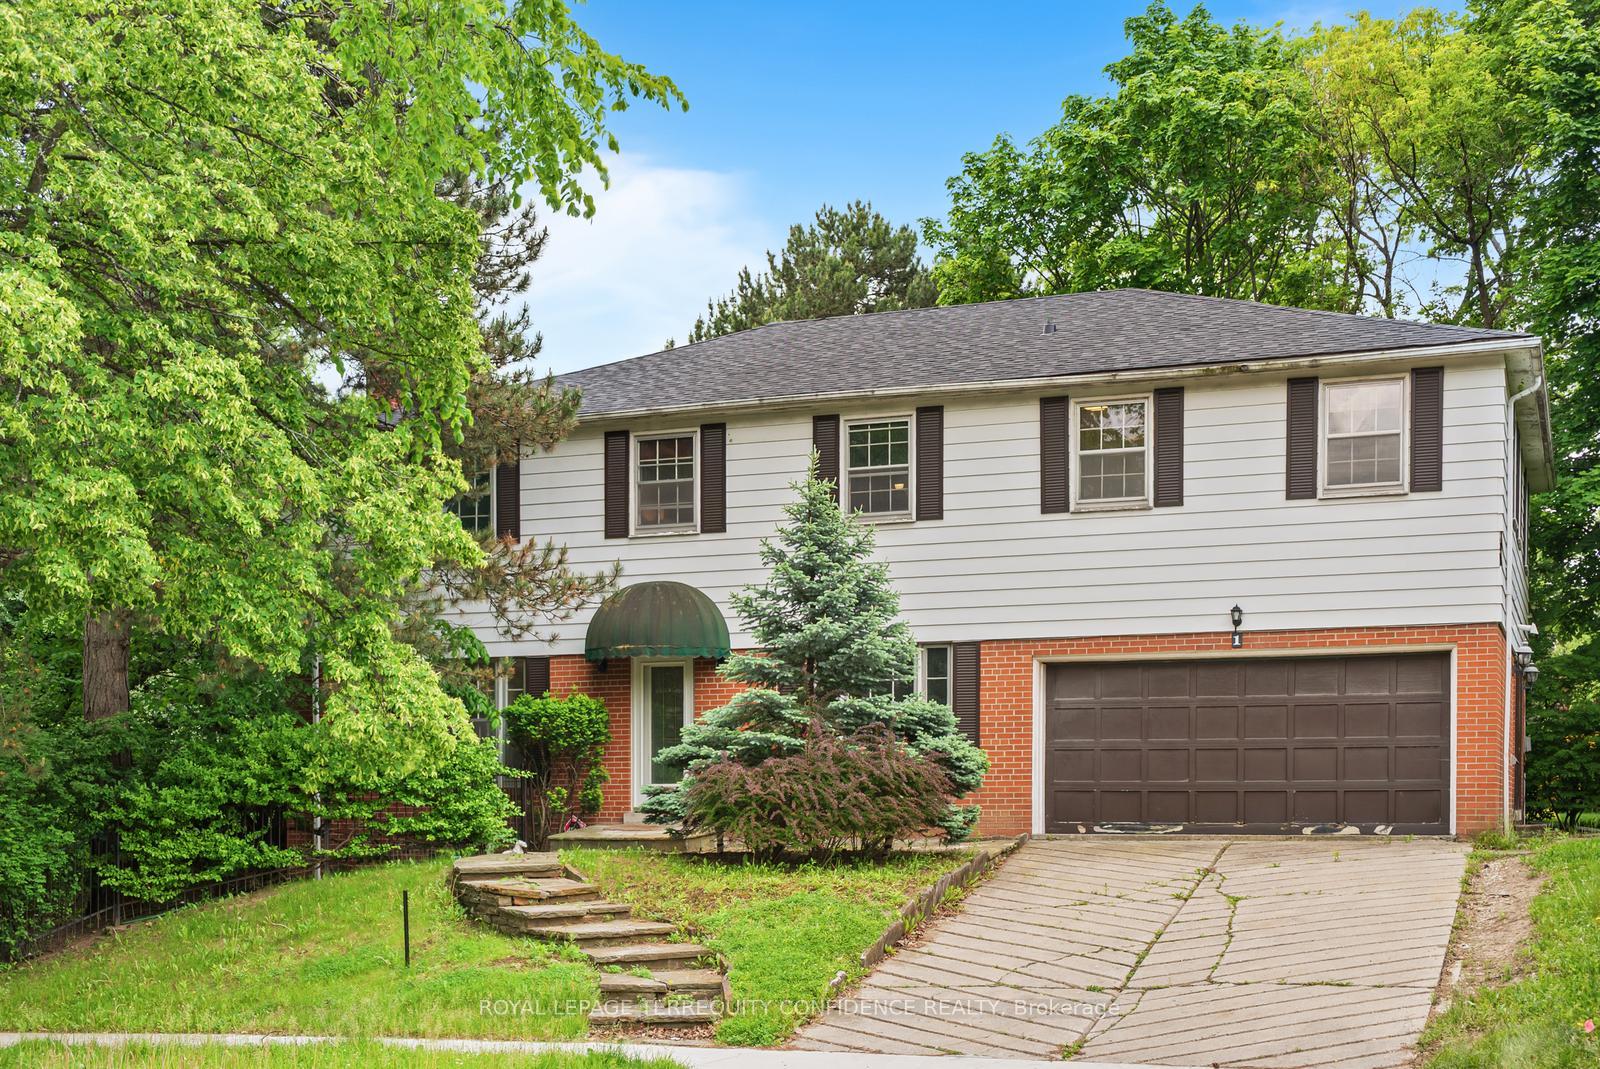
1 Toba Drive
1 Toba Drive
 See all 45 photos
Property history
- $2,498,000TerminatedList: 2025-06-17|End: 2025-08-02|46 daysC12225234
Facts and features
- BasementWalk-out
- Price per sq ft~$769
- Water, sewerMunicipal
- HeatingForced air
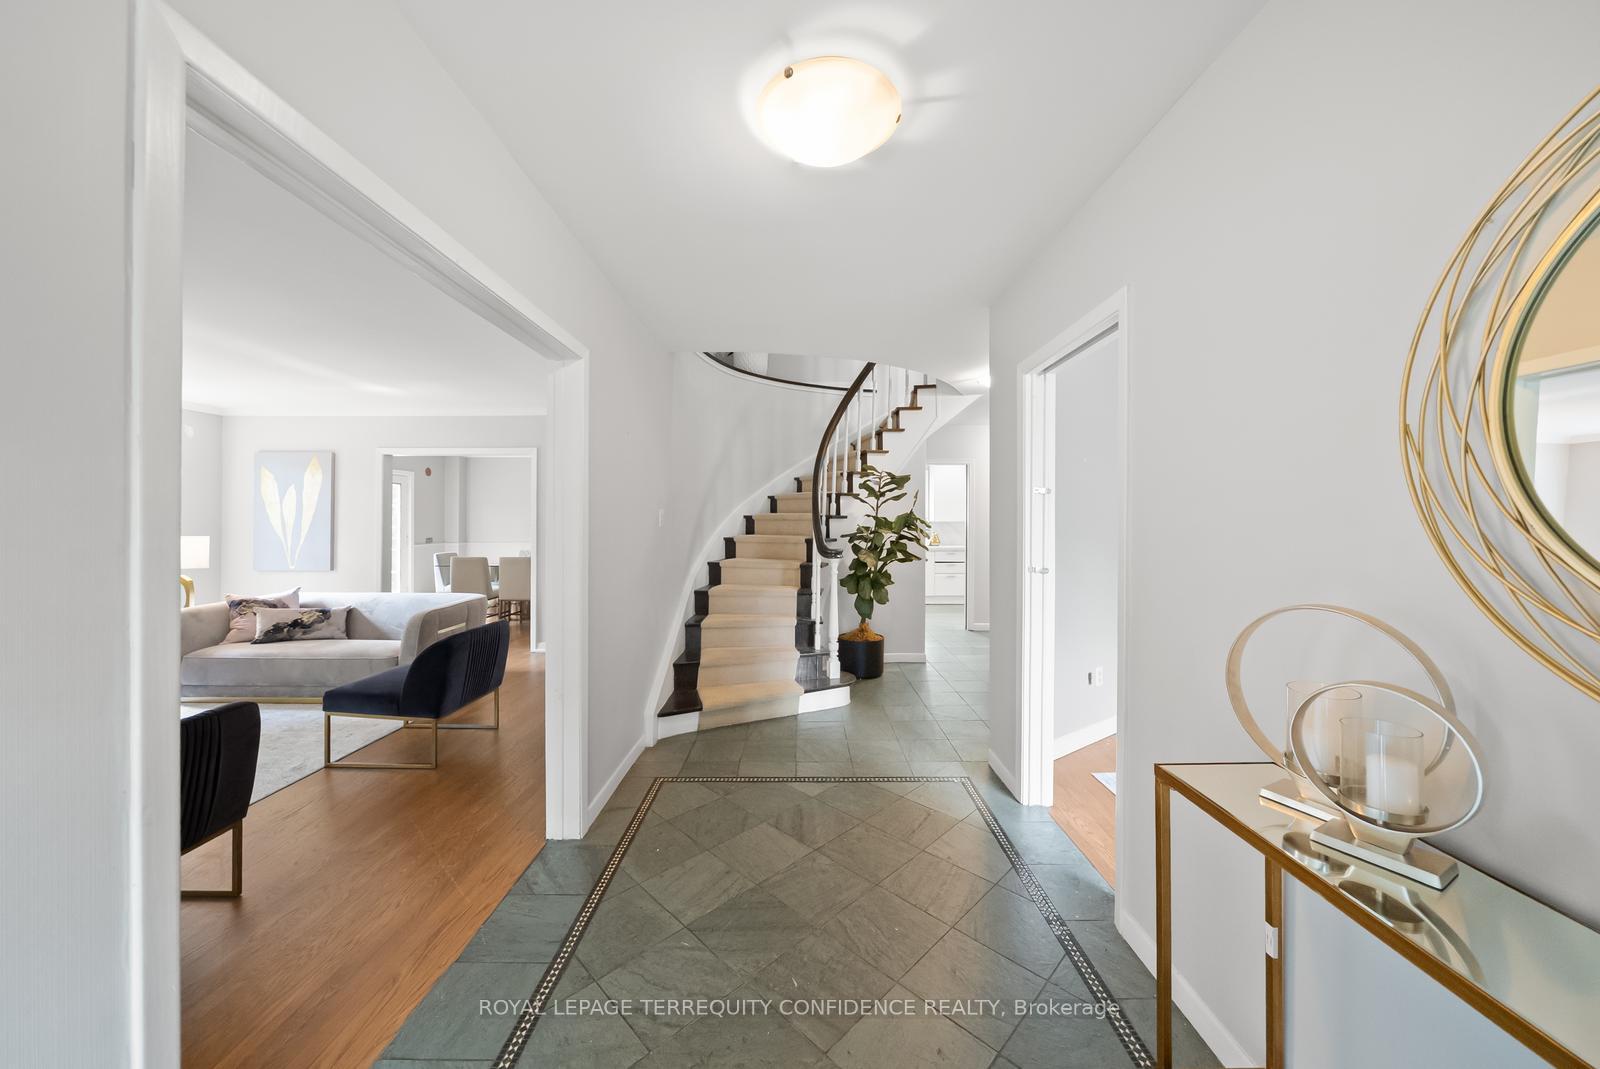
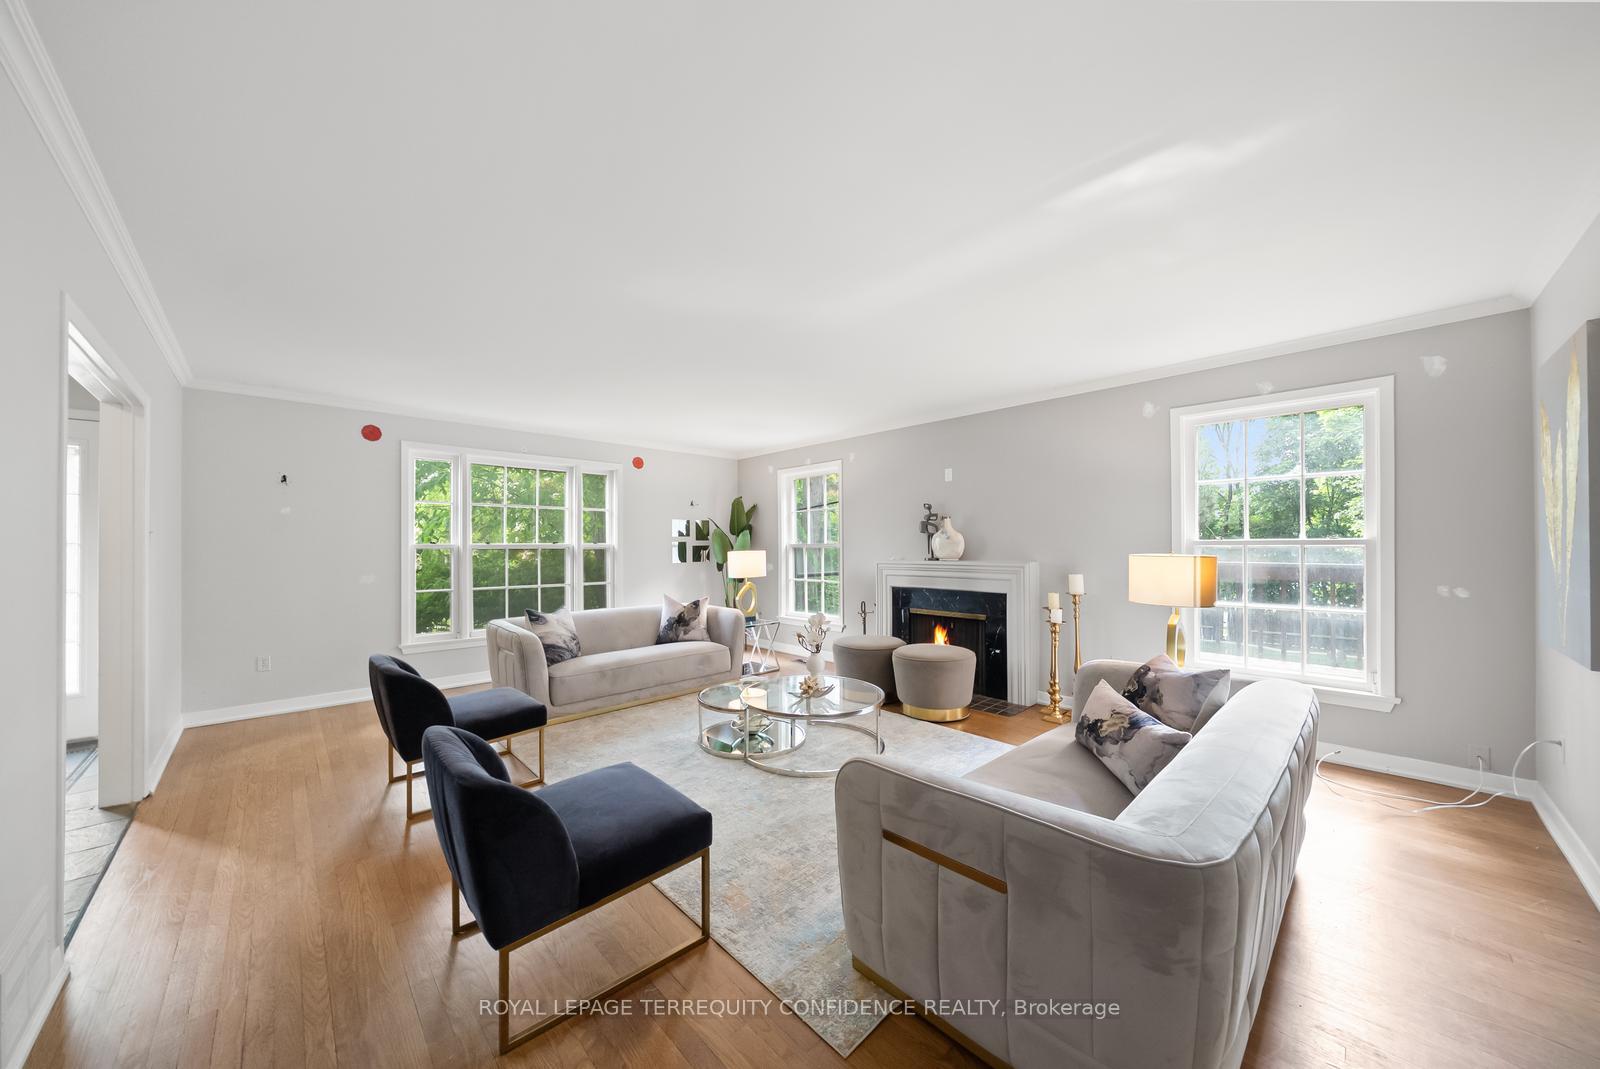
- Hardwood floors
- Fireplace
- Central air
- Inground pool
The homeDetached, 2-storey, 3,000–3,500 sq ft
- Type: Detached
- Style: 2-storey
- Living space: 3,000–3,500 sq ft
- Basement: Finished, walk-out
InsideFireplace Yes, Hardwood, Main level
- Fireplace: Yes
- Flooring: Hardwood
- Laundry: Main level
- Features: Other
- Rooms above ground: 10
- Rooms in the basement: 2
- Bedrooms: 5 + 1 in the basement
- Bathrooms: 5
- Kitchens: 1
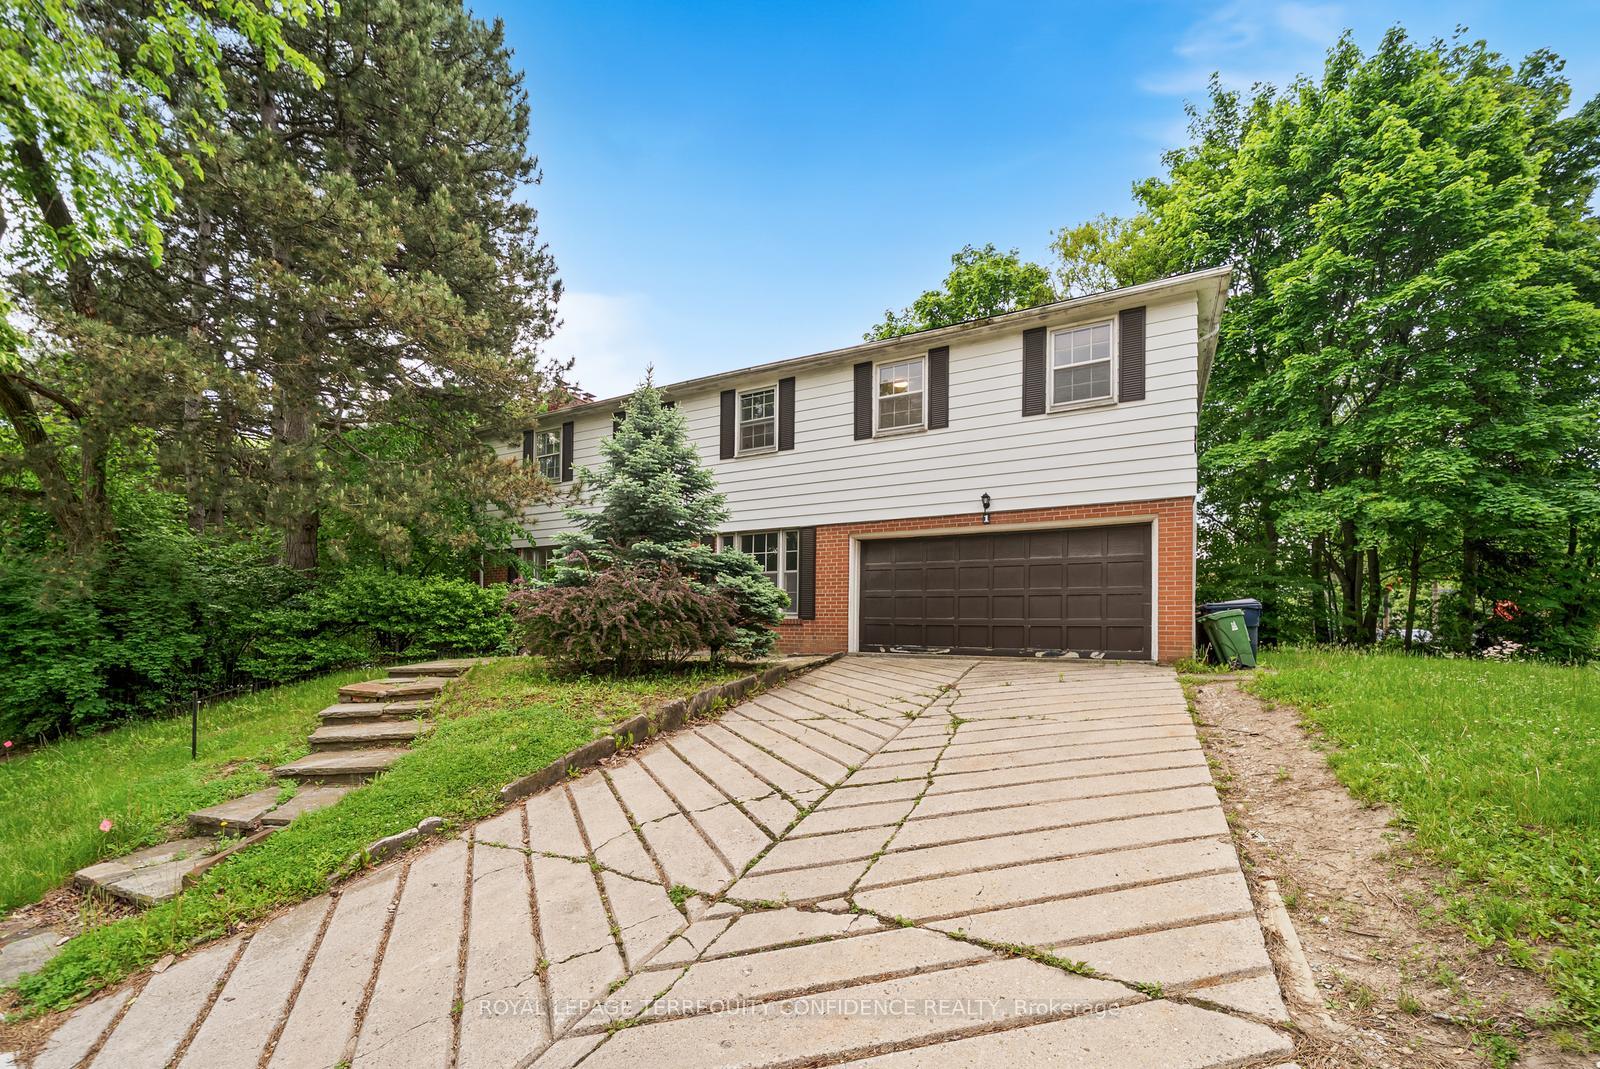
Outside and lotBrick, metal/steel siding, Shingles, Concrete
- Exterior: Brick, metal/steel siding
- Roof: Shingles
- Foundation: Concrete
- Pool: Inground
- Size: 75.5 × 163.5 ft
Parking2 Garage, Built-in, Private
- Spaces: 2 Garage
- Garage: Built-in
- Driveway: Private
Heating, water and powerForced air, gas, Central air, Municipal water
- Heating: Forced air, gas
- Cooling: Central air
- Water: Municipal water
- Sewer: Municipal sewer
Costs and taxesTaxes $12,675 a year, HST No HST, Hot water tank (if any)
- Taxes, 2024: $12,675 a year
- HST: No HST
- Rental items: Hot water tank (if any)
Included in the saleAll existing appliances: s/s fridge, built-in oven & microwave, built-in gas cooktop, washer, dryer. all elfs and window coverings.
- Included: All existing appliances: s/s fridge, built-in oven & microwave, built-in gas cooktop, washer, dryer. all elfs and window coverings.
NearbyPark
- Close to: Park
Listing detailsC12225234, Terminated, Jun 17, 2025
- MLS® number: C12225234
- Status: Terminated
- Listed on: Jun 17, 2025
- Days on market: 46
- Updated: Aug 2, 2025
- Possession: Flexible
- Occupied by: Vacant
- Listing brokerage: ROYAL LEPAGE TERREQUITY CONFIDENCE REALTY
About this home
1 Toba Drive, North York (St. Andrew-Windfields), ON M2L 2Y1
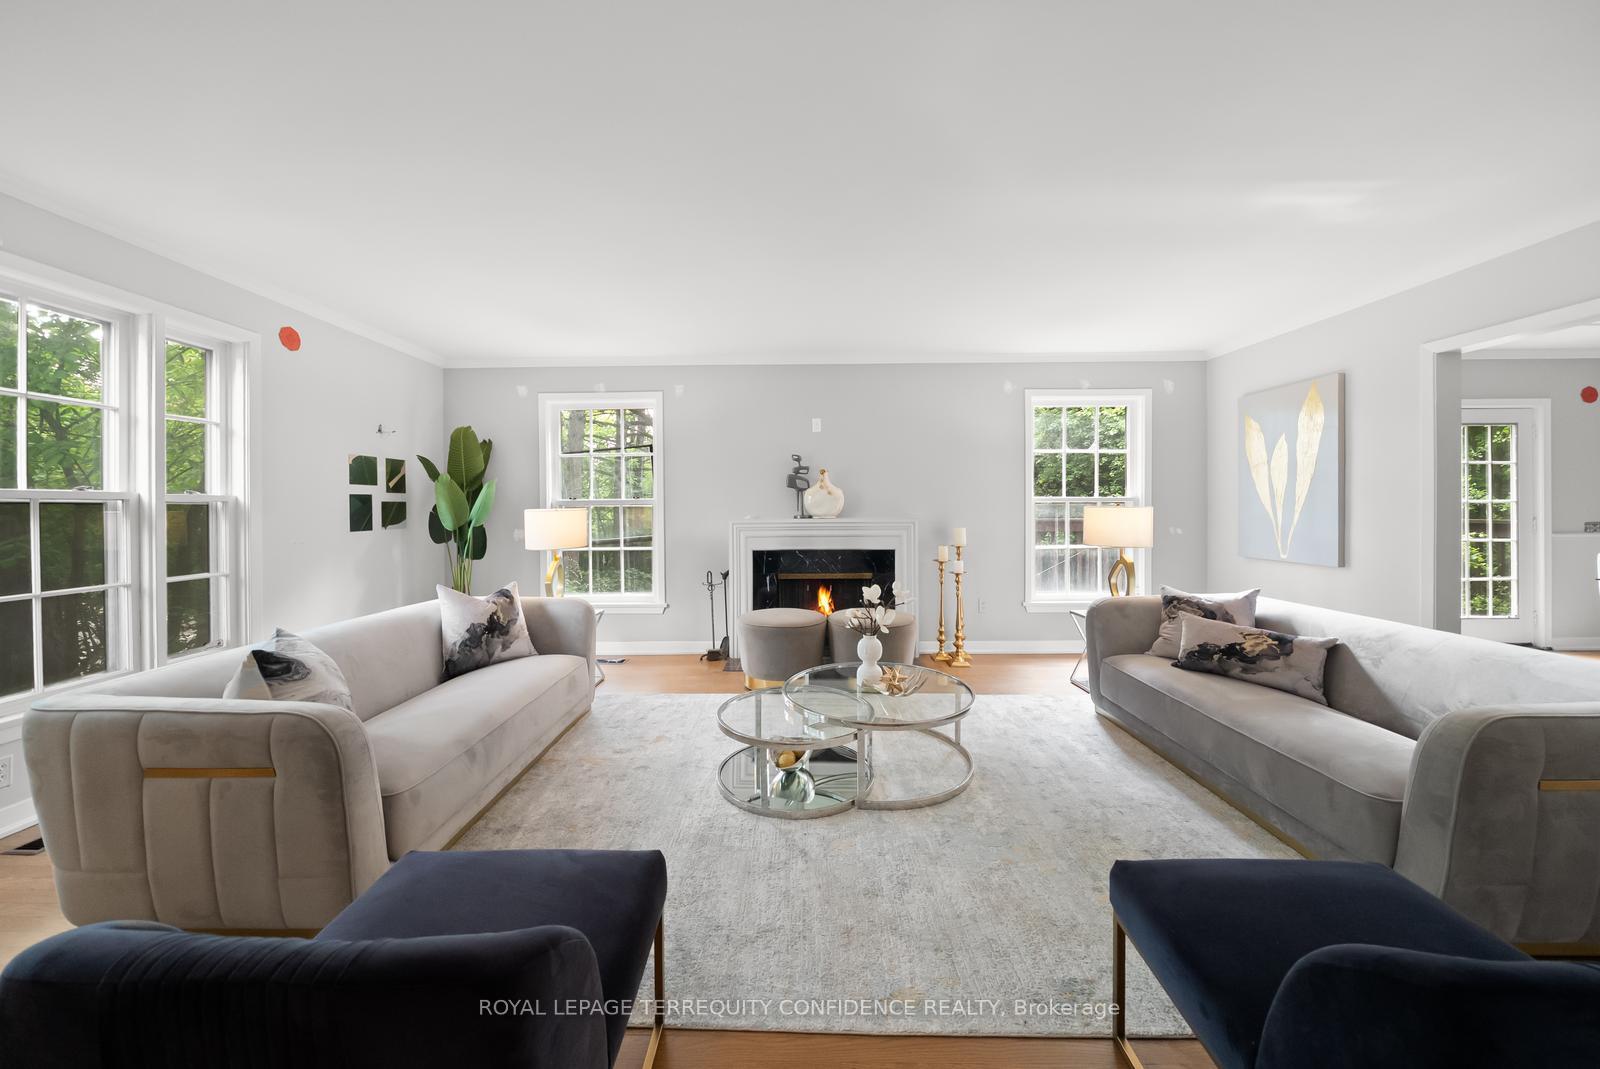
Welcome to 1 Toba Drive, a beautifully elegant 2-storey home in one of Toronto's most sought-after neighborhoods! Located on an incredible 75.5 x 163.5 ft lot, with a stunning inground swimming pool and luscious backyard. Enter the main floor that features hardwood floors throughout, a bright and spacious living room, dining room that walks out to the deck, kitchen & breakfast area, a private office, & laundry room. Upstairs, discover 5 generously-sized bedrooms; including the large, peaceful primary room with an opulent 5-piece ensuite, walk-in closet, double closet, and vanity area. The finished basement features an additional bedroom, and a fantastic grand recreation room: with a fireplace, wet bar area, built-in shelving, and walk-out to the yard. Situated in a spectacular location with convenient access to Bayview Ave, serene parks, and ravines. Don't miss your sublime opportunity to view this truly unique home.
Ask about this home
A HOMEH agent will answer your questions about this home.
Around this home
Daily convenience, out of 100, from the distances below
Schools nearby
School rating, out of 10.
Helpful calculators
Your HOMEH agent

"I would see it this week."