

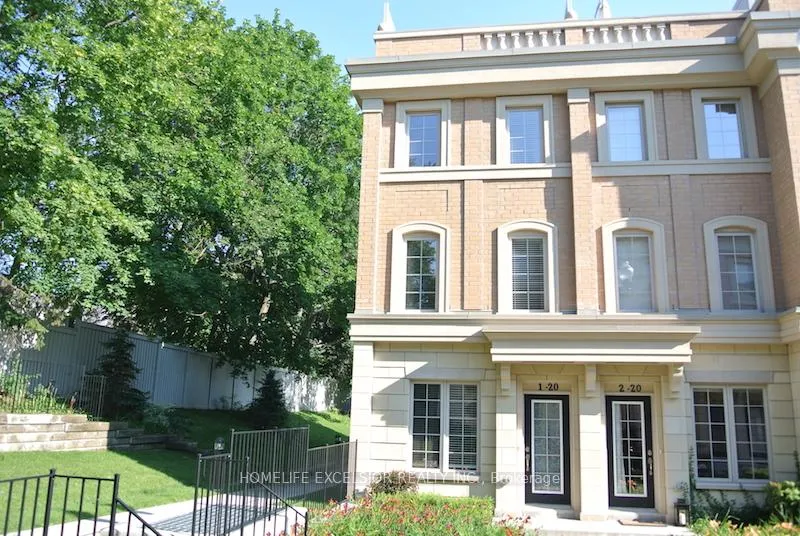
Unit 1, 20 Hargrave Lane
Unit 1, 20 Hargrave Lane
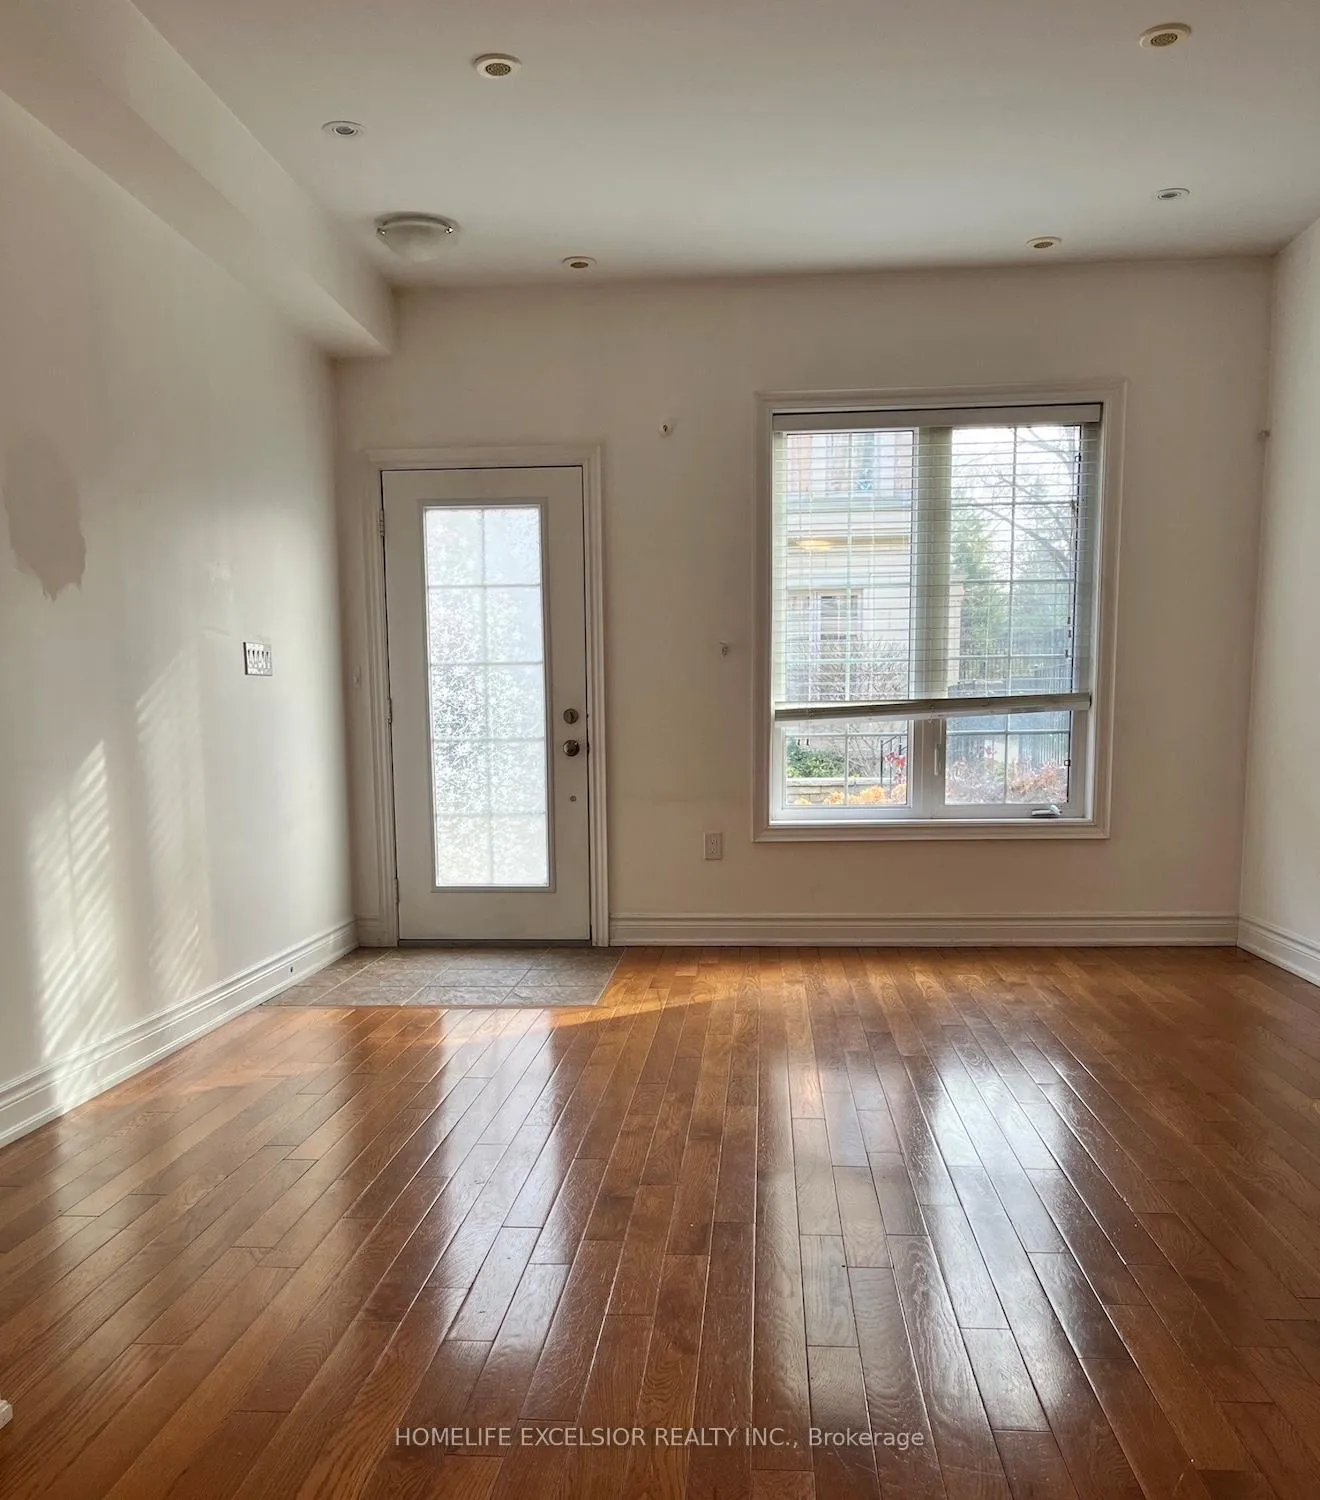
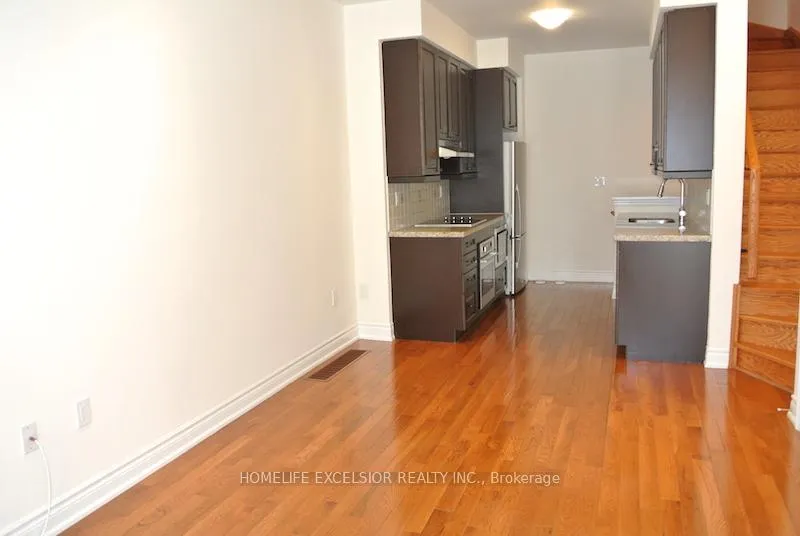
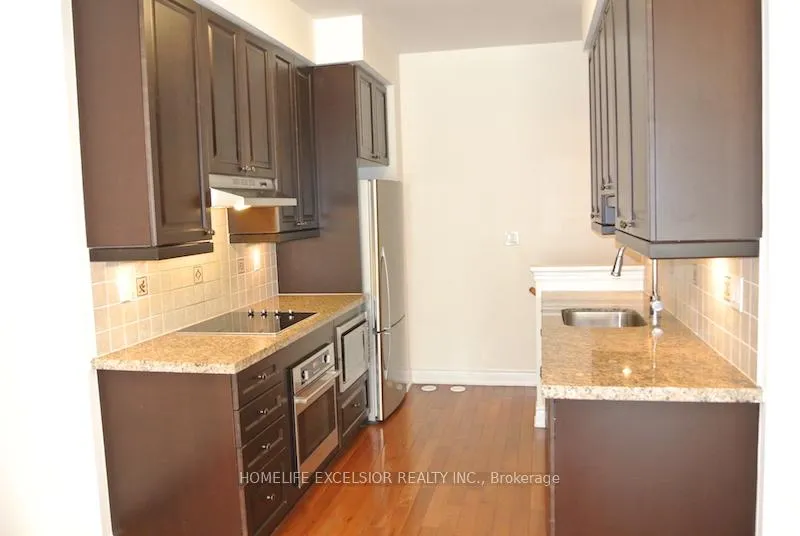
 See all 12 photos
Property history
- $4,390ExpiredList: 2026-02-19|End: 2026-06-01|102 daysC12804000
- $4,490TerminatedList: 2025-11-26|End: 2025-12-19|23 daysC12578132
Facts and features
- BasementFinished
- LaundryIn basement
- Lease term12 months
- PetsAllowed
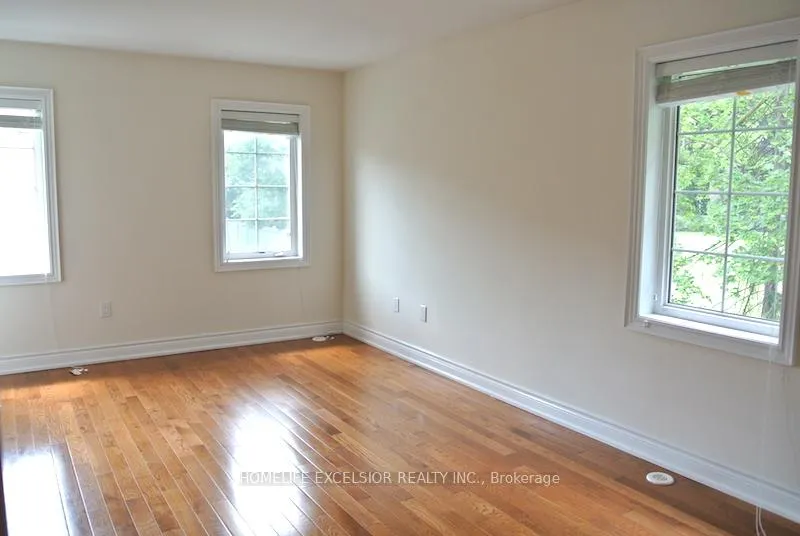
- Hardwood floors
- Central air
The homeCondo Townhouse, 3-storey, 1,400–1,599 sq ft
- Type: Condo Townhouse
- Style: 3-storey
- Living space: 1,400–1,599 sq ft
- Basement: Finished
- Exposure: South West
InsideHardwood, Tile, In basement, Carpet free
- Flooring: Hardwood, Tile
- Laundry: In basement
- Features: Carpet free
- Rooms above ground: 6
- Rooms in the basement: 1
- Bedrooms: 3
- Bathrooms: 3
- Kitchens: 1
OutsideBrick, Balcony None
- Exterior: Brick
- Balcony: None
Parking and locker1 Parking, Underground, Parking type Owned
- Spaces: 1 Parking
- Garage: Underground
- Parking type: Owned
- Spot: P1#132
- Locker: Owned
- Locker unit: 230
- Locker number: A230
- Locker level: A
BuildingCanterbury Lawrence Park Townhomes, Storeys 3, Units 174
- Name: Canterbury Lawrence Park Townhomes
- Storeys: 3
- Units: 174
- Registered: 2013
- Condo corporation: 2378
- Pets: Allowed
Heating, water and powerForced air, gas, Central air
- Heating: Forced air, gas
- Cooling: Central air
Rent and termsRent $4,490 a month, Entire property, Unfurnished
- Rent: $4,490 a month
- Space for rent: Entire property
- Furnished: Unfurnished
- Lease: 12 months
- Paid: Monthly
- Rent includes: Building insurance, building maintenance, common elements
- Deposit: Required
- Credit check: Required
- Employment letter: Required
- Rental application: Required
- References: Required
IncludedHardwood floors, stainless steel fridge & oven, b/i dw, cooktop & microwave, washer & dryer. 2 sets of heating and cooling systems for better home comfort. tenant to pay own utilities & the rental home comfort service, which includes hot water tank & 2nd set of heating & cooling system (currently @$61.95+hst or $70/month)
- Included: Hardwood floors, stainless steel fridge & oven, b/i dw, cooktop & microwave, washer & dryer. 2 sets of heating and cooling systems for better home comfort. tenant to pay own utilities & the rental home comfort service, which includes hot water tank & 2nd set of heating & cooling system (currently @$61.95+hst or $70/month)
NearbyHospital, park, public transit, school
- Close to: Hospital, park, public transit, school
Listing detailsC12578132, Terminated, Nov 26, 2025
- MLS® number: C12578132
- Status: Terminated
- Listed on: Nov 26, 2025
- Days on market: 23
- Updated: Dec 19, 2025
- Possession: Immediate
- Occupied by: Vacant
- Listing brokerage: HOMELIFE EXCELSIOR REALTY INC.
About this home
Unit 1, 20 Hargrave Lane, North York (Bridle Path-Sunnybrook-York Mills), ON M4N 0A4
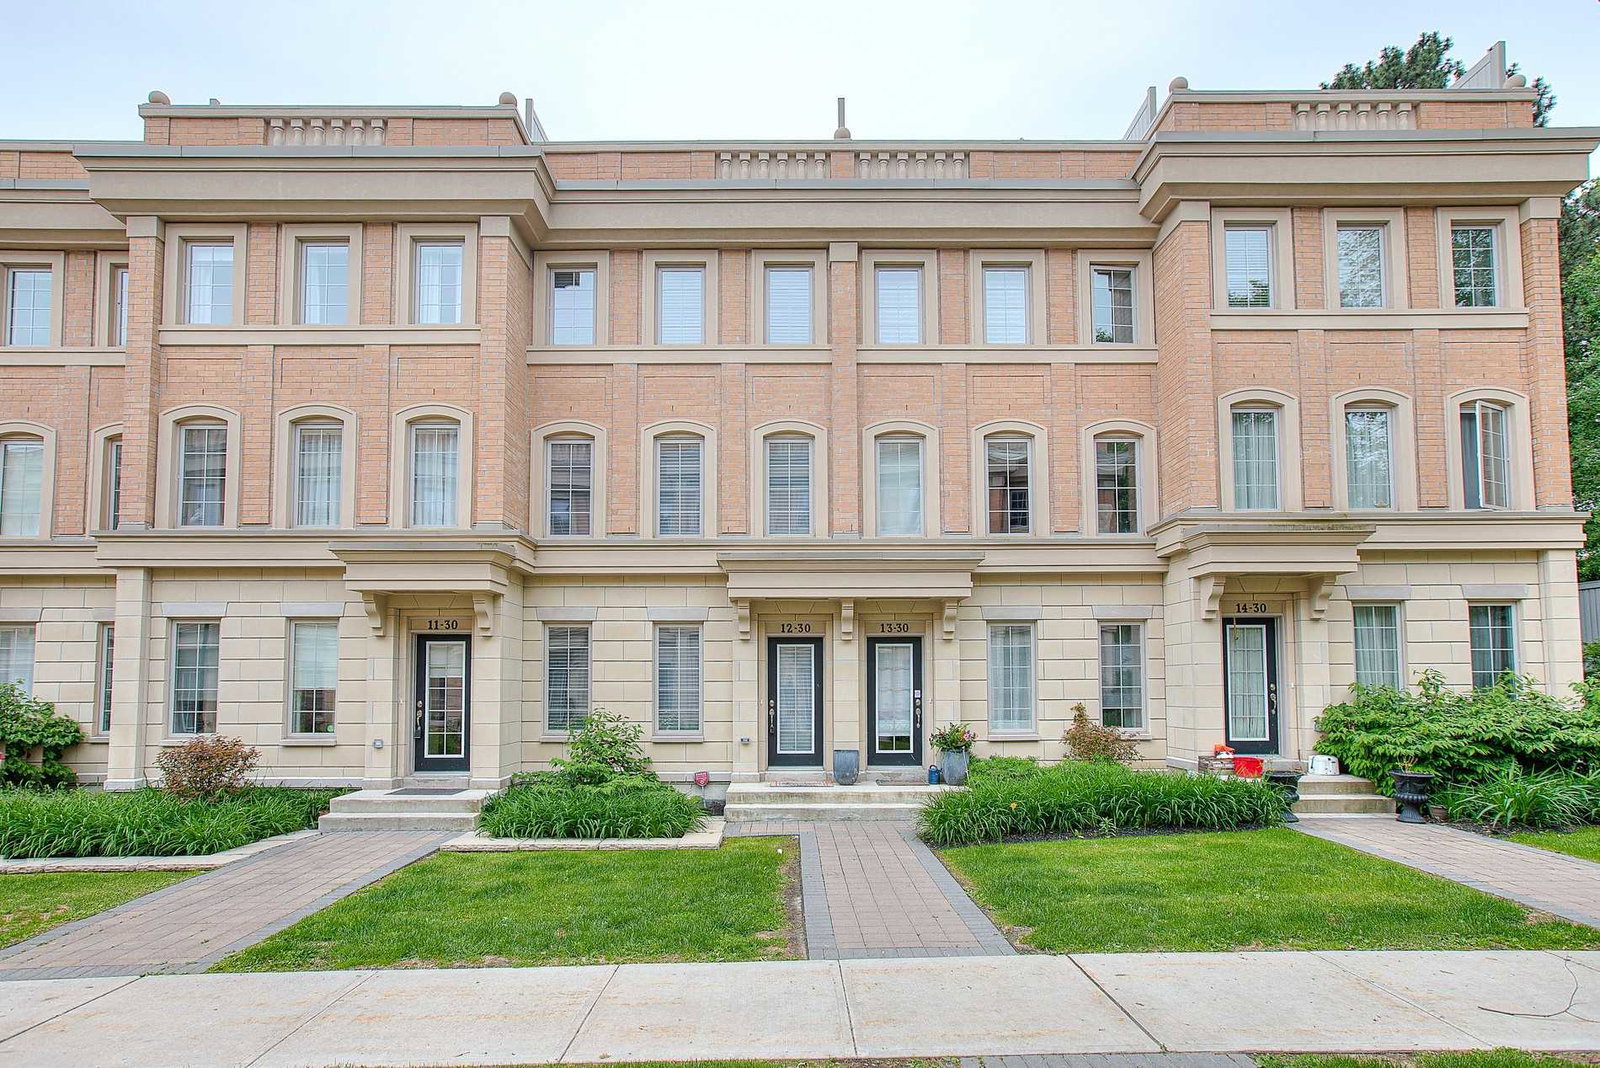
Executive 3-storey End Unit, South-facing Townhome by Tribute in prestigious Lawrence Park neighbourhood. Convenient access to TTC, schools & other area amenities, Preferred end-unit layout with windows in all bedrooms. Finished basement with direct access to 1 designated parking spot, rooftop terrace of approx. 270 sq.ft. with gas line & utilities supply for bbq & parties. Main level with 9' ceilings and 1 underground locker unit (P1#230). The unit has a living space of 1,745 sq.ft, including the finished basement of 260 sq.ft, per builder.
Ask about this home
A HOMEH agent will answer your questions about this home.
Know more about Canterbury Lawrence Park Townhomes
Condo building · 2102-2166 Bayview Ave
Canterbury Lawrence Park Townhomes is a 3-storey condo with 174 suites, built in 2013 by Tribute Communities. No units are on the market here right now.
- 3storeys
- 174suites
- $775/sq ft
- 2013built
No similar units for rent in Canterbury Lawrence Park Townhomes right now.
Around this home
Daily convenience, out of 100, from the distances below
Schools nearby
School rating, out of 10.
Helpful calculators
Your HOMEH agent

"I would see it this week."