

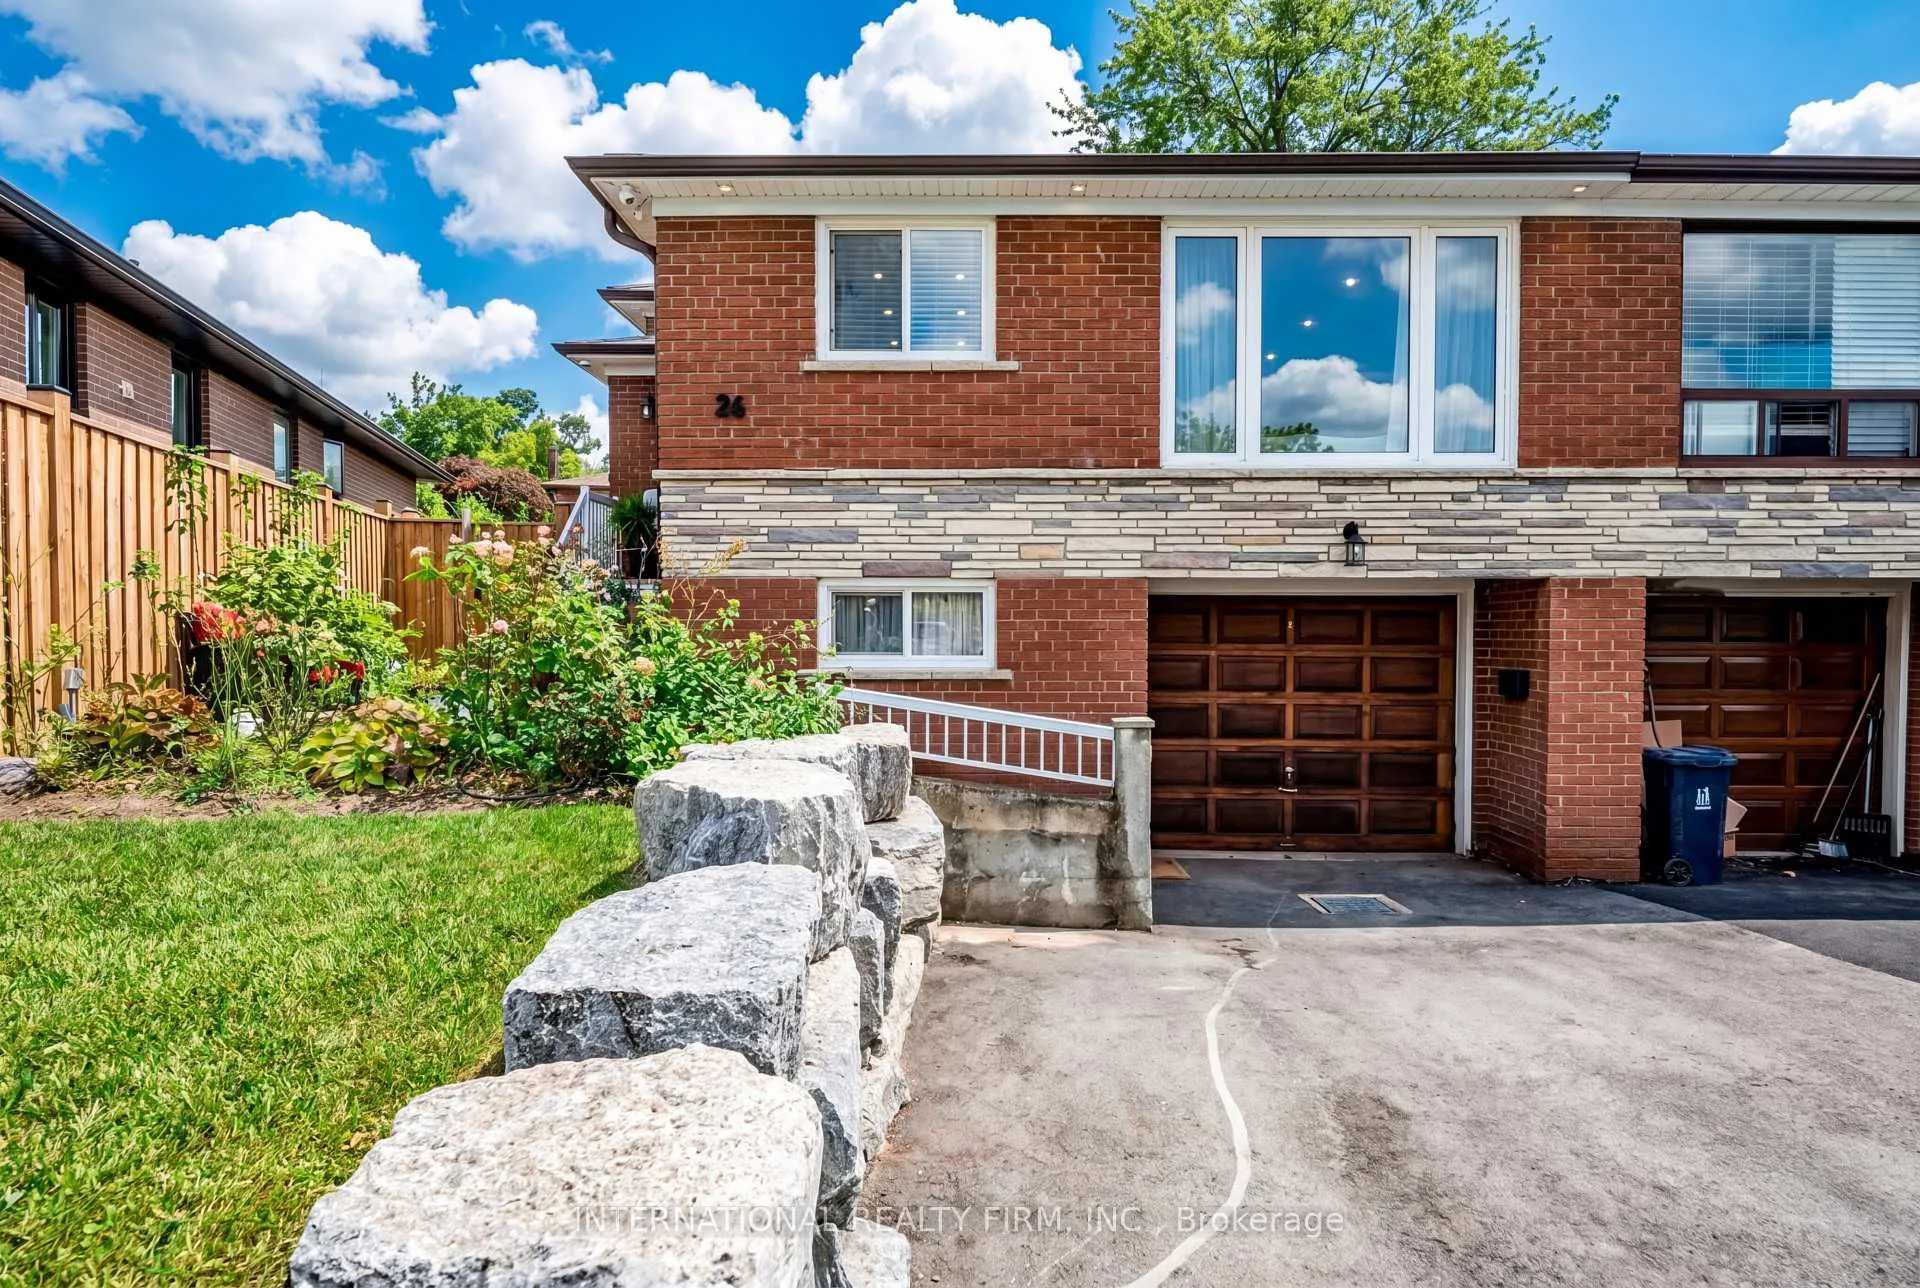
26 Dellbrook Crescent
26 Dellbrook Crescent
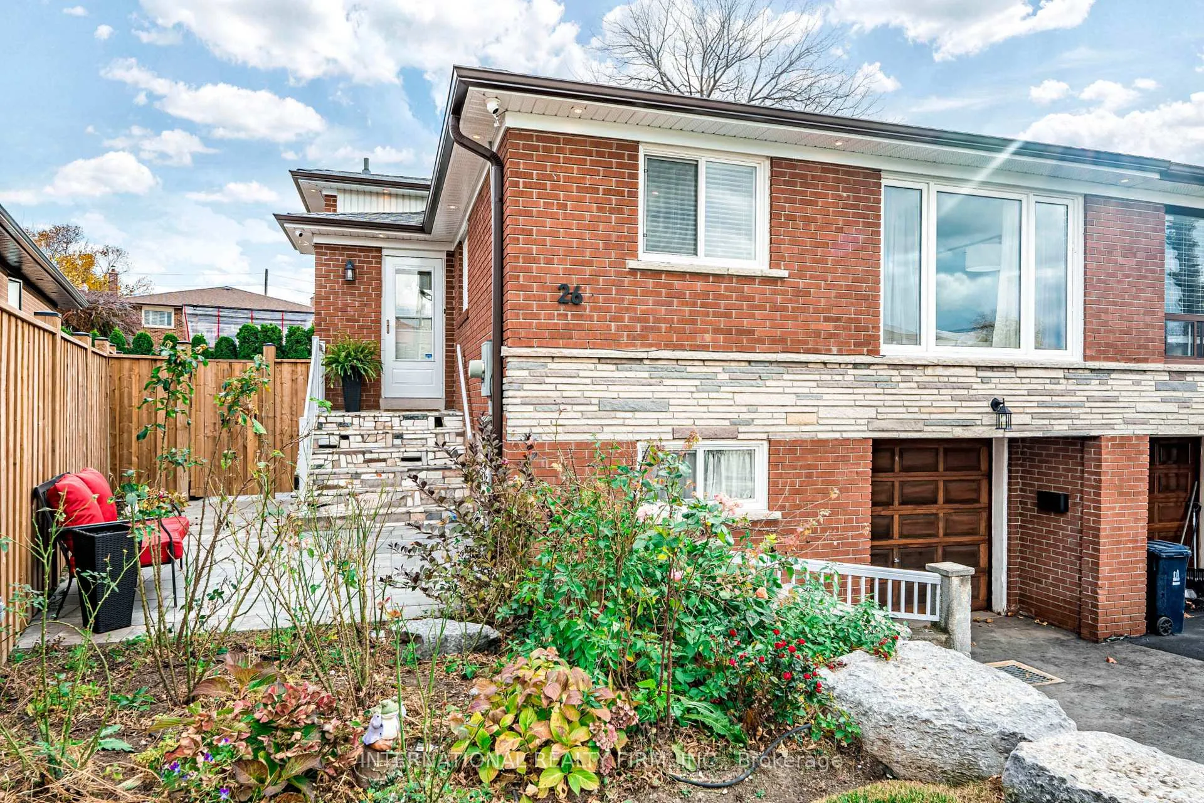
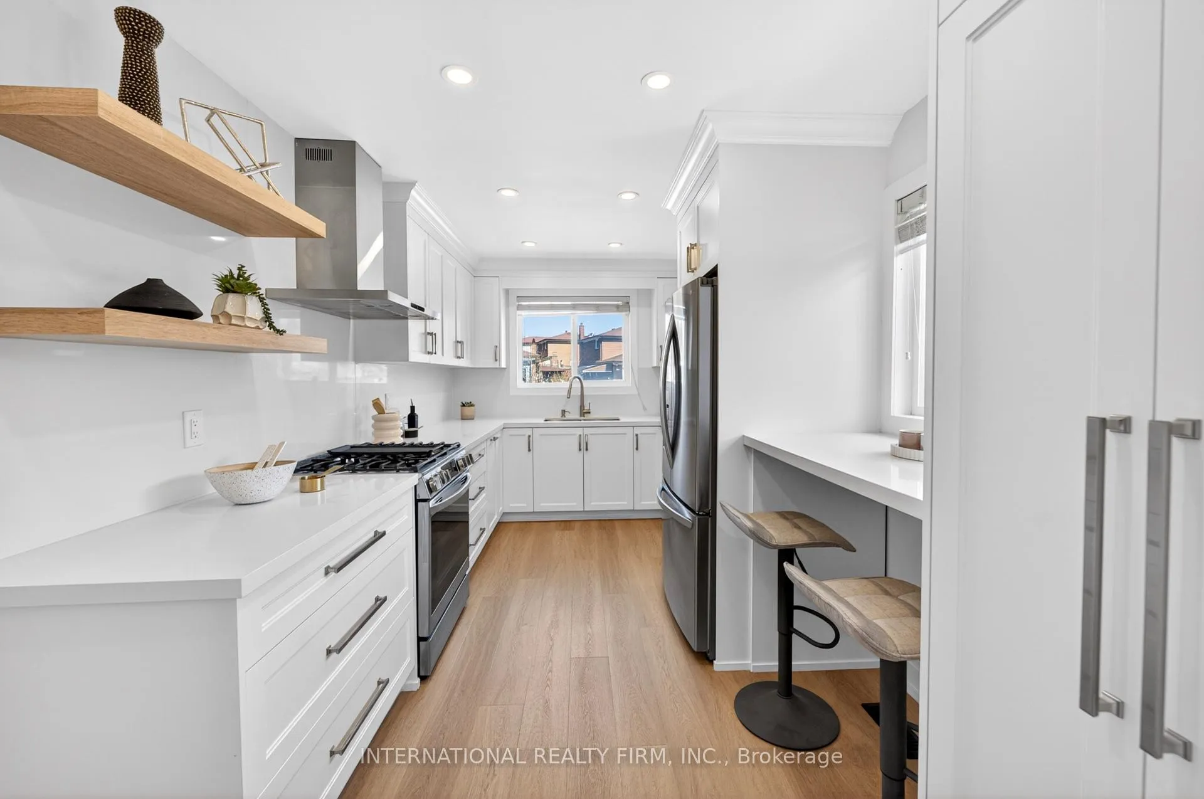
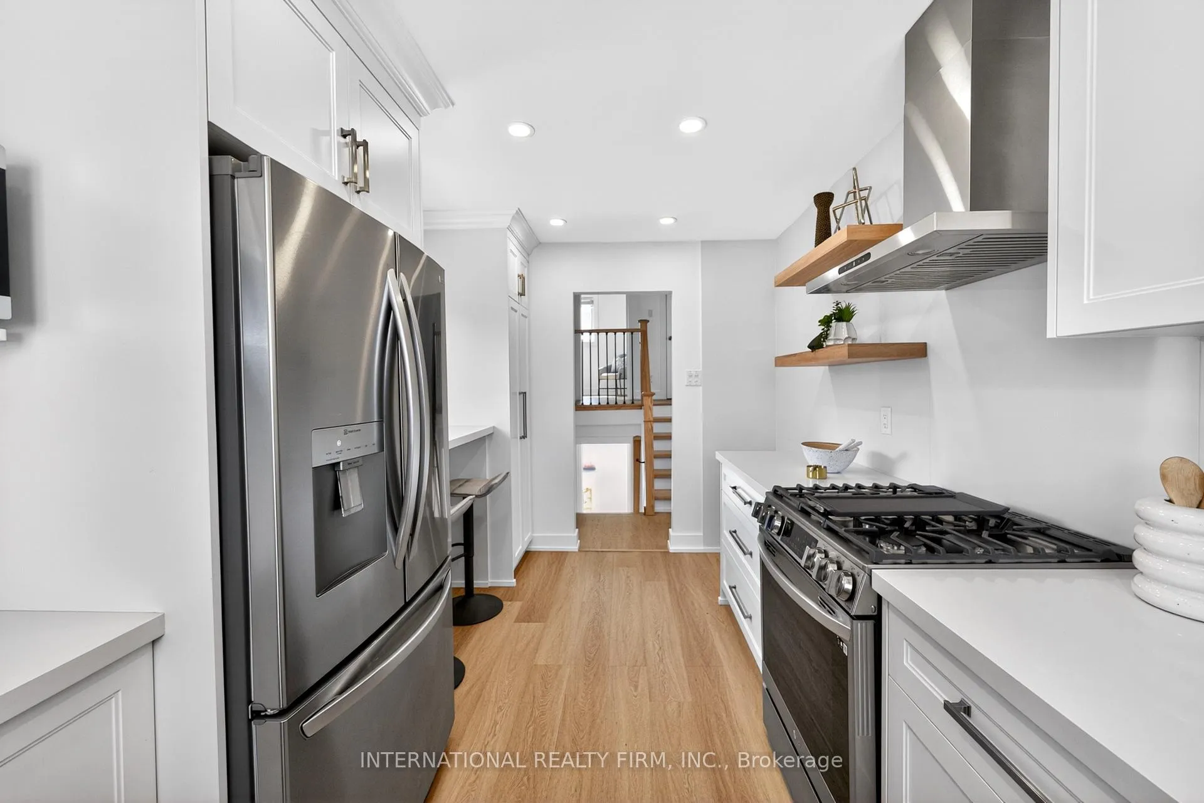
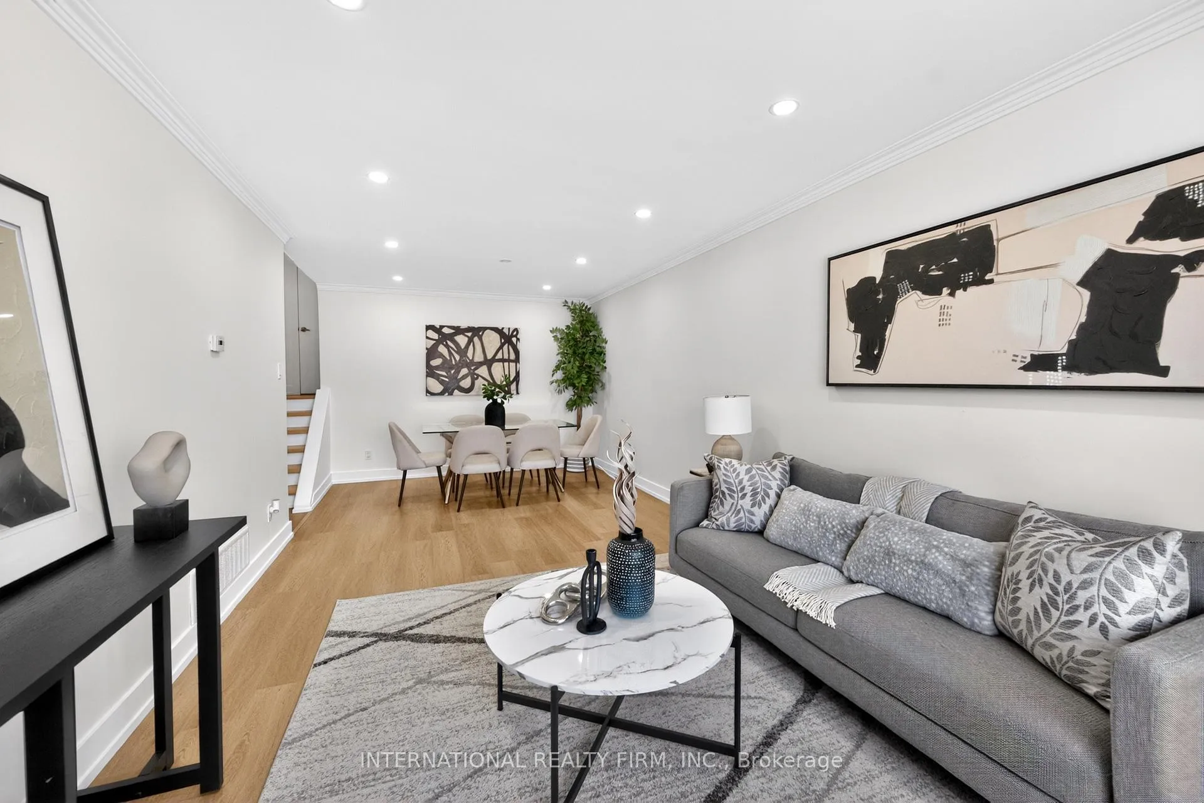 See all 20 photos
Property history
- $3,800ExpiredList: 2026-05-31|End: 2026-11-13|166 daysW13224576
- $975,000ExpiredList: 2026-04-13|End: 2026-09-30|170 daysW12993864
- $1,025,000TerminatedList: 2025-02-04|End: 2025-02-23|19 daysW11957085
Facts and features
- BasementOther
- Price per sq ft~$557
- Water, sewerMunicipal
- HeatingForced air
- Second kitchen
- Hardwood floors
- Central air
The homeSemi-Detached, Backsplit 4, 1,500–2,000 sq ft
- Type: Semi-Detached
- Style: Backsplit 4
- Living space: 1,500–2,000 sq ft
- Basement: Other
InsideHardwood, In-law capability, Rooms above ground 12
- Flooring: Hardwood
- Features: In-law capability
- Rooms above ground: 12
- Bedrooms: 4
- Bathrooms: 2
- Kitchens: 2
- Family room: Yes
Outside and lotBrick, Shingles, Concrete
- Exterior: Brick
- Roof: Shingles
- Foundation: Concrete
- Size: 24.63 × 102.27 ft
Parking1 Garage, Built-in
- Spaces: 1 Garage
- Garage: Built-in
Heating, water and powerForced air, gas, Central air, Municipal water
- Heating: Forced air, gas
- Cooling: Central air
- Water: Municipal water
- Sewer: Municipal sewer
Costs and taxesTaxes $3,619 a year, HST No HST, Hot water tank
- Taxes, 2025: $3,619 a year
- HST: No HST
- Rental items: Hot water tank
Included in the saleAll electrical light fixtures, all window coverings, all appliances., gazebo in the backyard
- Included: All electrical light fixtures, all window coverings, all appliances., gazebo in the backyard
Listing detailsW12993864, Expired, Apr 13, 2026
- MLS® number: W12993864
- Status: Expired
- Listed on: Apr 13, 2026
- Days on market: 170
- Updated: Sep 30, 2026
- Possession: 2026-04-30 / Immediate
- Occupied by: Owner
- Listing brokerage: INTERNATIONAL REALTY FIRM, INC.
About this home
26 Dellbrook Crescent, North York (Humber Summit), ON M9L 1E2
This newly renovated home from head to toe is a show stopper and a must see! 4-bedroom, 2-bathroom (can be converted in 2 separate units) home is brimming with upgrades, inside and out, and offers incredible in-law potential ideal for families. Inside, the chefs dream kitchen features shaker cabinets, stainless steel appliances, a gas stove, quartz countertops, and a stylish backsplash, along with an additional hookup for an apartment-sized washer/dryer for added convenience. The entire interior shines with new flooring, baseboards, stairs, and railings, while both bathrooms have been fully updated with modern finishes. Interior potlights make the home bright and welcoming, and a fully equipped basement kitchen with shaker cabinets enhances the potential for a separate in-law suite. Outside, the home features armour stone landscaping, updated railings, a new fence with gate, interlock patio, exterior potlights, new ease troughs and air conditioning were added! Book your showing today!
Ask about this home
A HOMEH agent will answer your questions about this home.
Around this home
Daily convenience, out of 100, from the distances below
Schools nearby
School rating, out of 10.
Helpful calculators
Your HOMEH agent

"I would see it this week."