
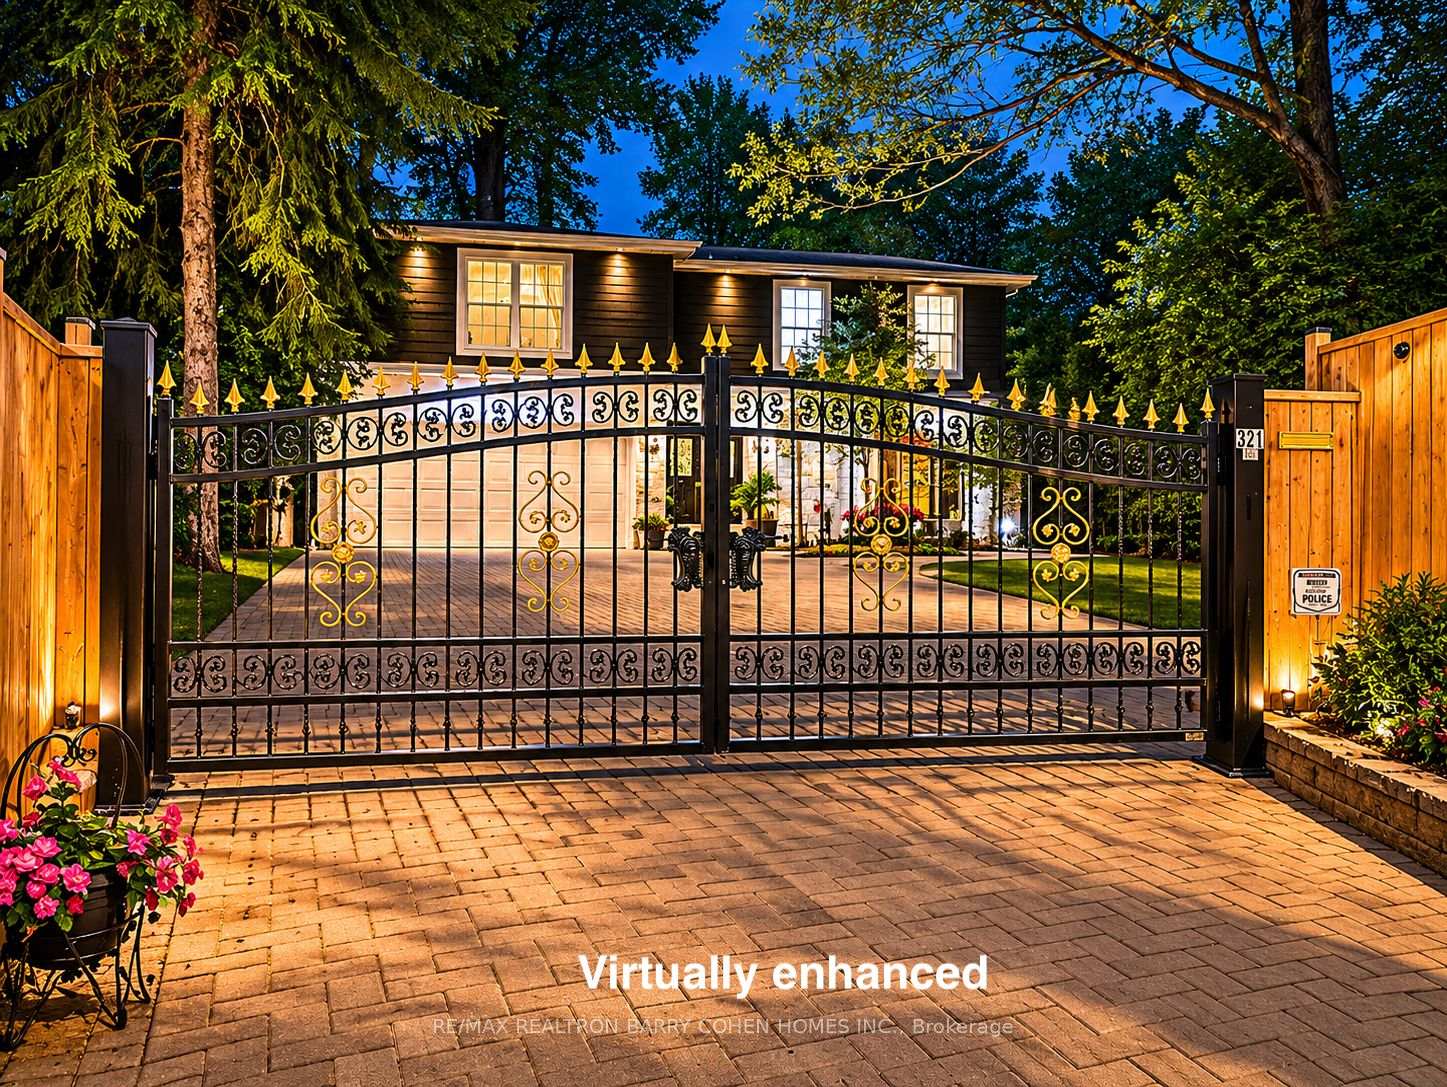
321 Lawrence Avenue E
North York (Bridle Path-Sunnybrook-York Mills), ON M4N 1T8
- 4+1Bedrooms
- 4Bathrooms
- 2Garage
- 2500–3000Sq Ft
- $14,886Tax
- 60×150 ftLot Size
 Estimated Value:$3,142,581See Free Estimate Report

Sale & Price History for 321 Lawrence Avenue E, North York, Bridle Path-Sunnybrook-York Mills
| Start Date | End Date | Price | Event | MLS# |
|---|---|---|---|---|
| No listing history available | ||||
Real estate boards require you to or to see the full details of this property.
*Sold prices and complete sale & price history are regulated data. Under the Trust in Real Estate Services Act, 2002 (TRESA) and the rules of the Real Estate Council of Ontario (RECO), and pursuant to the Multiple Listing Service® rules of the Canadian Real Estate Association (CREA) and the Toronto Regional Real Estate Board (TRREB), this information may be shown only to registered users who have agreed to the applicable terms of use (a Virtual Office Website, or "VOW," arrangement). HOMEH Inc., Brokerage therefore provides it to signed-in members only. Creating an account is free and takes under a minute.
About 321 Lawrence Avenue E, North York, Bridle Path-Sunnybrook-York Mills
Summarized Description
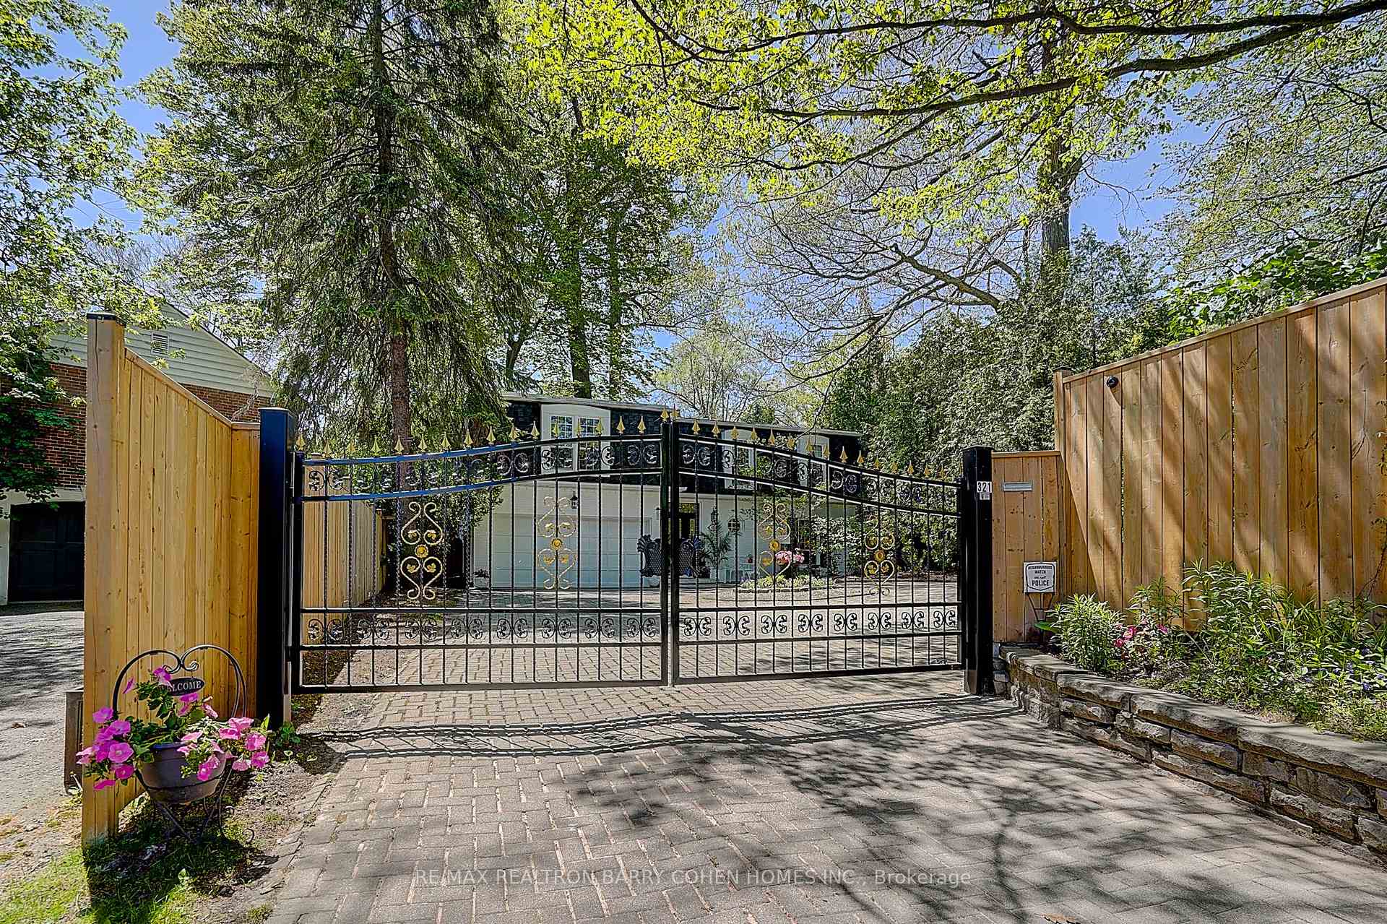
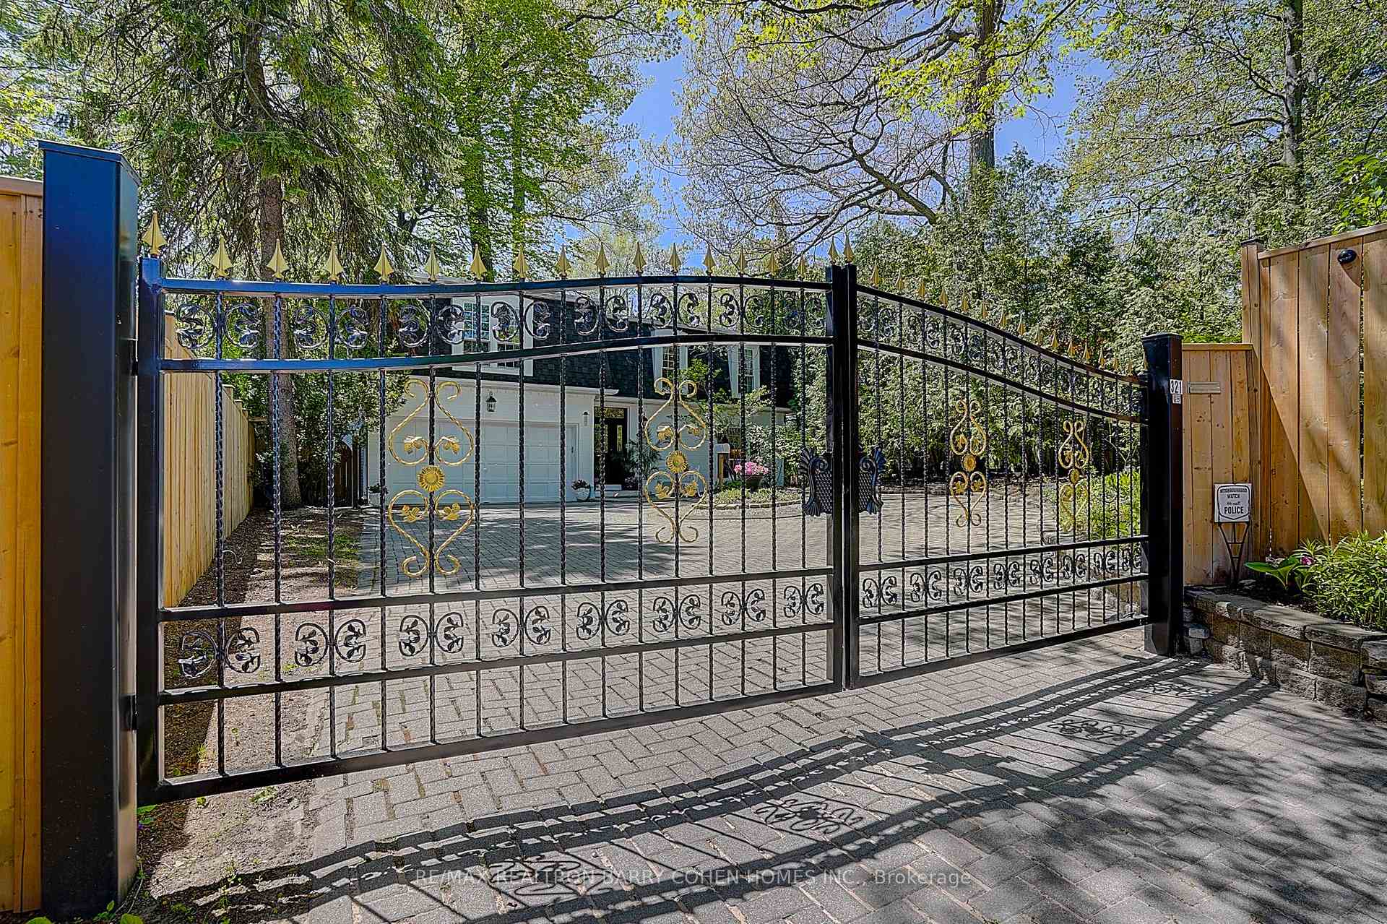
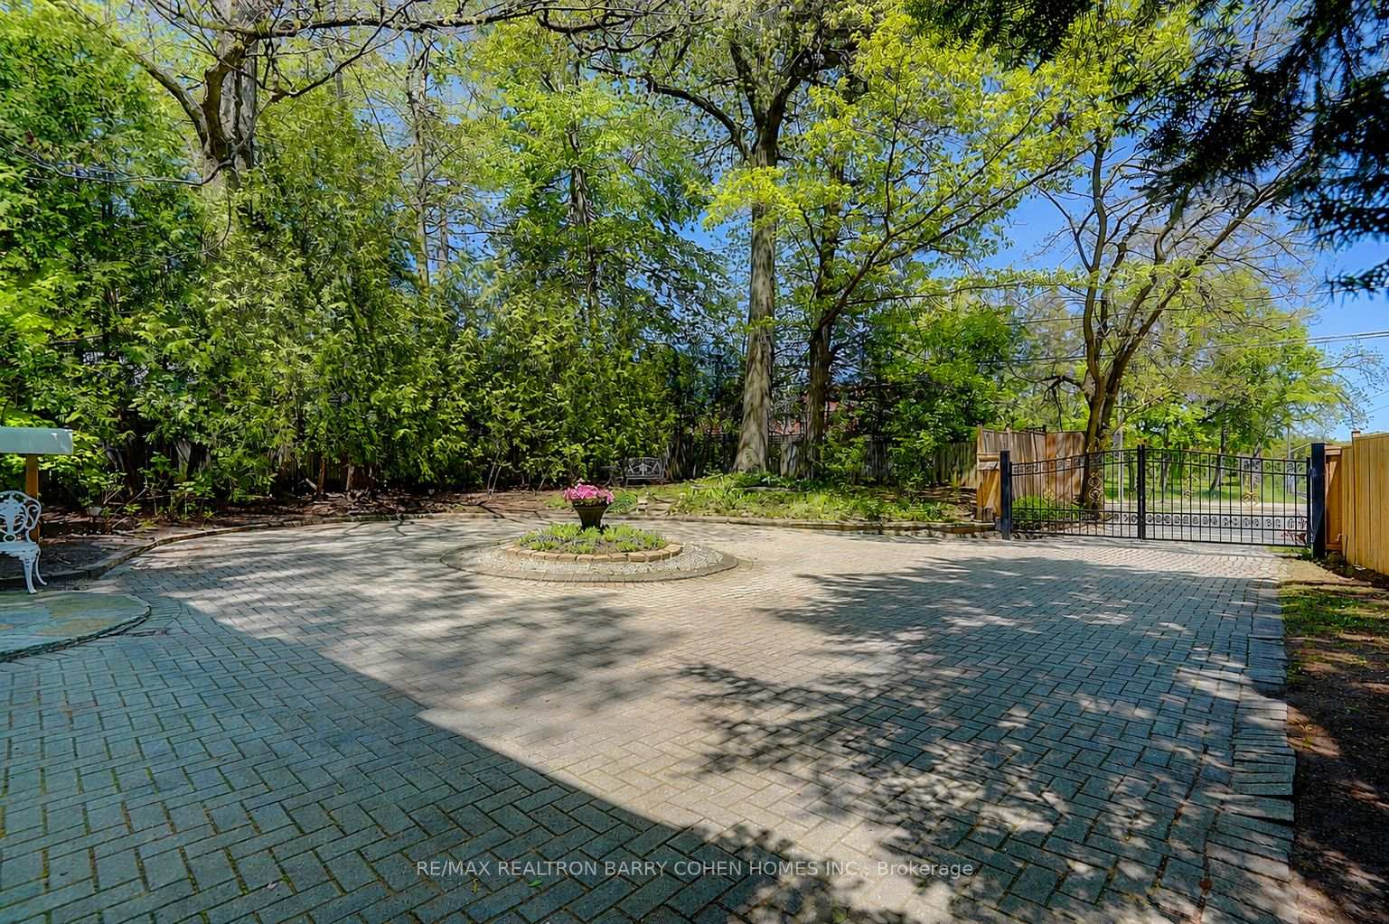
- Private gated entrance for exclusivity and security.
- Expansive lot with south-facing backyard.
- Four spacious bedrooms and finished lower level.
- Located in prestigious Lawrence Park South.
- Surrounded by elite schools and hospitals.
- Tranquil valley views with mature trees.
- Close to boutiques and dining on Yonge Street.
- Easy access to downtown and subway.
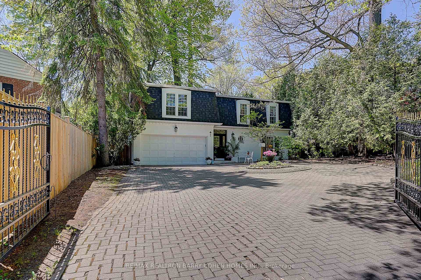
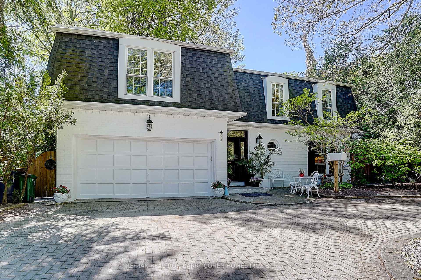
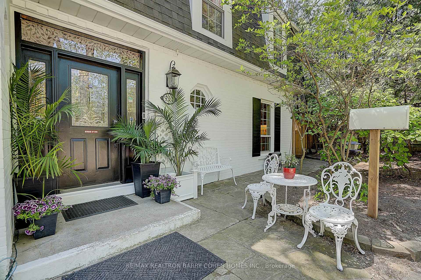
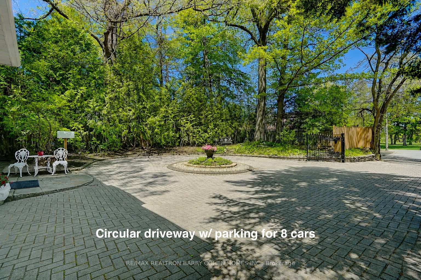
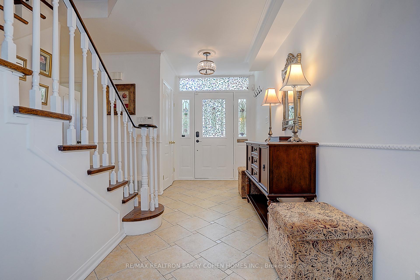
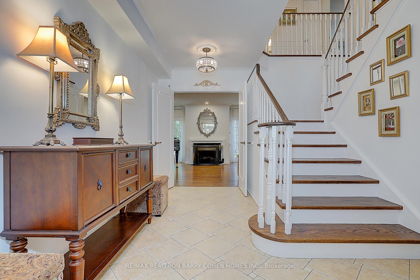
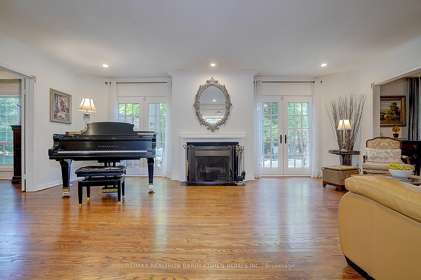
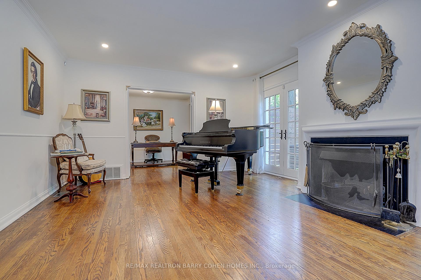
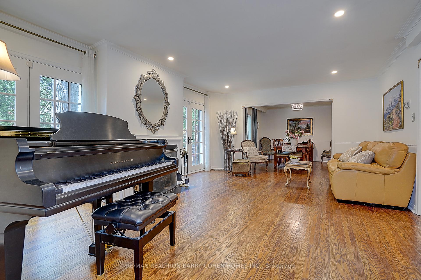
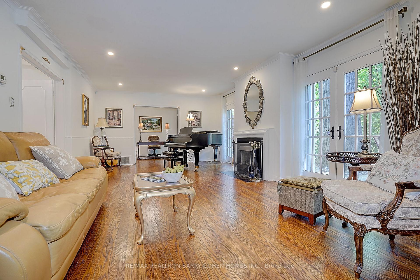
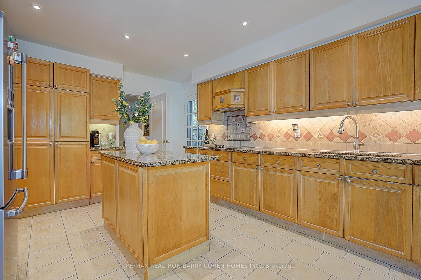
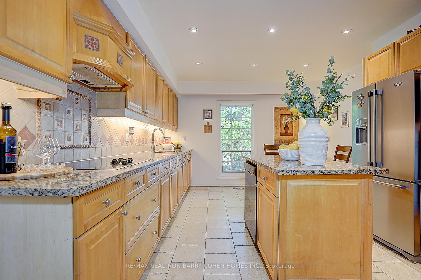
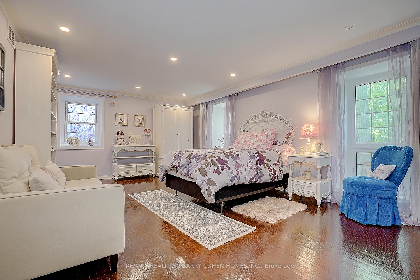
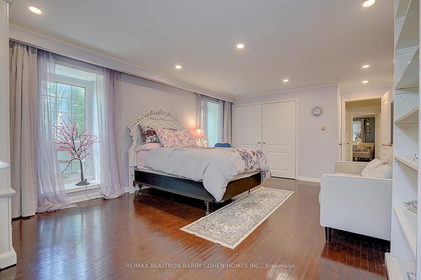
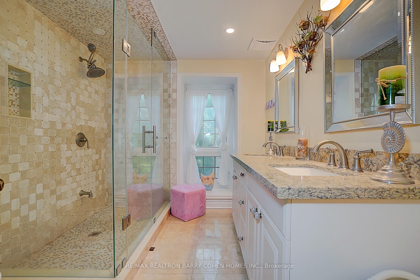
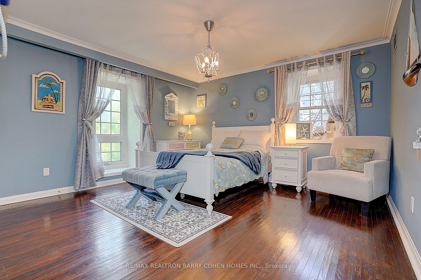
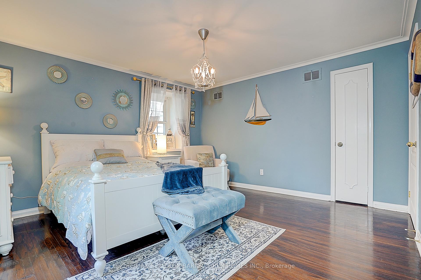
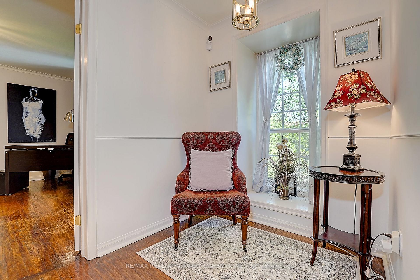
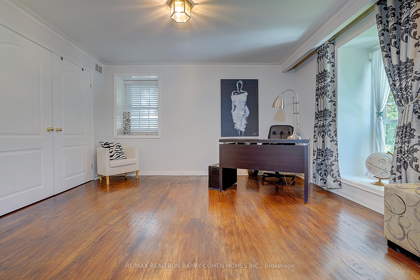
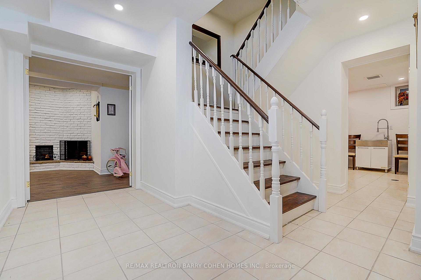
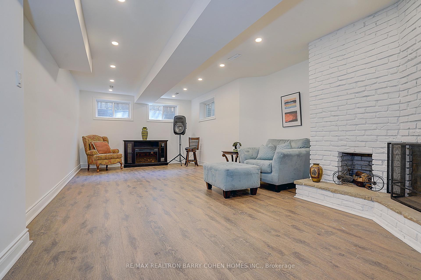
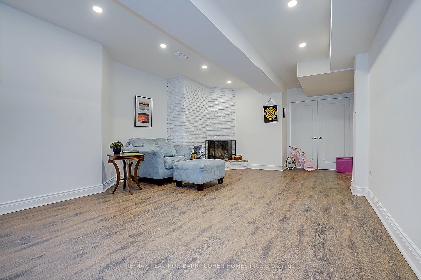
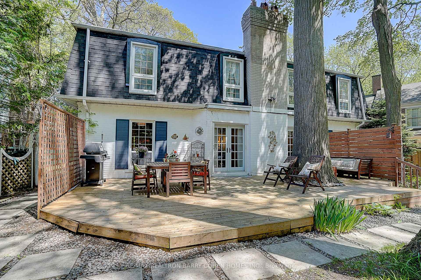
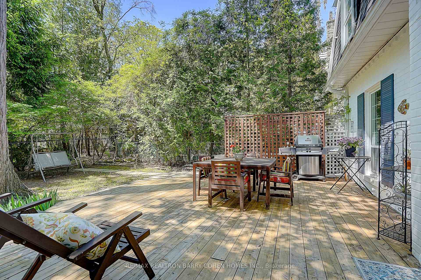
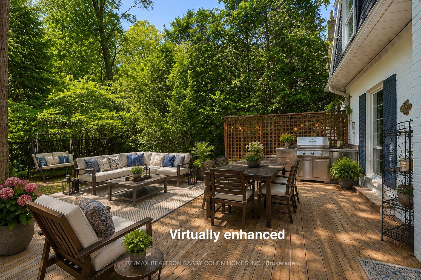
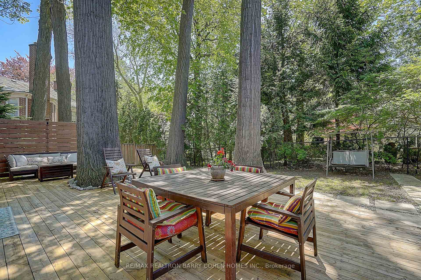
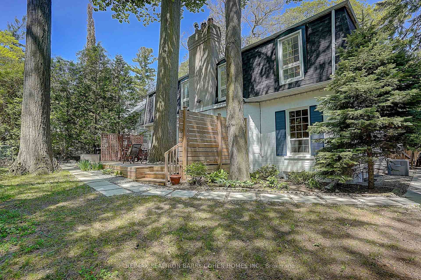
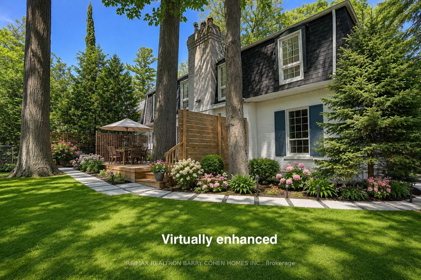
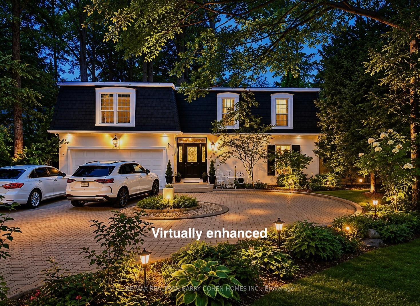
An exceptional offering in the prestigious Lawrence Park South, this sun-drenched, French-style charming home blends timeless class with everyday elegance. A private gated entrance, and sweeping circular driveway and secluded gardens filled with flowers such as peonies and hydrangeas, create a grand first impression, offering both exclusivity, security and convenience for the homeowners and their guests.Perfectly located within one of Toronto's most coveted school districts, the residence is surrounded by elite institutions, Toronto French School(TFS), Crescent School, Havergal College, York Univeristy (Glendon), Sunnbrook Hospital, and North York General Hospital, parks, bike trails, and ravines-offering an unparalleled lifestyle for families who value both excellence and convenience. Thoughtfully designed for comfortable and cozy living, the home features four generously proportioned bedrooms, four well-appointed bathrooms, and a fully finished lower level, ideal for entertaining, recreation, or extended family accommodations.Set on a rare and expansive 60 x 150 ft sized lot, the property showcases a sunlit south-facing backyard alongside a north-facing unobstructed valley vista-a truly tranquil backdrop framed by mature trees and natural beauty. This private sanctuary offers a seamless blend of urban living and peaceful retreat.Moments from the boutiques, fine dining, and cafés along Yonge Street, and with effortless access to downtown Toronto and the subway, the location delivers both prestige and practicality.A rare opportunity to own, enhance, or reimagine a distinguished residence in one of Toronto's most exclusive neighborhoods-where luxury, location, and lifestyle converge.
Key Facts & Features
Property Costs
- Annual Property Tax Amount
- $14,886
- Land Transfer Tax Fee
- $145,750
- Basement Type
- Finished
Interior Features
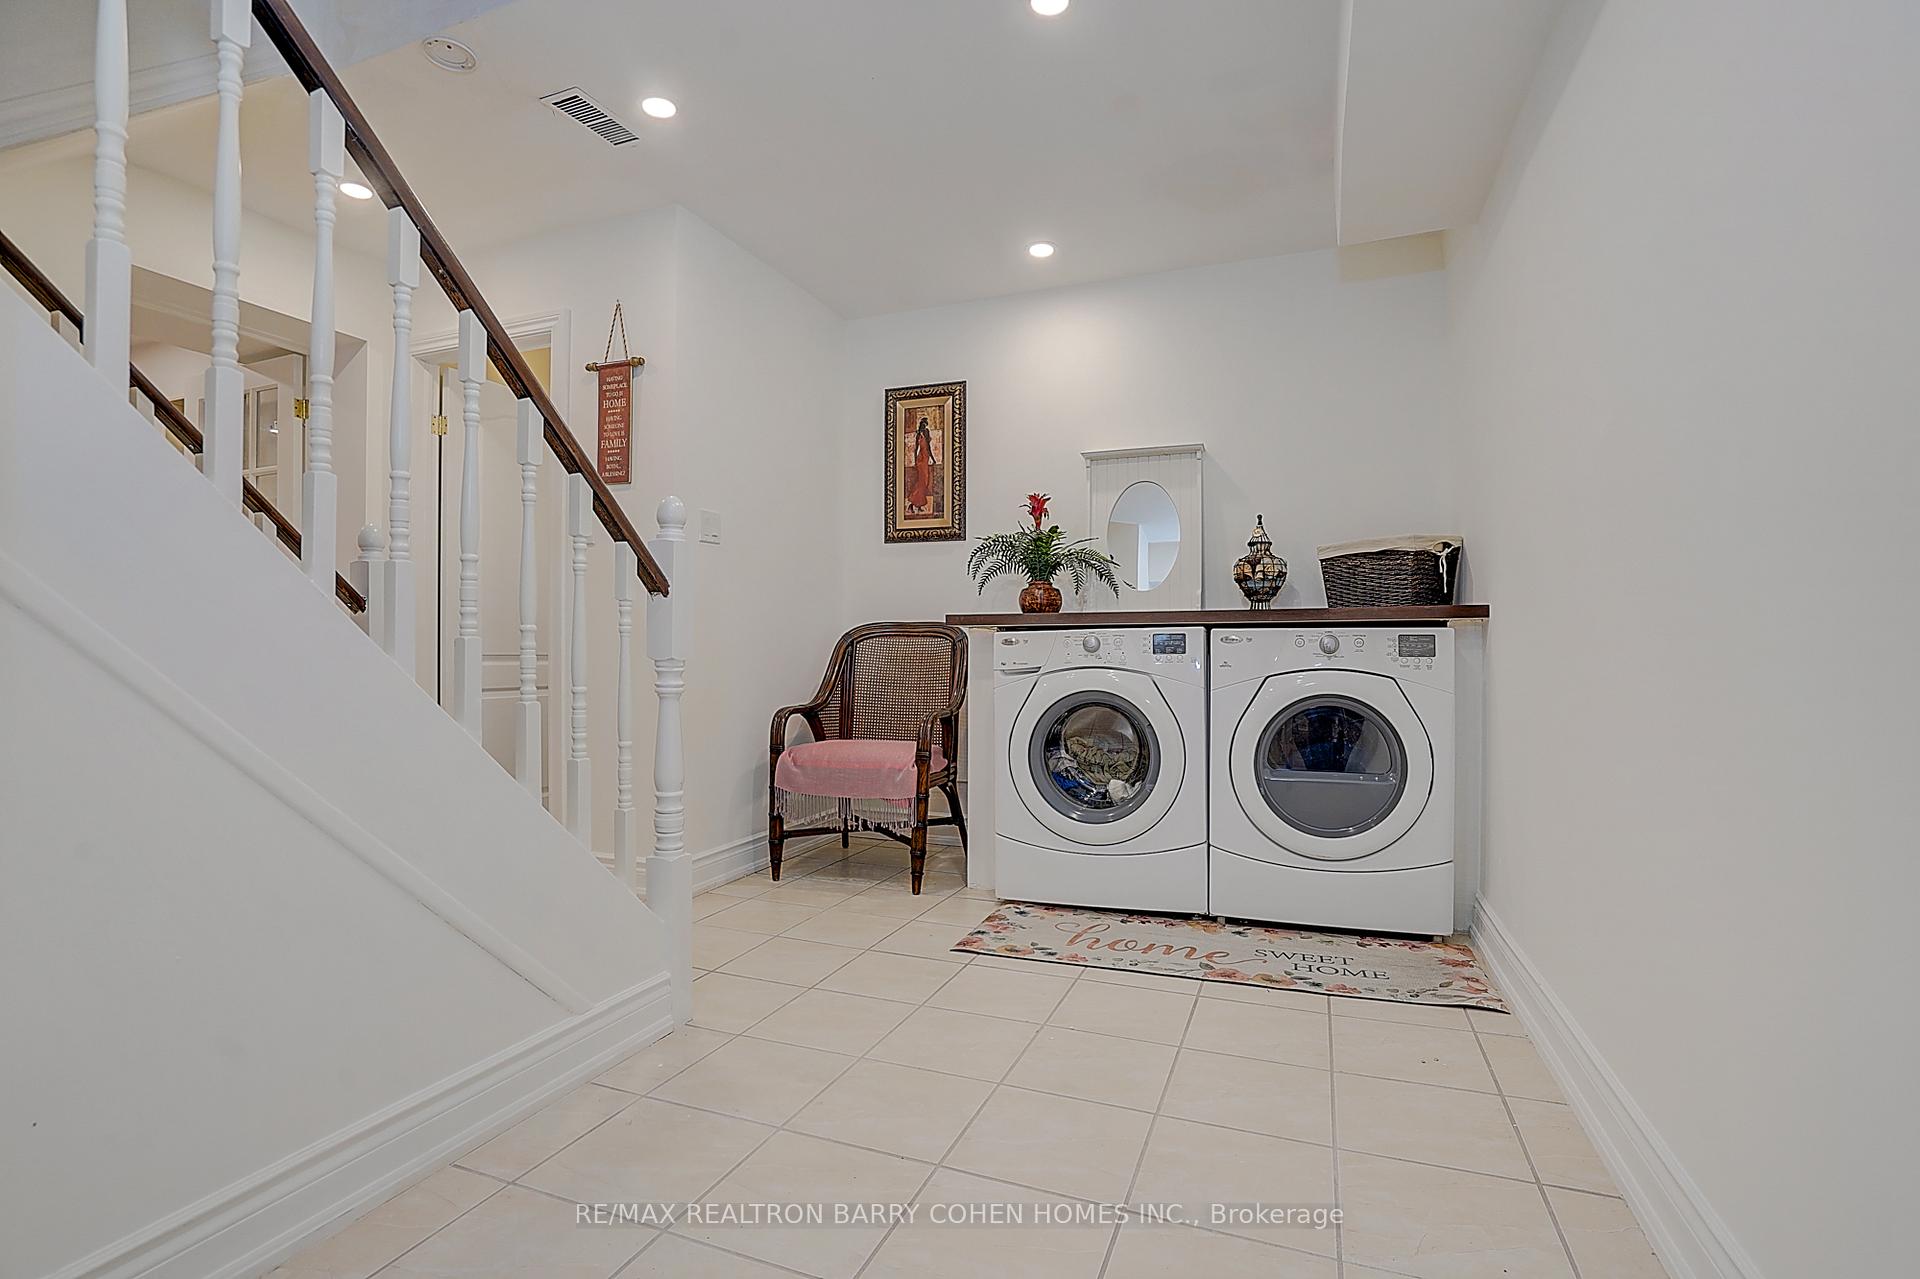
- Laundry Level
- Lower Level
- Interior Extras
- Carpet Free, Built-In Oven
- Fireplace/Stove
- Yes
- Elevator
- No
Exterior Features
- Exterior Extras
- Security Gate, Patio
- Pool
- None
- Property Features
- Fenced Yard, School, Wooded/Treed
Building
- Building Type
- Detached
- Building Style
- 2-Storey
Construction
- Exterior Finish
- Brick
- Roof
- Asphalt Shingle
- Foundation Details
- Concrete
- Special Designation
- Unknown
Lot
- Lot Front
- 60.00 ft
- Lot Depth
- 150.00 ft
- Lot Size
- 60.00 x 150.00 Feet
- Lot Size Code
- 60.00 x 150.00 Feet
Inclusions
- Inclusions
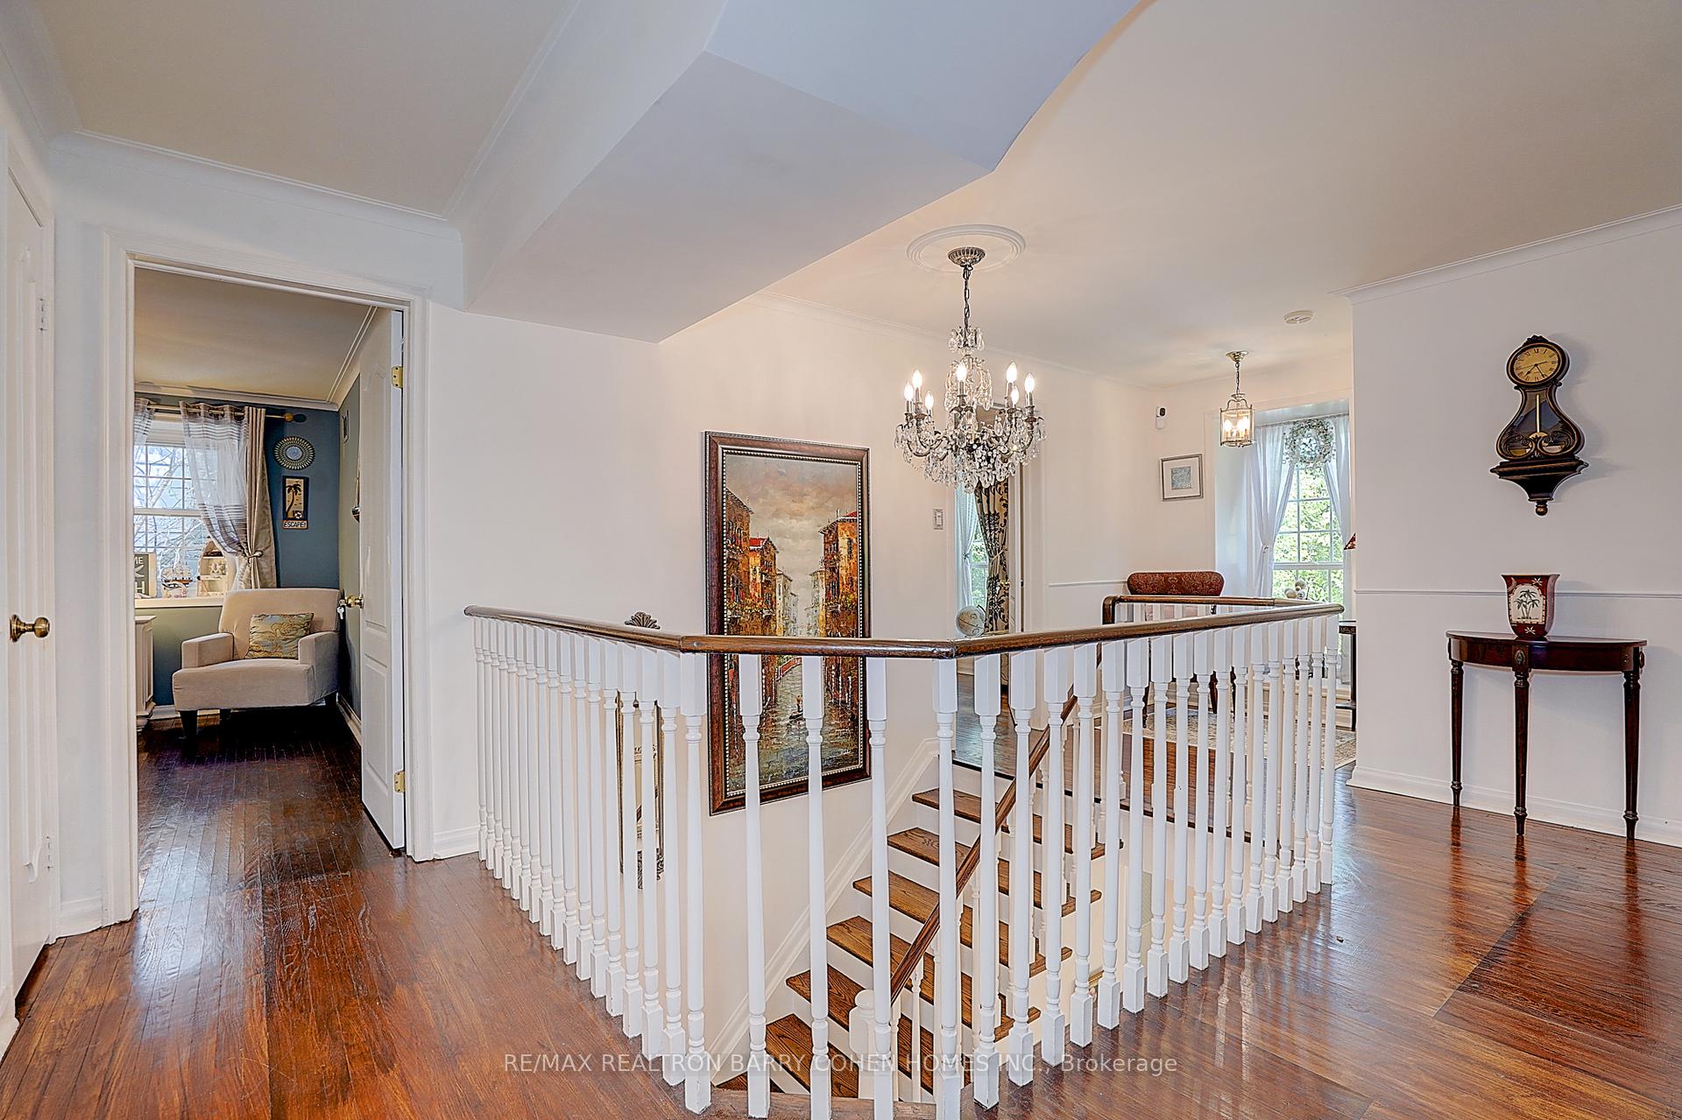
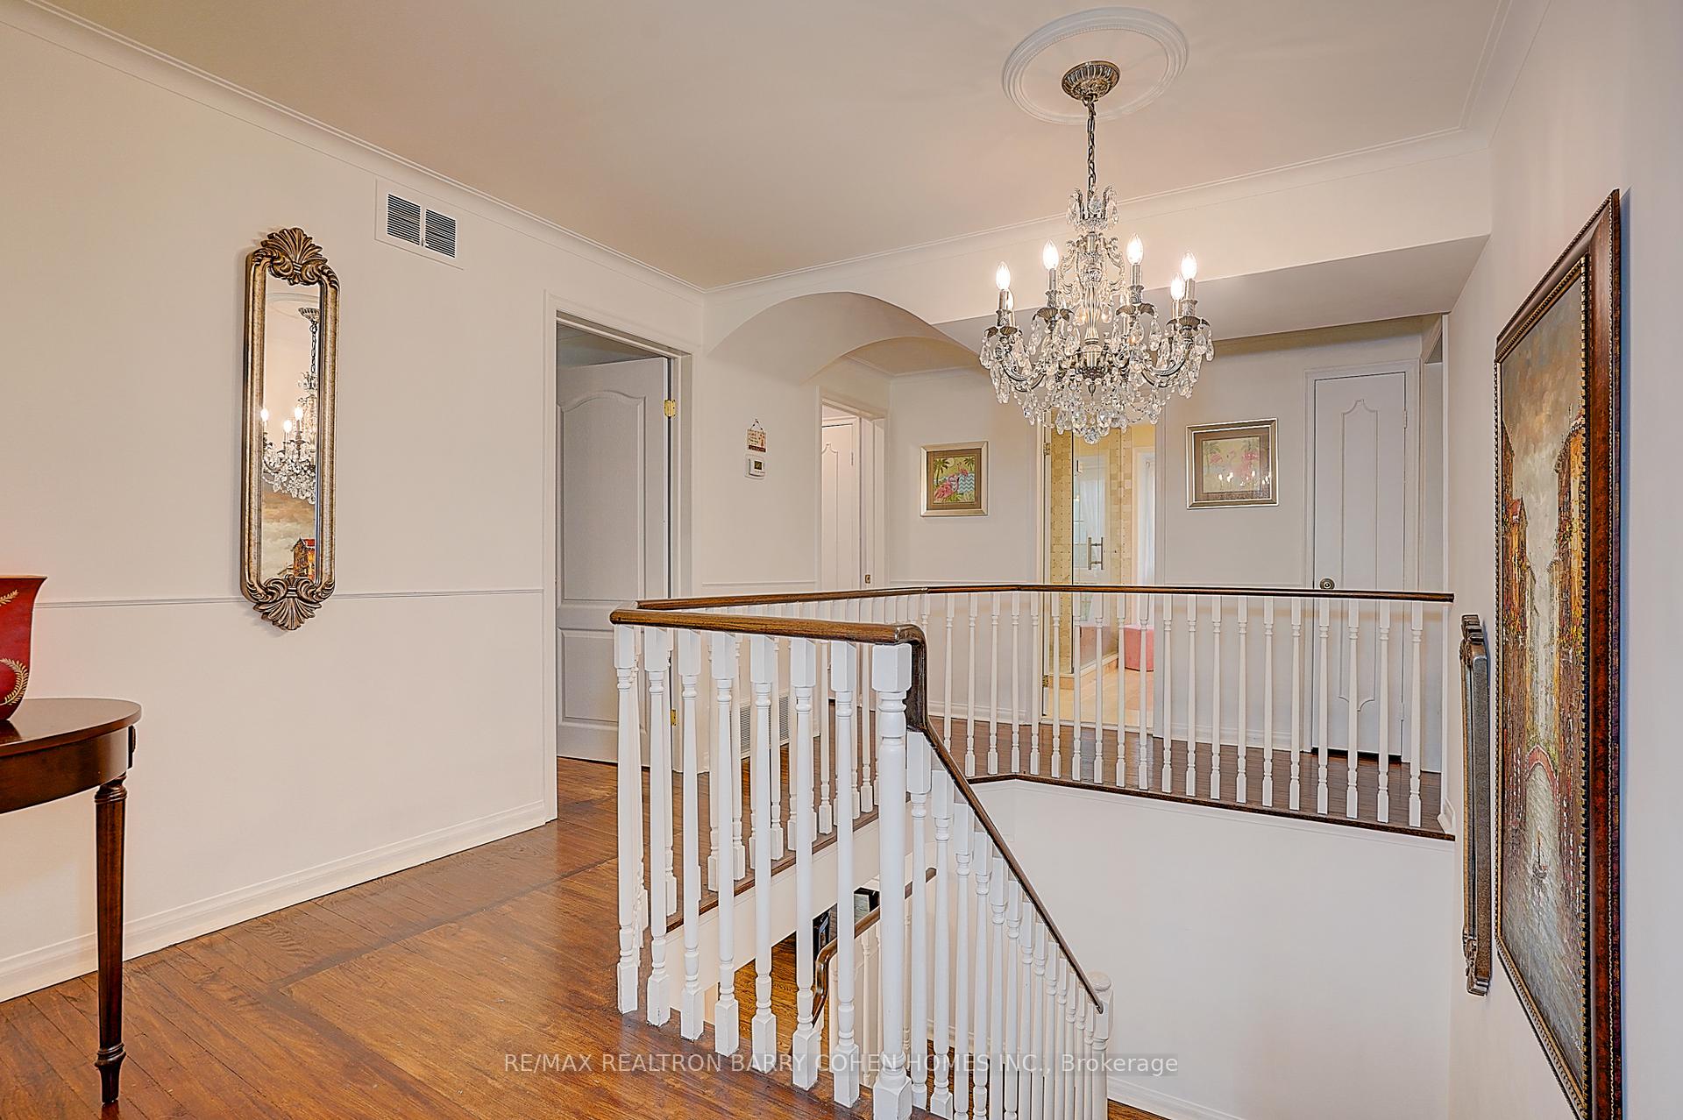
- All Existing Appliances: B/I Fridge, Cooktop, Range Hoods, Oven, Dishwasher, Washer And Dryer. Existing Electric Light Fixtures & All Existing Window Coverings. Excluding:Crystal chandelier located in the second-floor hallway.
Exclusions
- Exclusions
- Crystal chandelier located in the second-floor hallway.
Parking & Garages
- Garage Type
- Attached
- Garage Spaces
- 2
- Parking Spaces
- 8
- Total Garage And Parking Spaces
- 10
Heating & Cooling
- Heat Source
- Gas
- Heat Type
- Forced Air
- Air Conditioning
- Central Air
- Water
- Municipal
- Sewers
- Sewer
- Bedrooms
- 4 + 1
- Washrooms
- 4
- Kitchens
- 1
- Family / bonus room
- Yes
Room sizes
- Recreation6.88 x 3.65Lower level, Fireplace, French Doors, Above Grade Window
- Bedroom 25.61 x 4.01Second level, Double Closet, Hardwood Floor, Overlooks Garden
- Bedroom 34.01 x 3.81Second level, Double Closet, Hardwood Floor, Overlooks Garden
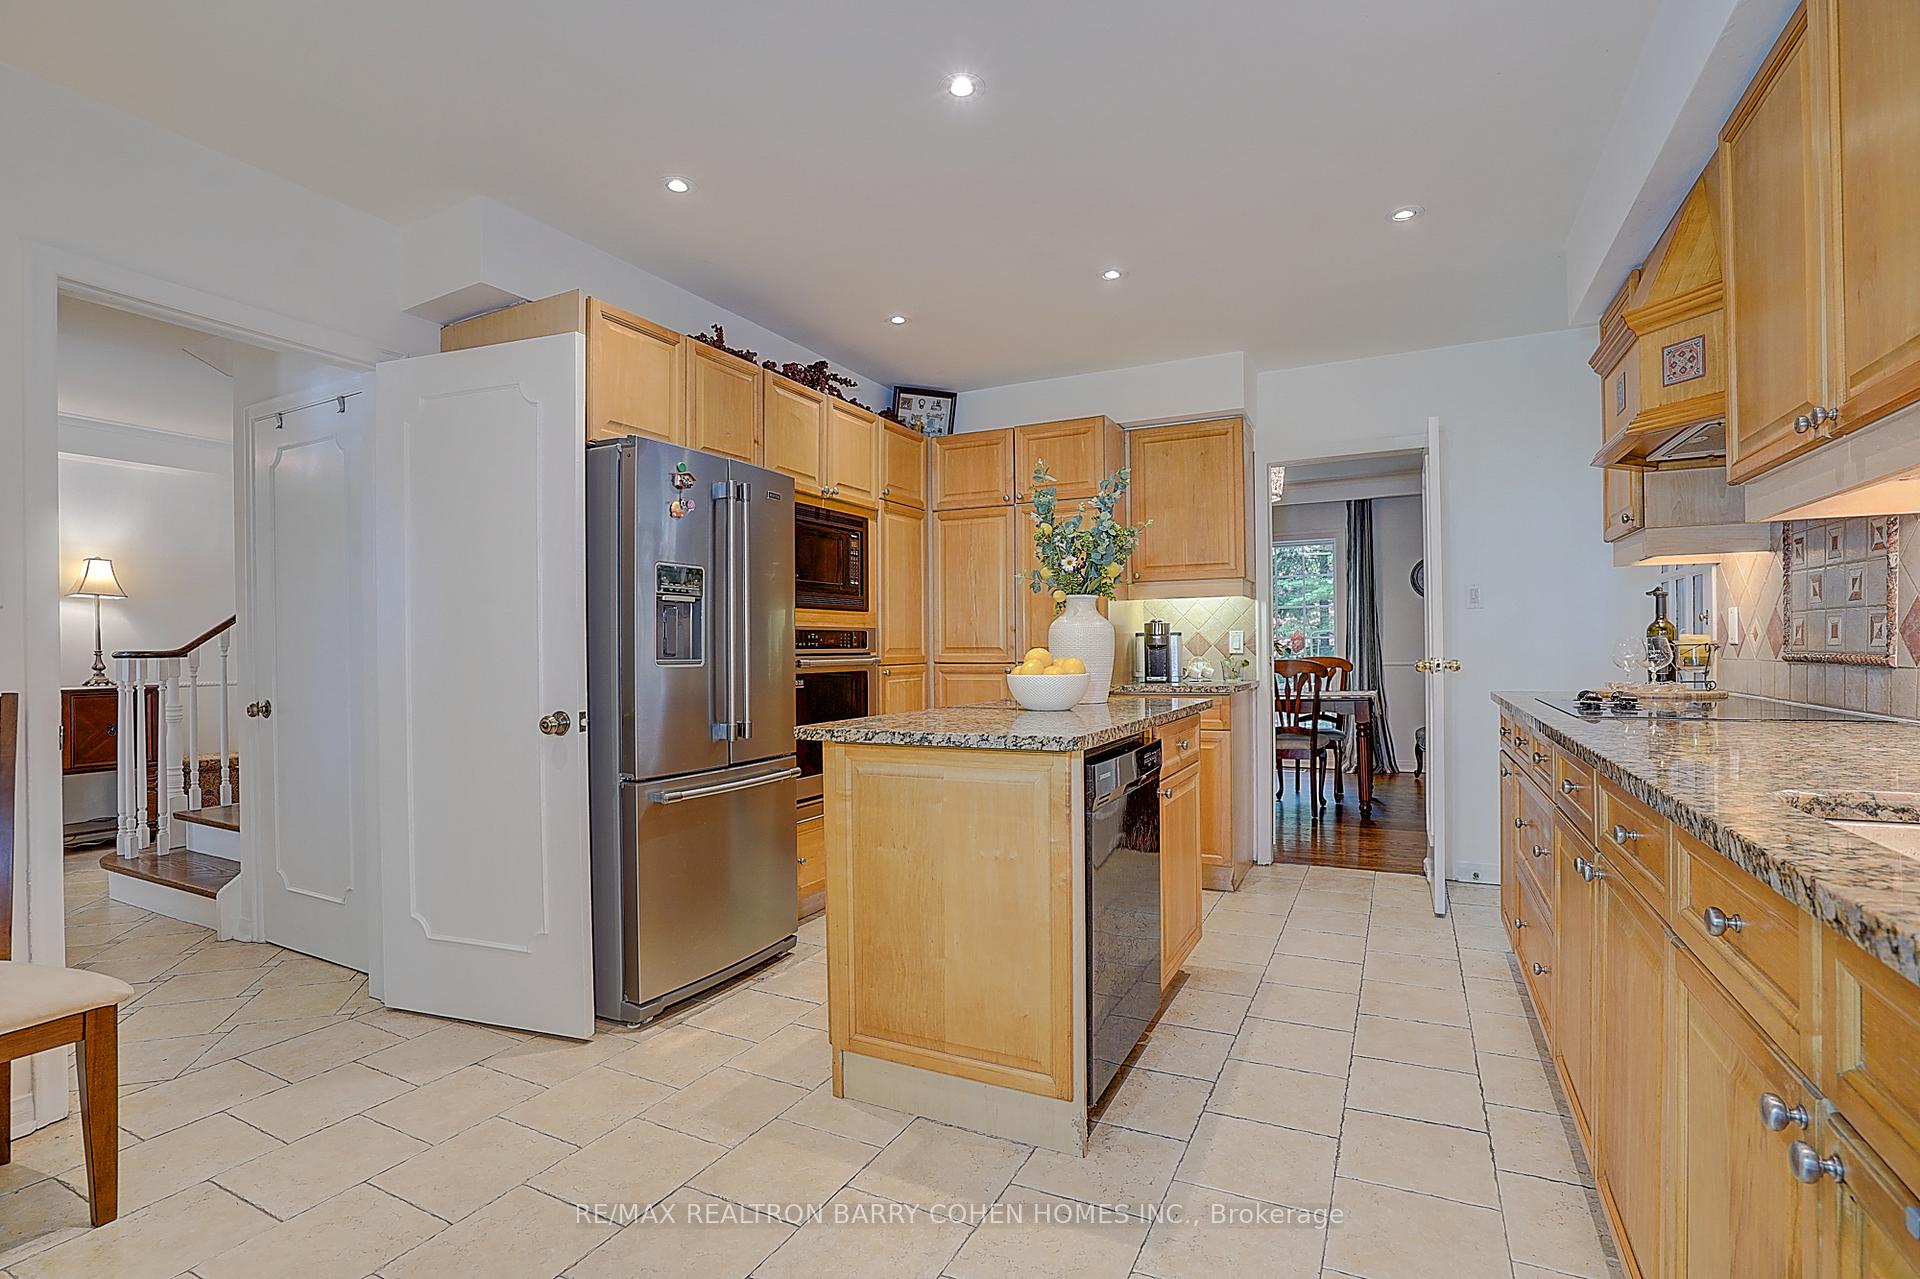
- Kitchen5.08 x 3.75Main level, Eat-in Kitchen, Centre Island, Granite Counters
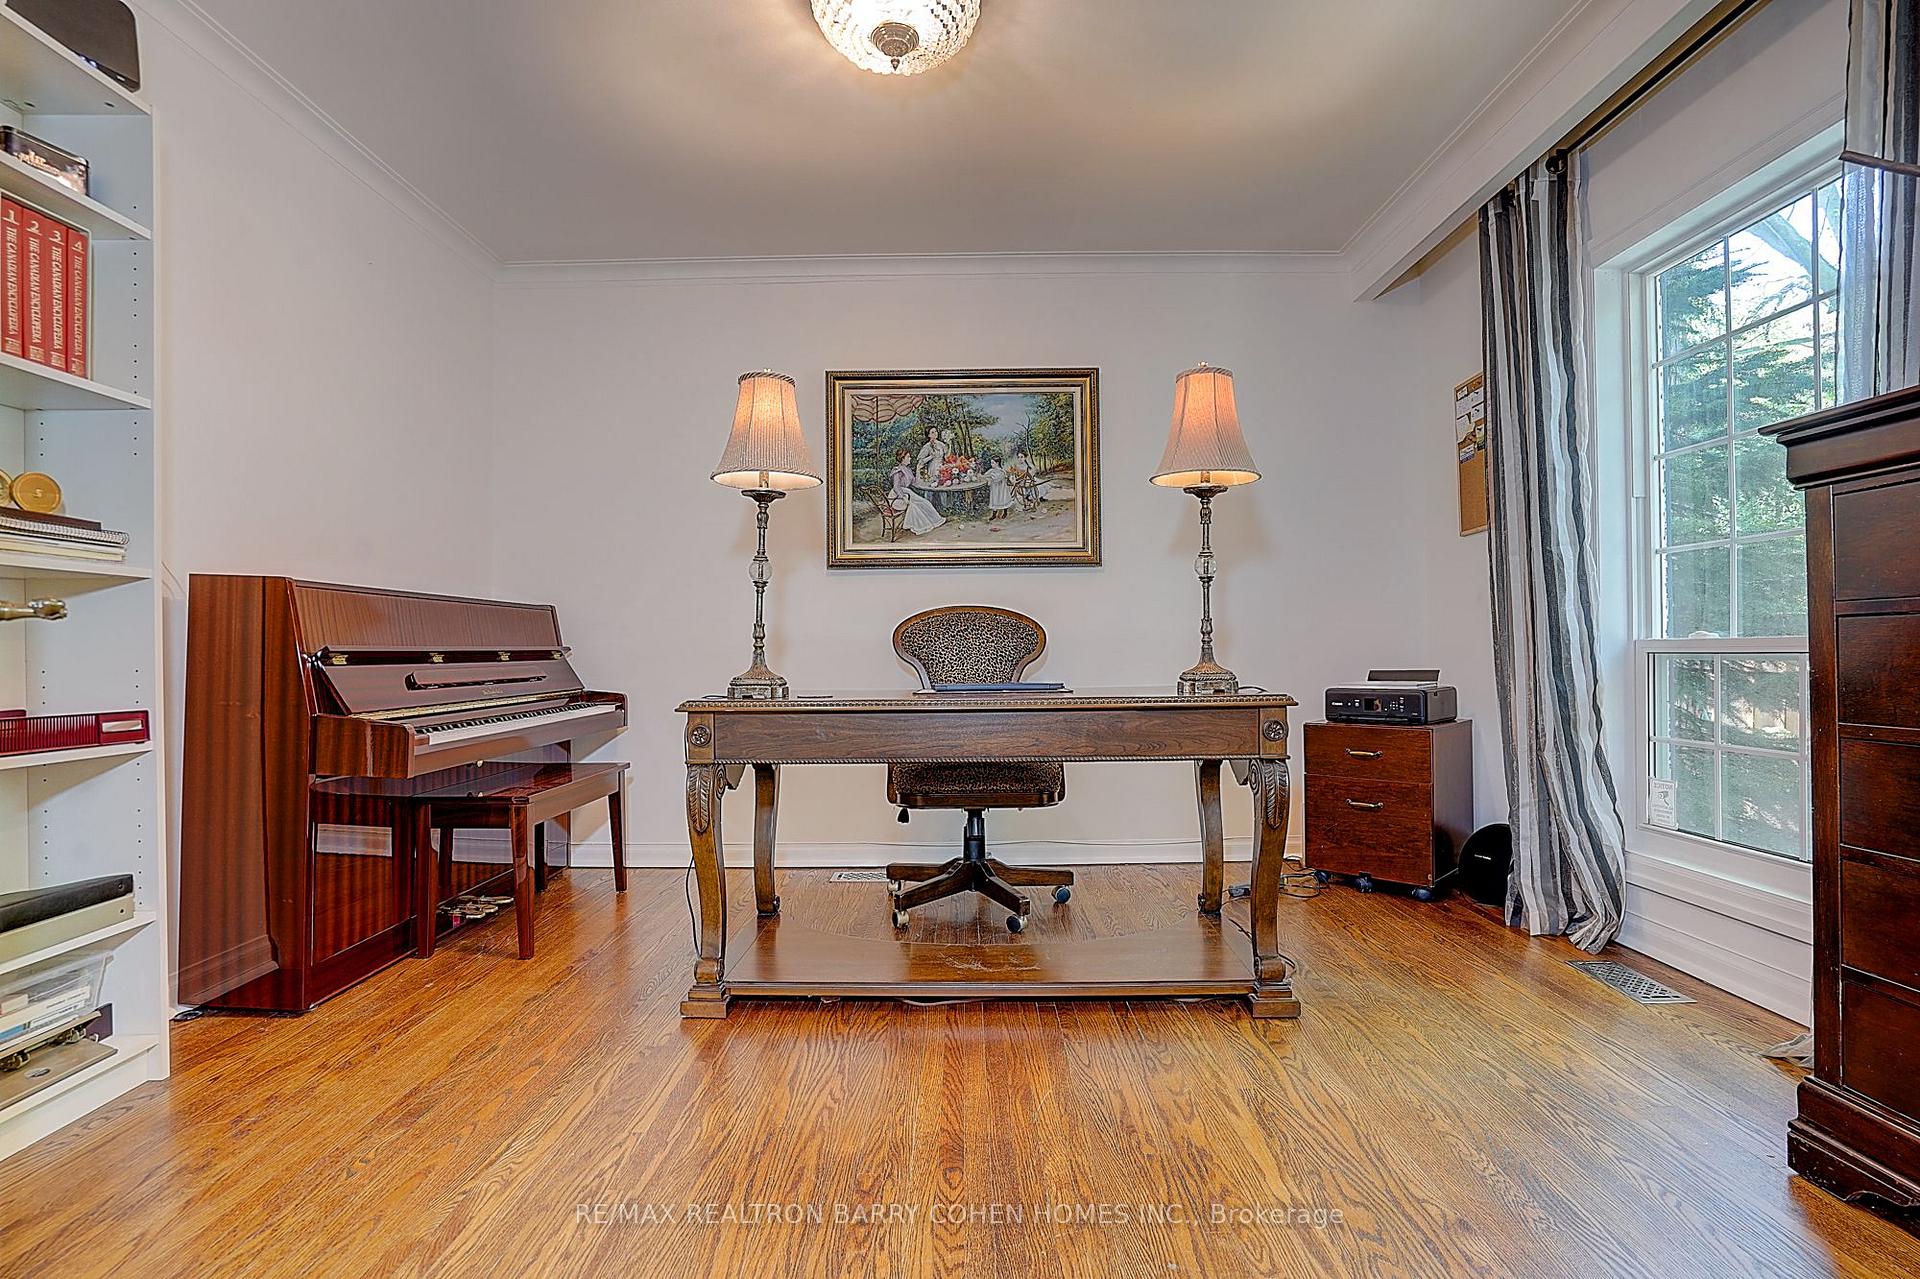
- Family Room3.86 x 3.12Main level, French Doors, Overlooks Garden, Hardwood Floor
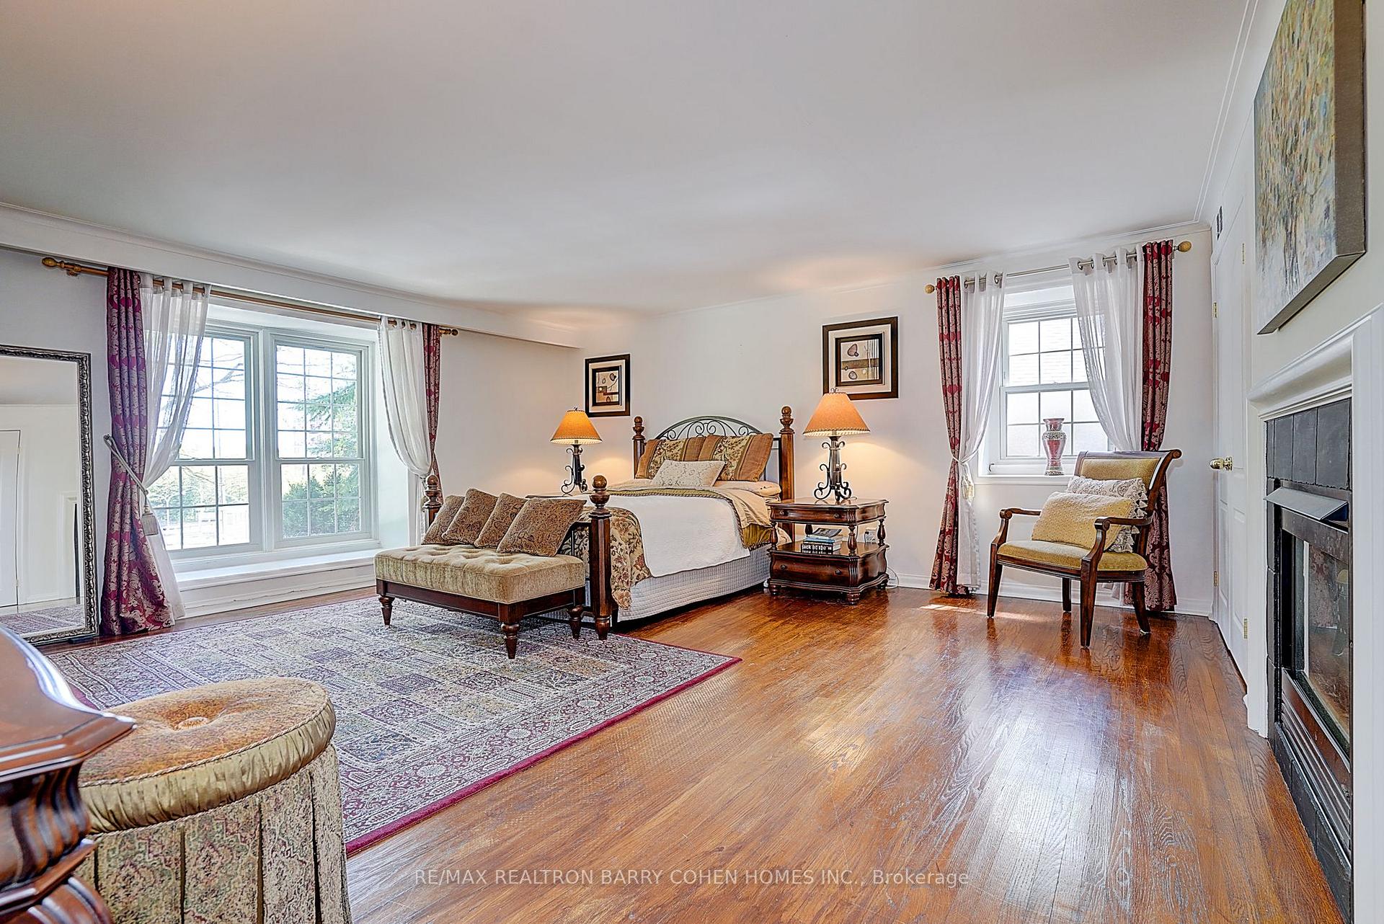
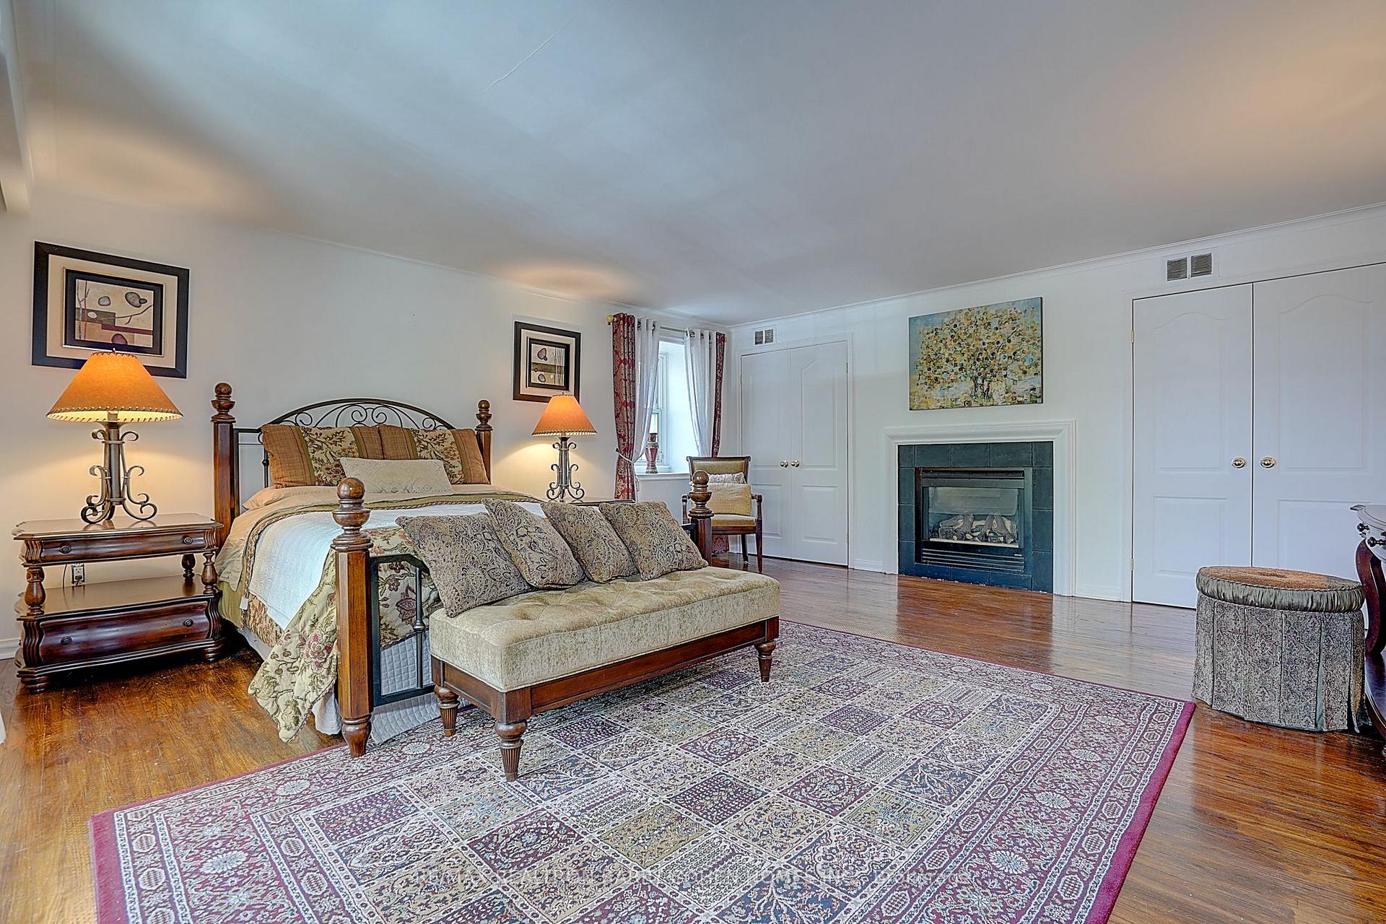
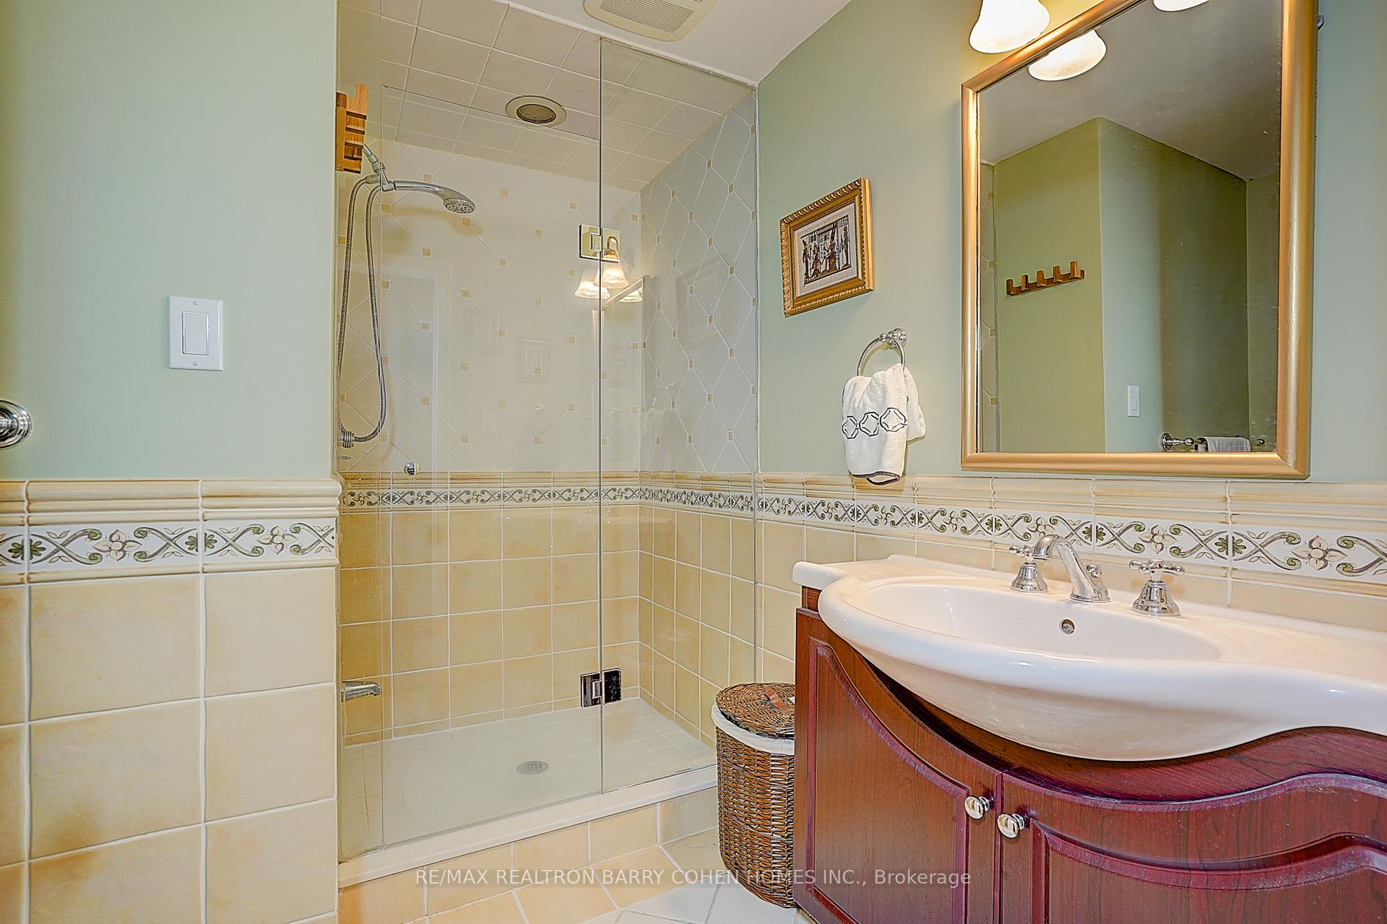
- Primary Bedroom5.35 x 5.10Second level, 4 Pc Ensuite, Fireplace, Hardwood Floor
- Bedroom 44.01 x 3.81Second level, Double Closet, Hardwood Floor, Large Window
- Living Room6.35 x 4.41Main level, Fireplace, W/O To Garden, Hardwood Floor
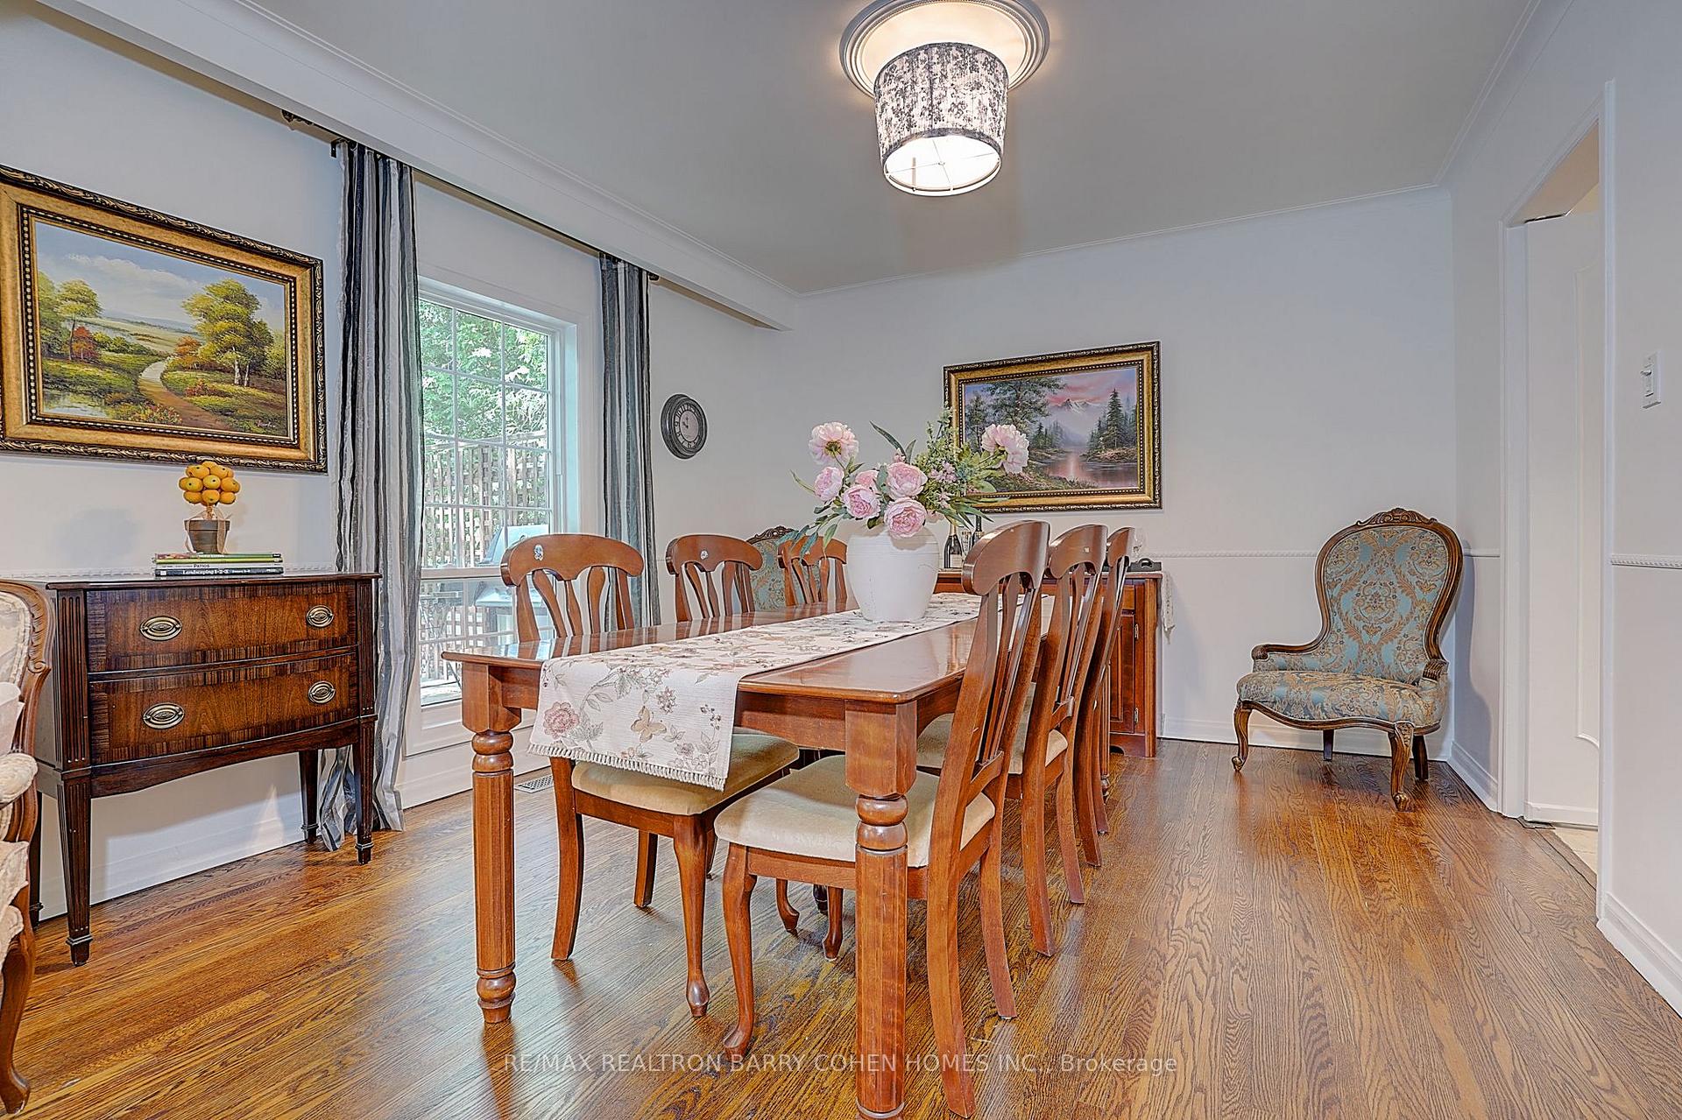
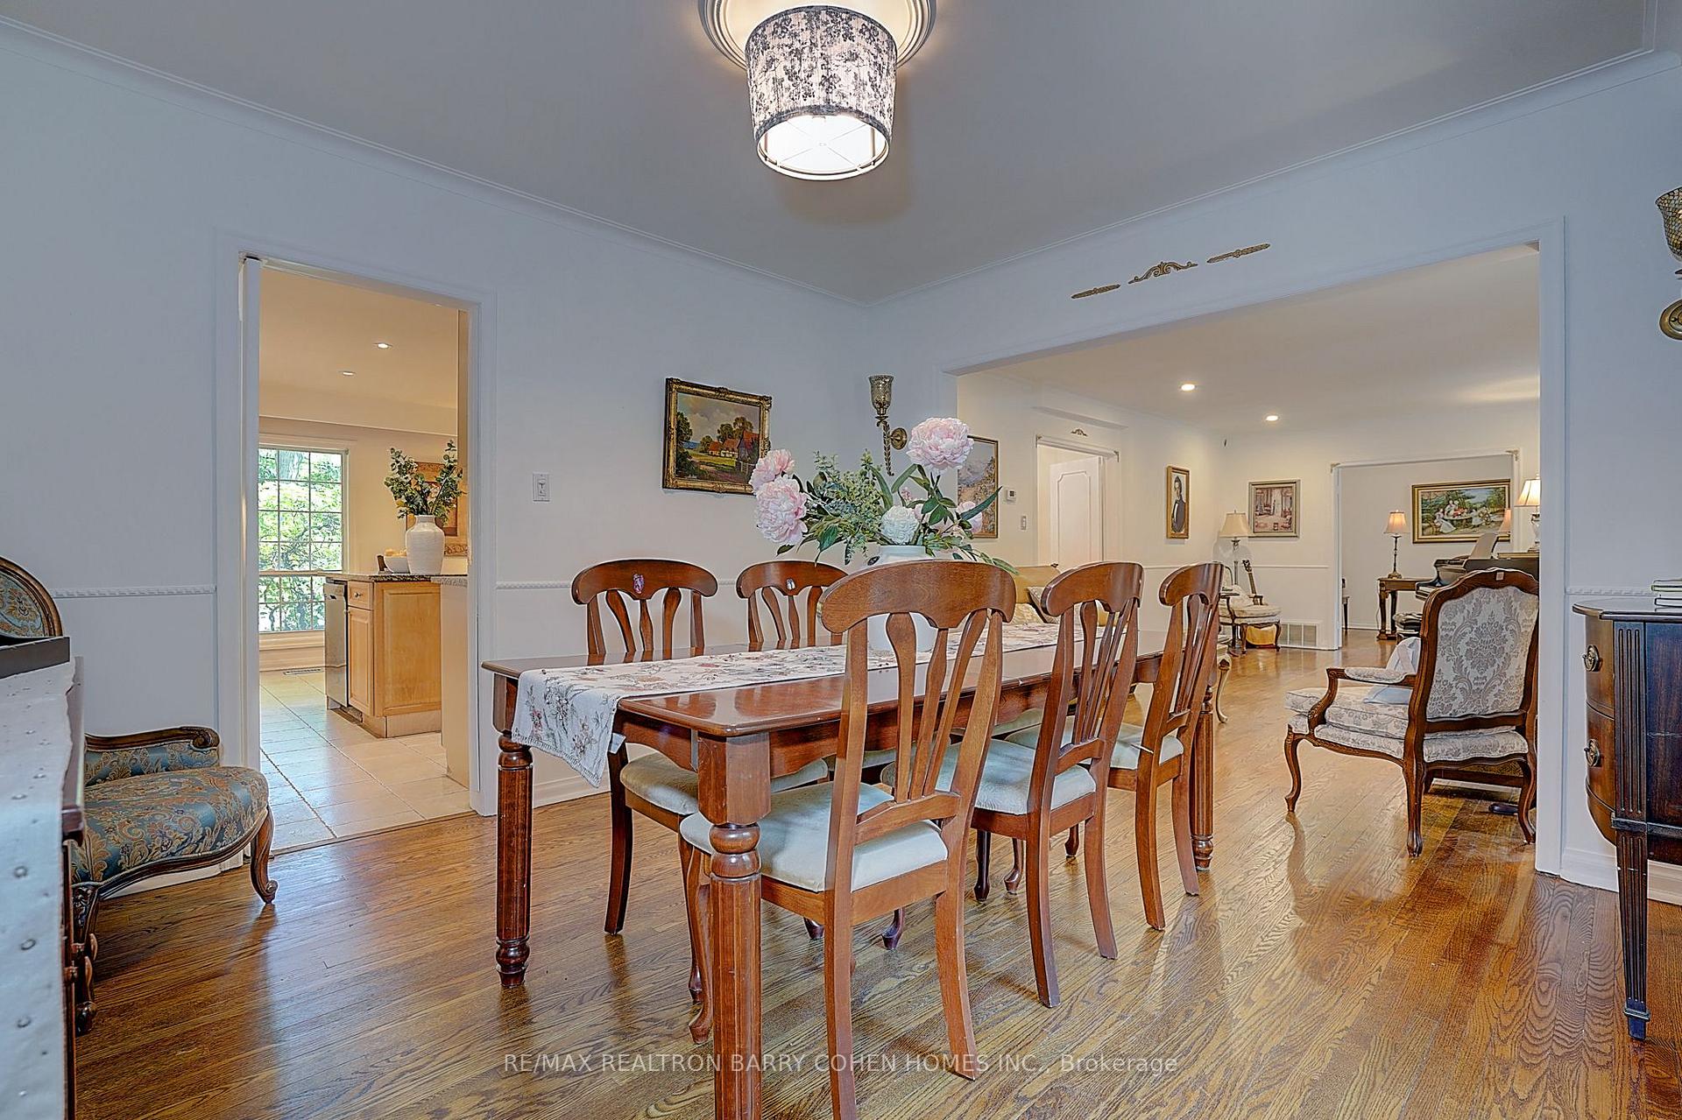
- Dining Room3.75 x 3.60Main level, Overlooks Garden, Crown Moulding, Hardwood Floor
Washrooms
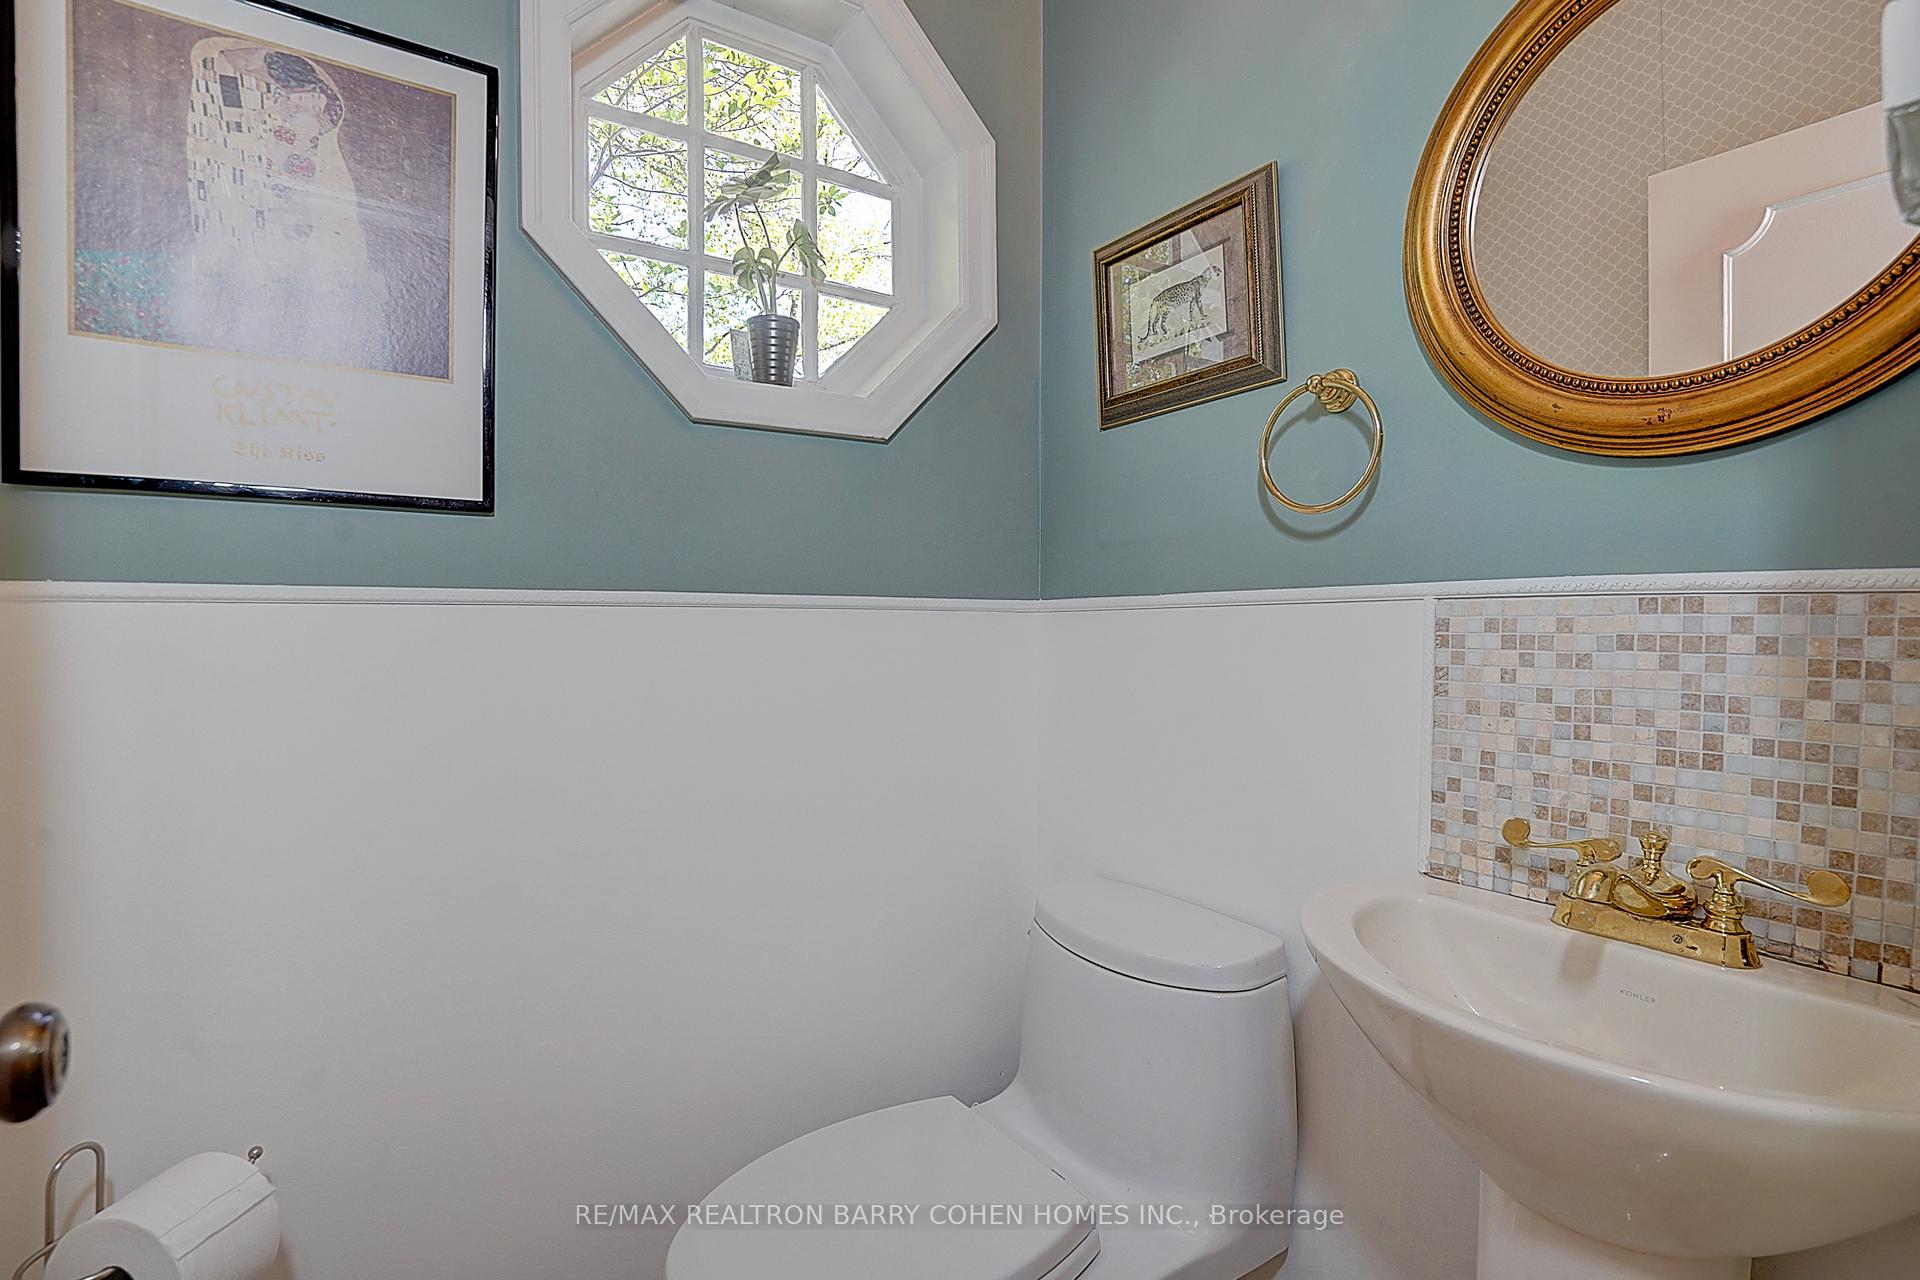
- 2-piece, Main
- 4-piece, Second
- 5-piece, Second
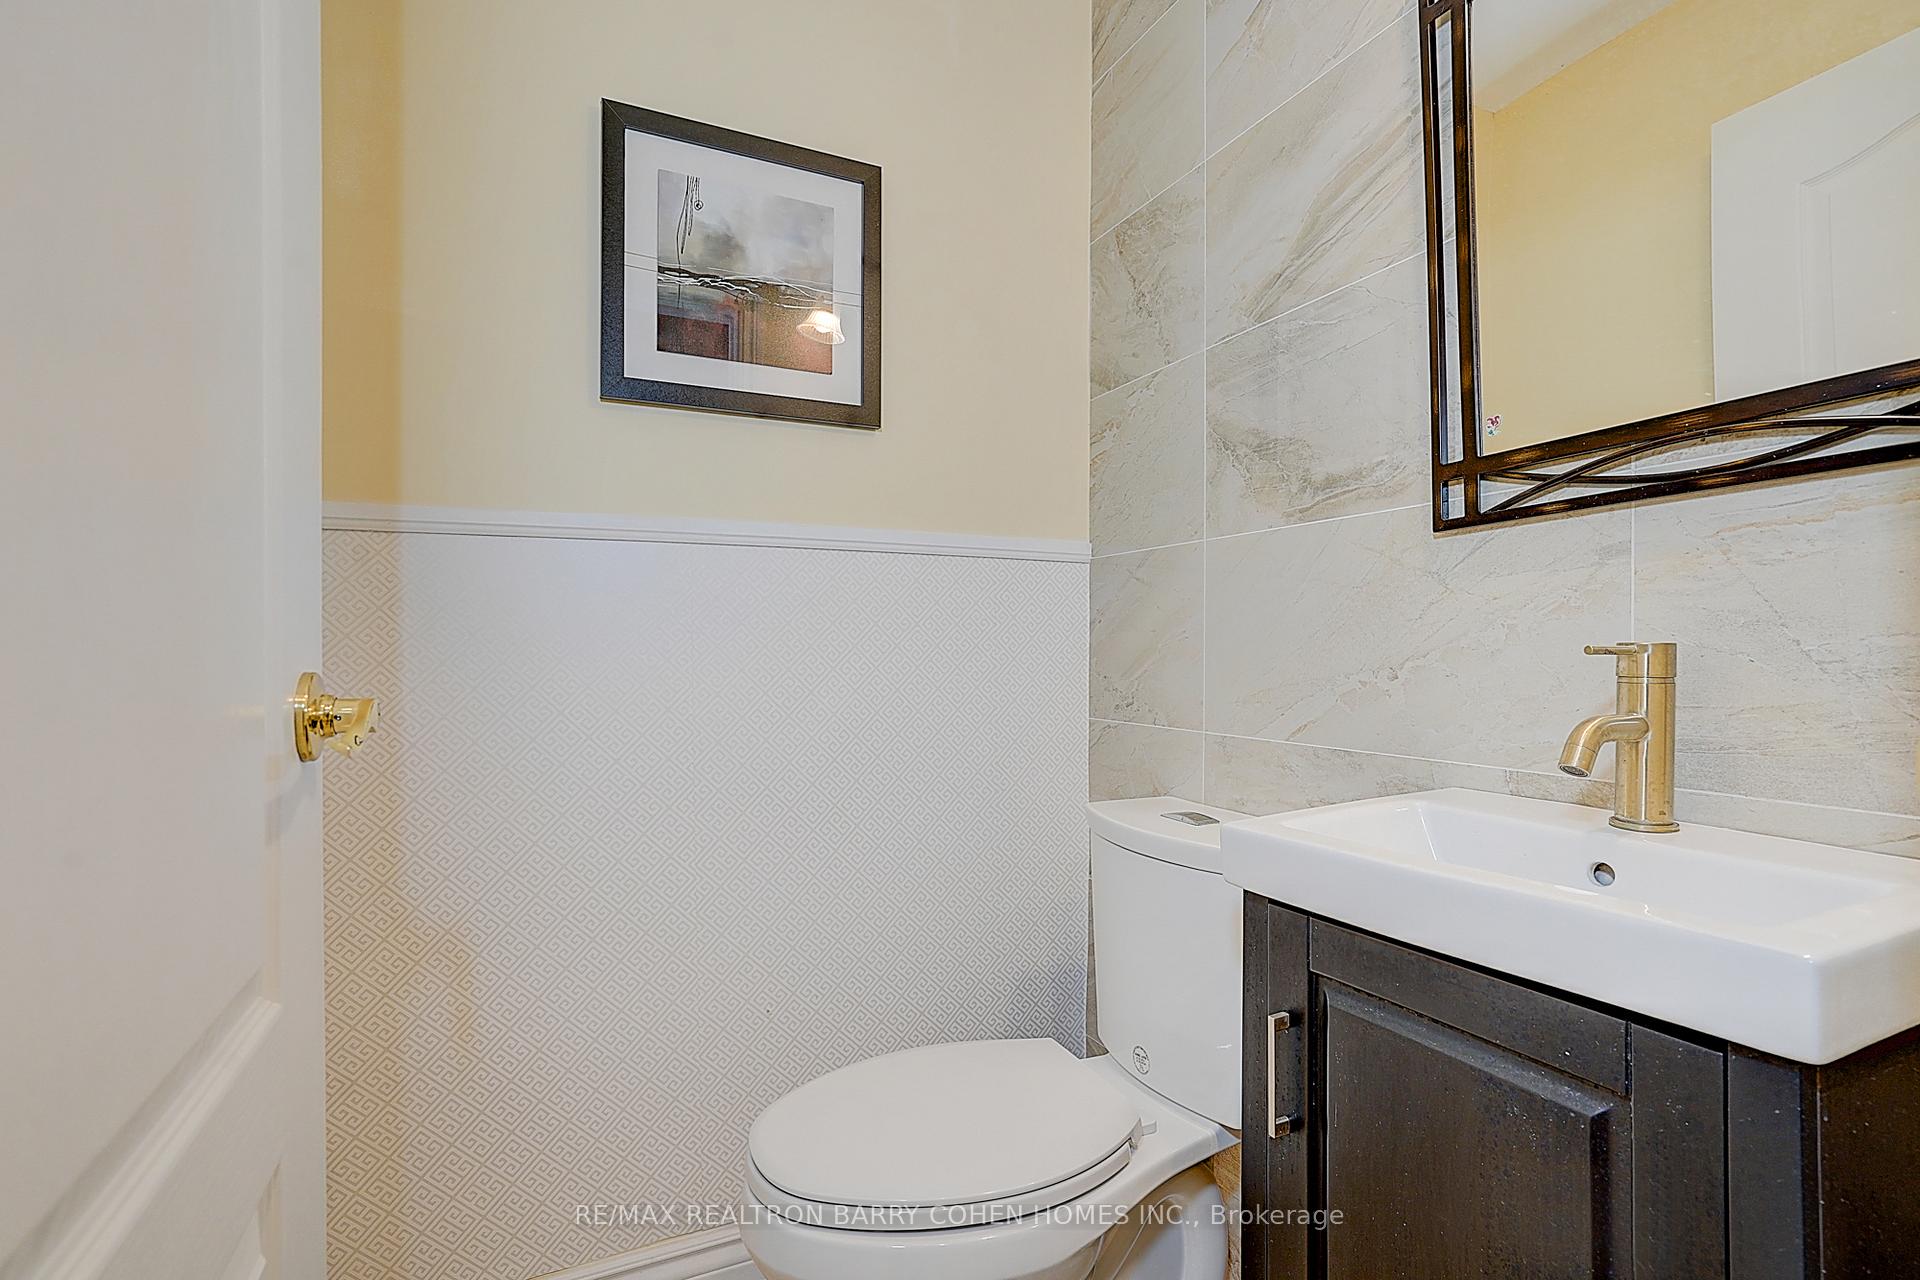
- 2-piece, Lower
- Area
- Toronto C12
- Municipality
- North York
- Neighbourhood
- Bridle Path-Sunnybrook-York Mills
- Main cross streets
- Bayview Ave & Lawrence
- Directions
- Bayview Ave & Lawrence
- MLS® number
- C13704654
- Data source
- Toronto Regional Real Estate Board
- Listed on
- 2026-08-23
- Updated on
- 2026-09-04
- Days on market
- 57 days
- Possession date
- 2026-09-23
- Possession type
- Flexible
- Co-op commission
- 2.5%
- Seller
- Listed by
- RE/MAX REALTRON BARRY COHEN HOMES INC.
Home Market Value
Current home valuation for 321 Lawrence Avenue E, North York, Bridle Path-Sunnybrook-York Mills, North York, ON. Listed for $3,380,000
HOMEH Estimate
$3,142,581
Estimated Sales Range
$2,840,643 - $3,594,983
HOMEH Estimate for 321 Lawrence Avenue E, North York, Bridle Path-Sunnybrook-York Mills
Calculated with a real agent's CMA method — 45+ years of experience, codified. Not an AI guess.
For the owner
Is this your home? Track its value.
Get this home's HOMEH Estimate by email once a month, with how many homes are for sale around you.
Mortgage Payment Calculator
Compare up to 4 down payment scenarios
20% required for homes $1.5M or more
$676,000
| Scenario 1 | Scenario 2 | Scenario 3 | Scenario 4 | |
|---|---|---|---|---|
−Down payment | % $ | % $ | % $ | % $ |
+CMHC insurance | $0 | $0 | $0 | $0 |
=Total mortgage | $2,704,000 | $2,535,000 | $2,366,000 | $2,197,000 |
Amortization | ||||
Mortgage rate | % | % | % | % |
| Payment frequency | ||||
=Mortgage payment | $13,202monthly | $12,377monthly | $11,552monthly | $10,727monthly |
Land Transfer Tax
$70,975
$74,775
$145,750
Around this home
Data provided by OpenStreetMap & Fraser Institute School Rankings
Ask HOMEH
New!Hi there!
👋Text or call (416) 301-9001
Recommended for you
Based on homes you've looked at.
No recommended properties found.
Nearby similar homes
No nearby properties found.
More real estate resources
Other homes nearby
Nearby neighbourhoods
No nearby listings available.