

33 Post Road
33 Post Road
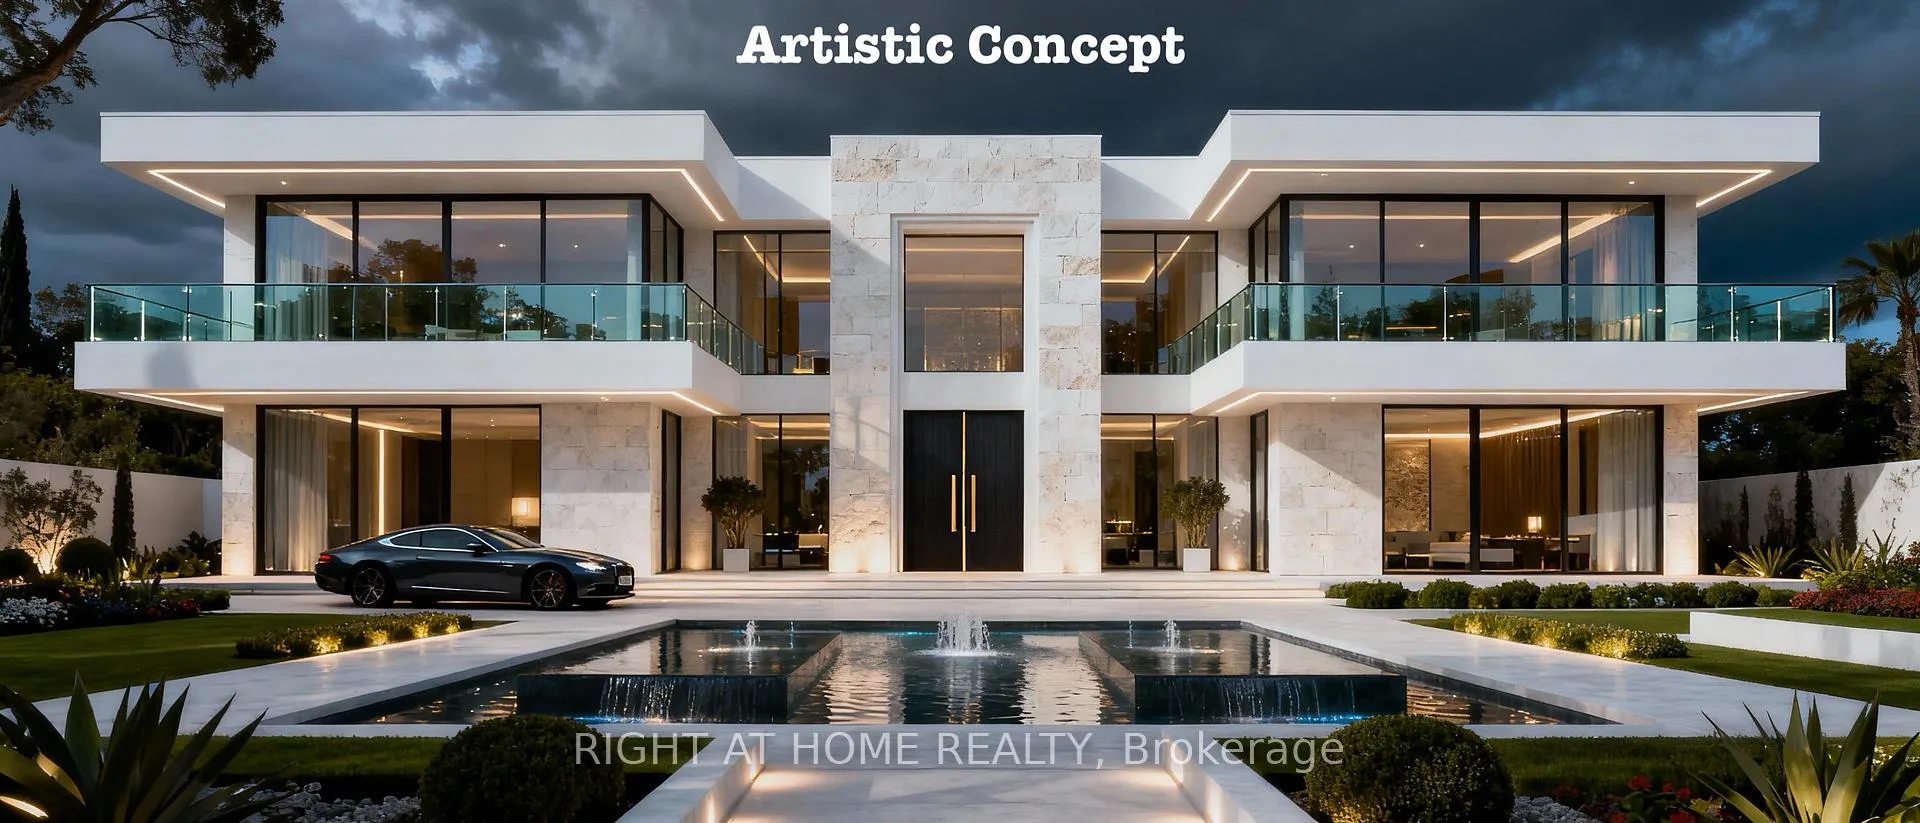 See all 12 photos
Property history
- $22,000,000TerminatedList: 2025-11-26|End: 2026-01-17|52 daysC12580628
- $22,000,000TerminatedList: 2025-09-02|End: 2025-11-26|85 daysC12374142
Facts and features
- BasementFinished
- Water, sewerSeptic
- Lot shapeIrregular
- HeatingForced air
- Second kitchen
- Fireplace
- Central air
- Pool
The homeDetached, 2-storey, 5,000+ sq ft
- Type: Detached
- Style: 2-storey
- Living space: 5,000+ sq ft
- Basement: Finished
InsideFireplace Yes, Central vacuum, primary bedroom - main floor, intercom, sauna, storage, Rooms above ground 10
- Fireplace: Yes
- Features: Central vacuum, primary bedroom - main floor, intercom, sauna, storage
- Rooms above ground: 10
- Rooms in the basement: 3
- Bedrooms: 4 + 1 in the basement
- Bathrooms: 6
- Kitchens: 2
Outside and lotBrick, Unknown, Unknown
- Exterior: Brick
- Roof: Unknown
- Foundation: Unknown
- Pool: Other
- Features: Landscaped, lawn sprinkler system, privacy, lighting, patio, recreational area
- Size: 792 × 330 ft
- Shape: Irregular
Parking3 Garage, Attached, Private
- Spaces: 3 Garage
- Garage: Attached
- Driveway: Private
Heating, water and powerForced air, gas, Central air, Municipal water
- Heating: Forced air, gas
- Cooling: Central air
- Water: Municipal water
- Sewer: Septic
- Natural gas: Available
- Hydro: Available
- Cable: Available
- Telephone: Available
Costs and taxesTaxes $51,549 a year, HST included in the price
- Taxes, 2025: $51,549 a year
- HST: HST included in the price
Included in the sale2 fridge, 2 stove, dishwasher, microwave, laundry
- Included: 2 fridge, 2 stove, dishwasher, microwave, laundry
Listing detailsC12580628, Terminated, Nov 26, 2025
- MLS® number: C12580628
- Status: Terminated
- Listed on: Nov 26, 2025
- Days on market: 52
- Updated: Jan 17, 2026
- Possession: 2026-02-01 / Flexible
- Occupied by: Owner
- Listing brokerage: RIGHT AT HOME REALTY
About this home
33 Post Road, North York (Bridle Path-Sunnybrook-York Mills), ON M3B 1J1
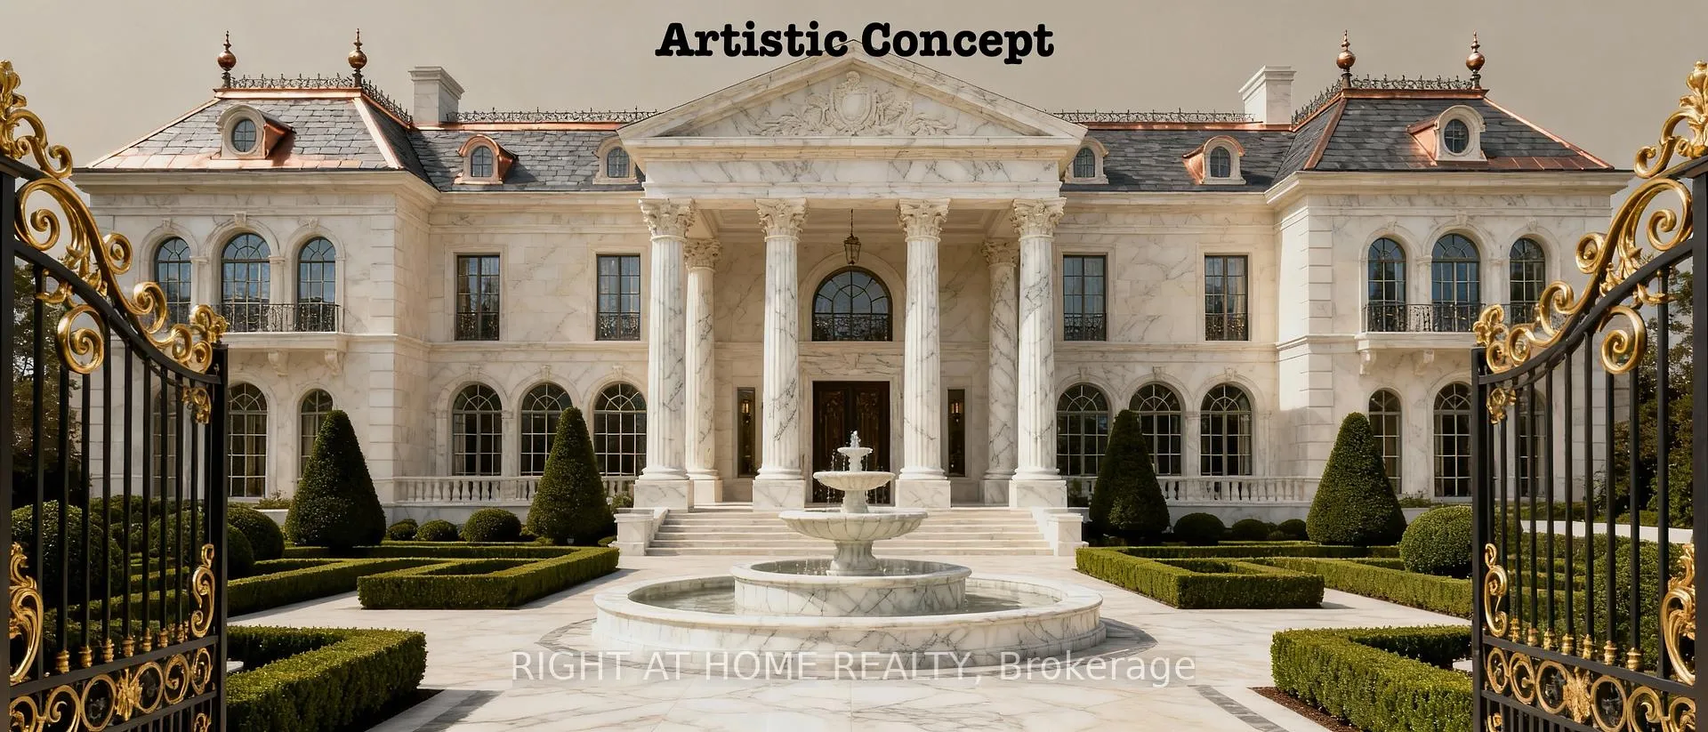
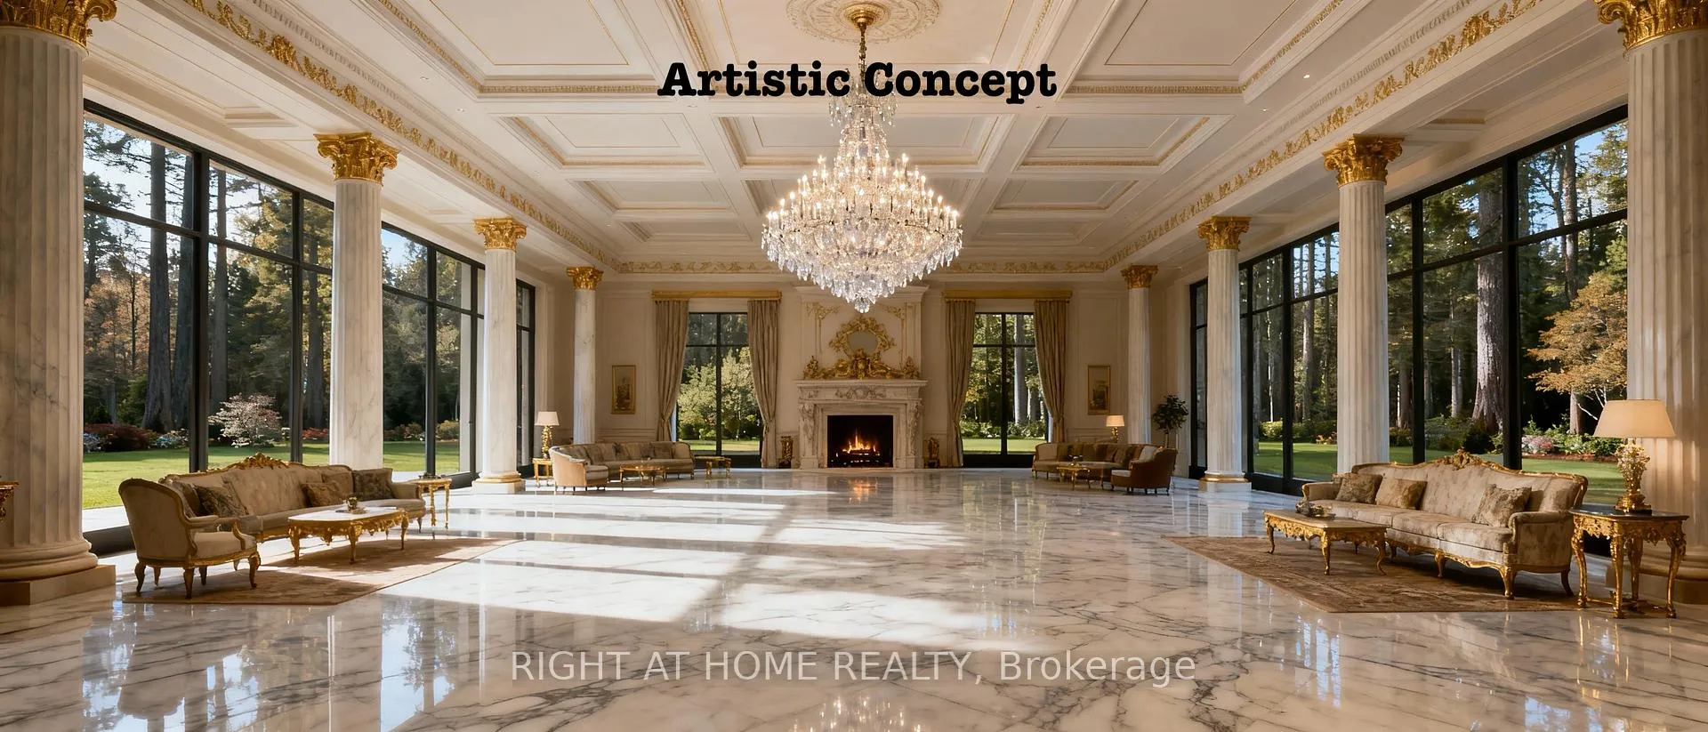
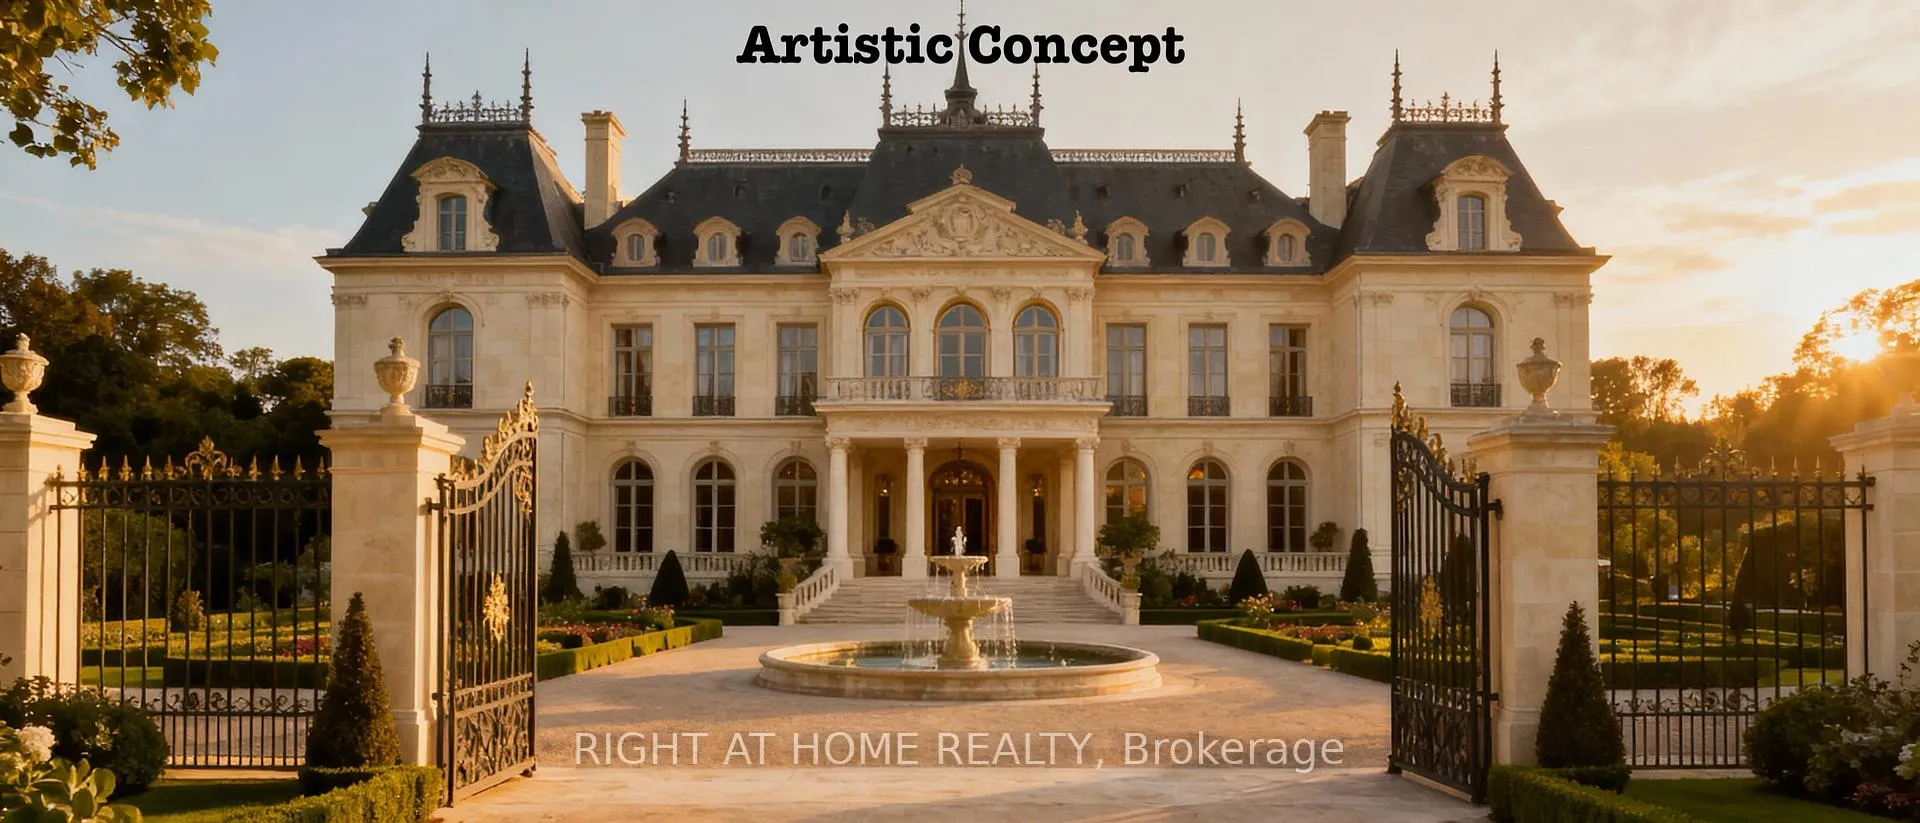
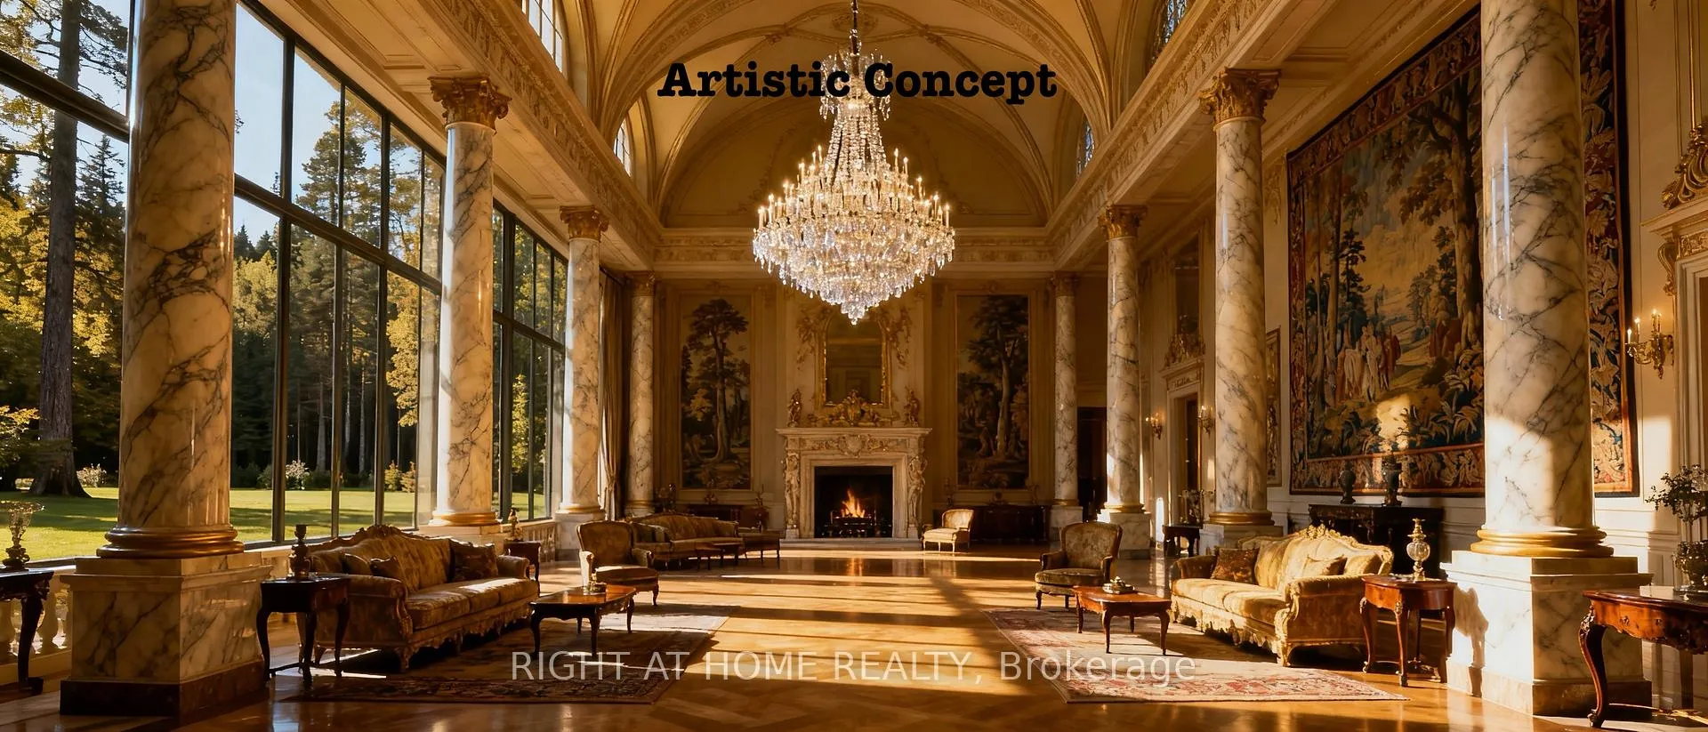
33 Post Rd, in Toronto's legendary Bridle Path area, is a landmark 2 acre corner lot with an extraordinary dual frontage of about 793 feet. It is a unique two-level property offering exceptional design flexibility for creating a magnificent custom estate utilizing high profile, multi-tiered architecture, underground amenities, and dramatic motor courts. This is arguably the most high-profile site in the neighbourhood, surrounded by some of Canada's most celebrated mansions owned by business magnates, celebrities, diplomats, and other prominent figures. The vast dual frontages allow for a showstopping façade, multiple gated entrances, and an impressive processional driveway that can rival the grand chateaux and French Provincial estates nearby. This expansive and two tiered lot easily accommodates resort-style living: pools, spa and wellness wings, sports courts, show garages, guest pavilions, and expansive formal gardens, all with exceptional privacy. Minutes from elite schools, luxury retail, private clubs, ravines, parks, and major routes to downtown Toronto and Pearson International Airport, it offers a rare blend of seclusion and connectivity. Land of this scale and prominence in the Bridle Path is a once-in-a-generation opportunity to create a legacy estate that will define ultra-luxury living for decades.
Ask about this home
A HOMEH agent will answer your questions about this home.
Around this home
Daily convenience, out of 100, from the distances below
Schools nearby
School rating, out of 10.
Helpful calculators
Your HOMEH agent

"I would see it this week."