

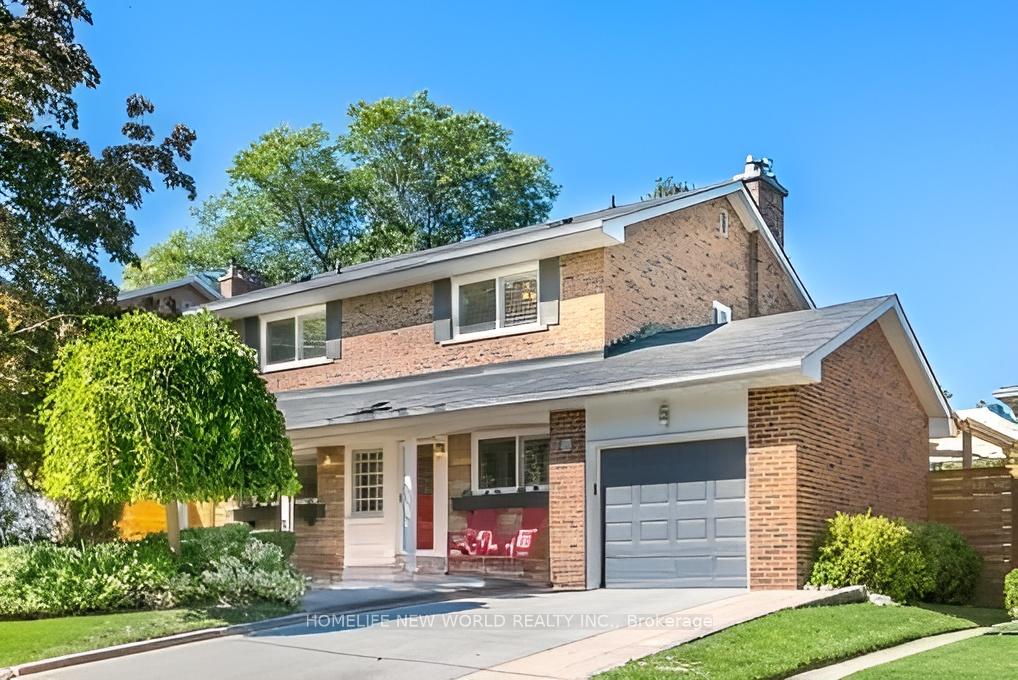
34 Davean Drive
34 Davean Drive
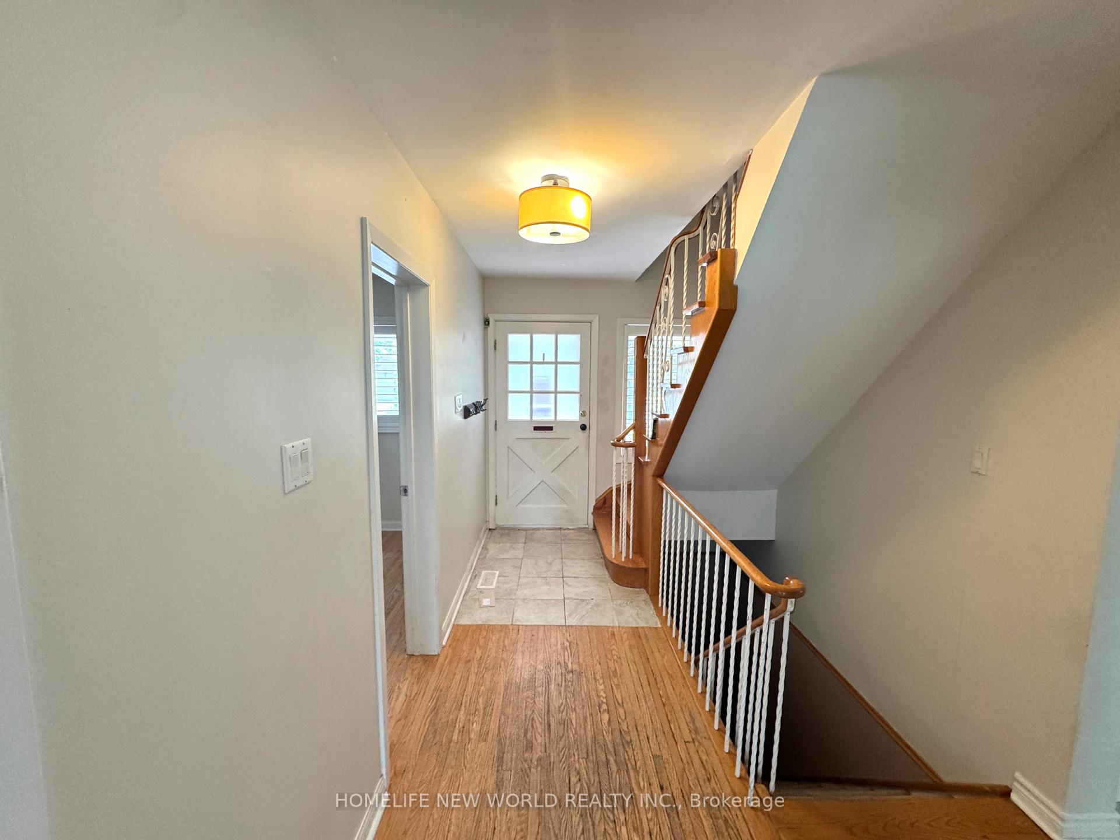
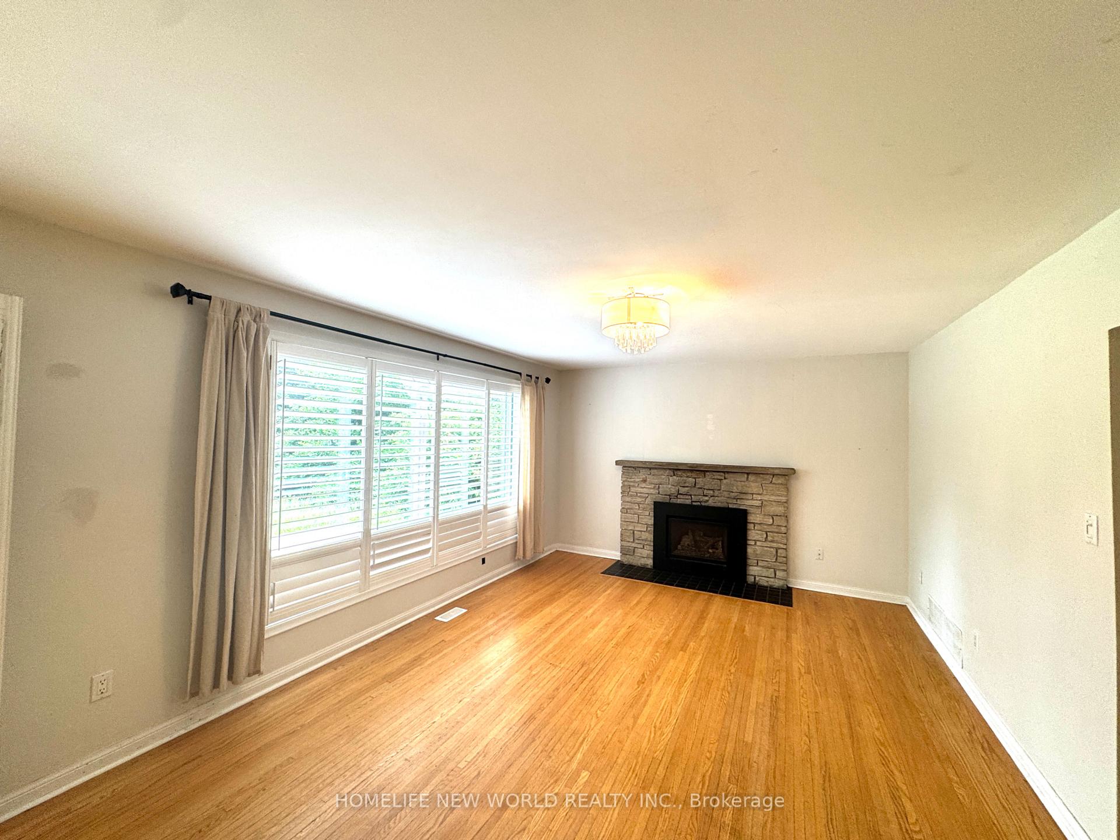
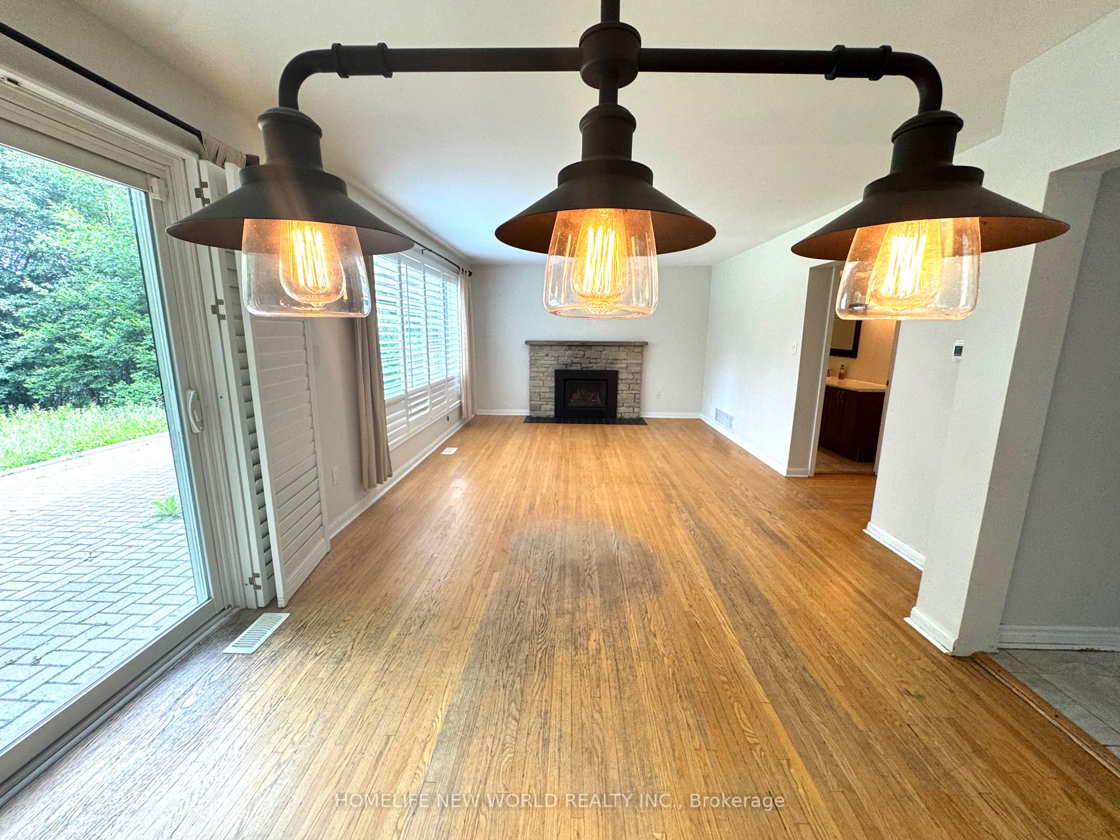
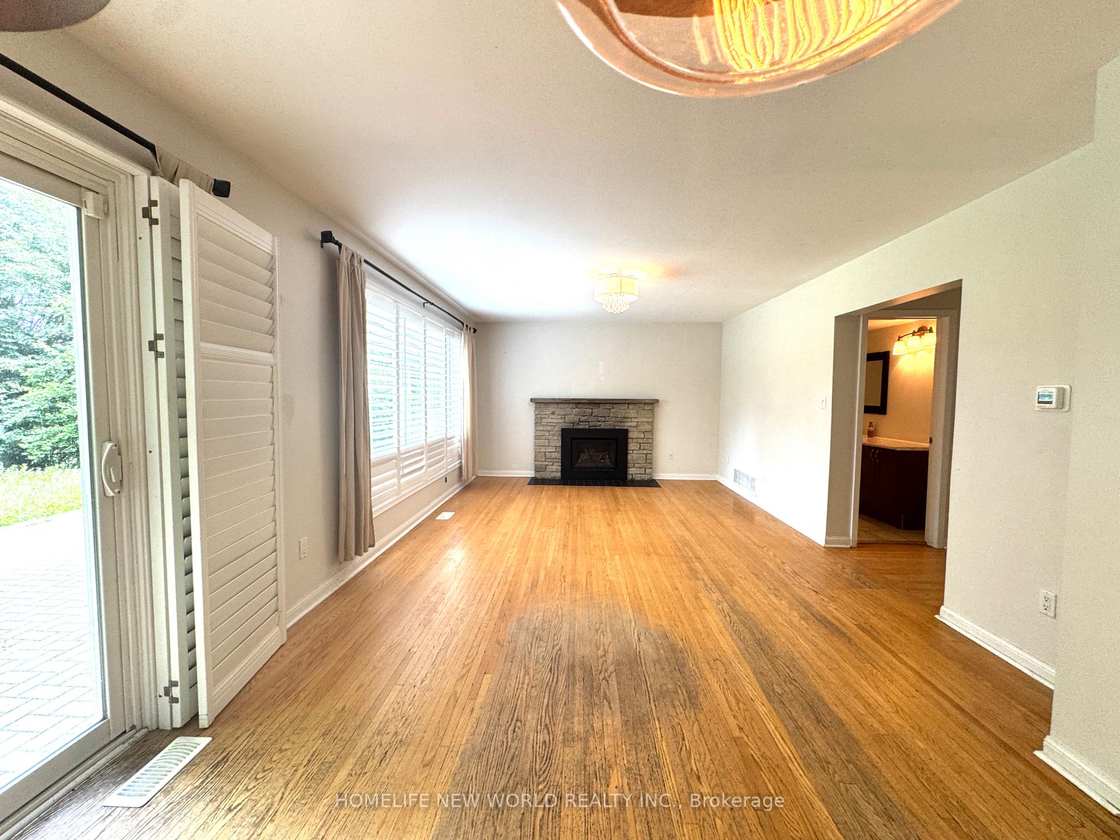 See all 41 photos
Property history
- $4,700TerminatedList: 2025-06-26|End: 2025-09-09|75 daysC12247438
- $2,190,000TerminatedList: 2025-06-10|End: 2025-09-09|91 daysC12211509
- $5,350ExpiredList: 2025-04-22|End: 2025-06-21|60 daysC12095621
Facts and features
- BasementFinished
- Water, sewerMunicipal
- HeatingForced air
- CoolingCentral air
- Hardwood floors
- Fireplace
- Central air
The homeDetached, 2-storey, Under 700 sq ft
- Type: Detached
- Style: 2-storey
- Living space: Under 700 sq ft
- Basement: Finished
InsideFireplace Yes, Hardwood, Carpet free
- Fireplace: Yes
- Flooring: Hardwood
- Features: Carpet free
- Rooms above ground: 8
- Rooms in the basement: 2
- Bedrooms: 4 + 1 in the basement
- Bathrooms: 4
- Kitchens: 1
- Family room: Yes
Outside and lotBrick, Asphalt shingle, Concrete
- Exterior: Brick
- Roof: Asphalt shingle
- Foundation: Concrete
- Size: 52 × 115.39 ft
Parking1 Garage, Attached, Private
- Spaces: 1 Garage
- Garage: Attached
- Driveway: Private
Heating, water and powerForced air, gas, Central air, Municipal water
- Heating: Forced air, gas
- Cooling: Central air
- Water: Municipal water
- Sewer: Municipal sewer
Costs and taxesTaxes $9,305 a year, HST included in the price
- Taxes, 2025: $9,305 a year
- HST: HST included in the price
Included in the saleSs stove,ss microwave w/fan,ss fridge,ss dishwasher,washer/dryer, all elfs,calif shutters & window cvrgs, sprinkler sys,2 edgo,alarm sys
- Included: Ss stove,ss microwave w/fan,ss fridge,ss dishwasher,washer/dryer, all elfs,calif shutters & window cvrgs, sprinkler sys,2 edgo,alarm sys
NearbyHospital, park, public transit, school
- Close to: Hospital, park, public transit, school
Listing detailsC12211509, Terminated, Jun 10, 2025
- MLS® number: C12211509
- Status: Terminated
- Listed on: Jun 10, 2025
- Days on market: 91
- Updated: Sep 9, 2025
- Possession: 2025-06-10 / Immediate
- Occupied by: Vacant
- Listing brokerage: HOMELIFE NEW WORLD REALTY INC.
About this home
34 Davean Drive, North York (St. Andrew-Windfields), ON M2L 2R7
Welcome to this warm, bright, and inviting 4-bedroom family home nestled in the prestigious Windfields neighborhood. Featuring immaculate and spacious interiors, this home offers beautifully renovated bathrooms and a sun-filled eat-in kitchen, complemented by hardwood floors throughout. Step outside to a gorgeously landscaped backyard with a stunning cedar deck and interlocking stonework in both the front and back yards.Enjoy a prime location within walking distance to top-rated schools including Dunlace P.S. (French Immersion), Windfields JHS, and York Mills CI, as well as parks, tennis courts, GO Train, TTC, shopping, and quick access to Hwy 401 and DVP.
Ask about this home
A HOMEH agent will answer your questions about this home.
Around this home
Daily convenience, out of 100, from the distances below
Schools nearby
School rating, out of 10.
Helpful calculators
Your HOMEH agent

"I would see it this week."