

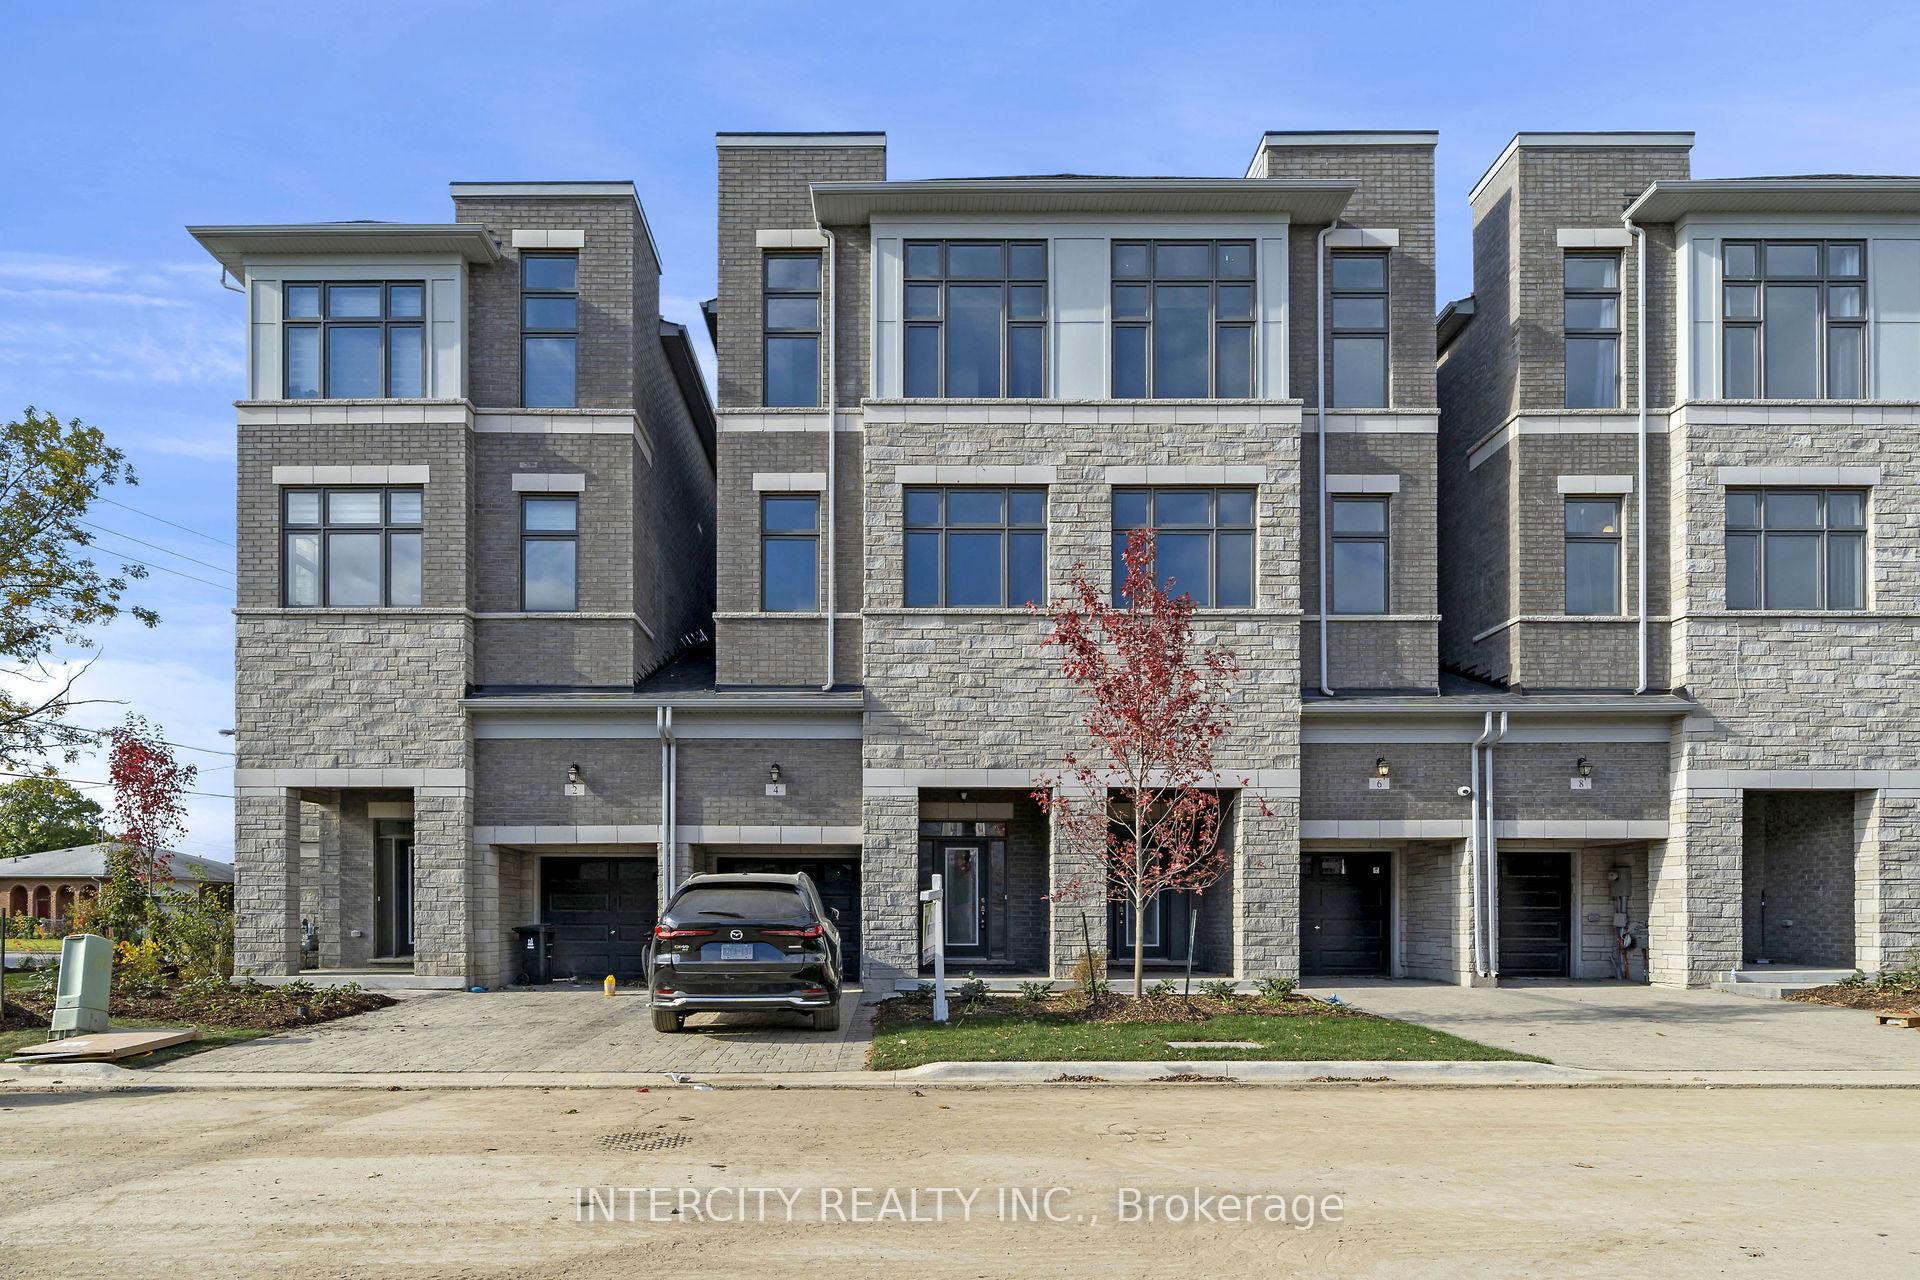
4 Tarmola Park Court
4 Tarmola Park Court
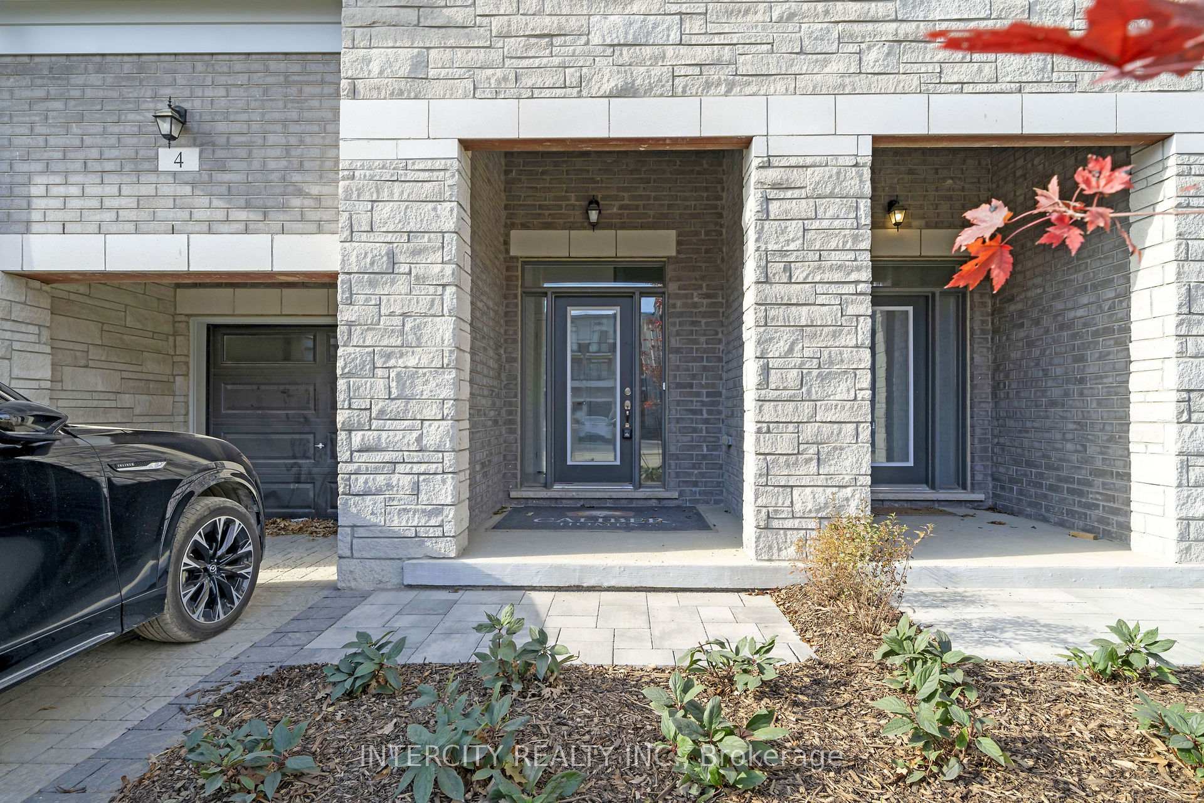
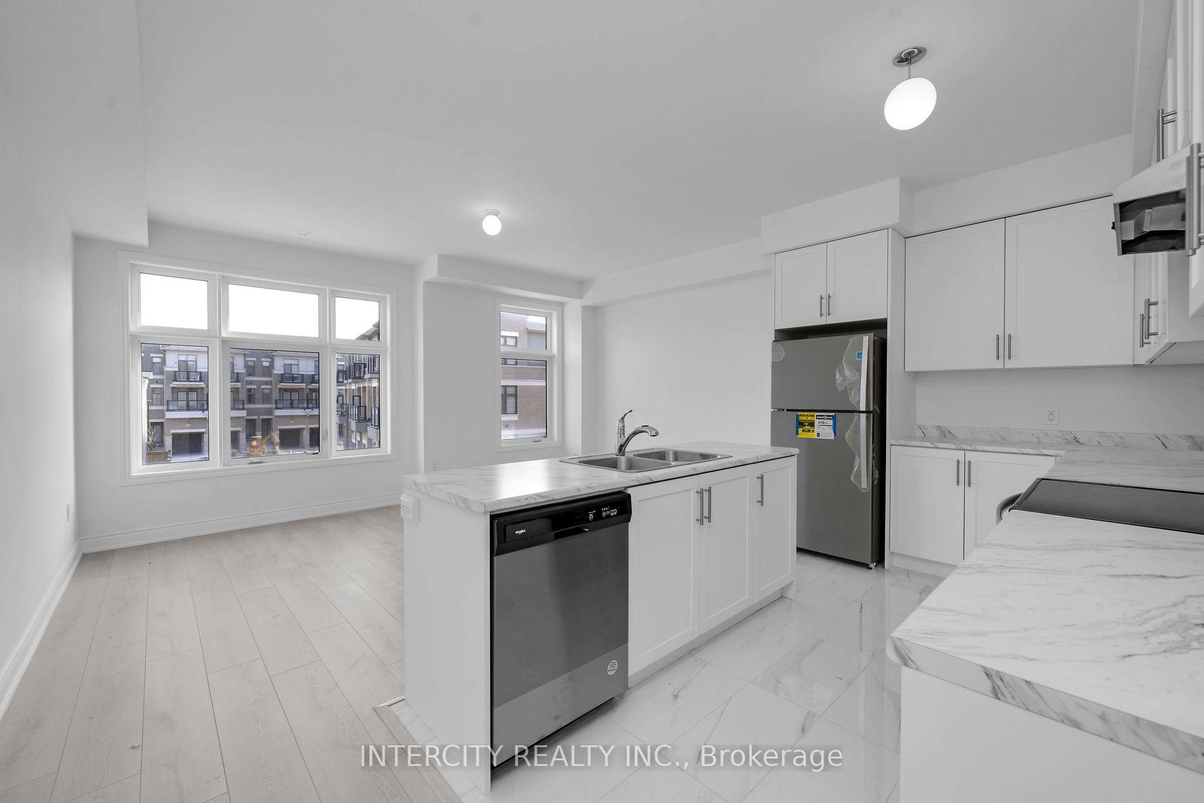
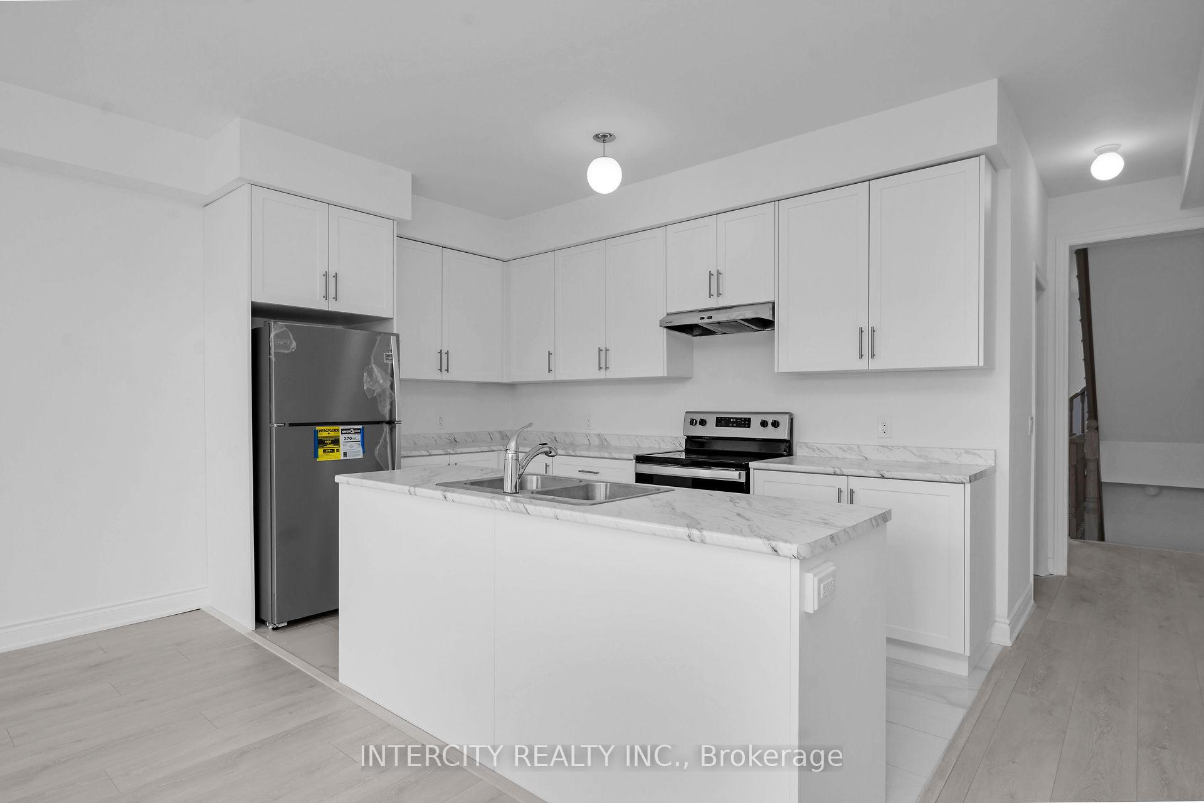
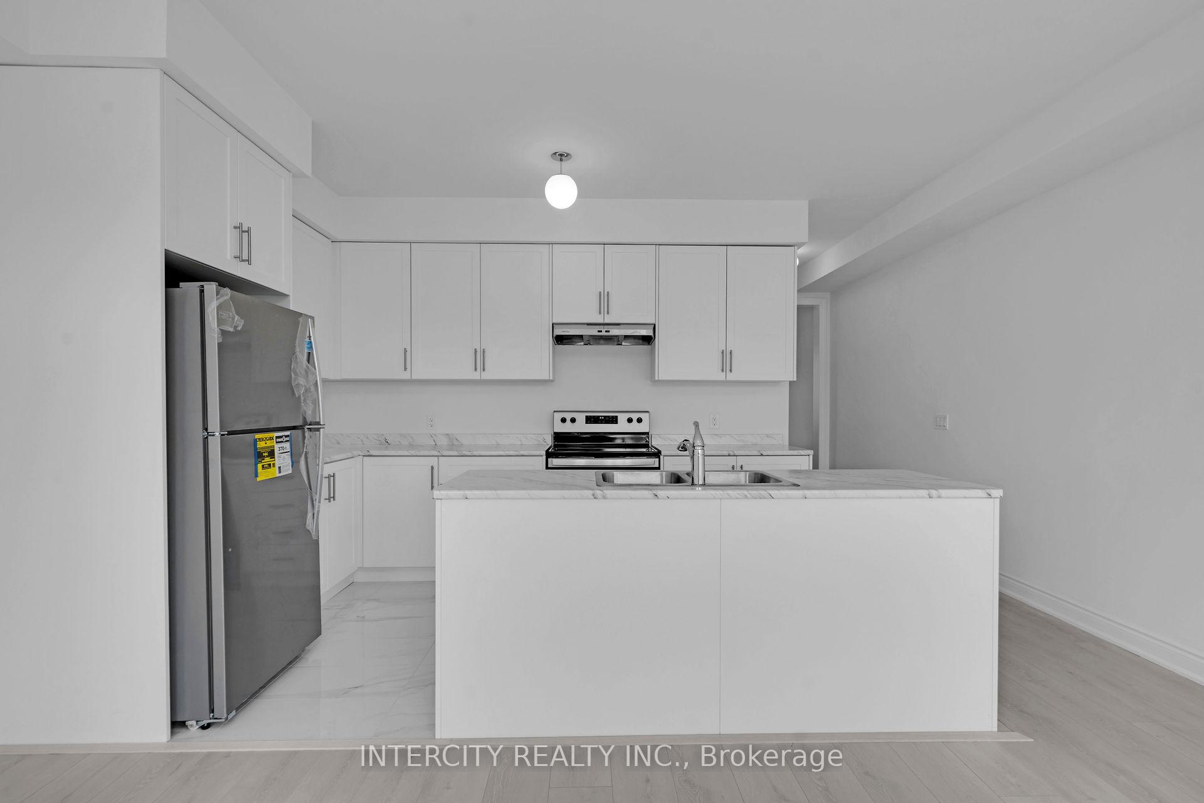 See all 25 photos
Property history
- $1,159,990TerminatedList: 2024-12-16|End: 2025-01-21|36 daysW11894243
- $1,159,990TerminatedList: 2024-02-02|End: 2024-12-16|318 daysW8041570
Facts and features
- BasementUnfinished
- Water, sewerMunicipal
- HeatingForced air
- CoolingCentral air
- Central air
The homeFreehold Townhouse, 3-storey, Full, unfinished
- Type: Freehold Townhouse
- Style: 3-storey
- Basement: Full, unfinished
InsideCeramic, Broadloom, Rooms above ground 7, Bedrooms 3
- Flooring: Ceramic, Broadloom
- Rooms above ground: 7
- Bedrooms: 3
- Bathrooms: 3
- Kitchens: 1
- Family room: Yes
Outside and lotBrick, stone, Unknown, Unknown
- Exterior: Brick, stone
- Roof: Unknown
- Foundation: Unknown
- Size: 20 × 79 ft
- Zoning: Residential
Parking1 Garage, Built-in, Private
- Spaces: 1 Garage
- Garage: Built-in
- Driveway: Private
Heating, water and powerForced air, gas, Central air, Municipal water
- Heating: Forced air, gas
- Cooling: Central air
- Water: Municipal water
- Sewer: Municipal sewer
Costs and taxesHST included in the price
- HST: HST included in the price
Included in the saleStainless steel fridge, stove, b/i dishwasher, white washer and dryer.
- Included: Stainless steel fridge, stove, b/i dishwasher, white washer and dryer.
Listing detailsW11894243, Terminated, Dec 16, 2024
- MLS® number: W11894243
- Status: Terminated
- Listed on: Dec 16, 2024
- Days on market: 36
- Updated: Jan 21, 2025
- Possession: Immediately
- Occupied by: Vacant
- Listing brokerage: INTERCITY REALTY INC.
About this home
4 Tarmola Park Court, North York (Humber Summit), ON M9L 2L1
Belmont Residences- Quality Built By Caliber Homes - Freehold Semi-Linked Townhome-Sterling 1 Model 2,101 Sq. Ft. W/3 Stories Of Finished Space (+ Unfinished Basement). High Velocity 2-Zone Heating System-Appliances. Pot Lights in Primary Bedroom and Main Bath; upgraded light fixtures throughout 2nd & 3rd Floors. Granite Countertop in Kitchen with Backsplash and Upgraded Kitchen Cabinets; Upgraded Tile In Kitchen, Front Foyer and Master Bath Floor Only; Stained Staircase, Upgraded Laminate on 2nd & 3rd Floor hallway. Shower Glass Doors in main and primary bathroom. Newly Built Never Lived In. No Fees!
Ask about this home
A HOMEH agent will answer your questions about this home.
Around this home
Daily convenience, out of 100, from the distances below
Schools nearby
School rating, out of 10.
Helpful calculators
Your HOMEH agent

"Priced 28% over the Hestimate. I would see it this week."