

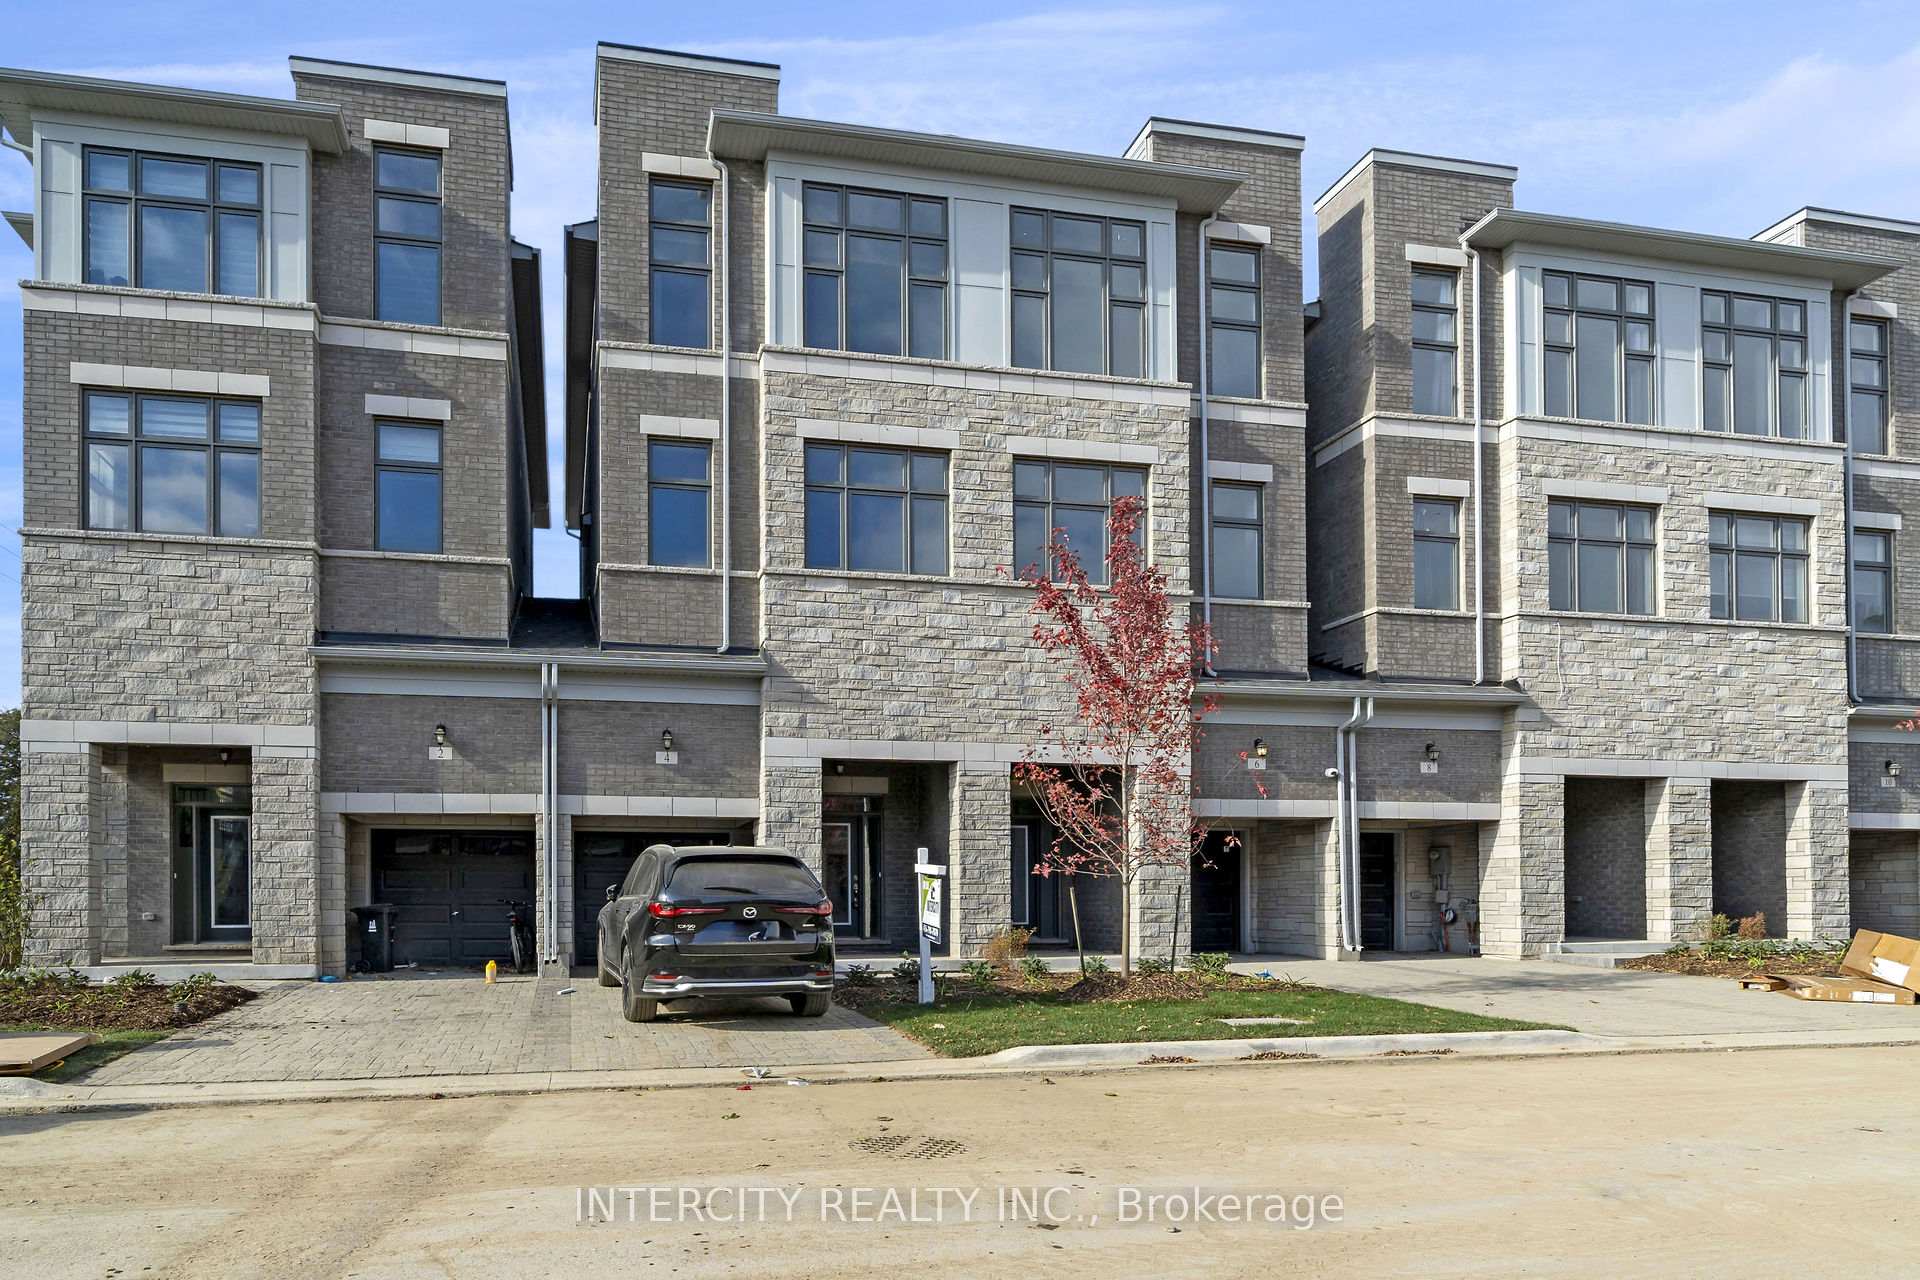
4 Tarmola Park Court
Freehold Townhouse Terminated
1/124 Tarmola Park Court
Freehold Townhouse Terminated
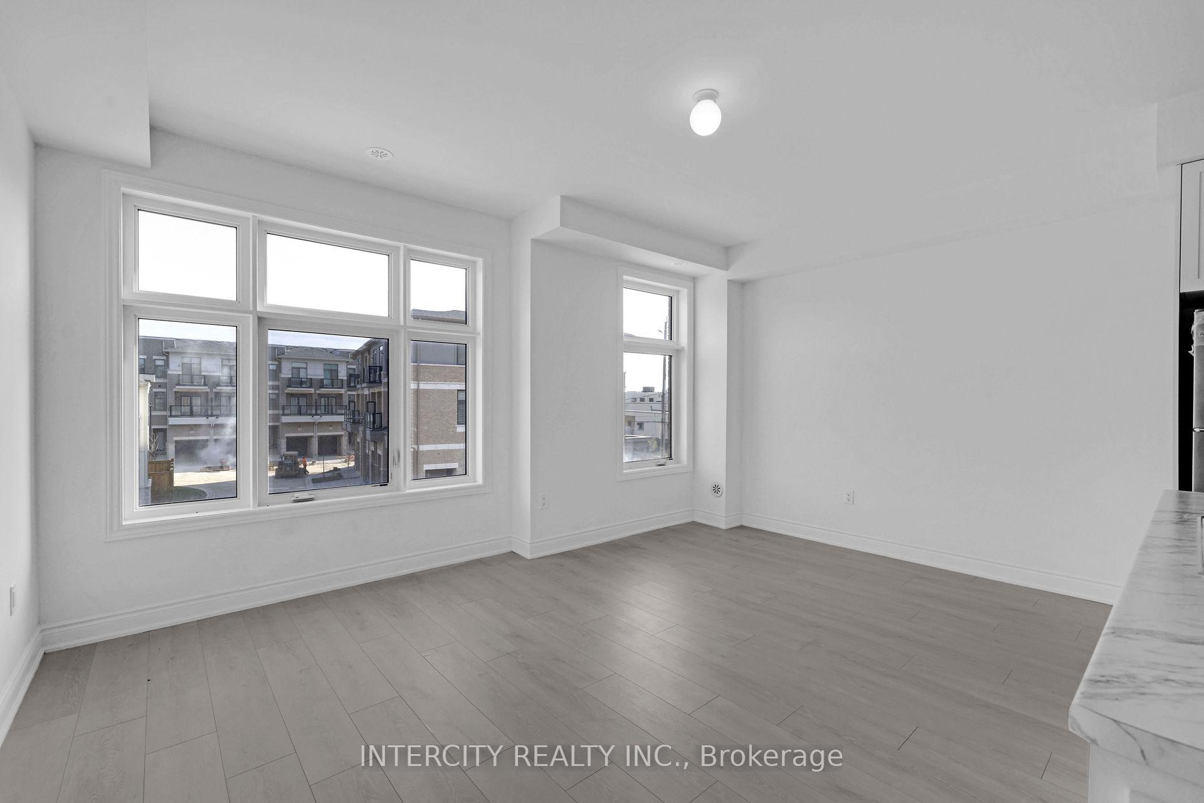
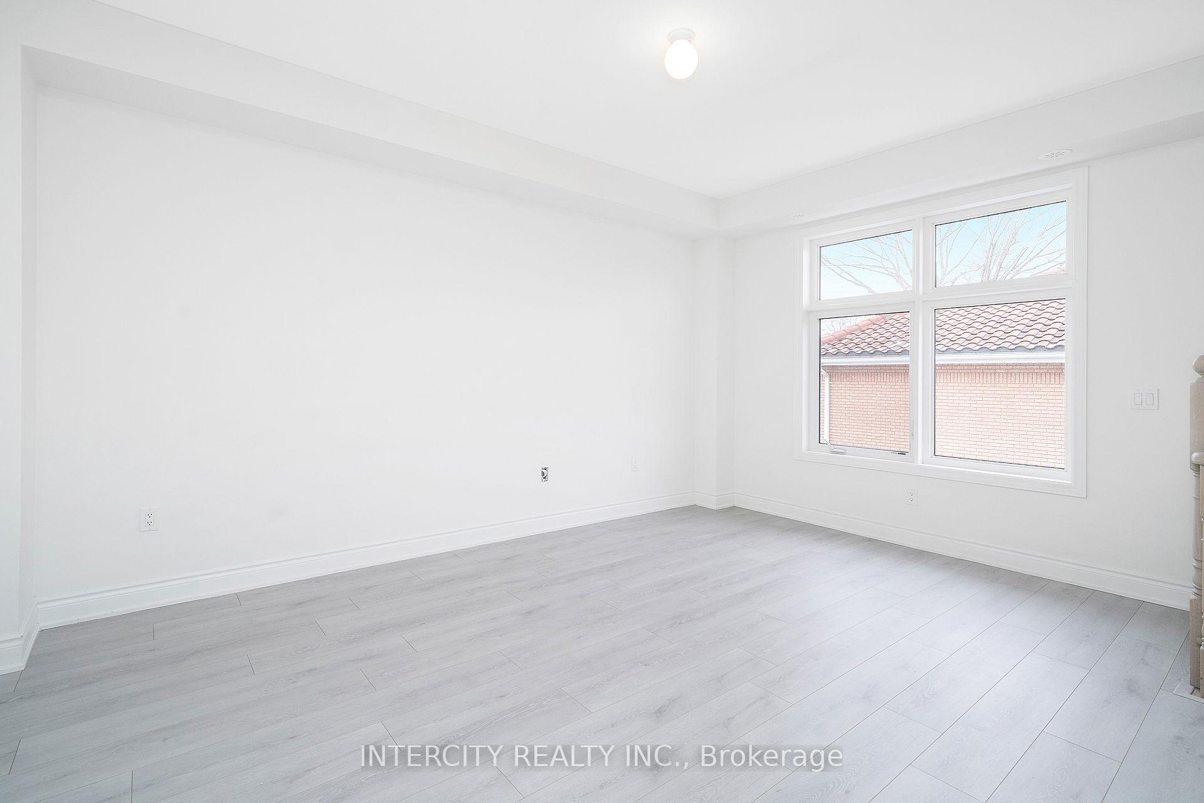
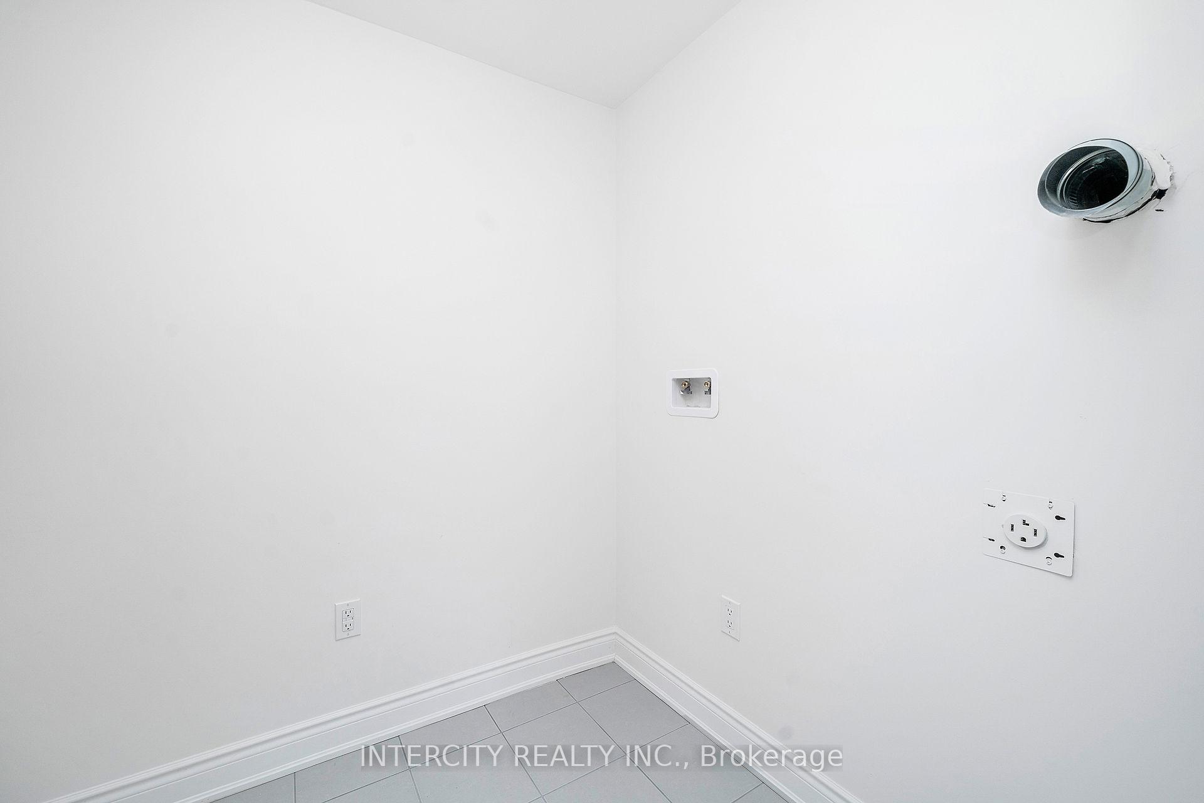
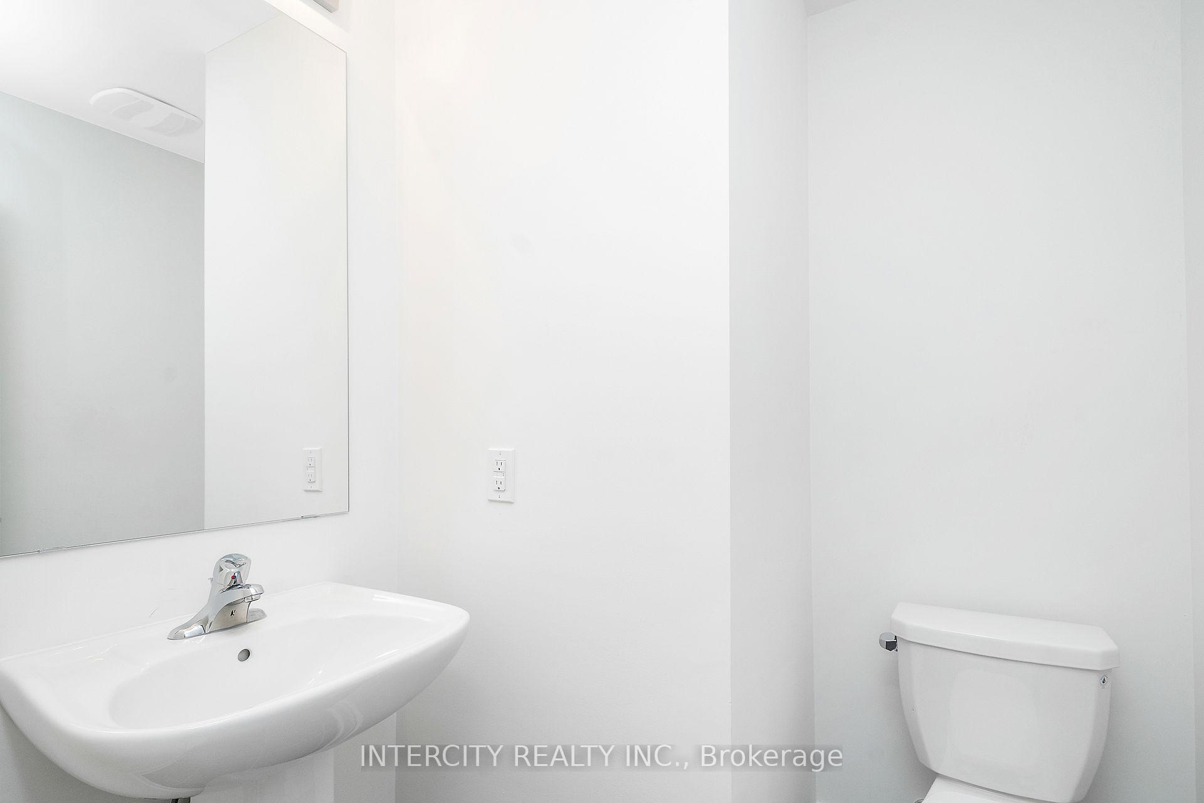 See all 12 photos
Last asked:Terminated Dec 16, 2024
$1,159,990
Hestimate*: $838,000▼ 28%3 Bedrooms
3 Bathrooms
1 Garage
— sq.ft
20×79 ft
Freehold Townho…
Property history
- $1,159,990TerminatedList: 2024-12-16|End: 2025-01-21|36 daysW11894243
- $1,159,990TerminatedList: 2024-02-02|End: 2024-12-16|318 daysW8041570
Facts and features
- BasementUnfinished
- Water, sewerMunicipal
- HeatingForced air
- CoolingCentral air
What stands out
- Central air
The homeFreehold Townhouse, 3-storey, Full, unfinished
- Type: Freehold Townhouse
- Style: 3-storey
- Basement: Full, unfinished
InsideCeramic, Broadloom, Rooms above ground 7, Bedrooms 3
- Flooring: Ceramic, Broadloom
- Rooms above ground: 7
- Bedrooms: 3
- Bathrooms: 3
- Kitchens: 1
- Family room: Yes
Outside and lotBrick, stone, 20 × 79 ft, Residential
Outside
- Exterior: Brick, stone
- Size: 20 × 79 ft
- Zoning: Residential
Parking1 Garage, Built-in, Private
- Spaces: 1 Garage
- Garage: Built-in
- Driveway: Private
Heating, water and powerForced air, gas, Central air, Municipal water
- Heating: Forced air, gas
- Cooling: Central air
- Water: Municipal water
- Sewer: Municipal sewer
Included in the saleStainless steel fridge, stove, b/i dishwasher, white washer and dryer. pot lights primary bed main bath, upgraded kitchen cabinets; upgraded tile in kitchen; front foyer and master bath floor only; stained staircase, upgraded laminate on 2nd floor.
- Included: Stainless steel fridge, stove, b/i dishwasher, white washer and dryer. pot lights primary bed main bath, upgraded kitchen cabinets; upgraded tile in kitchen; front foyer and master bath floor only; stained staircase, upgraded laminate on 2nd floor.
Listing detailsW8041570, Terminated, Feb 2, 2024
- MLS® number: W8041570
- Status: Terminated
- Listed on: Feb 2, 2024
- Days on market: 318
- Updated: Dec 16, 2024
- Possession: Immediately
- Occupied by: Vacant
- Listing brokerage: INTERCITY REALTY INC.
About this home
4 Tarmola Park Court, North York (Humber Summit), ON M9L 2L1
Belmont Residences- Quality Built By Caliber Homes - Freehold Semi-Linked Townhome-Sterling 1 Model 2101 Sq.Ft. W/3 Stories Of Finished Space (+ Unfinished Basement). High Velocity 2-Zone Heating System-Appliances. Newly Built Never Lived In. No Fees!
Read more
Ask about this home
A HOMEH agent will answer your questions about this home.
Ask a question
Thinking of selling your home?See what your home is worth today.
Around this home
Islington / Muir
Errands
Parks
Schools
Daily convenience, out of 100, from the distances below
ParkPlunkett park · 6 within 1 km5 min walk337 m
GroceryH&P Food Products2 min walk149 m
SchoolVenerable John Merlini Catholic School11 min walk660 m
PharmacyHumber Summit Pharmacy5 min walk301 m
Cafés & foodAvellino Social Club · 14 within 1 km2 min walk131 m
Gym & rec centreNorth Kipling Community Centre21 min walk1.3 km
LibraryToronto Public Library - Humber Summit2 min walk153 m
WalkDriveStraight-line distance, open map data
Grocery0.1 km
Park0.3 km
Coffee0.1 km
Dining0.1 km
Gym1.4 km
Schools nearby
School rating, out of 10.
Venerable John Merlini Catholic Schoolelementary · Catholic · 0.7 km
7.5/10Good
St Roch Catholic Schoolelementary · Catholic · 0.9 km
6.0/10Fair
Gracedale Public Schoolelementary · Public · 1.2 km
—
Contact agent
Helpful calculators
Mortgage
Affordability
Closing costs
Land transfer tax
Property tax
Down payment
CMHC insurance
Stress test
Cashback Rebate
Your HOMEH agent

NimaHOMEH agent · North York
"Priced 28% over the Hestimate. I would see it this week."
Ask Nima