

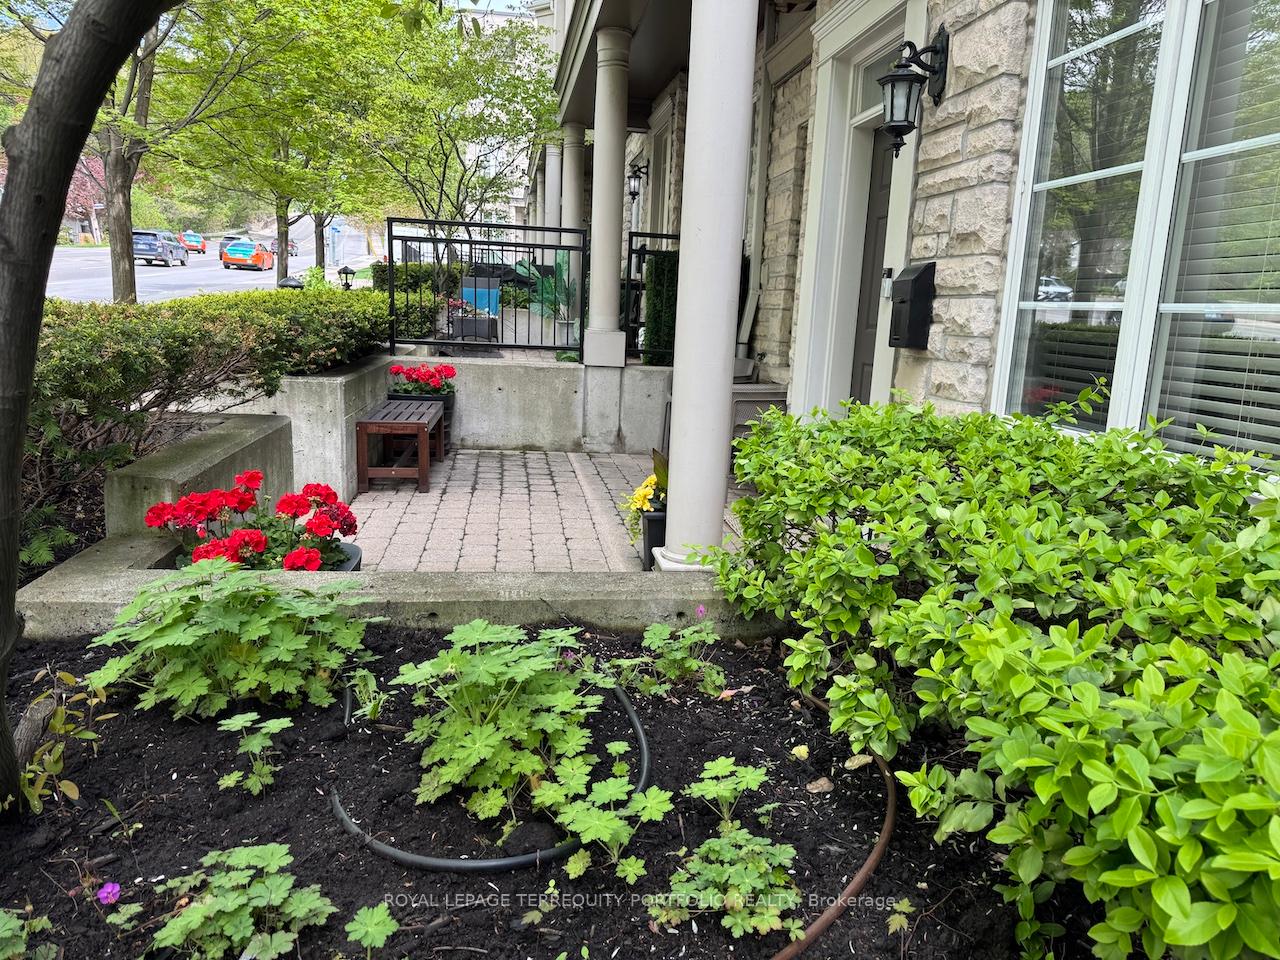
Unit 314, 51 York Mills Road
Unit 314, 51 York Mills Road
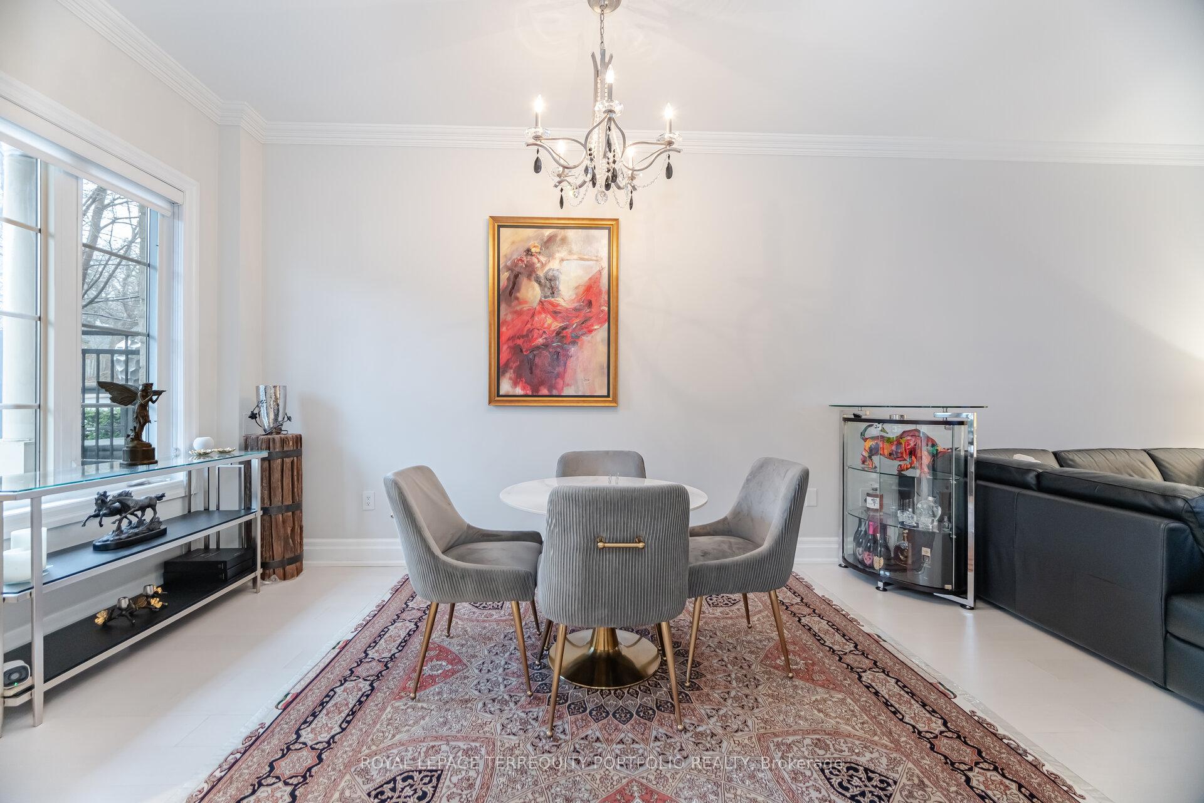
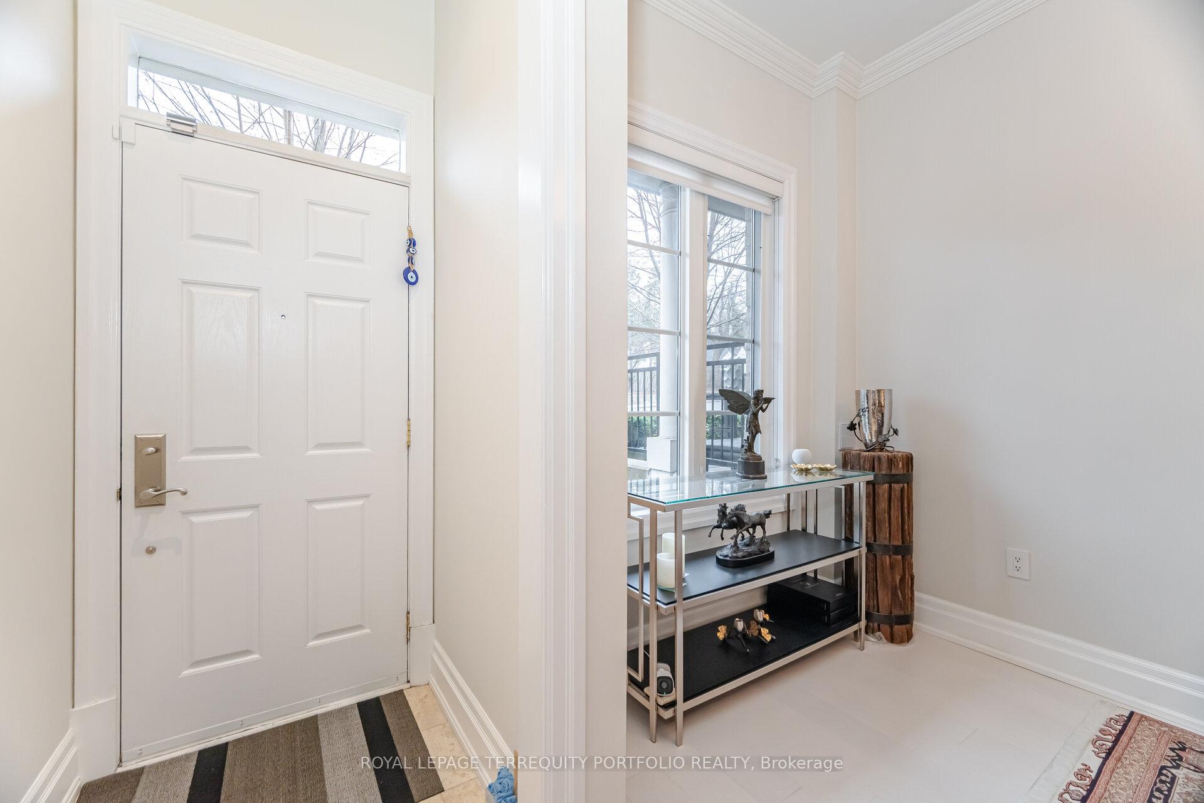
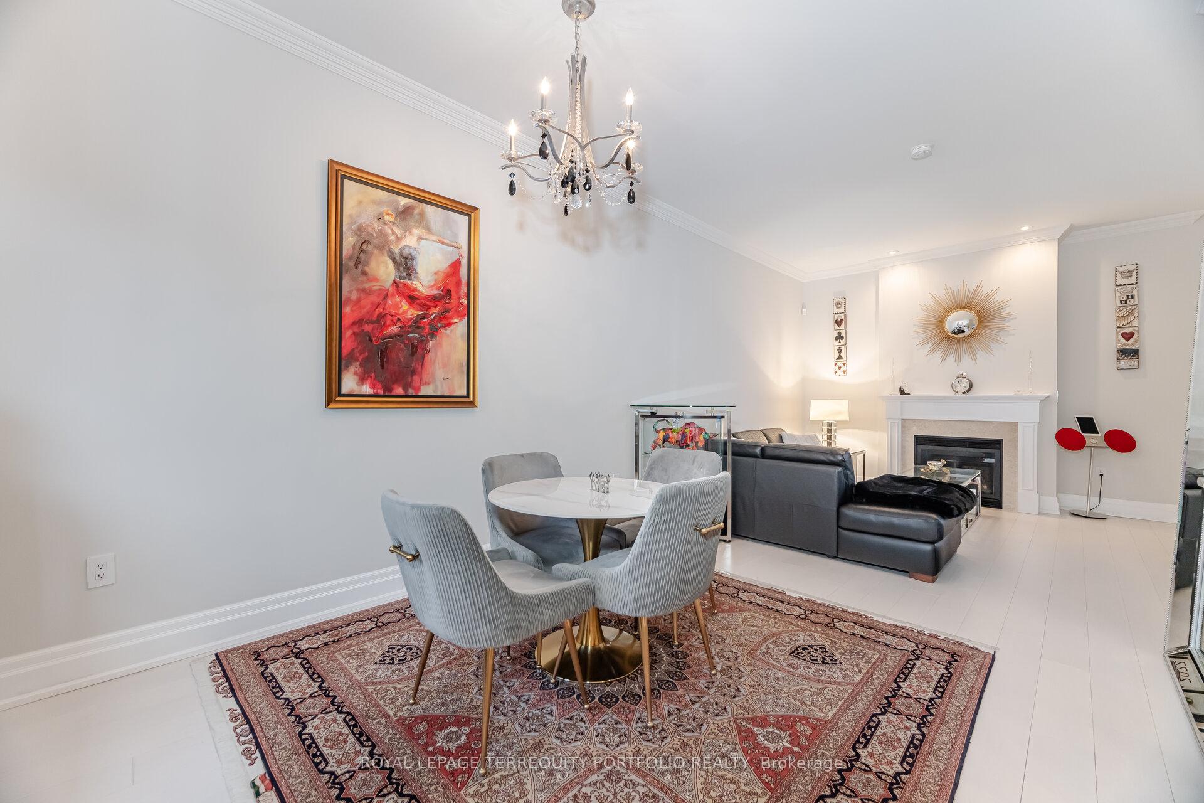
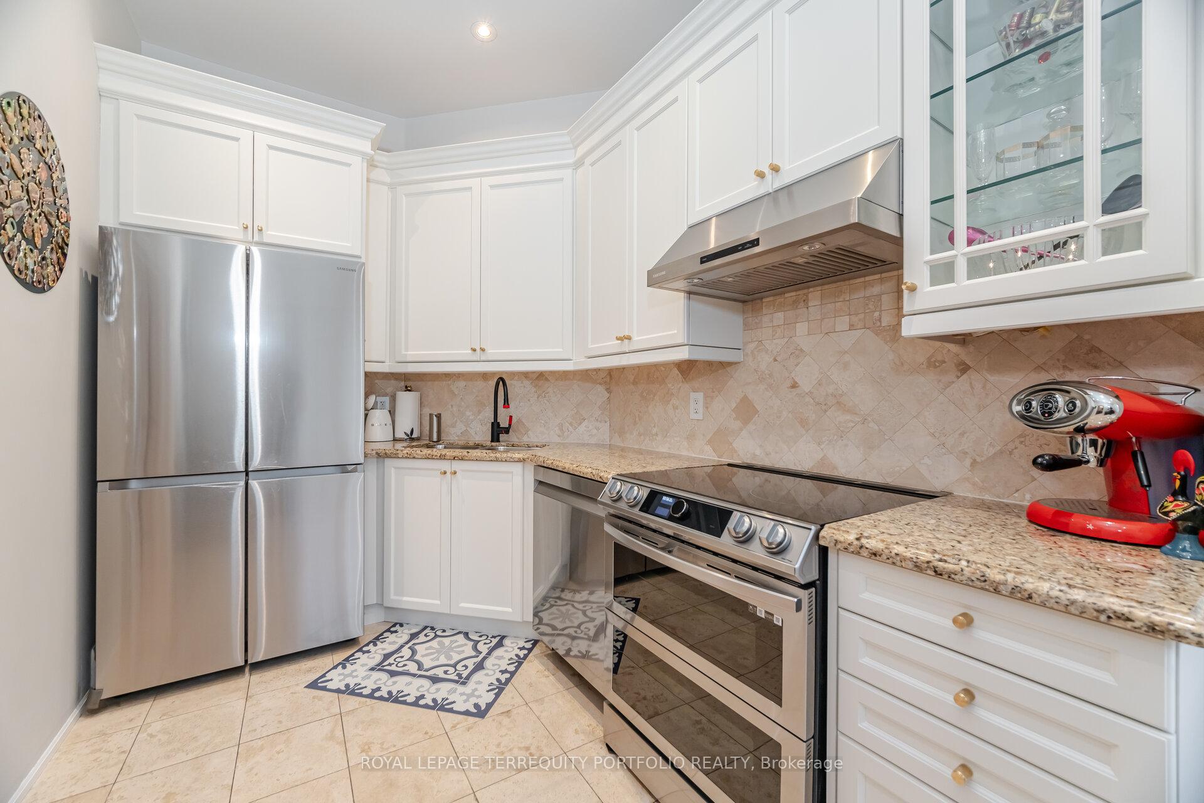 See all 36 photos
Property history
- $1,499,000TerminatedList: 2025-05-20|End: 2025-07-08|49 daysC12159360
- $6,000TerminatedList: 2025-06-12|End: 2025-06-30|18 daysC12215978
- $1,549,000TerminatedList: 2025-04-08|End: 2025-05-20|42 daysC12068778
Facts and features
- BasementFinished
- ExposureNorth
- LaundryEnsuite
- LockerOwned
- Separate entrance
- Hardwood floors
- Fireplace
- Central air
The homeCondo Townhouse, 3-storey, 2,000–2,249 sq ft
- Type: Condo Townhouse
- Style: 3-storey
- Living space: 2,000–2,249 sq ft
- Basement: Separate entrance, finished
- Exposure: North
InsideFireplace Yes, living room, natural gas, Hardwood, Ensuite
- Fireplace: Yes, living room, natural gas
- Flooring: Hardwood
- Laundry: Ensuite
- Features: Carpet free
- Security: Security system
- Rooms above ground: 6
- Rooms in the basement: 1
- Bedrooms: 3 + 1 in the basement
- Bathrooms: 3
- Kitchens: 1
OutsideConcrete, stucco (plaster), Terrace, Deck, patio
- Exterior: Concrete, stucco (plaster)
- Balcony: Terrace
- Features: Deck, patio
Parking and locker2 Parking, Underground, Exclusive
- Spaces: 2 Parking
- Garage: Underground
- Parking type: Exclusive
- Driveway: Private
- Locker: Owned
- Locker unit: 17
- Locker level: B
BuildingThe Townhouses of Hogg's Hollow, Units 81, Registered 2006
- Name: The Townhouses of Hogg's Hollow
- Units: 81
- Registered: 2006
- Condo corporation: 1805
- Amenities: Bbqs allowed, visitor parking
- Pets: Allowed
Heating, water and powerForced air, gas, Central air
- Heating: Forced air, gas
- Cooling: Central air
Costs and taxesTaxes $8,283 a year, Condo fee $1,016 a month, Common elements included, building insurance included, water included, parking included, cable tv included
- Taxes, 2025: $8,283 a year
- Condo fee: $1,016 a month
- Fee includes: Common elements included, building insurance included, water included, parking included, cable tv included
- HST: No HST
- Rental items: Tankless hot water tank
Included in the saleS/s fridge (2024), s/s stove (2024), b/i dishwasher (2024), fan hood (2024), washer/dryer (2024), paint and floors/stairs throughout (2023), all light fixtures, all window coverings., Dining room light negotiable
- Included: S/s fridge (2024), s/s stove (2024), b/i dishwasher (2024), fan hood (2024), washer/dryer (2024), paint and floors/stairs throughout (2023), all light fixtures, all window coverings.
- Not included: Dining room light negotiable
NearbyPlace of worship, park, public transit, school
- Close to: Place of worship, park, public transit, school
Listing detailsC12159360, Terminated, May 20, 2025
- MLS® number: C12159360
- Status: Terminated
- Listed on: May 20, 2025
- Days on market: 49
- Updated: Jul 8, 2025
- Possession: Flexible
- Occupied by: Owner
- Listing brokerage: ROYAL LEPAGE TERREQUITY PORTFOLIO REALTY
About this home
Unit 314, 51 York Mills Road, North York (Bridle Path-Sunnybrook-York Mills), ON M2P 1B6
**Seller Will Consider Covering 2 Years Maintenance Fees** Rarely Offered Luxury 3-Storey Condo Townhouse in Prestigious Hoggs Hollow! Beautifully updated 3-bedroom, 3-bathroom home in one of Torontos most sought-after neighbourhoods. This turnkey residence features 10 ceilings on the main floor, brand new hardwood flooring throughout, including all stairs (2024), and freshly painted interiors in modern neutral tones, $$$ spent on upgrades. The gourmet kitchen is equipped with new stainless steel appliances (2024). The expansive primary bedroom offers his-and-hers closets and a spa-like ensuite. Additional features include convenient second-floor laundry, and two private outdoor spaces: a rooftop terrace with gas BBQ hookup, new flat roofing and privacy fencing (2021), plus a ground-floor patio with gas hookup- ideal for entertaining. Includes two side-by-side parking spaces with direct access to your unit through a private lower-level entrance. Located in a quiet, well-maintained complex, just steps to York Mills Subway, top-rated schools, parks, and all the amenities of Yonge & Lawrence.
Ask about this home
A HOMEH agent will answer your questions about this home.
Know more about The Townhouses of Hogg's Hollow
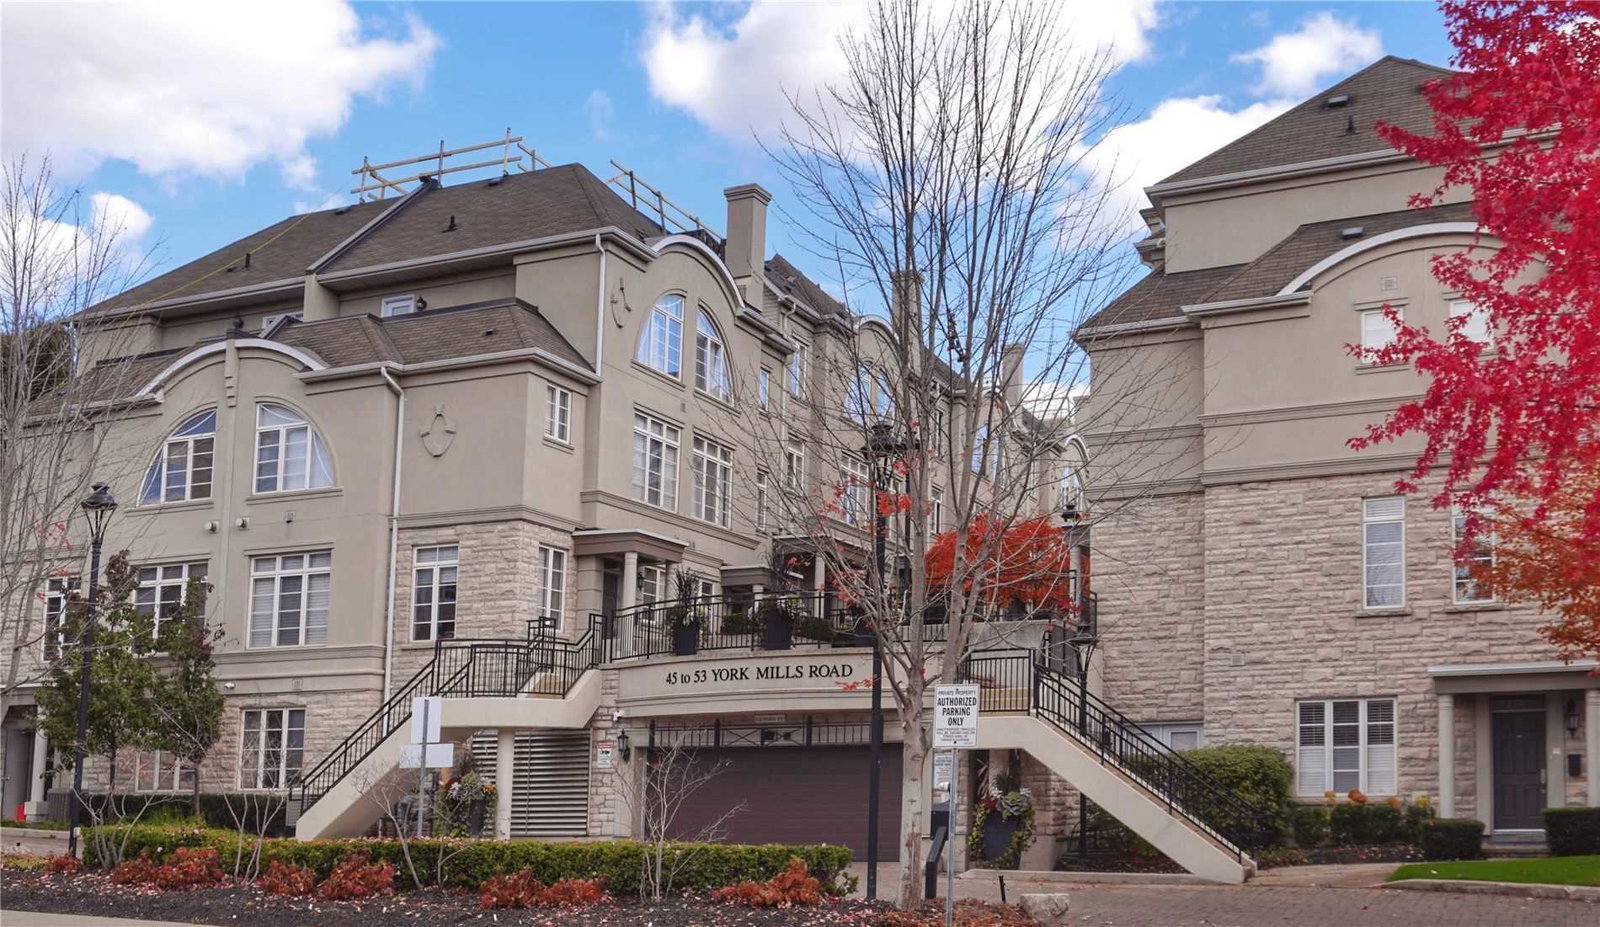
Condo building · 45-53 York Mills Road
The Townhouses of Hogg's Hollow is a condo with 81 suites, built in 2006 by Urbancorp Development. No units are on the market here right now.
- 1storey
- 81suites
- 2006built
No similar units for sale in The Townhouses of Hogg's Hollow right now.
Around this home
Daily convenience, out of 100, from the distances below
Schools nearby
School rating, out of 10.
Helpful calculators
Your HOMEH agent

"I would see it this week."