

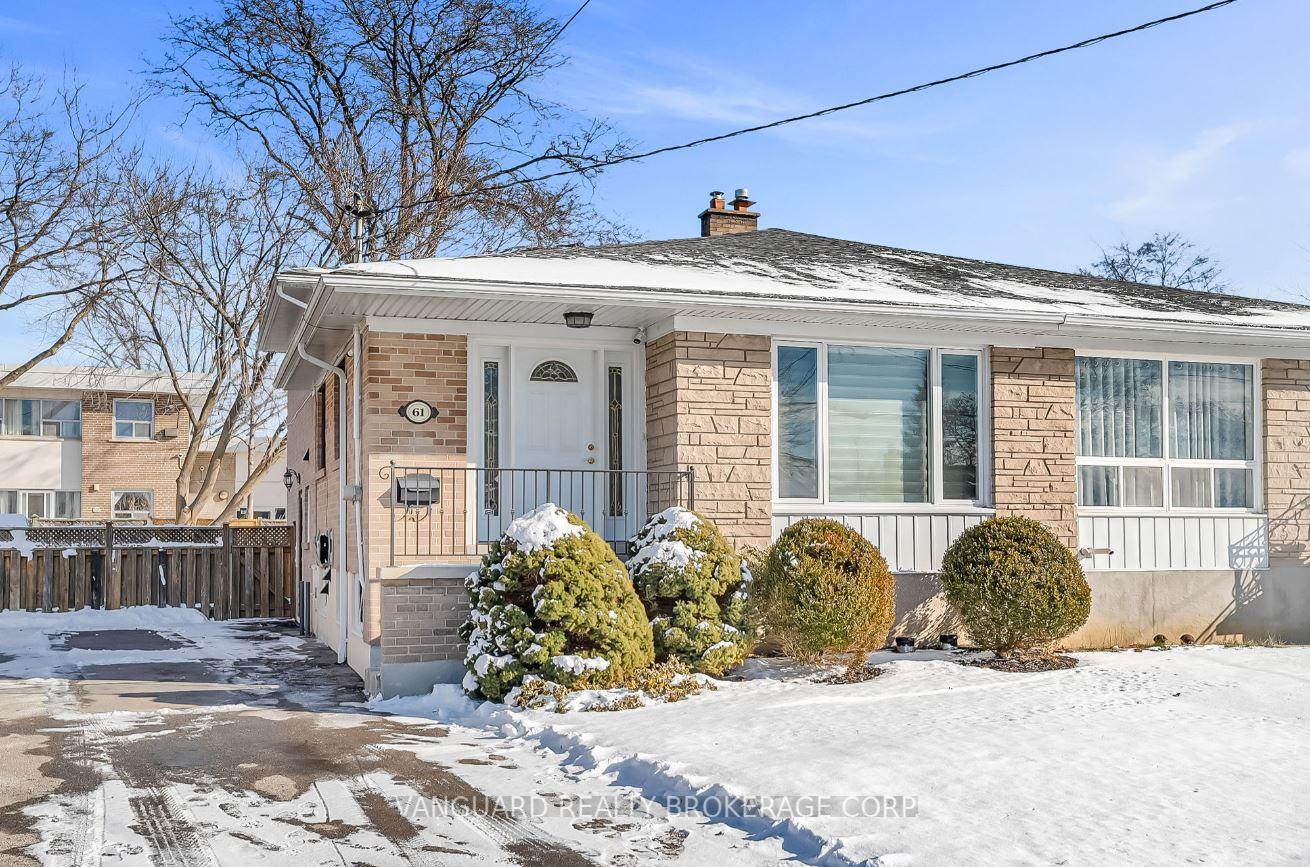
61 Gambello Crescent
Semi-Detached Suspended
1/4061 Gambello Crescent
Semi-Detached Suspended
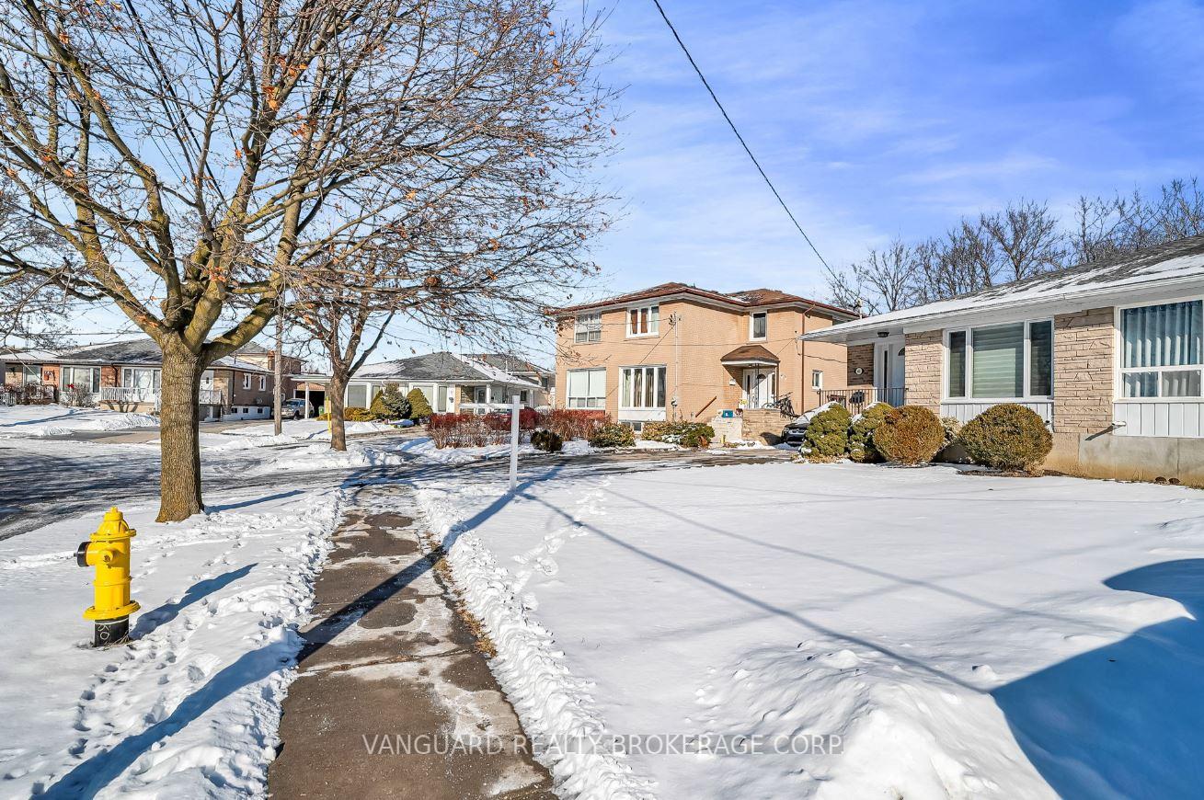
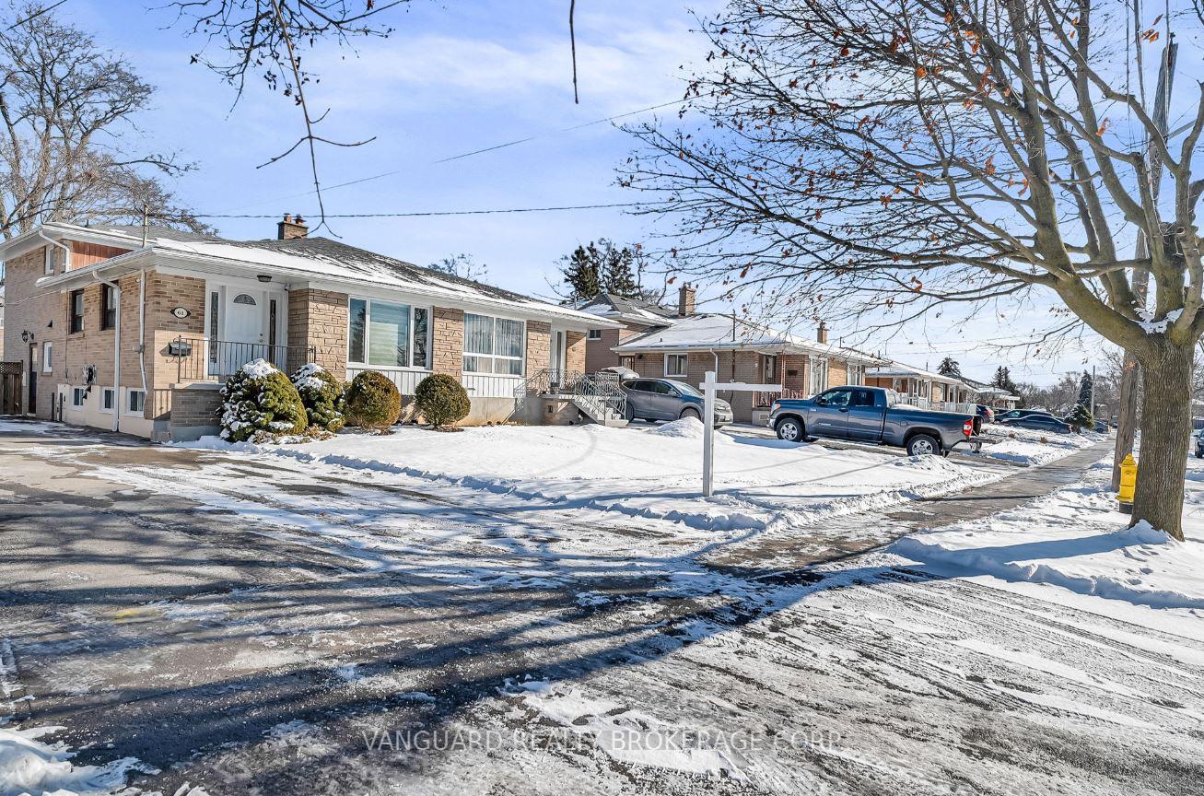
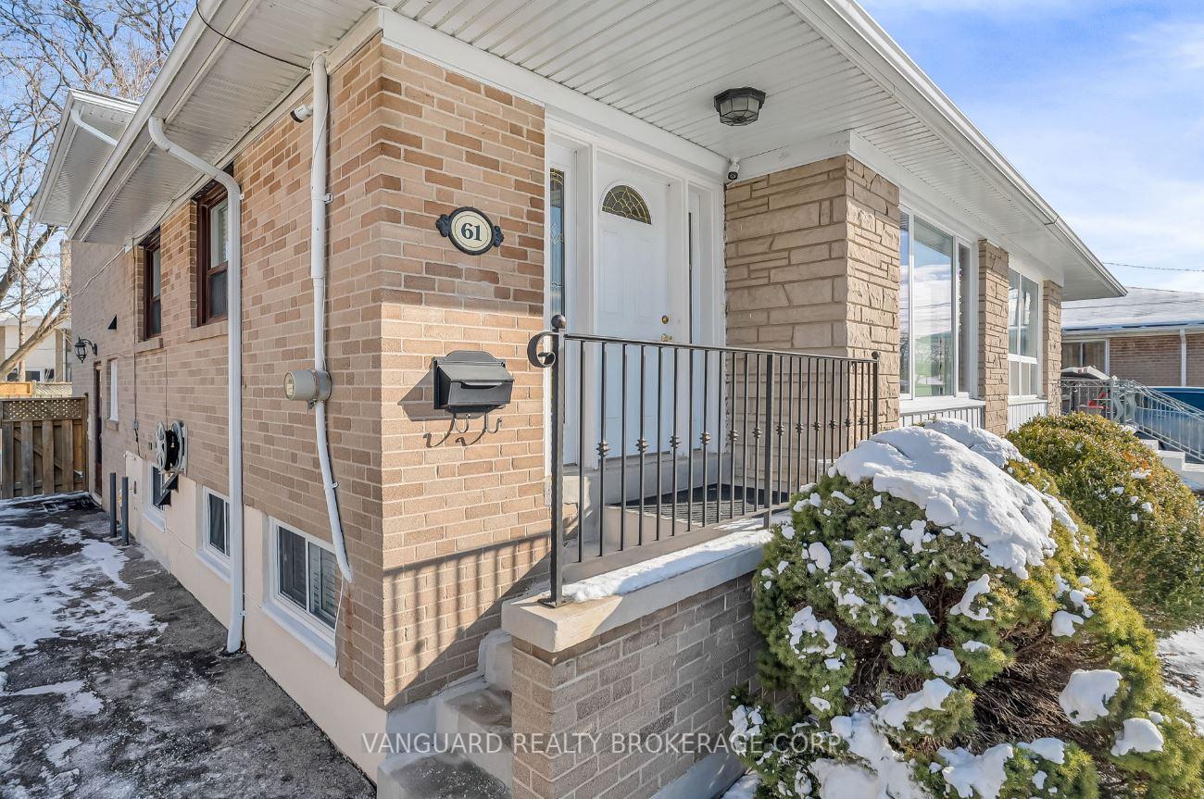
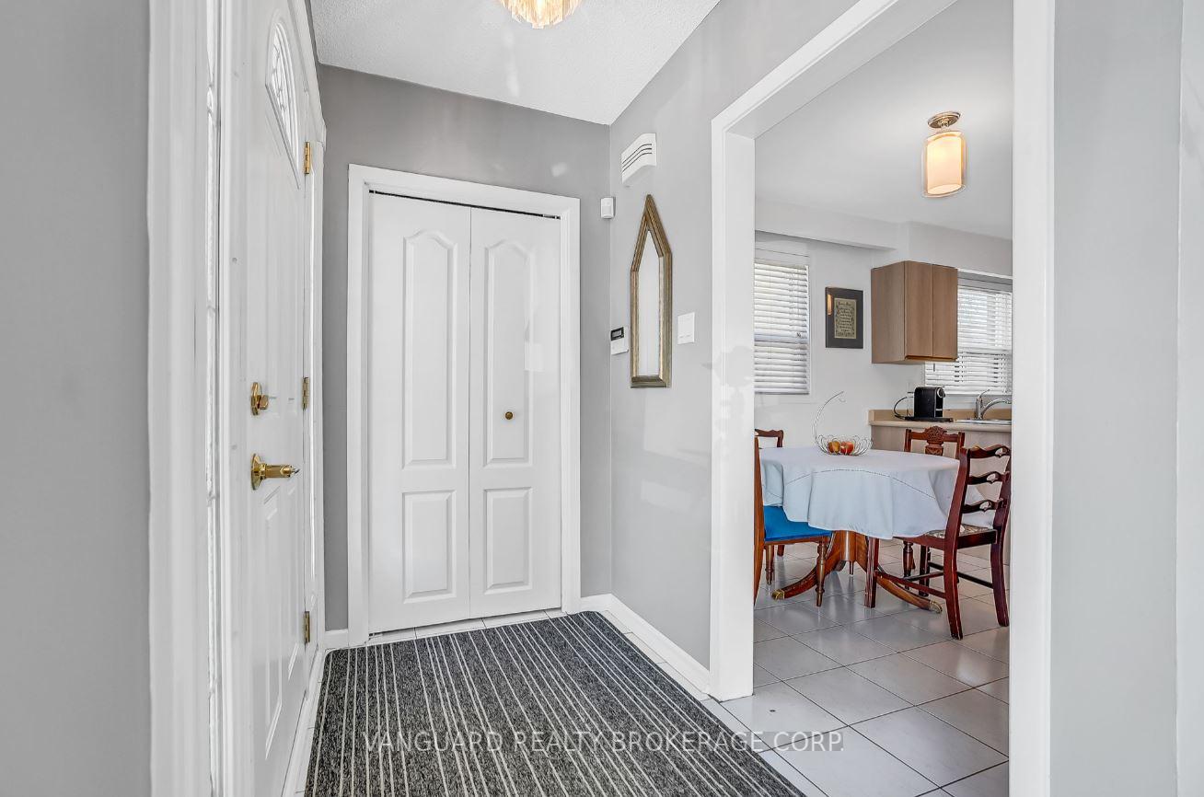 See all 40 photos
Last asked:Suspended Mar 7, 2025
$999,000
Hestimate*: $741,000▼ 26%4 Bedrooms
3 Bathrooms
0 Garage
— sq.ft
20.71×111.13 ft
$3,390/yr
Property history
- $809,000ExpiredList: 2025-09-29|End: 2026-03-31|183 daysW12432235
- $999,000SuspendedList: 2025-01-15|End: 2025-03-07|51 daysW11925446
Facts and features
- BasementFinished
- Water, sewerMunicipal
- Lot shapeIrregular
- HeatingForced air
What stands out
- Central air
The homeSemi-Detached, Backsplit 3, Finished
- Type: Semi-Detached
- Style: Backsplit 3
- Basement: Finished
InsideOther, Rooms above ground 6, Rooms in the basement 4
- Features: Other
- Rooms above ground: 6
- Rooms in the basement: 4
- Bedrooms: 4
- Bathrooms: 3
- Kitchens: 1
- Family room: Yes
Outside and lotBrick, Shingles, Other
Outside
- Exterior: Brick
- Roof: Shingles
- Foundation: Other
- Size: 20.71 × 111.13 ft
- Shape: Irregular
- Zoning: Residential
Parking6 Parking, Other
- Spaces: 6 Parking
- Driveway: Other
Heating, water and powerForced air, gas, Central air, Municipal water
- Heating: Forced air, gas
- Cooling: Central air
- Water: Municipal water
- Sewer: Municipal sewer
Costs and taxesTaxes $3,390 a year
- Taxes, 2024: $3,390 a year
Listing detailsW11925446, Suspended, Jan 15, 2025
- MLS® number: W11925446
- Status: Suspended
- Listed on: Jan 15, 2025
- Days on market: 51
- Updated: Mar 7, 2025
- Possession: Flexible
- Occupied by: Owner
- Listing brokerage: VANGUARD REALTY BROKERAGE CORP.
About this home
61 Gambello Crescent, North York (York University Heights), ON M3J 1W2
Other
Large Well Kept 4 Bedroom Backsplit On A Quiet Family Friendly Street. Open Concept Design W/ A Finished Basement, Premium Lot W/ Large Driveway. Large Principal Rooms & Good Sized Bedrooms. Nice Private Backyard. Great Opportunity For A Family Or Investors In A Prime Location. Close To All Amenities; Hwy 401, Ttc Subway, York U, Lrt, Hospital. **EXTRAS** All Elfs, Window Coverings, Fridge, Stove, Washer And Dryer. Hwt Owned.
Read more
Ask about this home
A HOMEH agent will answer your questions about this home.
Ask a question
Thinking of selling your home?See what your home is worth today.
Around this home
Keele/Sentinel Rd
Errands
Parks
Schools
Daily convenience, out of 100, from the distances below
ParkSentinel Park · 3 within 1 km4 min walk216 m
GroceryNeighbours14 min walk887 m
SchoolElia Middle School2 min walk150 m
PharmacyKeele Medical Pharmacy15 min walk904 m
Cafés & foodTim Hortons · 4 within 1 km14 min walk882 m
Gym & rec centreGrandravine Community Recreation Centre12 min walk741 m
LibraryToronto Public Library - York Woods15 min walk906 m
WalkDriveStraight-line distance, open map data
Grocery0.9 km
Park0.2 km
Coffee0.9 km
Dining1.0 km
Gym1.2 km
Schools nearby
School rating, out of 10.
Elia Middle Schoolelementary · Public · 0.1 km
—
Lamberton Public Schoolelementary · Public · 0.3 km
—
C W Jefferys Collegiate Institutesecondary · Public · 0.5 km
2.9/10Low
Contact agent
Helpful calculators
Mortgage
Affordability
Closing costs
Land transfer tax
Property tax
Down payment
CMHC insurance
Stress test
Cashback Rebate
Your HOMEH agent

NimaHOMEH agent · North York
"Priced 26% over the Hestimate. I would see it this week."
Ask Nima