

Bsmt, 68 Wedgewood Drive
Detached Expired
1/11Bsmt, 68 Wedgewood Drive
Detached Expired
 See all 11 photos
1 Bedroom
1 Bathroom
0 Garage
<700 sq.ft
Other
— Unit
Property history
- $1,600ExpiredList: 2025-11-07|End: 2026-01-07|61 daysC12523520
- $1,500TerminatedList: 2025-07-02|End: 2025-08-30|59 daysC12258135
Facts and features
- BasementFinished
- Lease term12 months
- FurnishedFurnished
- LaundryShared
What stands out
- Separate entrance
- Fireplace
- Central air
The homeDetached, 2-storey, Under 700 sq ft
- Type: Detached
- Style: 2-storey
- Living space: Under 700 sq ft
- Basement: Finished, separate entrance
InsideFireplace Yes, Shared, main level, Rooms above ground 3
- Fireplace: Yes
- Laundry: Shared, main level
- Rooms above ground: 3
- Bedrooms: 1
- Bathrooms: 1
- Kitchens: 1
Outside and lotBrick, Unknown, Unknown
- Exterior: Brick
- Roof: Unknown
- Foundation: Unknown
ParkingAttached, Private double
- Garage: Attached
- Driveway: Private double
Heating, water and powerForced air, gas, Central air, Municipal water
- Heating: Forced air, gas
- Cooling: Central air
- Water: Municipal water
- Sewer: Municipal sewer
- Hydro: Yes
- Cable: Yes
- Telephone: No
Rent and termsRent $1,600 a month, Other, Furnished
- Rent: $1,600 a month
- Space for rent: Other
- Furnished: Furnished
- Lease: 12 months
- Rent includes: High speed internet, heat, hydro, water
- Deposit: Required
- Credit check: Required
- Employment letter: Required
- Rental application: Required
- References: Required
IncludedAll existing appliances available for use/shared with other tenants. utilities and wi-fi included, fully furnished. laundry shared with other tenant and landlord. parking extra ($100 per month)
- Included: All existing appliances available for use/shared with other tenants. utilities and wi-fi included, fully furnished. laundry shared with other tenant and landlord. parking extra ($100 per month)
NearbyFenced yard, public transit, park
- Close to: Fenced yard, public transit, park
Listing detailsC12523520, Expired, Nov 7, 2025
- MLS® number: C12523520
- Status: Expired
- Listed on: Nov 7, 2025
- Days on market: 61
- Updated: Jan 7, 2026
- Possession: 2025-11-13 / Flexible
- Occupied by: Tenant
- Listing brokerage: MAPLE LIFE REALTY INC.
About this home
Bsmt, 68 Wedgewood Drive, North York (Newtonbrook East), ON M2M 2H5
Fenced YardPublic TransitPark
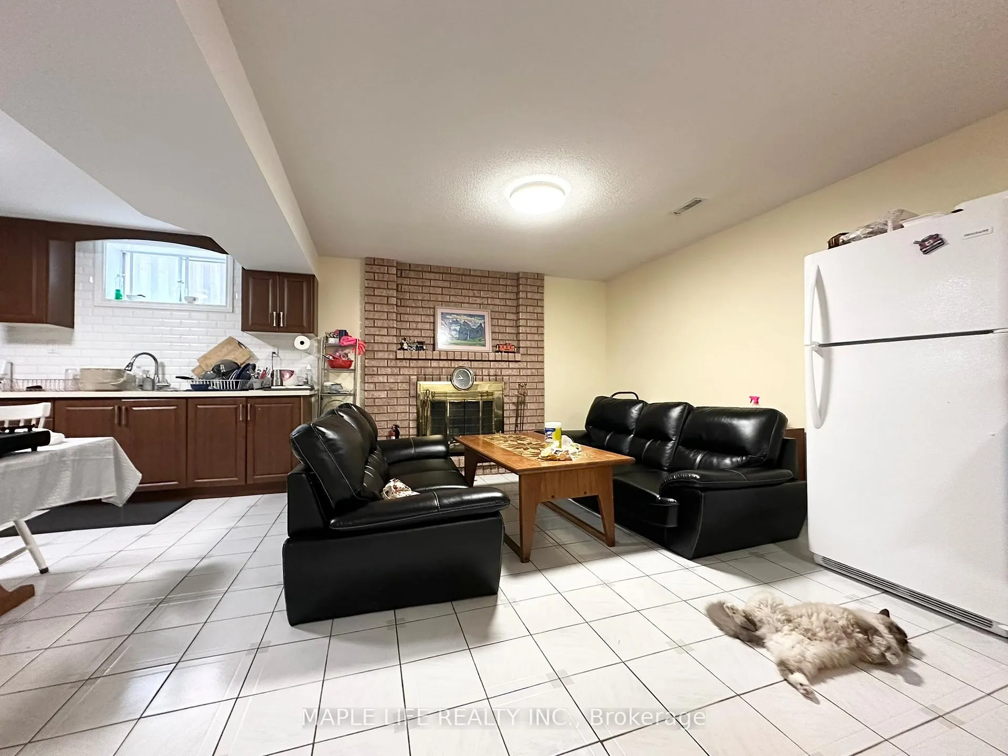
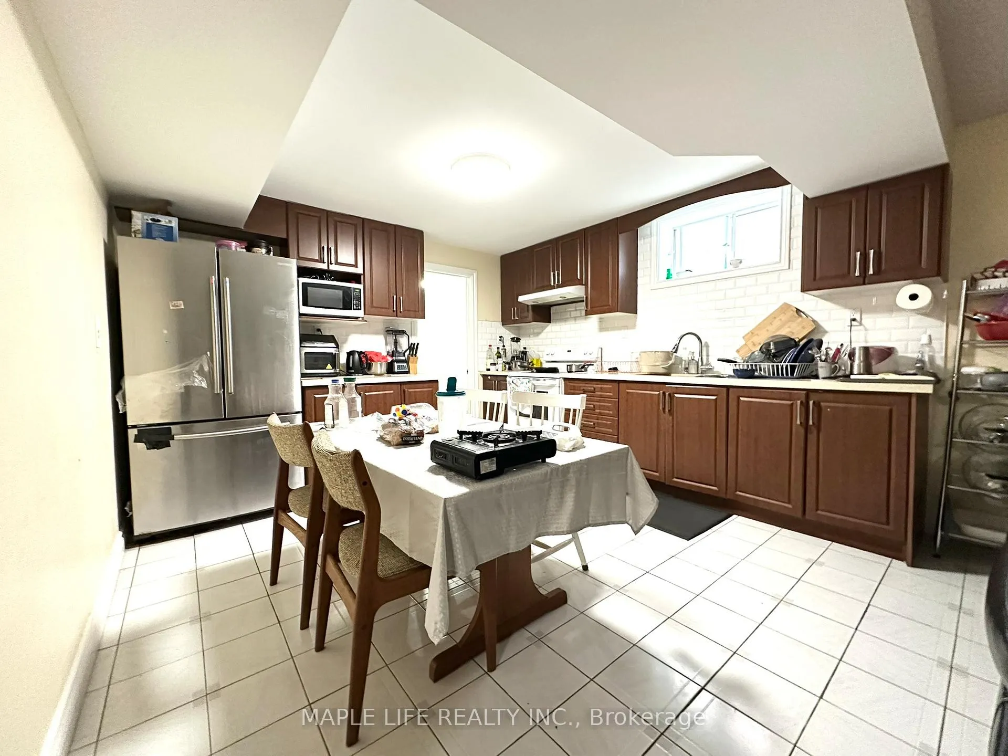
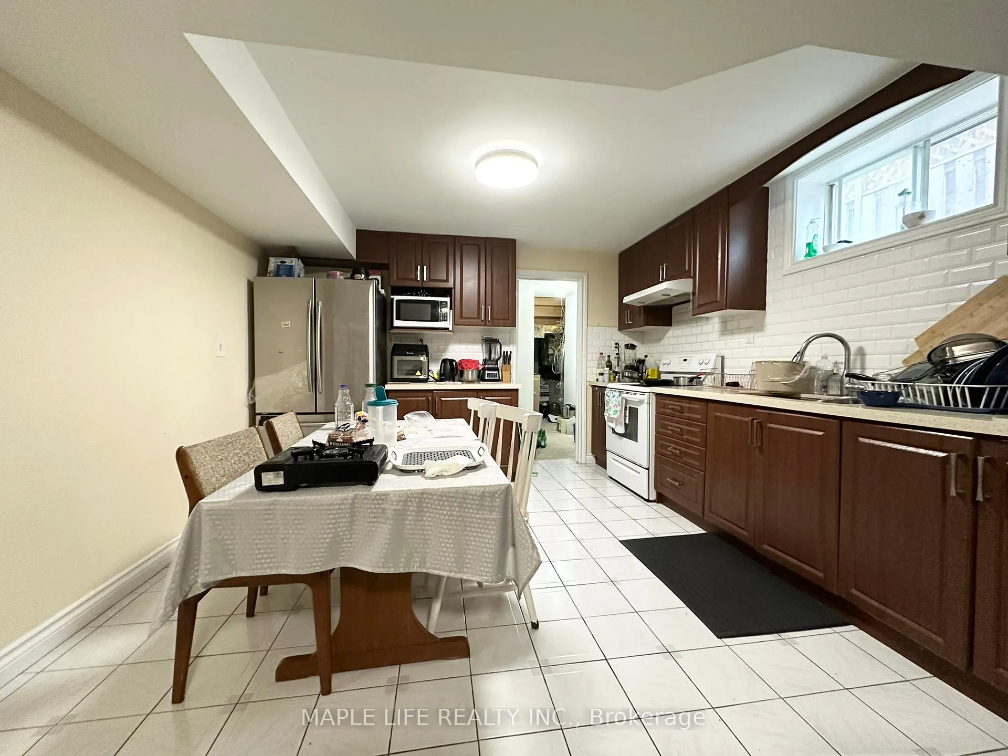
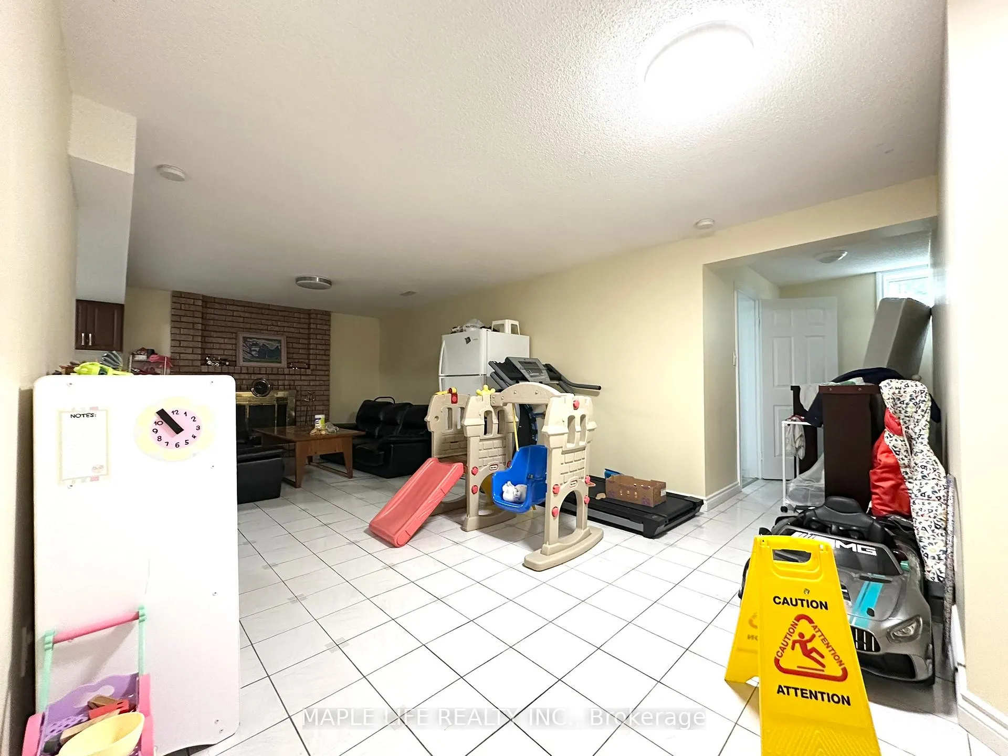
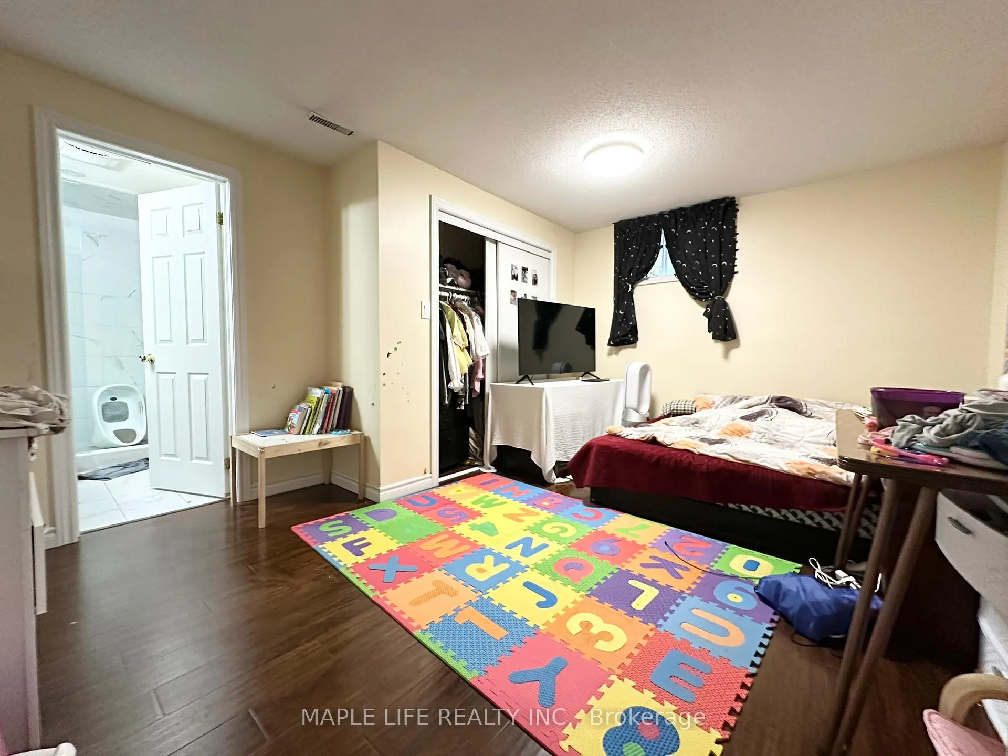
Fully Furnished Large Ensuite Bedroom in Basement for Lease, Private Bathroom, Basement Separate Entrance, Utilities and Wi-Fi Included, Parking Extra ($100 per month). Steps away to TTC stations in Cummer/Steeles/Willowdale. Living Room & Kitchen To Be Shared With Other Tenants. Other Tenant very professional and clean. Very Nice Landlord And Good Neighbourhood.
Read more
Ask about this home
A HOMEH agent will answer your questions about this home.
Ask a question
Around this home
Willowdale / Cummer
Errands
Parks
Schools
Daily convenience, out of 100, from the distances below
ParkWedgewood Park · 9 within 1 km7 min walk430 m
GroceryConvenient Store7 min walk451 m
SchoolLumenus Kenton Secondary7 min walk440 m
PharmacyWillowdale Pharmacy8 min walk479 m
Cafés & foodTim Hortons · 15 within 1 km7 min walk450 m
Gym & rec centreSalvation Army North York Temple6 min walk379 m
HospitalSunnybrook - St. John's Rehab Hospital11 min walk686 m
WalkDriveStraight-line distance, open map data
Grocery0.5 km
Park0.4 km
Coffee0.5 km
Dining0.5 km
Gym0.7 km
Hospital0.7 km
Schools nearby
School rating, out of 10.
Lumenus Kenton Secondarysecondary · Public · 0.4 km
—
Avondale Secondary Alternative Schoolsecondary · Public · 0.4 km
—
Metropolitan Bible Baptist Christian Acaelementary · Private · 0.5 km
—
Contact agent
Helpful calculators
Rent vs buy
Affordability
Mortgage
Down payment
Stress test
CMHC insurance
Your HOMEH agent

NimaHOMEH agent · North York
"I would see it this week."
Ask Nima