

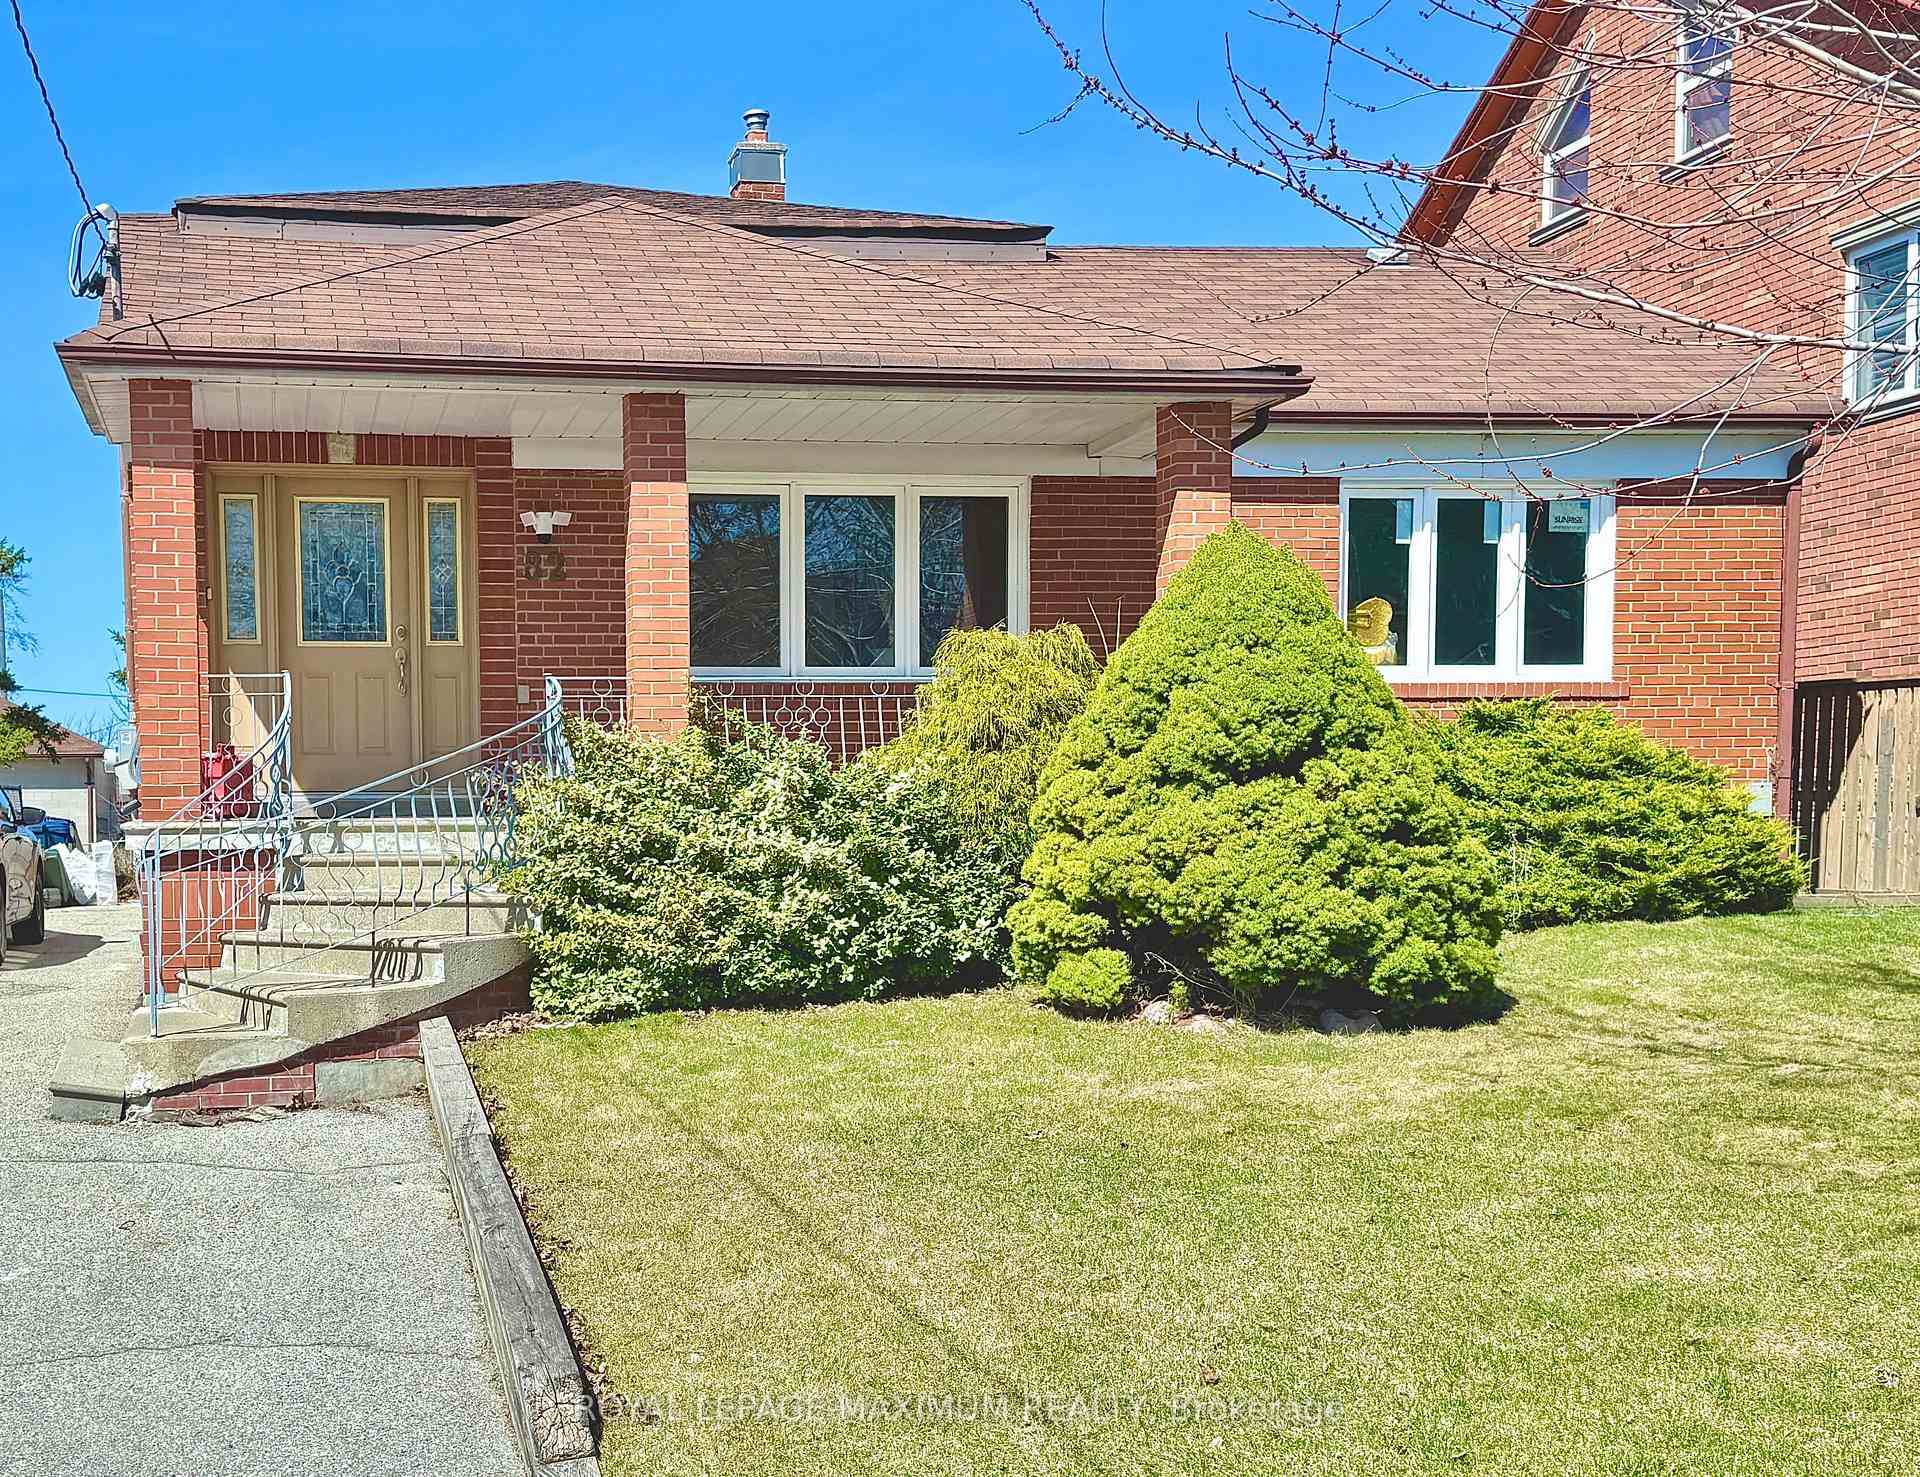
Lower, 82. Calvington Drive
ALower, 82. Calvington Drive
A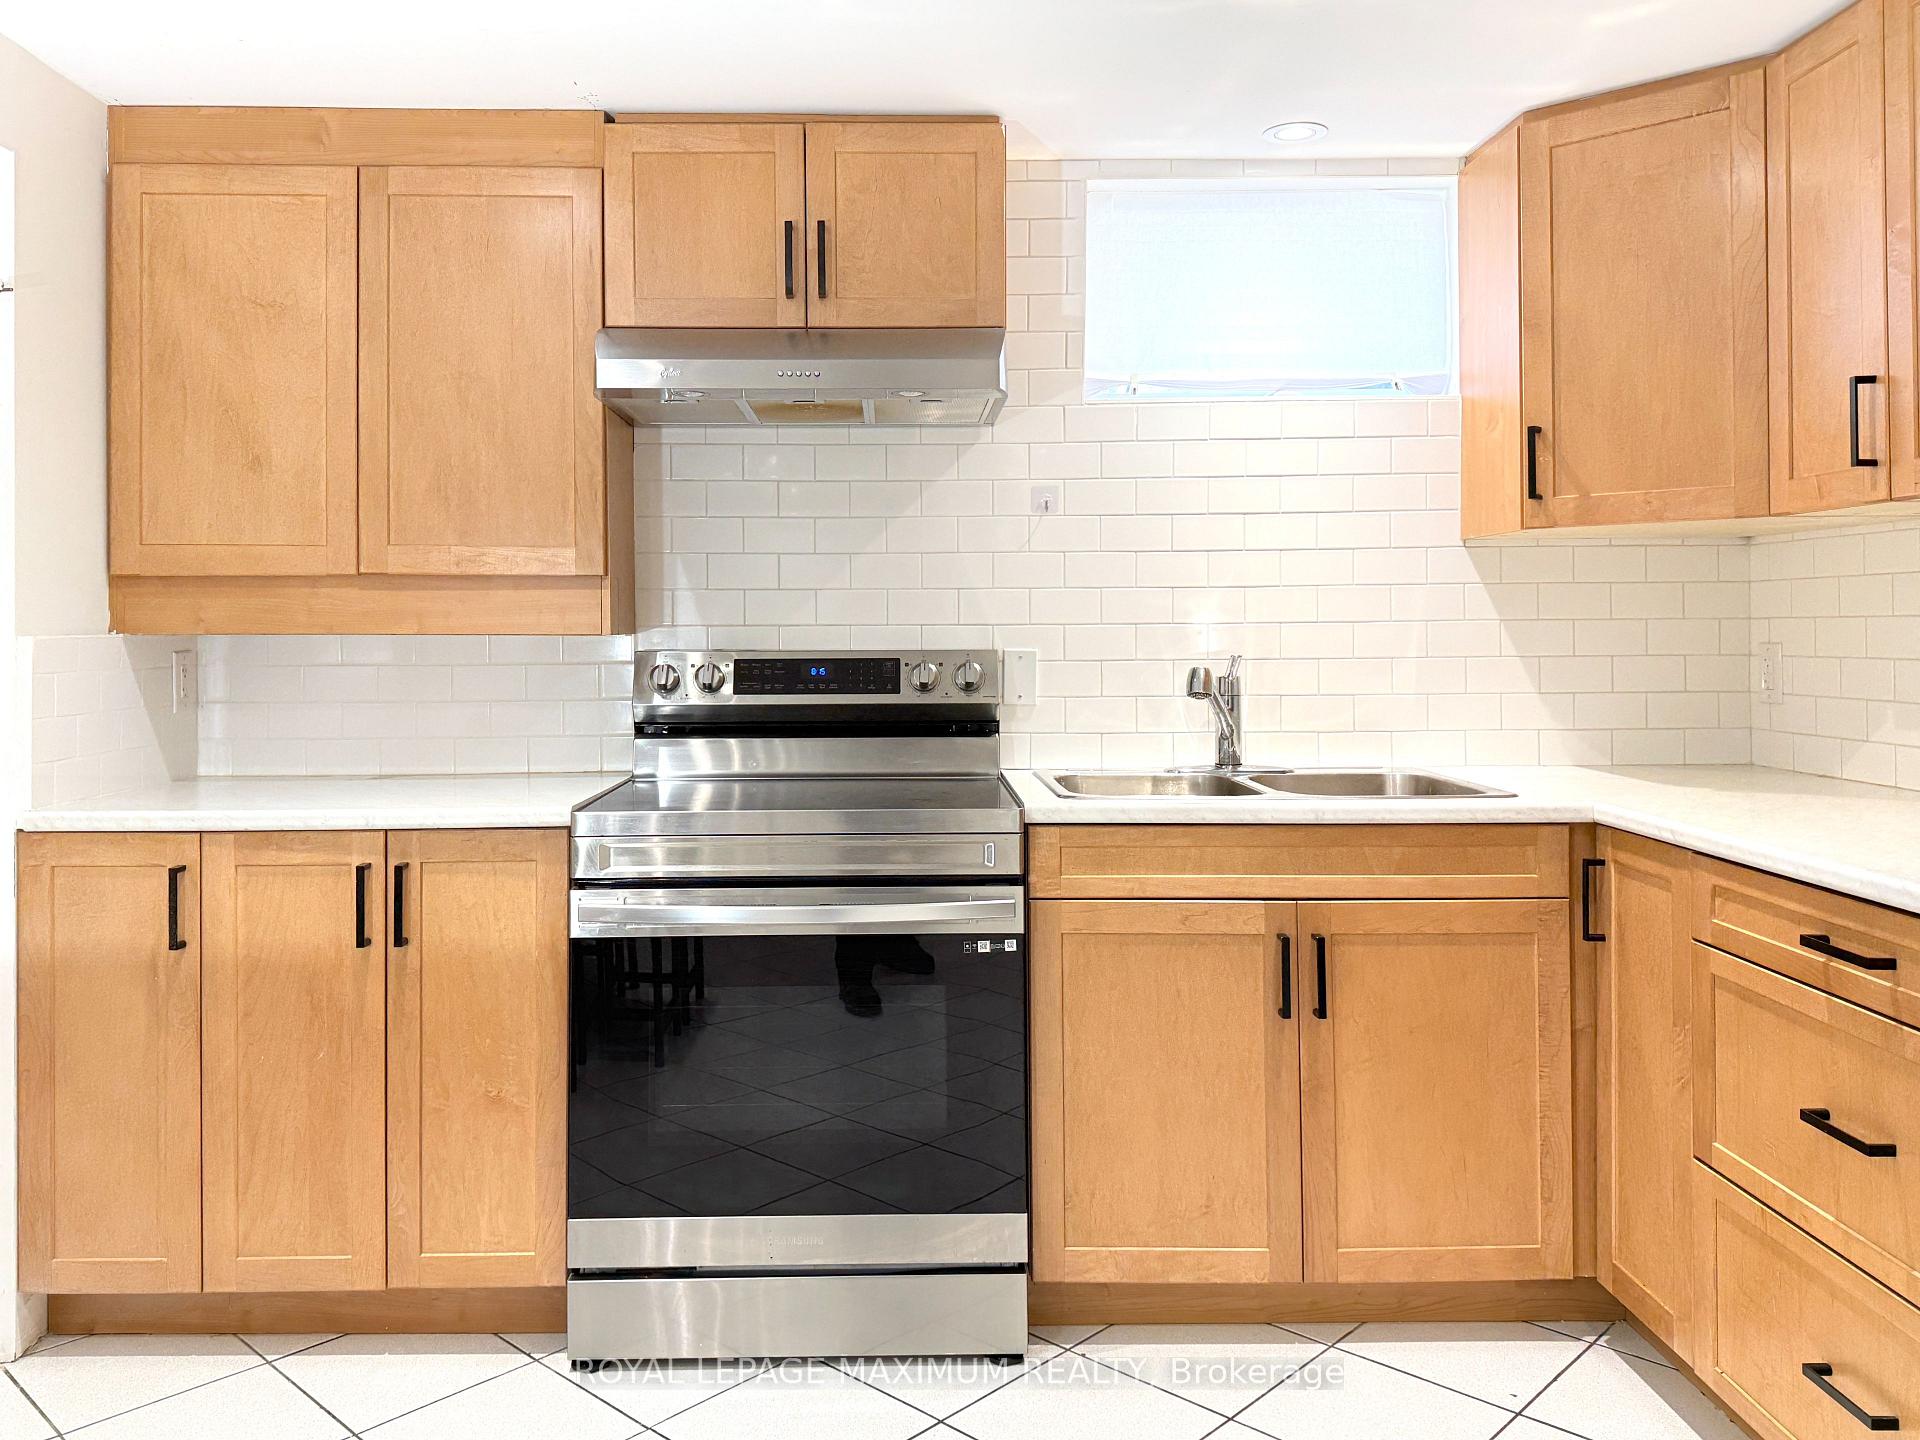
 See all 23 photos
Facts and features
- BasementApartment
- Lot size50 × 160 ft
- Lease term12 months
- FurnishedFurnished
- Central air
The homeDetached, Backsplit 3, 1,500–2,000 sq ft
- Type: Detached
- Style: Backsplit 3
- Living space: 1,500–2,000 sq ft
- Basement: Apartment
InsideCommon area, in basement, Other, separate heating controls, water heater, Rooms above ground 4
- Laundry: Common area, in basement
- Features: Other, separate heating controls, water heater
- Rooms above ground: 4
- Bedrooms: 1
- Bathrooms: 1
- Kitchens: 1
Outside and lotBrick, Unknown, Unknown
- Exterior: Brick
- Roof: Unknown
- Foundation: Unknown
- Size: 50 × 160 ft
Parking1 Parking, Detached, Available, private
- Spaces: 1 Parking
- Garage: Detached
- Driveway: Available, private
Heating, water and powerForced air, gas, Central air, Municipal water
- Heating: Forced air, gas
- Cooling: Central air
- Water: Municipal water
- Sewer: Municipal sewer
Rent and termsRent $1,750 a month, Basement, Furnished
- Rent: $1,750 a month
- Space for rent: Basement
- Furnished: Furnished
- Lease: 12 months
- Paid: Monthly
- Rent includes: Central air conditioning, grounds maintenance, heat, high speed internet, parking, telephone, water
- Deposit: Required
- Credit check: Required
- Employment letter: Required
- Rental application: Required
- References: Required
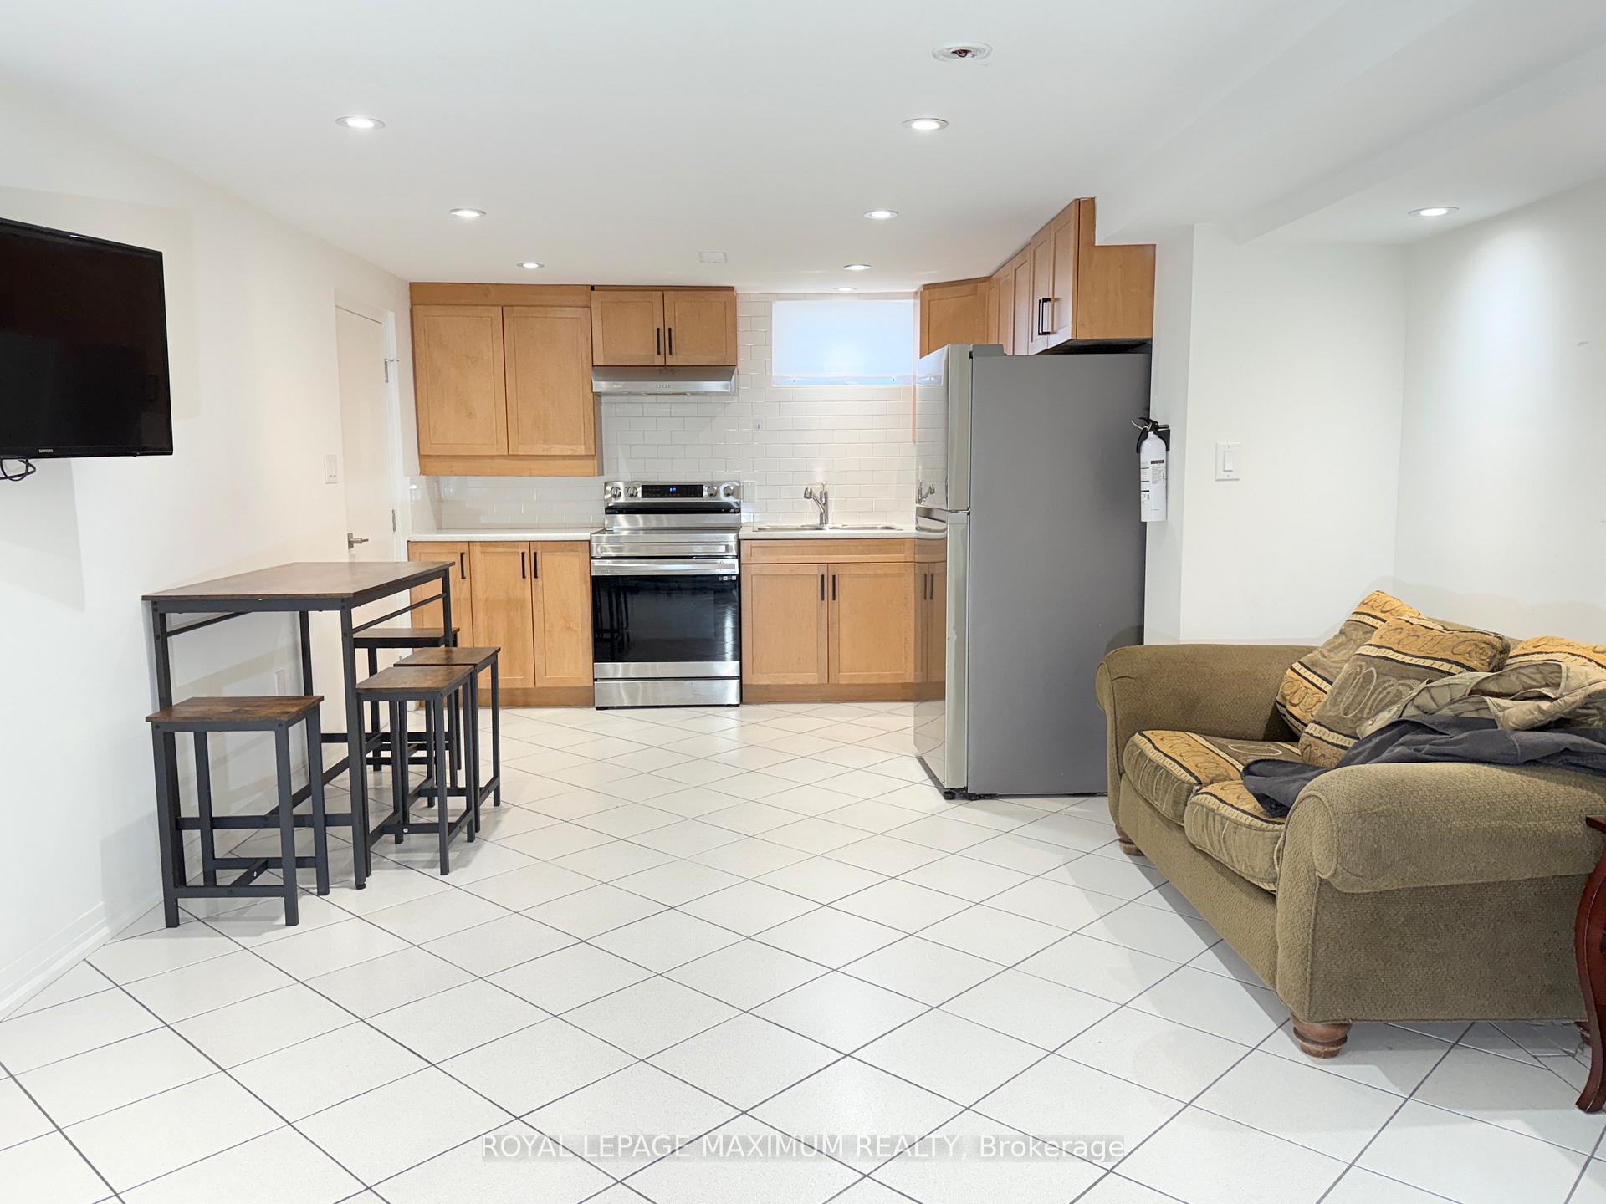
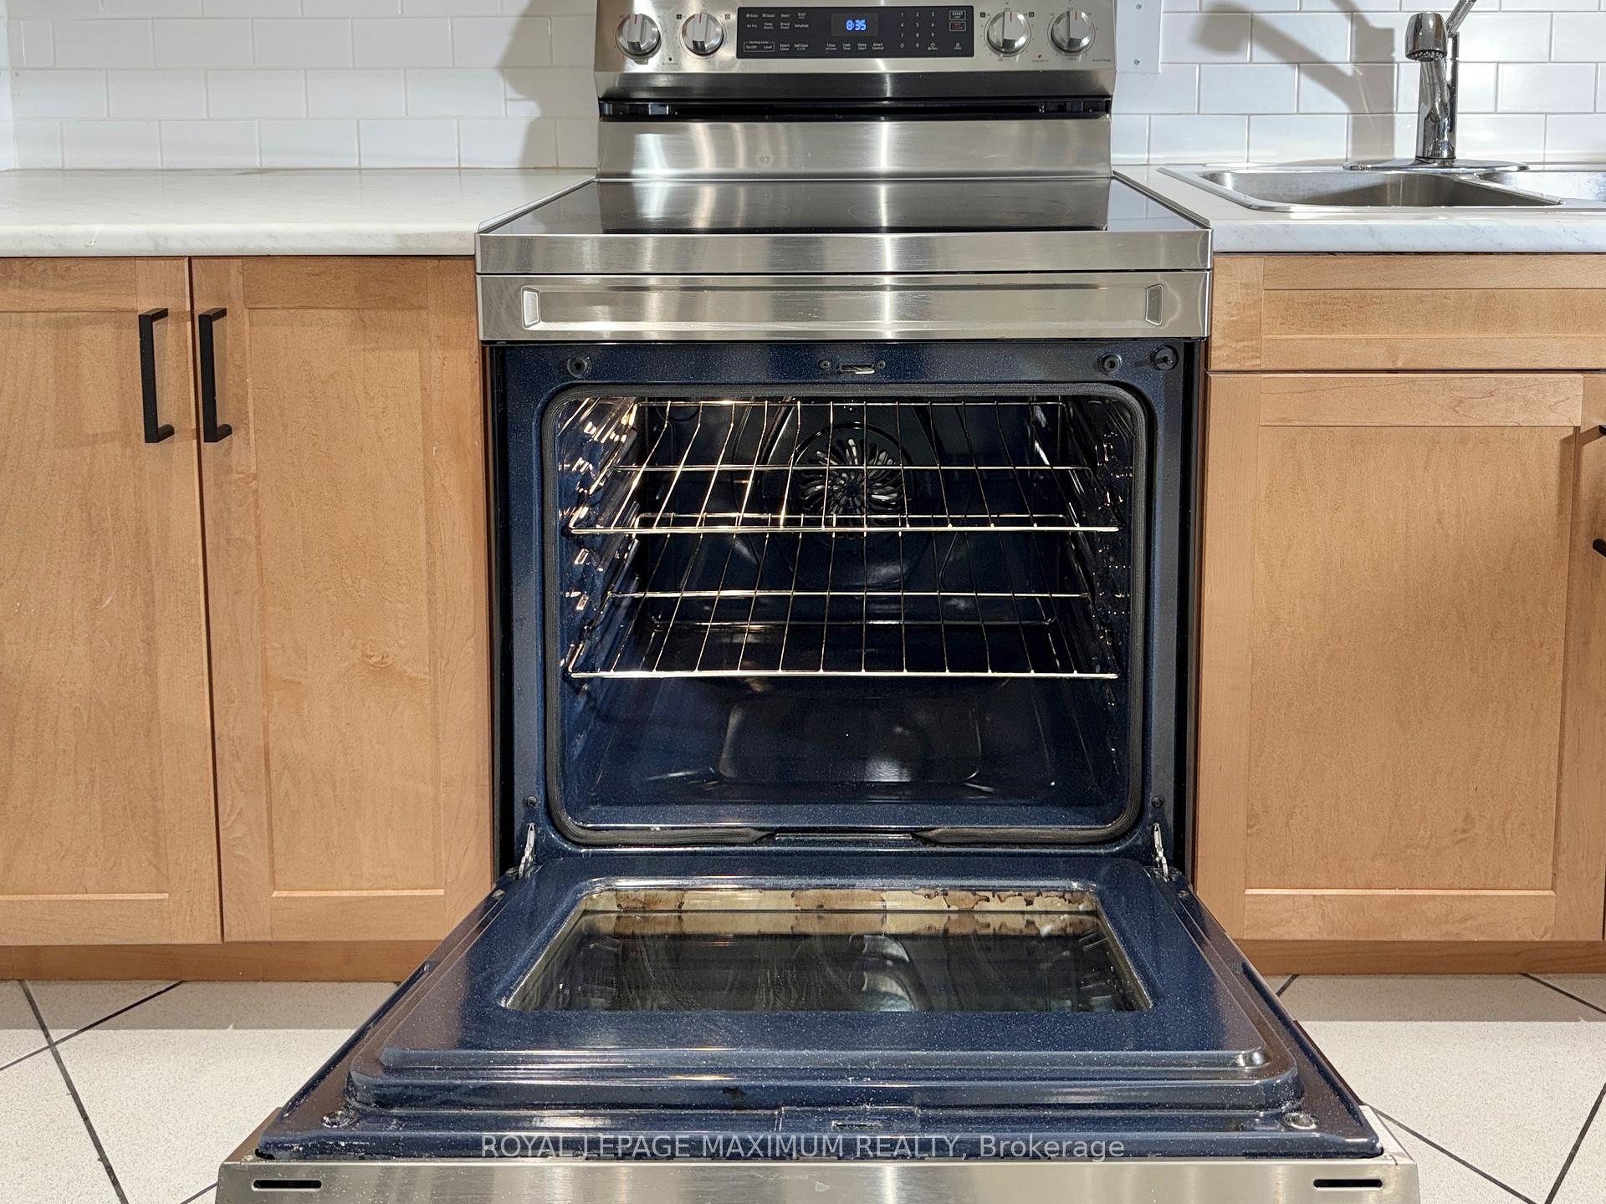
IncludedSs fridge & stove, dinette table & 4 chairs, wall mounted flat screen tv, 1 queen bed frame, night table, armoire (available if req'd), driveway parking spot
- Included: Ss fridge & stove, dinette table & 4 chairs, wall mounted flat screen tv, 1 queen bed frame, night table, armoire (available if req'd), driveway parking spot
Listing detailsW12059424, Rented, Apr 3, 2025
- MLS® number: W12059424
- Status: Rented
- Listed on: Apr 3, 2025
- Days on market: 40
- Updated: May 13, 2025
- Possession: Immediate
- Occupied by: Vacant
- Listing brokerage: ROYAL LEPAGE MAXIMUM REALTY
About this home
Lower, 82. Calvington Drive, North York (Downsview-Roding-CFB), ON M3M 2M1
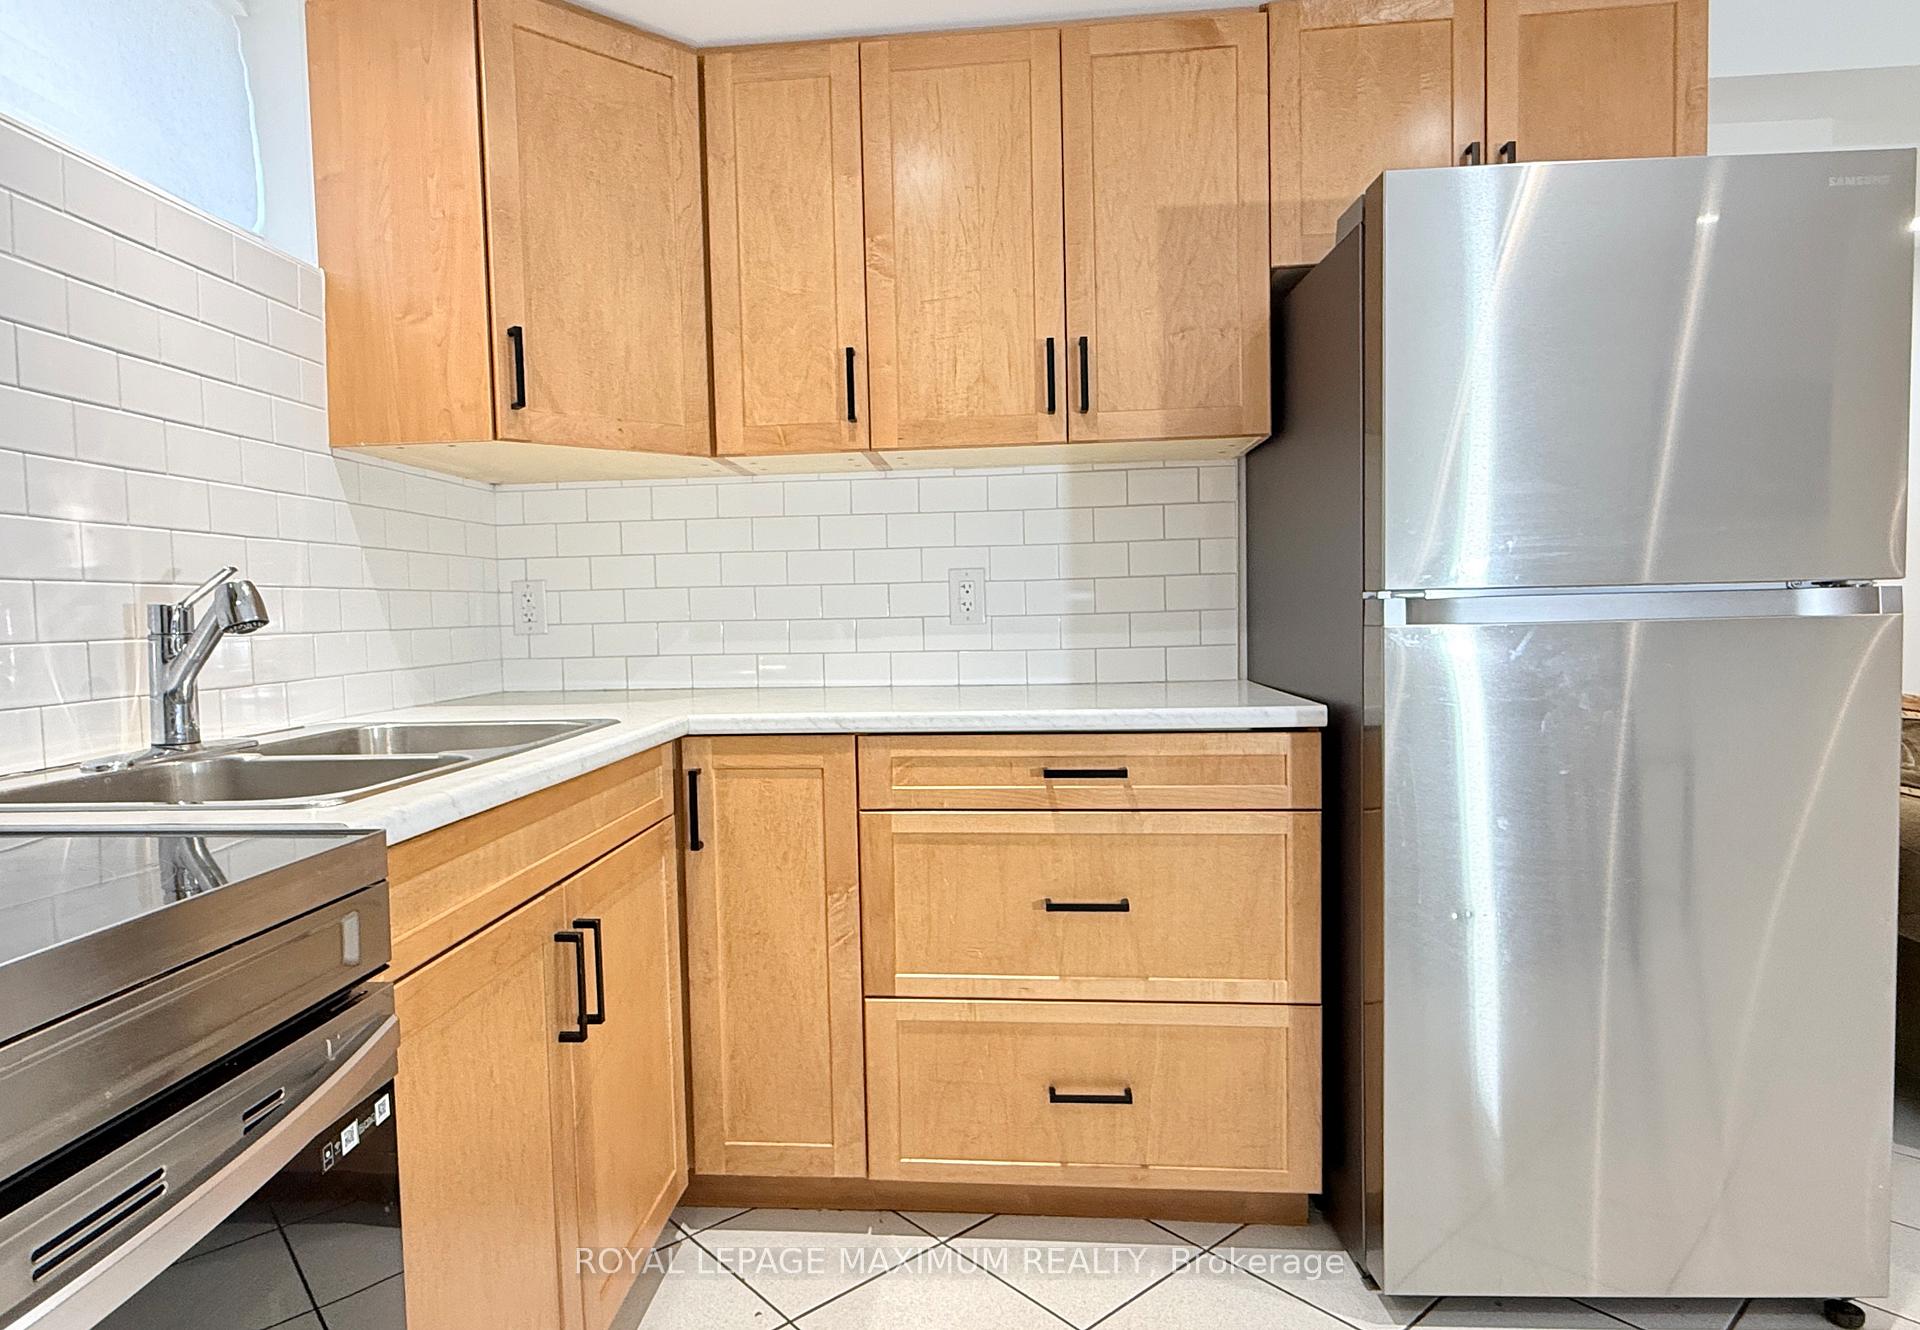
Available Immediately! Charming 1-Bedroom Basement Apartment for Lease. Bright, Clean and Secure Living Space. This Beautifully Furnished 1-Bedroom Basement Apartment is Designed with Comfort & Convenience in Mind. Checkout the Key Features: Spacious Living Area Filled with Natural Light, thanks to Large, Emerg Egress Windows and Pot Lights throughout. Equipped w Modern Amenities Like Brand-New Appliances, for a Hassle-Free Living Experience. Spacious Bathroom Featuring an Oversized Shower and Ample Storage. Bright, Clean Laundry Room is Conveniently Located Just Outside Your Door. Seperate Entrance Provides Added Privacy & Security. Smoke Detectors, Emergency Egress Windows & a Fire-Rated Steel Door. Large Double-Door Closet in the Hallway & an Armoire in the Bedroom (Available Upon Request) Provide Plenty of Storage Options. Your Move will be Easy! Apartment Includes a Flat-Screen TV, Cozy Couch, Computer Workstation, Dinette with 4 Chairs & a Queen Bedframe with Box Spring. Your Rent also Covers Water, Gas, Internet & Hydro. There's an Individual Thermostat for Personalized Comfort. This Suite is Ideally Suited for a Responsible, Non-Smoking Individual who will Appreciate and Care for this Lovely Space. This is a Prime Location: It's close to Schools, Making it Ideal for Students or Educators. Humber River Reg Hospital is nearby, perfect for healthcare pro's or those who value proximity to medical facilities. Public Transit is conveniently located on your street, providing quick access to the subway. Enjoy shopping and dining only minutes away at Yorkdale. Youll have easy, quick access to Highways 401 & 400 will reduce commuting stress.
Ask about this home
A HOMEH agent will answer your questions about this home.
Around this home
Daily convenience, out of 100, from the distances below
Schools nearby
School rating, out of 10.
Helpful calculators
Your HOMEH agent

"I would see it this week."