

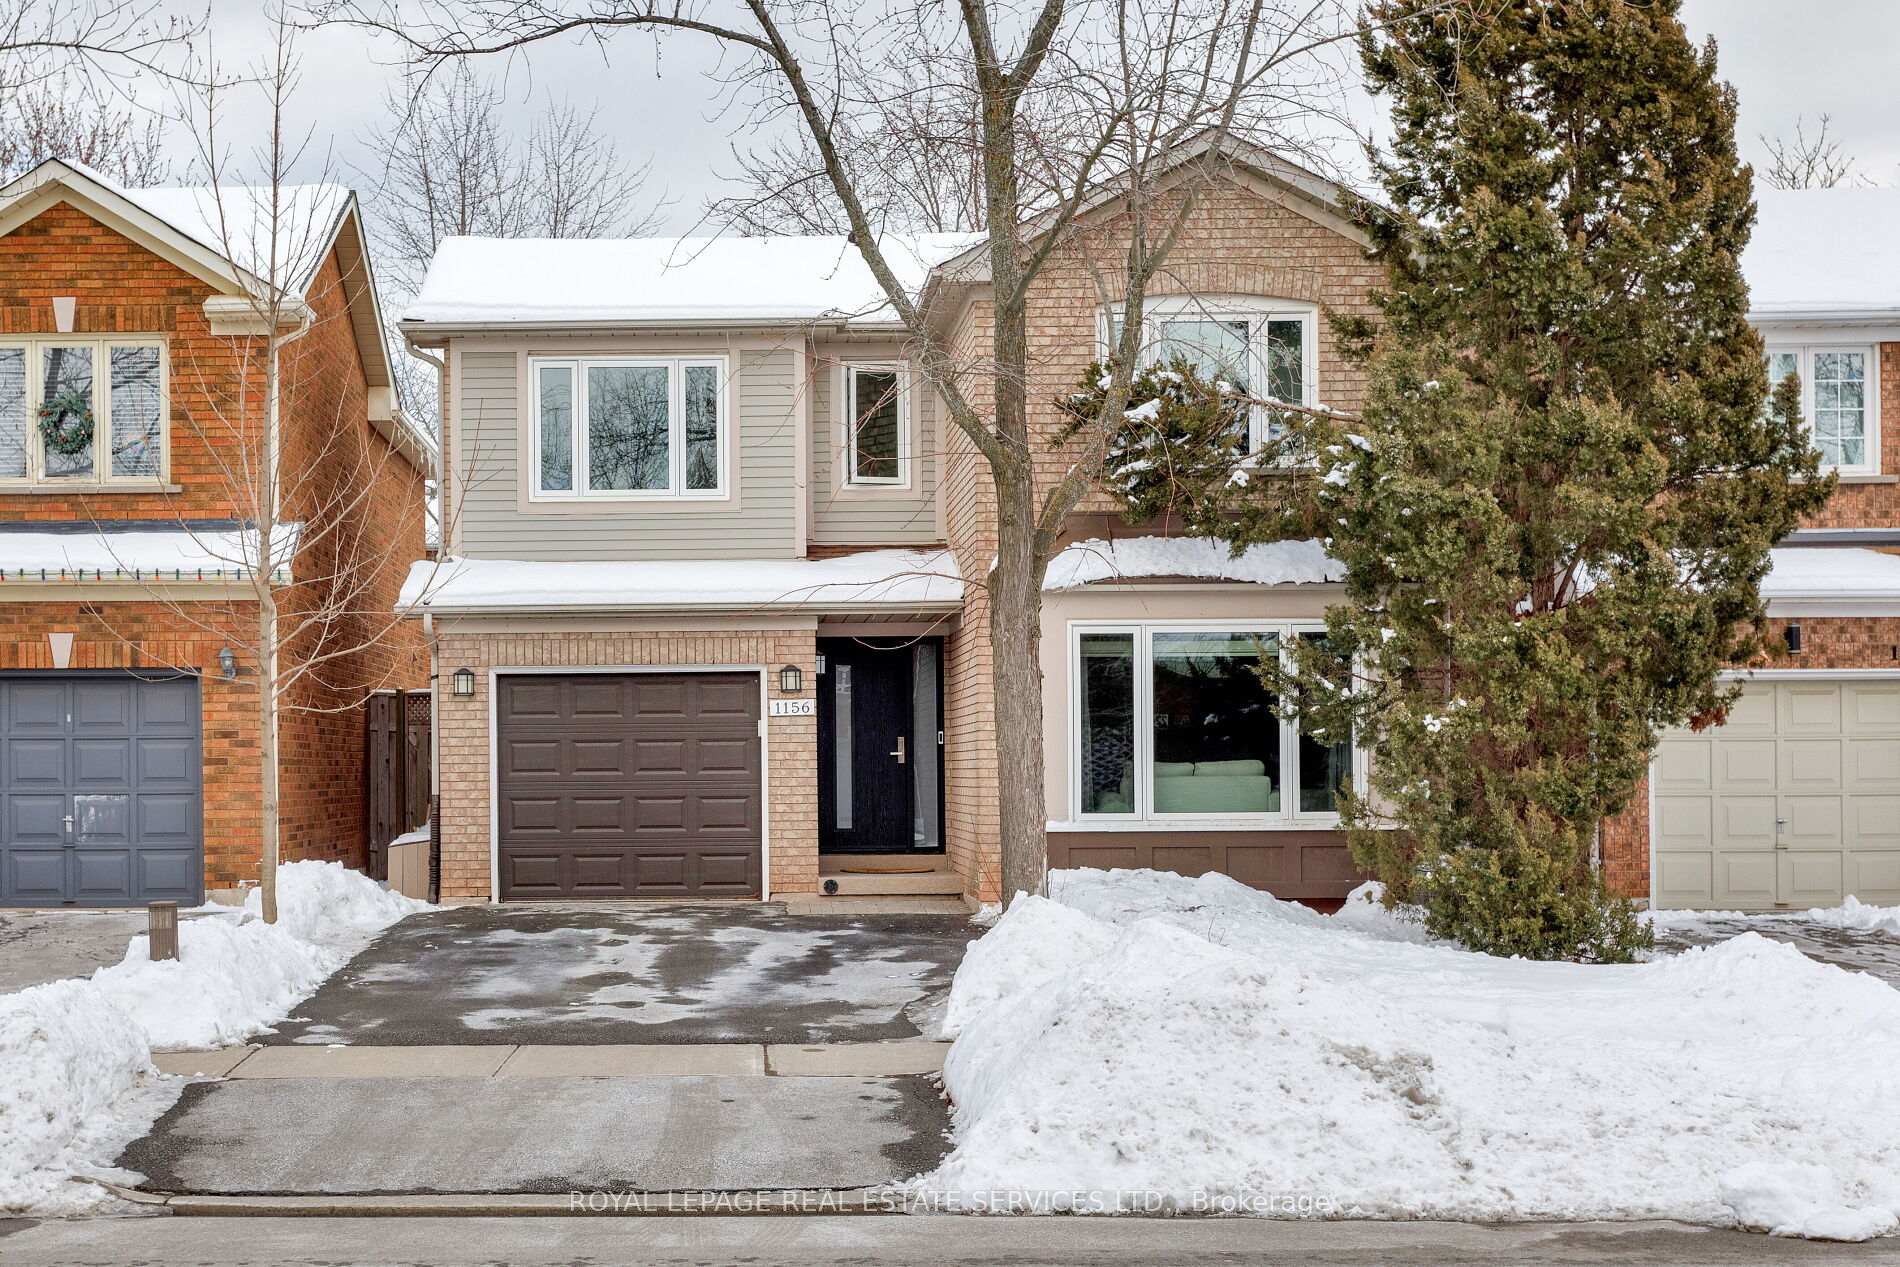
1156 Glen Valley Road
1156 Glen Valley Road
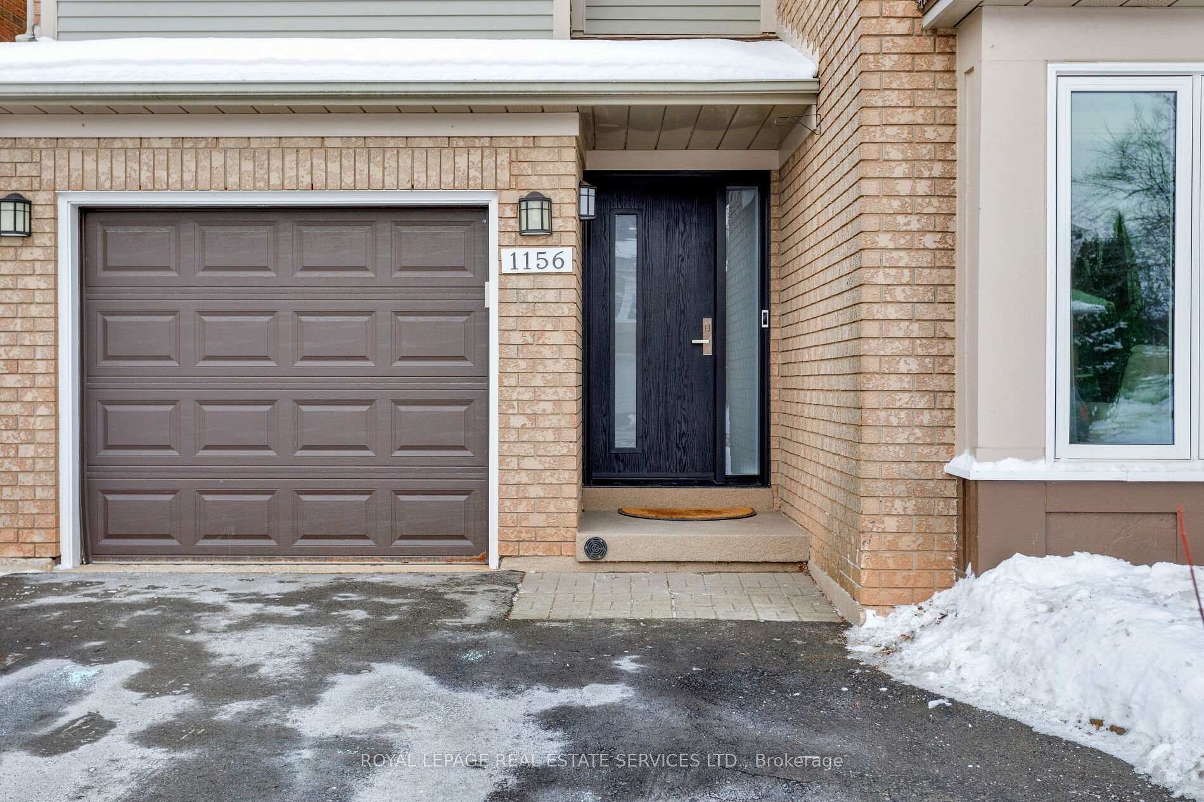
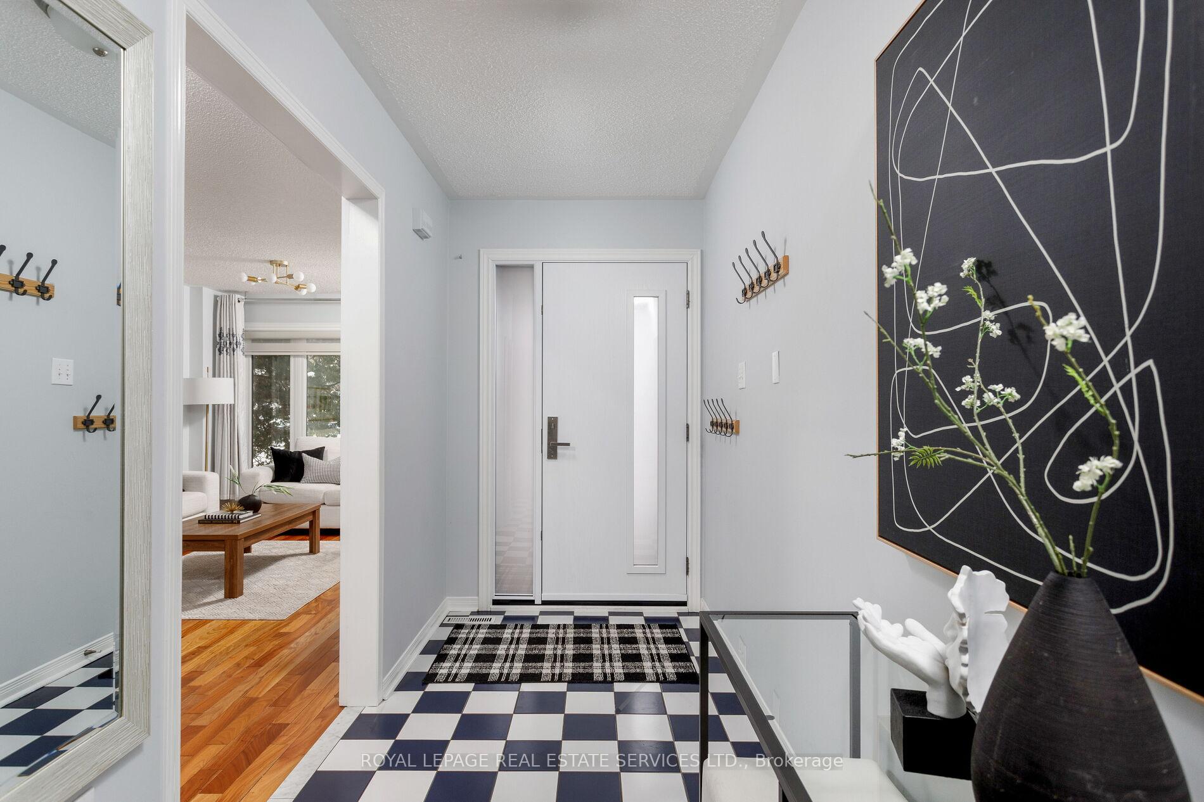
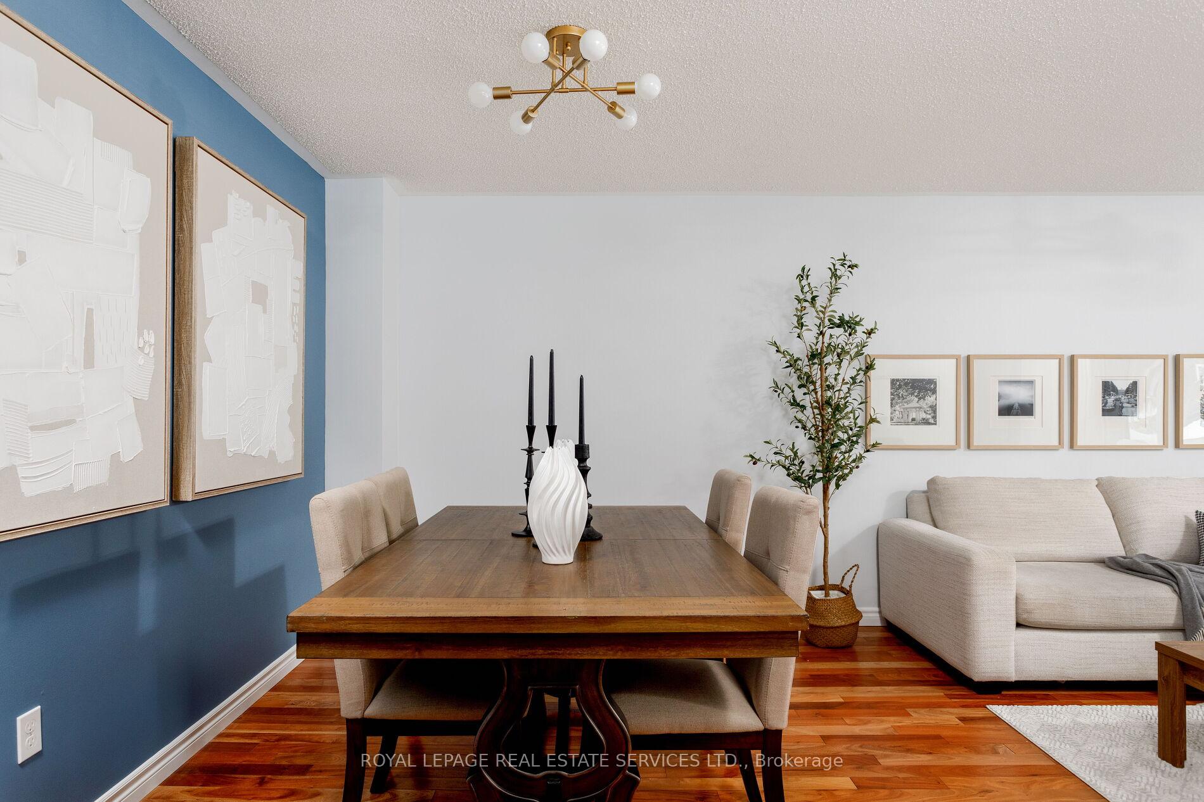
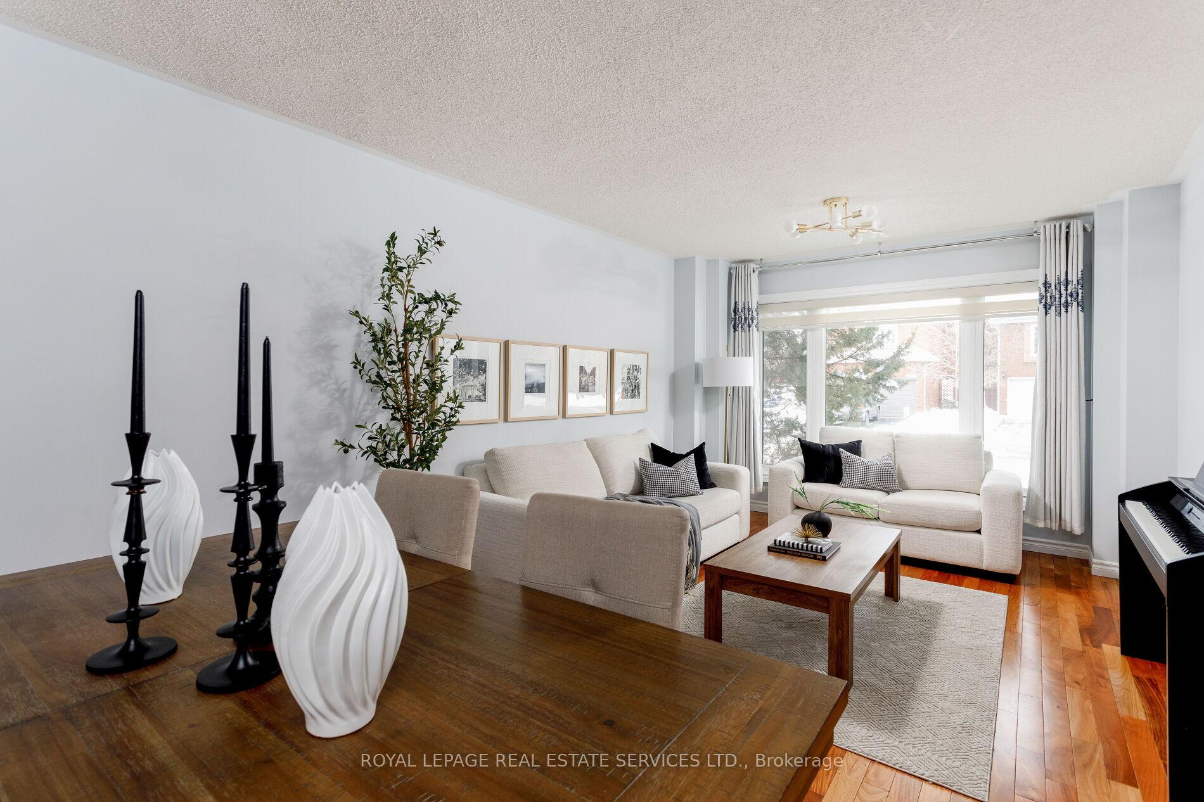 See all 44 photos
Property history
- $1,199,000TerminatedList: 2025-03-20|End: 2025-04-10|21 daysW12032826
- $1,299,000TerminatedList: 2025-03-13|End: 2025-03-20|7 daysW12017898
- $1,339,900TerminatedList: 2025-02-11|End: 2025-03-13|30 daysW11968093
Facts and features
- BasementFinished
- Age of home31–50 years
- Price per sq ft~$685
- Water, sewerMunicipal
- Hardwood floors
- Fireplace
- Central air
The homeDetached, 2-storey, Age 31–50 years
- Type: Detached
- Style: 2-storey
- Age: 31–50 years
- Living space: 1,500–2,000 sq ft
- Basement: Full, finished
InsideFireplace Yes, natural gas, rec room, Hardwood, Ceramic, Lower level
- Fireplace: Yes, natural gas, rec room
- Flooring: Hardwood, Ceramic
- Laundry: Lower level
- Features: Other
- Rooms above ground: 5
- Rooms in the basement: 2
- Bedrooms: 3
- Bathrooms: 3
- Kitchens: 1
Outside and lotBrick, vinyl siding, Asphalt shingle, Unknown
- Exterior: Brick, vinyl siding
- Roof: Asphalt shingle
- Foundation: Unknown
- Features: Patio
- Size: 33.8 × 75.46 ft
- Zoning: RL9 sp: 173
Parking1 Garage, Attached, Private double
- Spaces: 1 Garage
- Garage: Attached
- Driveway: Private double
Heating, water and powerForced air, gas, Central air, Municipal water
- Heating: Forced air, gas
- Cooling: Central air
- Water: Municipal water
- Sewer: Municipal sewer
Costs and taxesTaxes $4,321 a year, HST included in the price, Hot water heater
- Taxes, 2024: $4,321 a year
- HST: HST included in the price
- Rental items: Hot water heater
- Under contract: Hot water heater
Included in the saleBuilt-in dishwasher, fridge, stove, washer, dryer, all elfs, all window coverings, gdo, Tv in bsmt
- Included: Built-in dishwasher, fridge, stove, washer, dryer, all elfs, all window coverings, gdo
- Not included: Tv in bsmt
NearbyFenced yard, golf, greenbelt/conservation, hospital, level, ravine
- Close to: Fenced yard, golf, greenbelt/conservation, hospital, level, ravine
Listing detailsW12032826, Terminated, Mar 20, 2025
- MLS® number: W12032826
- Status: Terminated
- Listed on: Mar 20, 2025
- Days on market: 21
- Updated: Apr 10, 2025
- Possession: Other
- Occupied by: Owner
- Listing brokerage: ROYAL LEPAGE REAL ESTATE SERVICES LTD.
About this home
1156 Glen Valley Road, Oakville (West Oak Trails), ON L6M 3K6
Amazing value! Desirable West Oak Trails community, this beautiful 3-bedroom, 2.5-bathroom detached home offers well-designed living space, plus a professionally finished basement. Surrounded by lush greenery & scenic trails, this home provides the perfect blend of natural beauty & urban convenience, with top-rated schools, Glen Abbey Golf Club, parks, & Sixteen Mile Creek trails just moments away. The private backyard oasis, shaded by mature trees, features an expansive interlocking stone patio for entertaining & ample green space for relaxation. Inside, the open-concept main floor boasts a spacious living/dining room with hardwood floors & remote blinds, alongside a modern kitchen with white cabinetry, stainless steel appliances, & a pantry. A sunlit breakfast room opens directly to the backyard, merging indoor & outdoor living. Upstairs, 3 spacious bedrooms with hardwood floors provide a peaceful retreat, including a primary suite with treetop views, a walk-in closet, & a private 4-piece ensuite. The fully finished lower level extends the homes versatility, offering a recreation room with a gas fireplace & a recently completed open-concept space (2023) with wide-plank laminate flooring, ideal as a media lounge, home office, gym, or playroom. Recent upgrades include a high-end front door (2024), dishwasher (2023), fridge & stove (2022), furnace, air conditioner, basement & staircase carpet (2021), & second-floor hardwood (2018). Additional features include upgraded audio wiring in the recreation room & a widened driveway accommodating 2 cars. Offering modern comfort, privacy, & an unbeatable location, this home is a rare opportunity in one of Oakville"s most desirable neighborhoods. Don't miss out on this exceptional property!
Ask about this home
A HOMEH agent will answer your questions about this home.
Around this home
Daily convenience, out of 100, from the distances below
Schools nearby
School rating, out of 10.
Helpful calculators
Your HOMEH agent

"Priced 17% over the Hestimate. I would see it this week."