

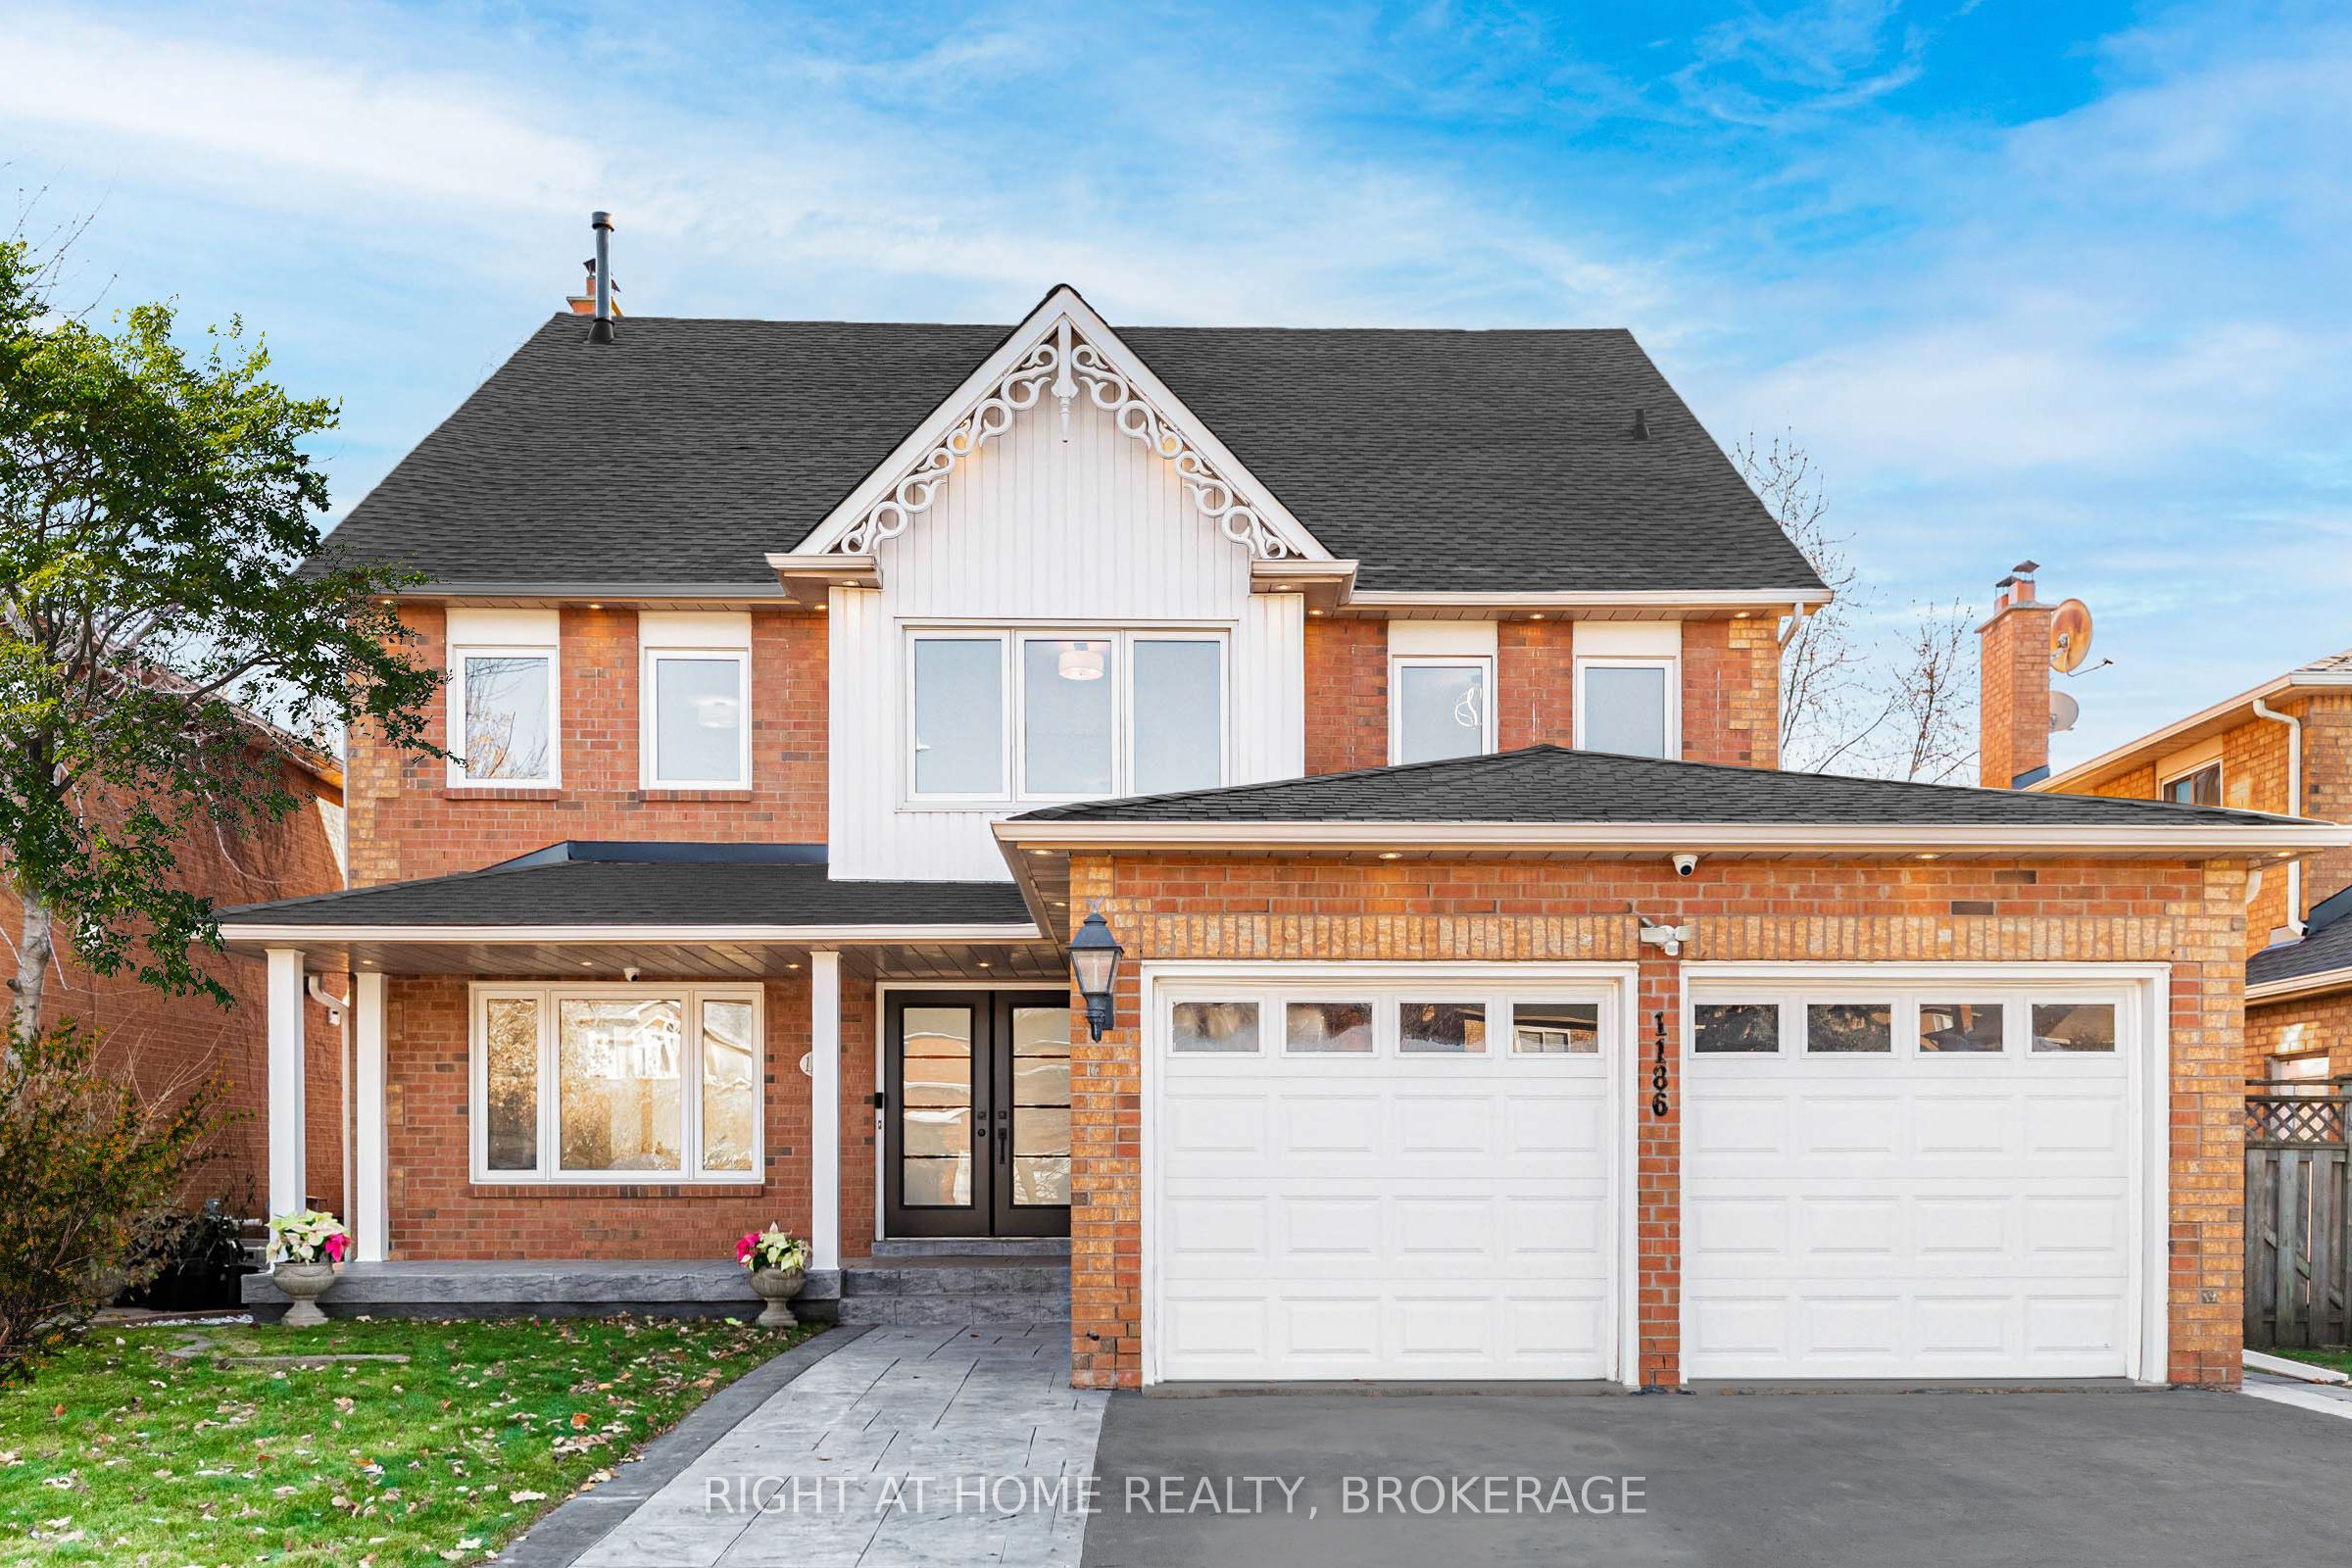
1186 Glenashton Drive
1186 Glenashton Drive
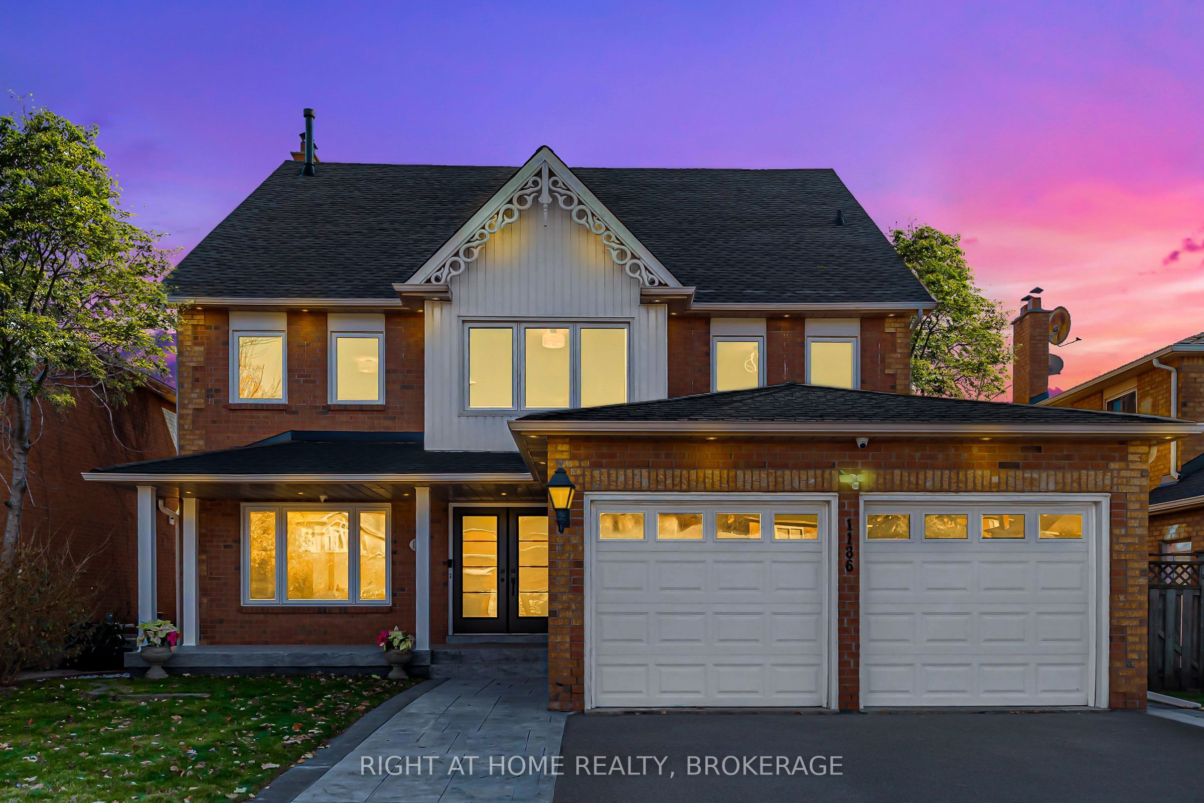
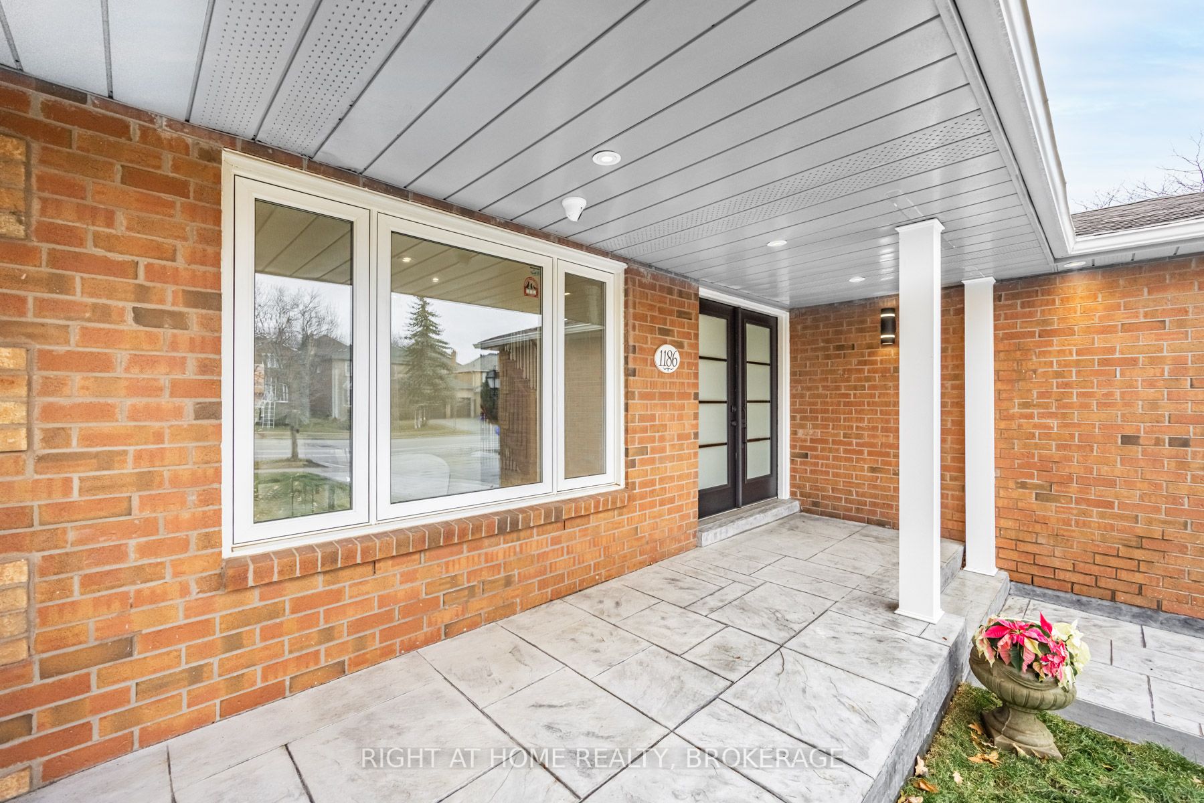
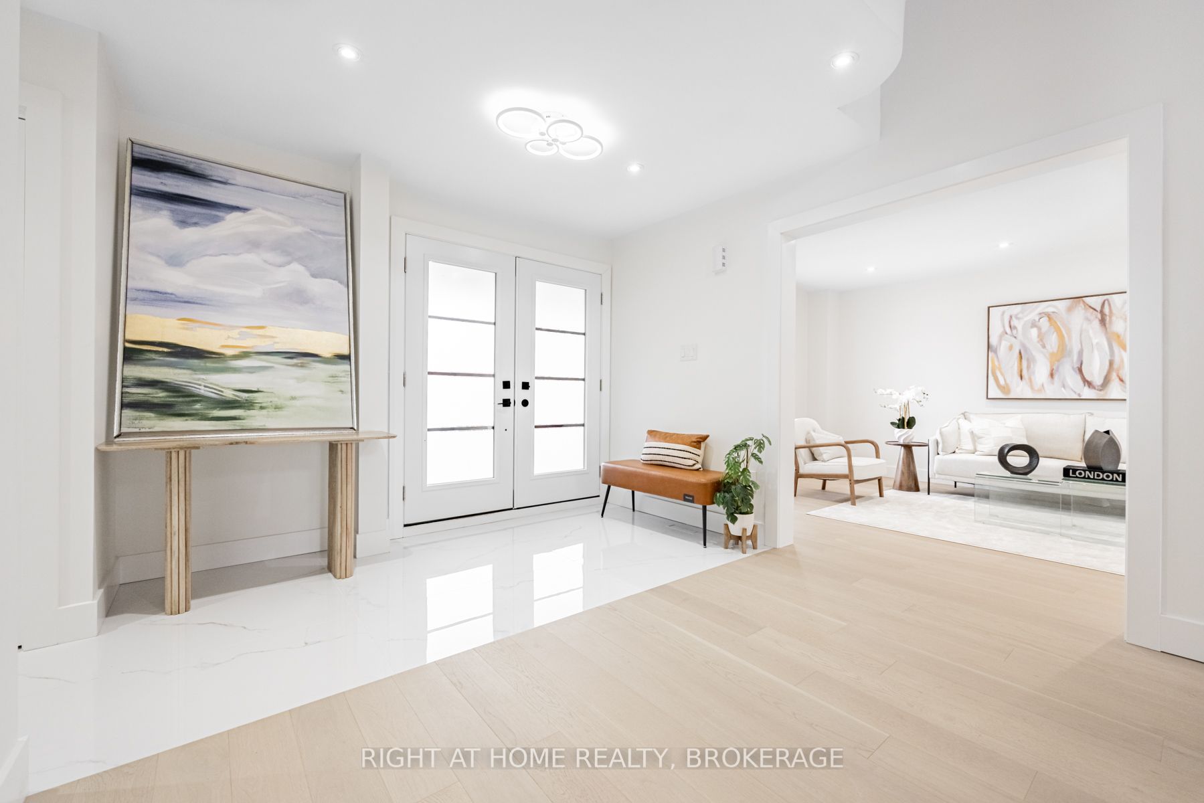
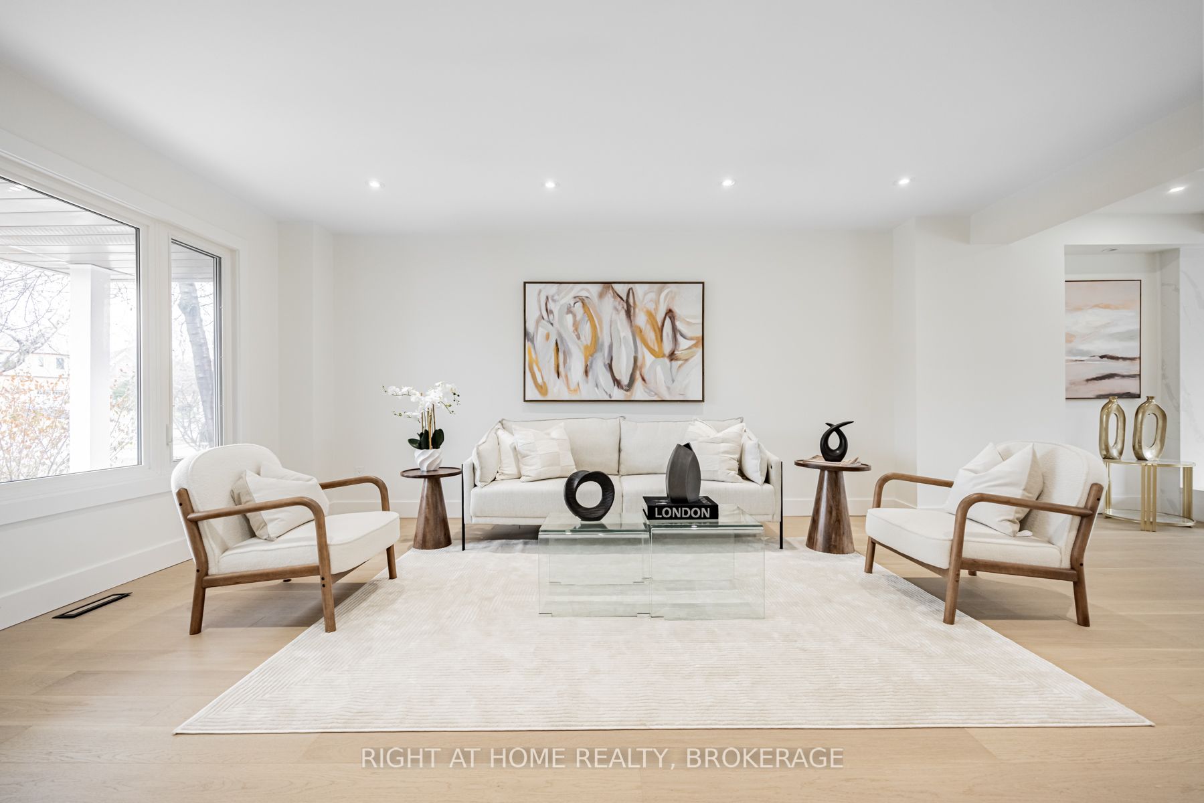 See all 35 photos
Property history
- $3,198,000TerminatedList: 2025-08-10|End: 2025-08-22|12 daysW12335727
- $9,800TerminatedList: 2025-08-04|End: 2025-08-22|18 daysW12323275
- $3,198,000TerminatedList: 2025-07-17|End: 2025-08-22|36 daysW12294581
- $10,900SuspendedList: 2025-04-09|End: 2025-07-16|98 daysW12074836
- $3,499,000SuspendedList: 2025-03-15|End: 2025-05-13|59 daysW12021606
- $11,000TerminatedList: 2025-02-08|End: 2025-04-08|59 daysW11963496
- $3,498,800ExpiredList: 2025-01-11|End: 2025-03-12|60 daysW11919053
- $3,698,000TerminatedList: 2024-12-19|End: 2025-01-16|28 daysW11899109
Facts and features
- BasementFinished
- Lot size50 × 110 ft
- Lease term12 months
- FurnishedFurnished
- Second kitchen
- Fireplace
- Central air
- Pool
The homeDetached, 3-storey, 3,500–5,000 sq ft
- Type: Detached
- Style: 3-storey
- Living space: 3,500–5,000 sq ft
- Basement: Finished, full
InsideFireplace Yes, wood, electric, Laundry room, sink, Carpet free, built-in oven
- Fireplace: Yes, wood, electric
- Laundry: Laundry room, sink
- Features: Carpet free, built-in oven
- Rooms above ground: 4
- Rooms in the basement: 1
- Bedrooms: 6 + 1 in the basement
- Bathrooms: 5
- Kitchens: 2
- Family room: Yes
Outside and lotBrick, Asphalt shingle, Poured concrete
- Exterior: Brick
- Roof: Asphalt shingle
- Foundation: Poured concrete
- Pool: Above ground
- Size: 50.03 × 109.91 ft
Parking2 Garage, Detached
- Spaces: 2 Garage
- Garage: Detached
Heating, water and powerForced air, gas, Central air, Municipal water
- Heating: Forced air, gas
- Cooling: Central air
- Water: Municipal water
- Sewer: Municipal sewer
Rent and termsRent $10,900 a month, Entire property, Furnished
- Rent: $10,900 a month
- Space for rent: Entire property
- Furnished: Furnished
- Lease: 12 months
- Rent includes: Parking
- Deposit: Required
- Credit check: Required
- Employment letter: Required
- Rental application: Required
- References: Required
- Rental items: Hot water tank rental $19.72 + h.s.t per month
Listing detailsW12074836, Suspended, Apr 9, 2025
- MLS® number: W12074836
- Status: Suspended
- Listed on: Apr 9, 2025
- Days on market: 98
- Updated: Jul 16, 2025
- Possession: 2025-08-16 / Other
- Occupied by: Owner
- Listing brokerage: Right At Home Realty, Brokerage
About this home
1186 Glenashton Drive, Oakville (Wedgewood Creek), ON L6H 5L7
Welcome to 1186 Glenaston Drive, located in the prestigious Joshua Creek neighborhood. This exceptional residence boasts 7 bedrooms, 5 bathrooms, and a rare third-level loft, offering nearly 5058 sq ft of elegant living space. The main floor showcases an open-concept layout with 6-inch plank solid white oak hardwood flooring Throughout, A spacious living room ideal for entertaining, and a family room with a custom floor-to-ceiling stone fireplace and Coffered Ceiling. The modern dining area leads to a chef's kitchen equipped with custom cabinetry, a waterfall quartz island, built-in appliances, and a custom stone backsplash. The second floor offers 4 spacious bedrooms, The third floor presents a charming loft with enhanced skylights, 2 large bedrooms, a 5-piece bathroom, and a cozy seating area. Fully finished basement includes a second full-size kitchen, an additional bedroom, a 3-piece bathroom, Walking distance to Oakville's finest schools, Community Centre, Library and Trails. Minutes to all Major highways. *
Ask about this home
A HOMEH agent will answer your questions about this home.
Around this home
Daily convenience, out of 100, from the distances below
Schools nearby
School rating, out of 10.
Helpful calculators
Your HOMEH agent

"I would see it this week."