

1186 Glenashton Drive
1186 Glenashton Drive
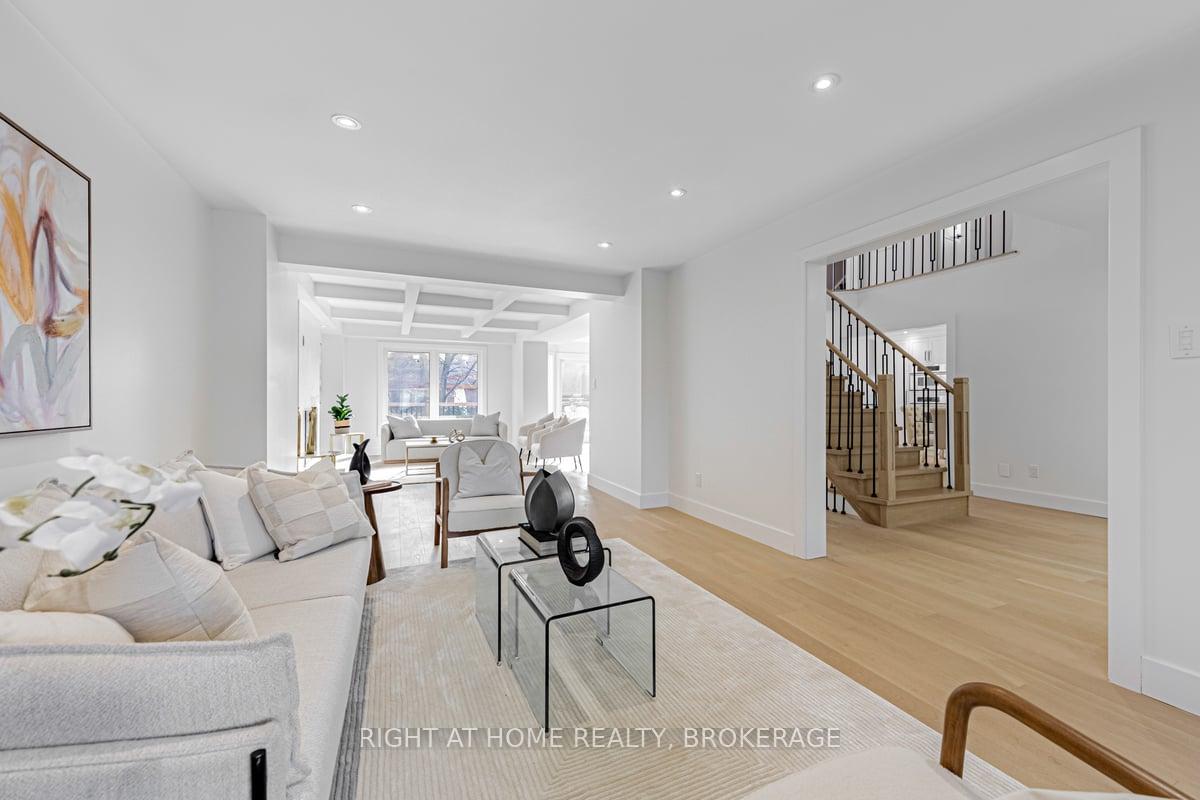 See all 39 photos
Property history
- $3,198,000TerminatedList: 2025-08-10|End: 2025-08-22|12 daysW12335727
- $9,800TerminatedList: 2025-08-04|End: 2025-08-22|18 daysW12323275
- $3,198,000TerminatedList: 2025-07-17|End: 2025-08-22|36 daysW12294581
- $10,900SuspendedList: 2025-04-09|End: 2025-07-16|98 daysW12074836
- $3,499,000SuspendedList: 2025-03-15|End: 2025-05-13|59 daysW12021606
- $11,000TerminatedList: 2025-02-08|End: 2025-04-08|59 daysW11963496
- $3,498,800ExpiredList: 2025-01-11|End: 2025-03-12|60 daysW11919053
- $3,698,000TerminatedList: 2024-12-19|End: 2025-01-16|28 daysW11899109
Facts and features
- BasementFinished
- Age of home31–50 years
- Water, sewerMunicipal
- HeatingForced air
- Second kitchen
- Hardwood floors
- Fireplace
- Central air
- Pool
The homeDetached, 3-storey, Age 31–50 years
- Type: Detached
- Style: 3-storey
- Age: 31–50 years
- Living space: 5,000+ sq ft
- Basement: Finished, full
- View: Garden, trees/woods
InsideFireplace Yes, electric, rec room, wood, family room, Hardwood, Central vacuum, built-in oven
- Fireplace: Yes, electric, rec room, wood, family room
- Flooring: Hardwood
- Features: Central vacuum, built-in oven
- Rooms above ground: 17
- Bedrooms: 6 + 1 in the basement
- Bathrooms: 5
- Kitchens: 2
- Family room: Yes
Outside and lotBrick, Shingles, Unknown
- Exterior: Brick
- Roof: Shingles
- Foundation: Unknown
- Pool: Above ground
- Features: Deck, landscape lighting
- Size: 50.03 × 110 ft
Parking3 Garage, Attached, Private double
- Spaces: 3 Garage
- Garage: Attached
- Driveway: Private double
Heating, water and powerForced air, gas, Central air, Municipal water
- Heating: Forced air, gas
- Cooling: Central air
- Water: Municipal water
- Sewer: Municipal sewer
Costs and taxesTaxes $6,733 a year, HST included in the price, Hot water tank
- Taxes, 2023: $6,733 a year
- HST: HST included in the price
- Rental items: Hot water tank
Listing detailsW11899109, Terminated, Dec 19, 2024
- MLS® number: W11899109
- Status: Terminated
- Listed on: Dec 19, 2024
- Days on market: 28
- Updated: Jan 16, 2025
- Possession: To Be Determined
- Occupied by: Owner
- Listing brokerage: Right At Home Realty, Brokerage
About this home
1186 Glenashton Drive, Oakville (Wedgewood Creek), ON L6H 5L7
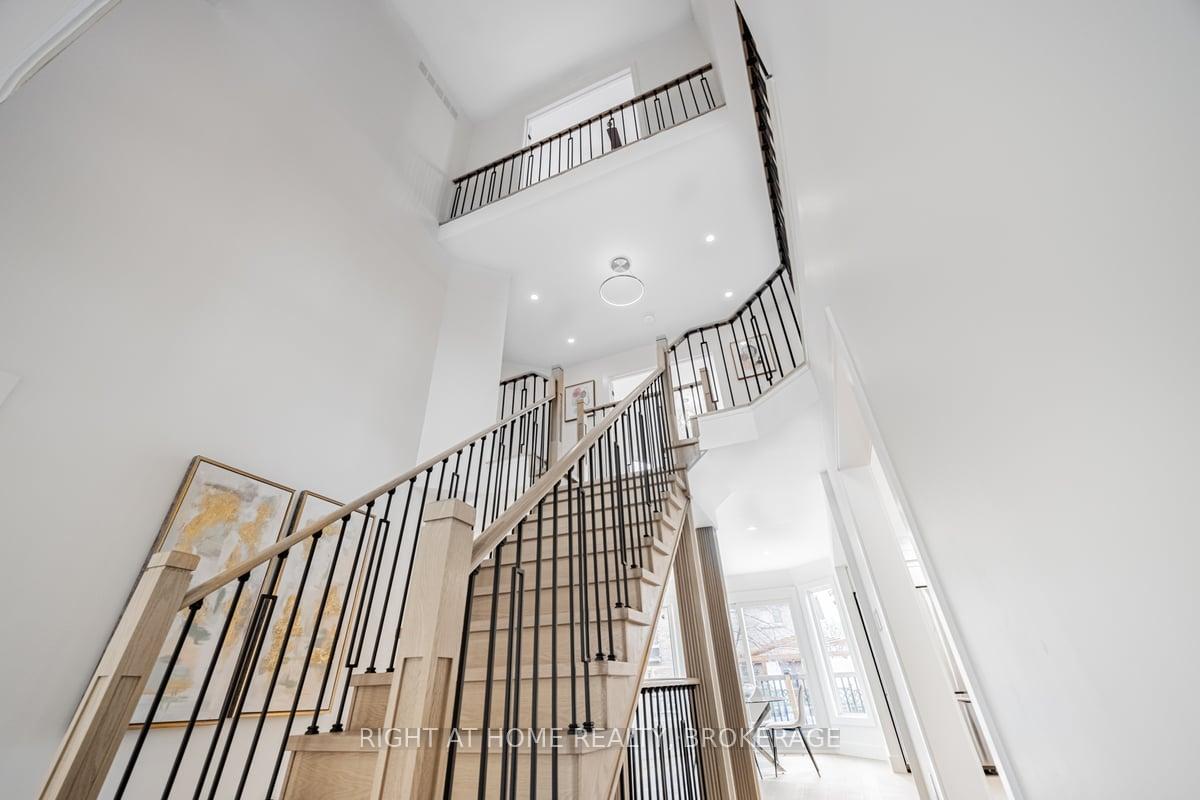
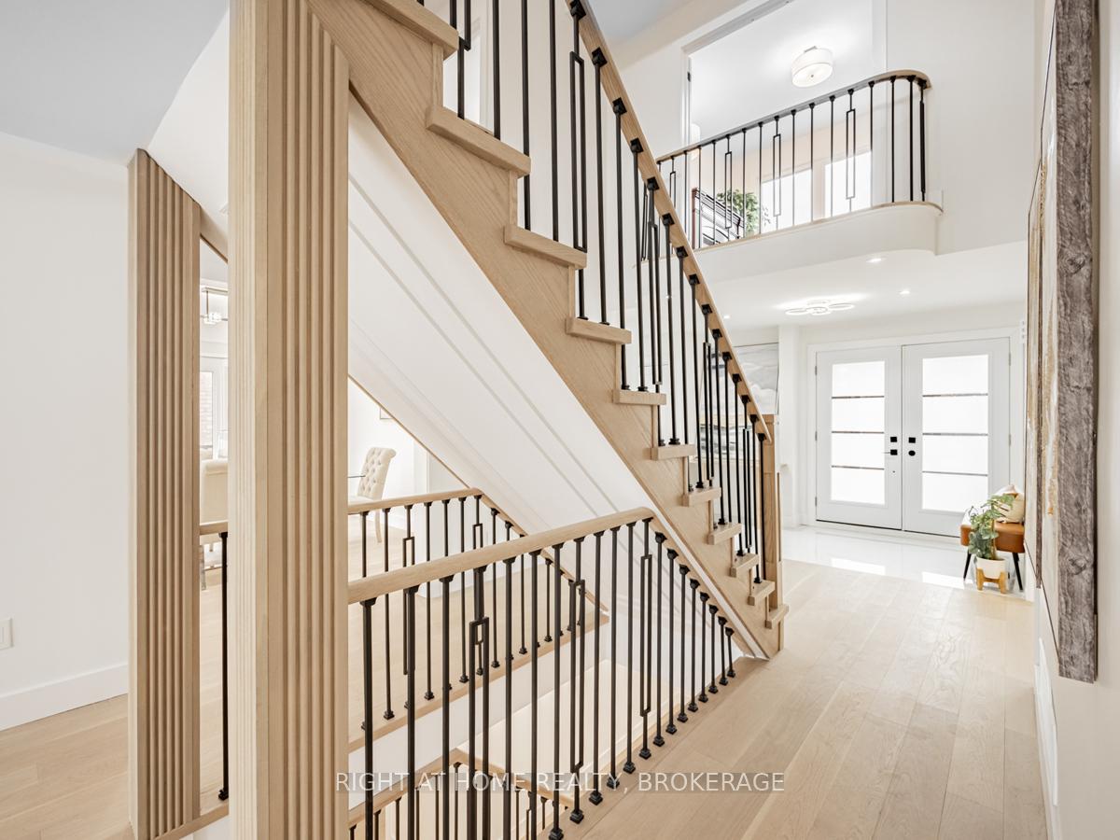
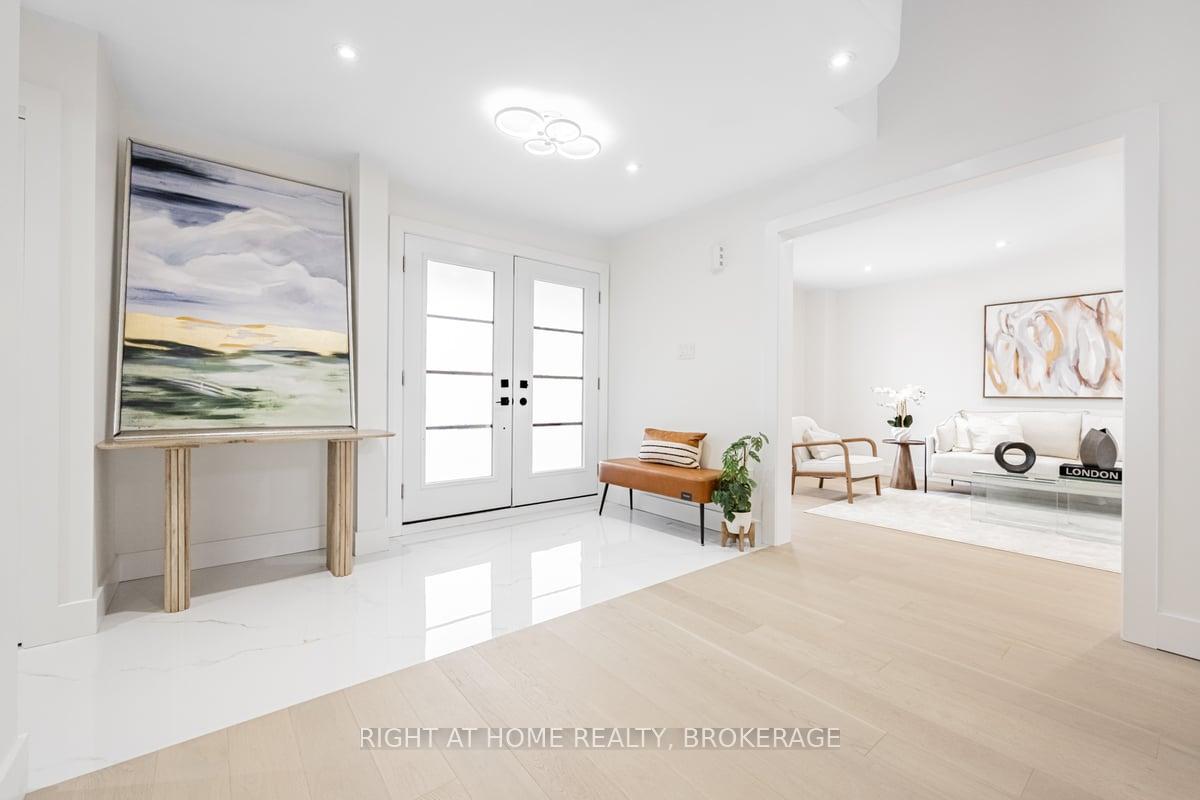
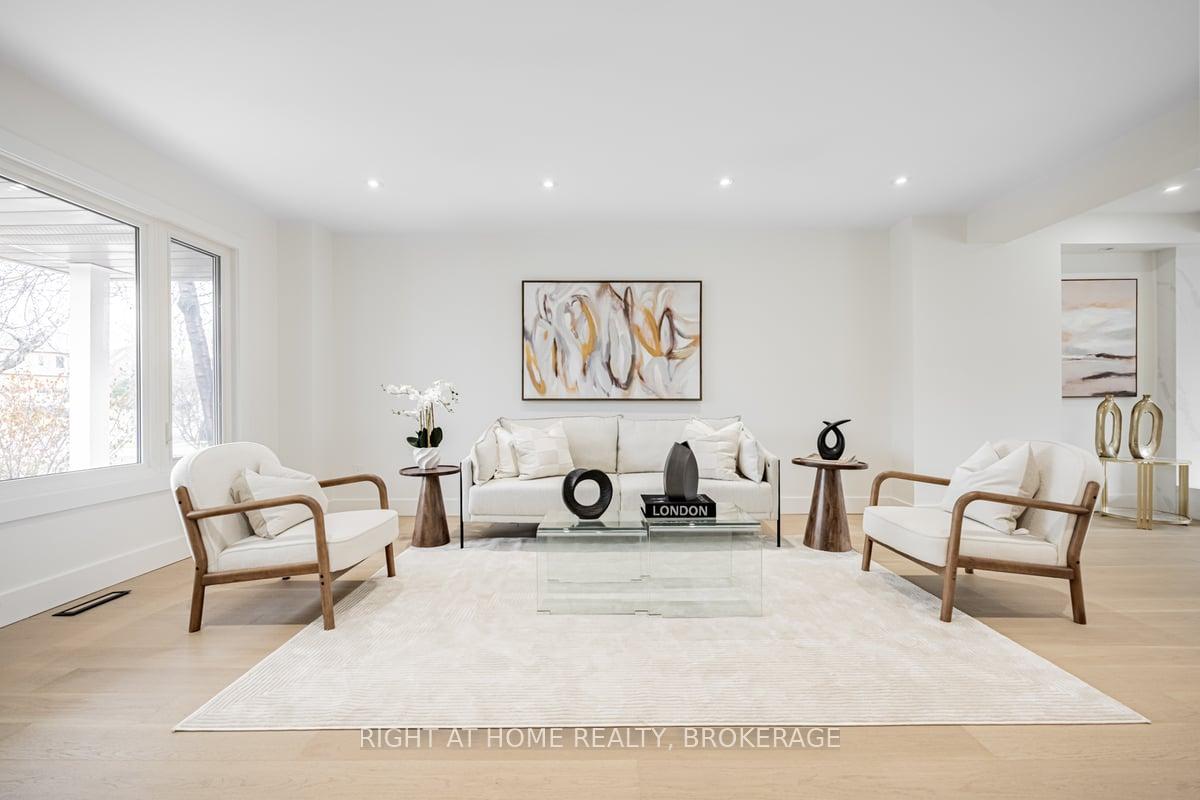
This Luxurious 3 Storey Home Located In Prestigious Joshua Creek! Features 7 Bedrooms, 5 Bathrooms, Rare 3rd Level LOFT. This stunning home underwent over $700K renovation in 2023. And offers nearly 6000 SqFt Of Elegant Living Space. redesigned top-to-bottom with high-end materials and impeccable detail. New roof/Shingles And Luxurious bathrooms. No expenses spared. Enjoy 26 feet High Ceiling Grand Foyer, Step Into the Main Floor Boasting An Open-Concept Layout, and 6-inch plank solid white oak hardwood Flooring Throughout, And A Cozy Fireplace. The Oversized Chef's kitchen, Complete With Custom Cabinetry Includes A Waterfall Quartz Oversized Island, Built-in Appliances And A Custom Backsplash. Opens To A Huge Bright Breakfast Area With A Walkout To The Deck Overlooking The Oasis Backyard & Pool. Second Floor Offers Stunning 4 Bedrooms. The Primary Bedroom Offers A Spacious Sitting Area, A Generously Walk-In Closet And Spa-Like 5 Piece Ensuite With Custom Glass Shower, And A Soaker Tub. The Charm 3rd Floor Loft With Enhanced SKYLIGHT, 2 Spacious Bedrooms, 5 PCS Bathroom & A cozy seating area. Making it Perfect Space for An Office, A peaceful retreat Or Additional Private Living. The Fully Finished Beautifully Basement Offering A Second Full Size Kitchen, One Additional Bedrooms, 3 PCS Bathroom, With Custom Built-in A Fireplace, And Inviting Living Spaces Sun-Filled atmosphere Perfect For Entertaining. Experience The Epitome Of Luxury Living In This Extraordinary Home, Where Every Detail Has Been Thoughtfully Designed To Offer Unparalleled Comfort And Elegance. Don't Miss this opportunity to own Perfect place to call home With An Abundance of Natural Light In every Corner!
Ask about this home
A HOMEH agent will answer your questions about this home.
Around this home
Daily convenience, out of 100, from the distances below
Schools nearby
School rating, out of 10.
Helpful calculators
Your HOMEH agent

"I would see it this week."