

1186 Glenashton Drive
1186 Glenashton Drive
 See all 46 photos
Property history
- $3,198,000TerminatedList: 2025-08-10|End: 2025-08-22|12 daysW12335727
- $9,800TerminatedList: 2025-08-04|End: 2025-08-22|18 daysW12323275
- $3,198,000TerminatedList: 2025-07-17|End: 2025-08-22|36 daysW12294581
- $10,900SuspendedList: 2025-04-09|End: 2025-07-16|98 daysW12074836
- $3,499,000SuspendedList: 2025-03-15|End: 2025-05-13|59 daysW12021606
- $11,000TerminatedList: 2025-02-08|End: 2025-04-08|59 daysW11963496
- $3,498,800ExpiredList: 2025-01-11|End: 2025-03-12|60 daysW11919053
- $3,698,000TerminatedList: 2024-12-19|End: 2025-01-16|28 daysW11899109
Facts and features
- BasementFinished
- Lot size50 × 110 ft
- Lease term12 months
- FurnishedFurnished
- Second kitchen
- Fireplace
- Central air
- Pool
The homeDetached, 3-storey, 3,500–5,000 sq ft
- Type: Detached
- Style: 3-storey
- Living space: 3,500–5,000 sq ft
- Basement: Finished, full
InsideFireplace Yes, Laundry room, Built-in oven, carpet free, in-law suite, storage, auto garage door remote
- Fireplace: Yes
- Laundry: Laundry room
- Features: Built-in oven, carpet free, in-law suite, storage, auto garage door remote
- Rooms above ground: 16
- Rooms in the basement: 4
- Bedrooms: 6 + 1 in the basement
- Bathrooms: 5
- Kitchens: 2
- Family room: Yes
Outside and lotBrick, aluminum siding, Asphalt shingle, Concrete block
- Exterior: Brick, aluminum siding
- Roof: Asphalt shingle
- Foundation: Concrete block
- Pool: Above ground
- Features: Landscape lighting, landscaped, patio, deck, privacy
- Size: 50.03 × 109.91 ft
Parking2 Garage, Attached
- Spaces: 2 Garage
- Garage: Attached
Heating, water and powerForced air, gas, Central air, Municipal water
- Heating: Forced air, gas
- Cooling: Central air
- Water: Municipal water
- Sewer: Municipal sewer
Rent and termsRent $9,800 a month, Entire property, Furnished
- Rent: $9,800 a month
- Space for rent: Entire property
- Furnished: Furnished
- Lease: 12 months
- Rent includes: Parking
- Deposit: Required
- Credit check: Required
- Employment letter: Required
- Rental application: Required
- References: Required
- Rental items: Hot water tank rental $19.75 +h.s.t per month
IncludedSee schedule c
- Included: See schedule c
Listing detailsW12323275, Terminated, Aug 4, 2025
- MLS® number: W12323275
- Status: Terminated
- Listed on: Aug 4, 2025
- Days on market: 18
- Updated: Aug 22, 2025
- Possession: Immediate
- Occupied by: Owner
- Listing brokerage: RIGHT AT HOME REALTY
About this home
1186 Glenashton Drive, Oakville (Wedgewood Creek), ON L6H 5L7
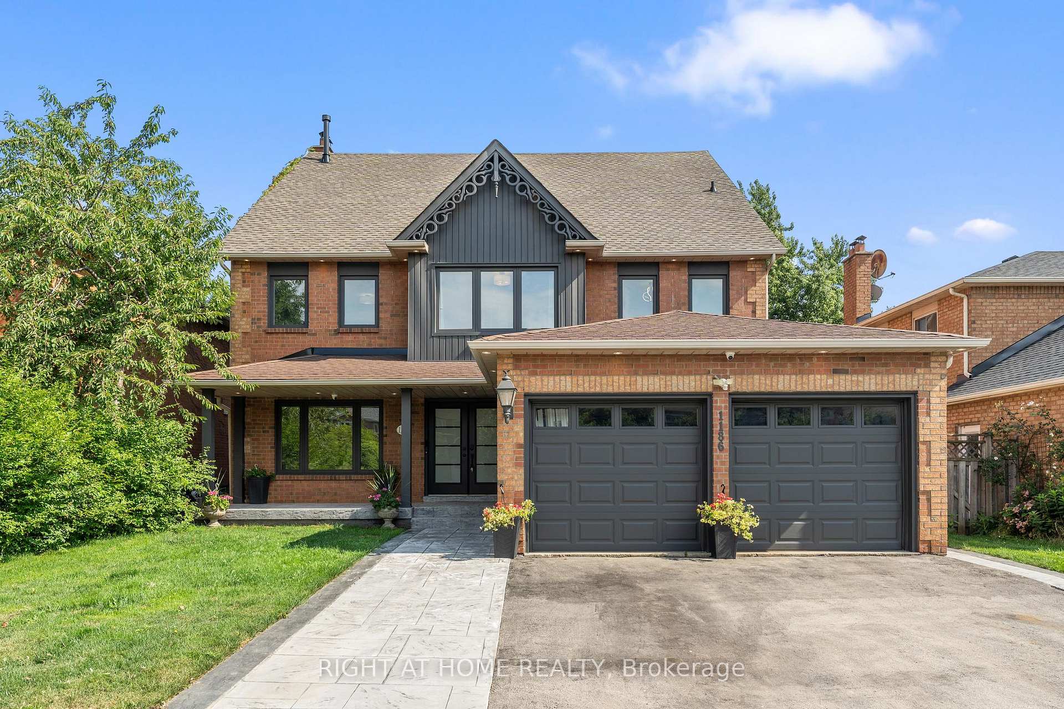
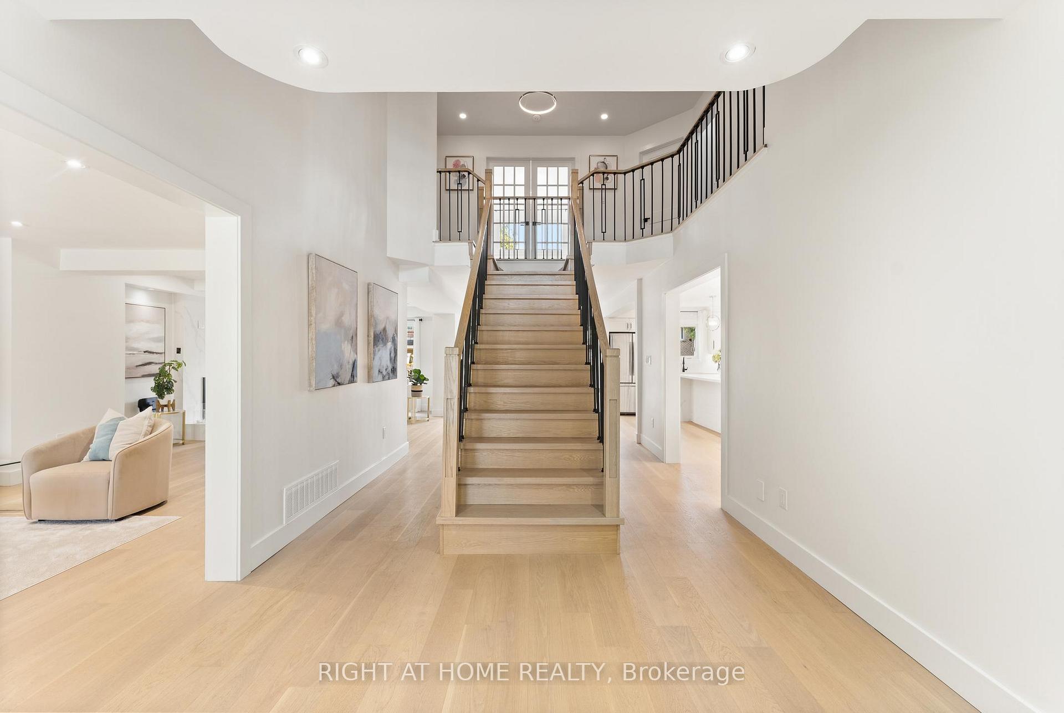
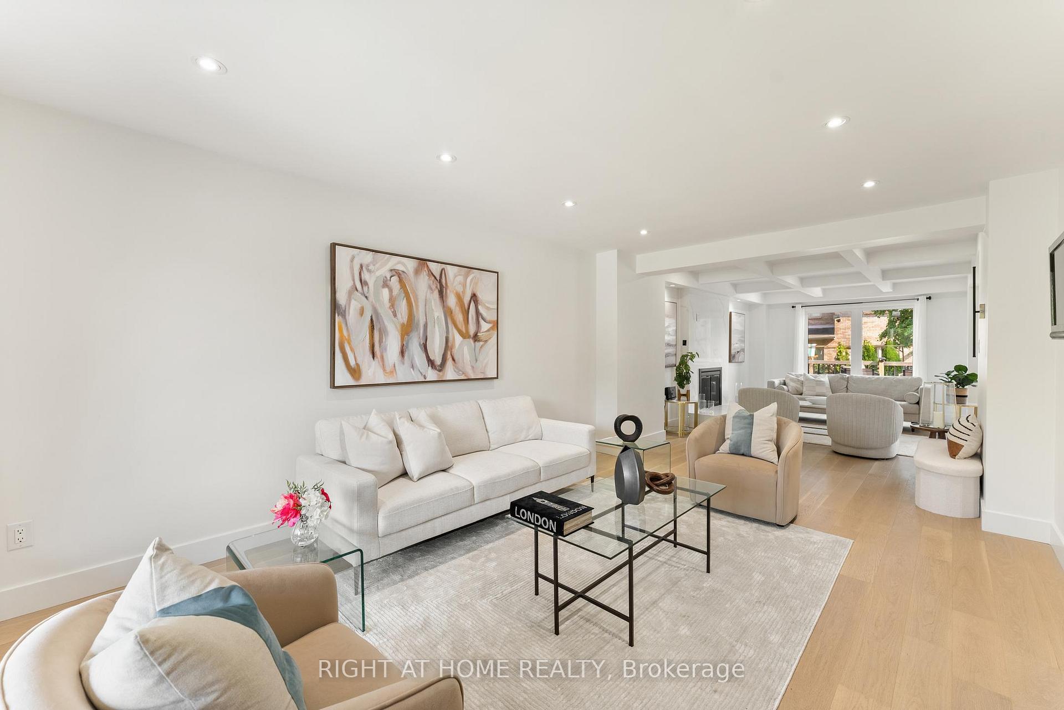
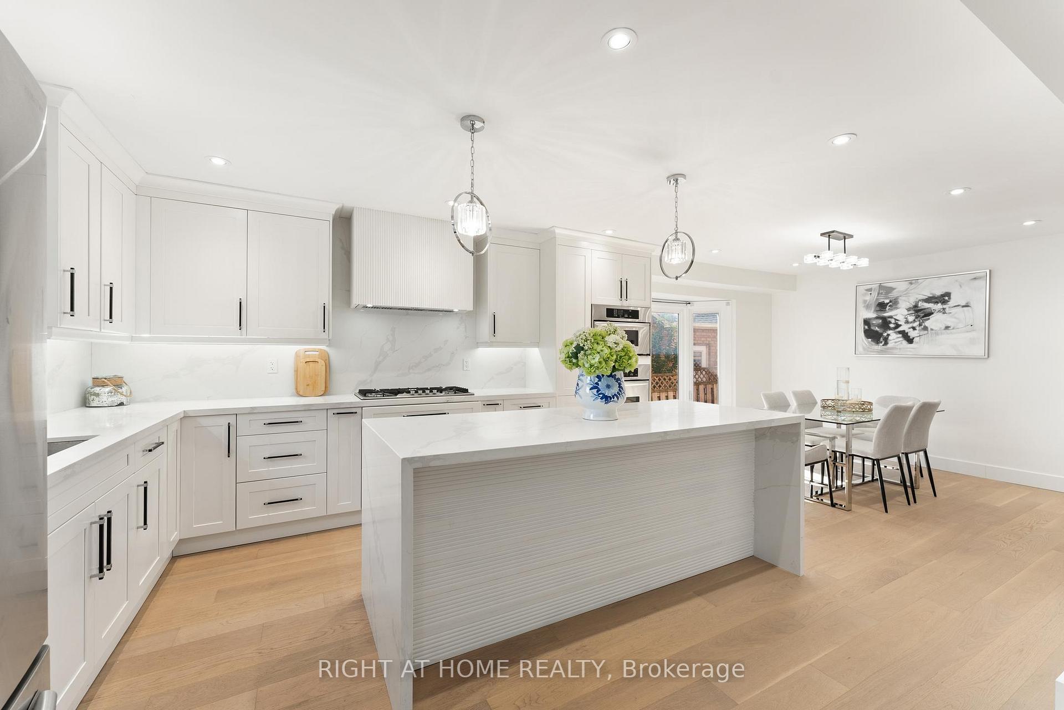
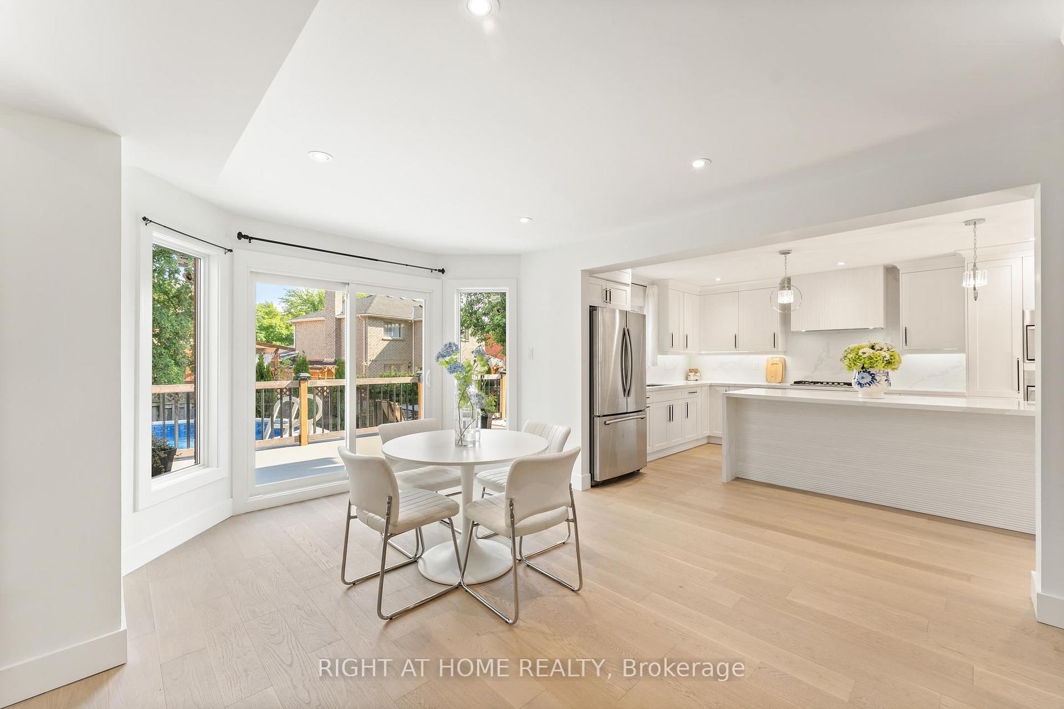
One-of-a-Kind Luxury Home for Lease in Prestigious Oakville! Welcome to this extraordinary, designer-custom-renovated showstopper one of the largest homes in the area, offering over 5,570 sq ft of lavish living space across three story above-ground plus a chic finished basement. Situated on a beautifully landscaped 50.11 x 110 lot in one of Oakville's most desirable neighborhoods, this 7-bedroom, 5-bathroom residence is a true masterpiece where no detail has been overlooked. From the extended driveway to the grand double-door entrance with striking landscape lighting, this home impresses from the moment you arrive. Step inside to a dramatic 26-ft high foyer and 6 oak hardwood floors throughout the main level. Enjoy the spacious open-concept layout with a living room featuring oversized windows, a family room with coffered ceilings and a stone fireplace, seamlessly connected to a chefs dream kitchen with sleek custom cabinetry, a waterfall island, stone countertops, backsplash, and built-in appliances. The inviting dining room with bay windows and a refined breakfast area overlooking the backyard make it ideal for gatherings. The second floor boasts four generous bedrooms, The art deco third-floor retreat provides two additional bedrooms, a living room, and another 5-piece bathroom. A professionally finished basement offers a full kitchen, enlarged windows, a bedroom, a bathroom, a great room with a cozy fireplace, exercise/office space, and ample storage. Step outside to your own private resort-style backyard with a heated pool, oversized composite deck, landscape lighting, and low-maintenance mature trees providing year-round greenery and privacy. Steps to parks, trails, top-rated schools, shopping, and with easy access to major highways for effortless commuting. Available furnished or unfurnished lease
Ask about this home
A HOMEH agent will answer your questions about this home.
Around this home
Daily convenience, out of 100, from the distances below
Schools nearby
School rating, out of 10.
Helpful calculators
Your HOMEH agent

"I would see it this week."