

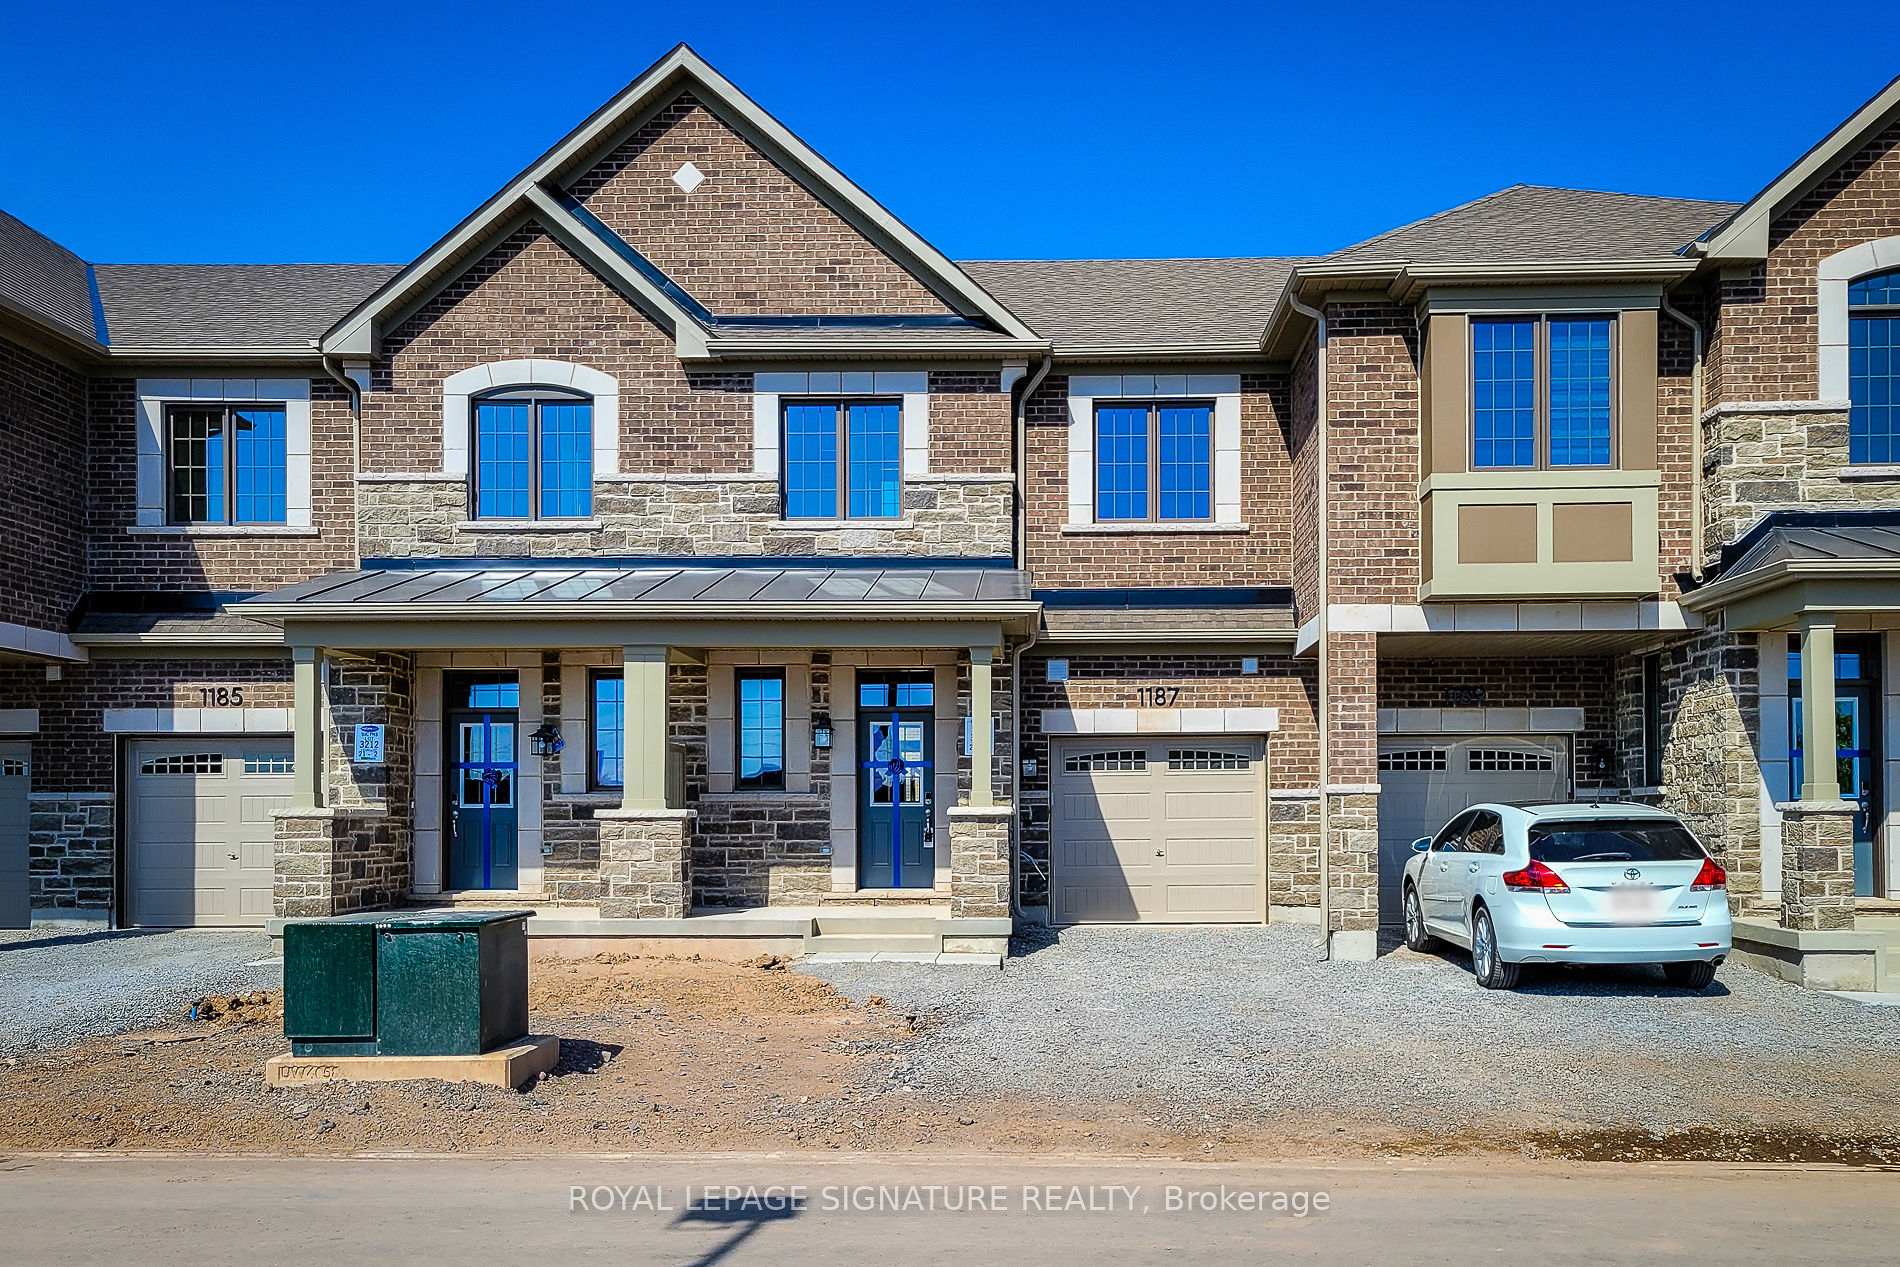
1187 Milland Drive
1187 Milland Drive
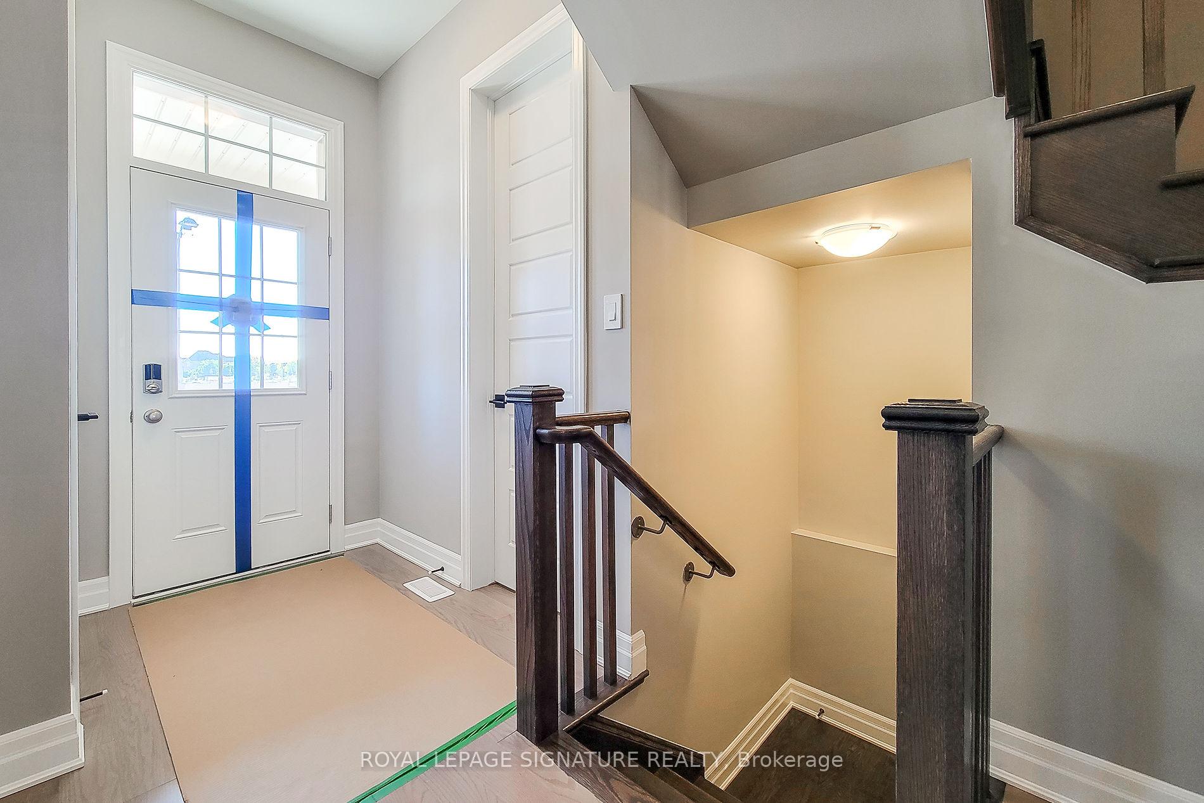
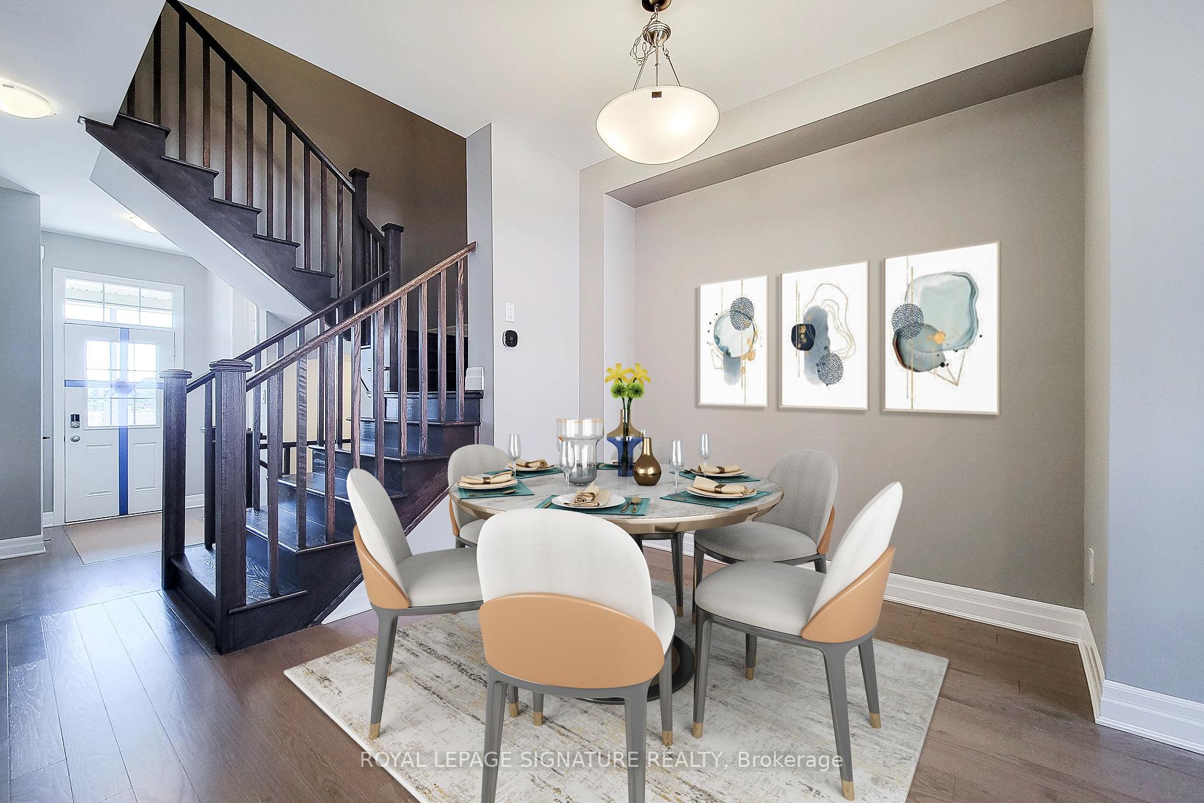
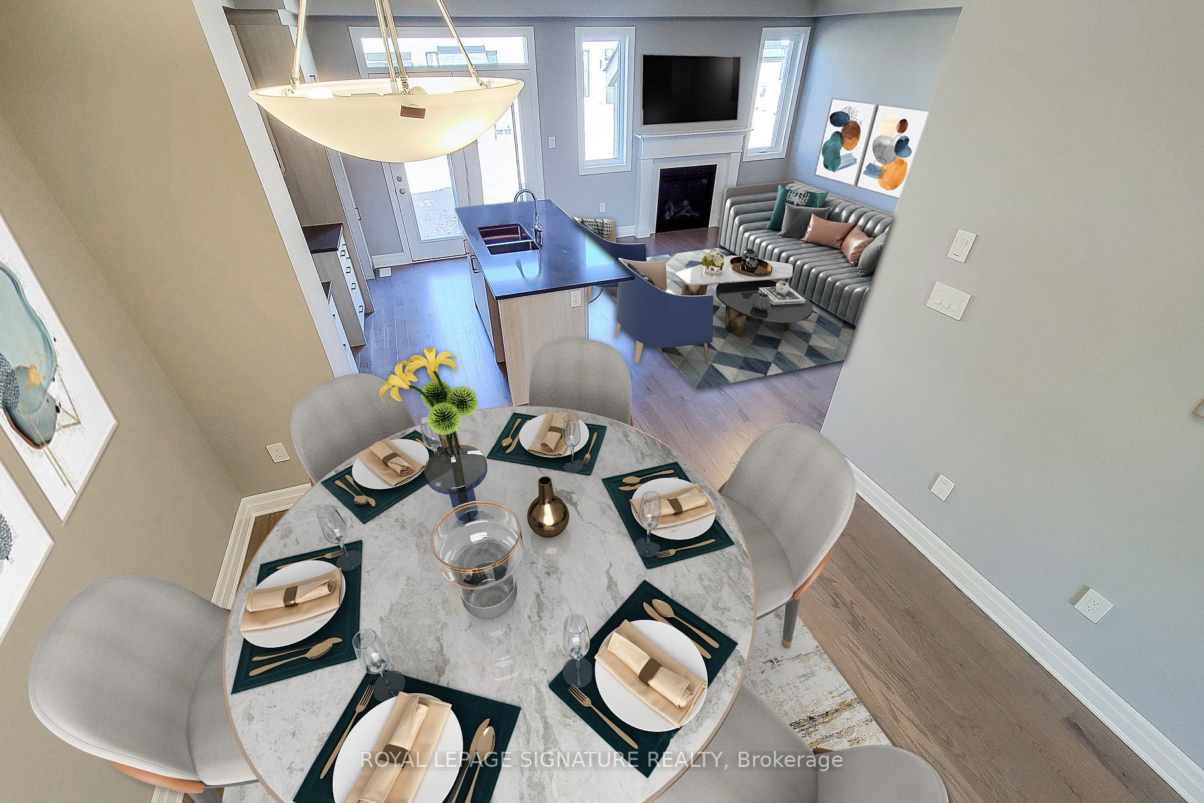
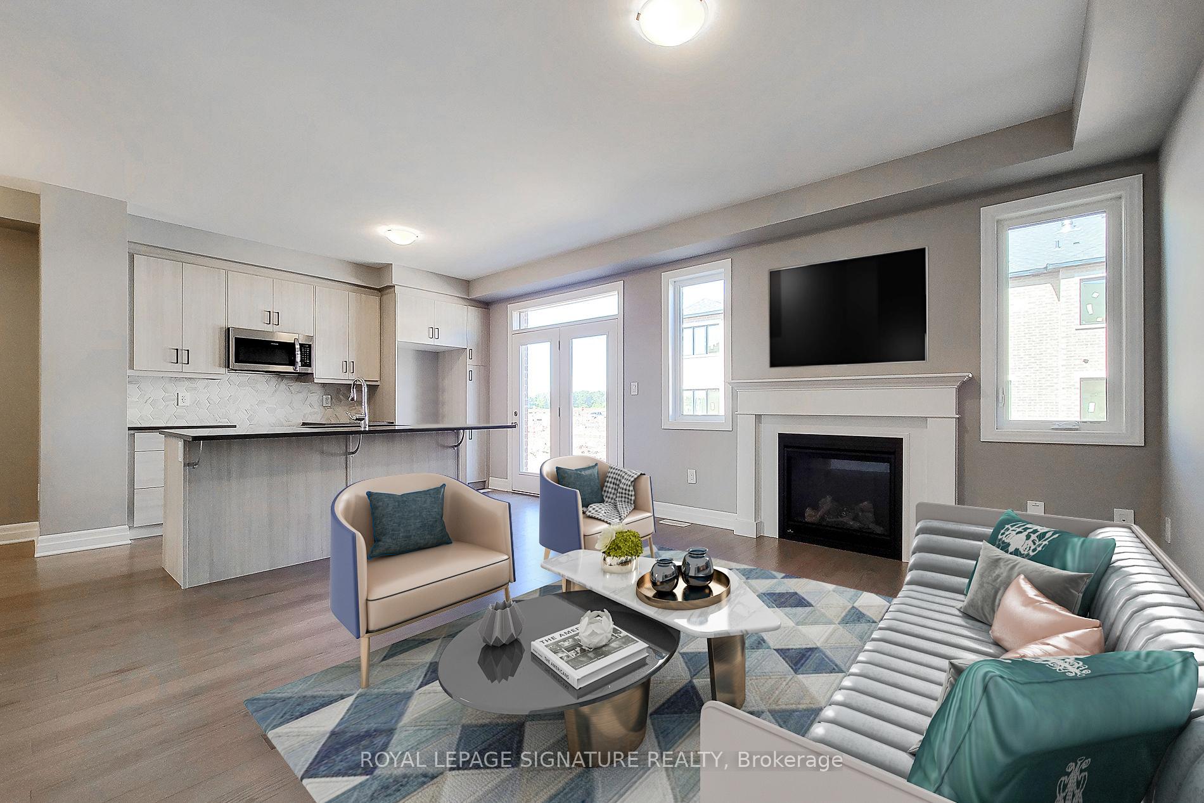 See all 29 photos
Property history
- $1,299,000ExpiredList: 2025-03-13|End: 2025-07-14|123 daysW12016531
- $3,599TerminatedList: 2025-03-06|End: 2025-05-02|57 daysW12005799
Facts and features
- BasementFull
- Lot size23 × 89 ft
- Lease term12 months
- FurnishedUnfurnished
- Hardwood floors
- Fireplace
- Central air
The homeFreehold Townhouse, 2-storey, 1,500–2,000 sq ft
- Type: Freehold Townhouse
- Style: 2-storey
- Living space: 1,500–2,000 sq ft
- Basement: Full
InsideFireplace Yes, natural gas, Hardwood, Ensuite, upper level
- Fireplace: Yes, natural gas
- Flooring: Hardwood
- Laundry: Ensuite, upper level
- Features: Auto garage door remote, central vacuum
- Rooms above ground: 6
- Bedrooms: 3
- Bathrooms: 3
- Kitchens: 1
- Family room: Yes
Outside and lotBrick, stone, Other, Other
- Exterior: Brick, stone
- Roof: Other
- Foundation: Other
- Size: 23.01 × 88.94 ft
Parking1 Garage, Attached, Available
- Spaces: 1 Garage
- Garage: Attached
- Driveway: Available
Heating, water and powerForced air, gas, Central air, Municipal water
- Heating: Forced air, gas
- Cooling: Central air
- Water: Municipal water
- Sewer: Municipal sewer
Rent and termsRent $3,599 a month, Entire property, Unfurnished
- Rent: $3,599 a month
- Space for rent: Entire property
- Furnished: Unfurnished
- Lease: 12 months
- Paid: Monthly
- Rent includes: Central air conditioning, common elements, parking
- Deposit: Required
- Credit check: Required
- Employment letter: Required
- Rental application: Required
- References: Required
- Rental items: Hwt
IncludedS/s fridge, b/i microwave with hood fan, dishwasher, stove, washer & dryer
- Included: S/s fridge, b/i microwave with hood fan, dishwasher, stove, washer & dryer
Listing detailsW12005799, Terminated, Mar 6, 2025
- MLS® number: W12005799
- Status: Terminated
- Listed on: Mar 6, 2025
- Days on market: 57
- Updated: May 2, 2025
- Possession: Flexible
- Occupied by: Tenant
- Listing brokerage: ROYAL LEPAGE SIGNATURE REALTY
About this home
1187 Milland Drive, Oakville (Joshua Meadows), ON L6H 3X1
New Two-Story Townhouse in Joshua Creek Community Built by Mattamy. Situated in the Cul De Sac area without a pedestrian walkway. This 3 Bedroom 3 Washroom townhouse has a separate living and dining and is approx 1600 sqft. High Ceiling - 9ft on the First and Second Floor as well. $$$ Spent on Upgrades including Kitchen With B/I appliances, Quartz Countertop & Backsplash. Fireplace In Great Room with TV nook. 2nd Floor Laundry. The primary and 2nd bedroom have a walk-in Closet. Very Bright unit and no neighbor at the front. *See List for Upgrades* Stacked laundry w/ Tub & Cabinets. Over hood fan w/microwave, upgraded countertop & Backsplash level 2, Electric car plug, 200 Electric Amp, Central Vacuum, Smart home package, garage door opener, power mist humidifier, upgraded kitchen sink. English Manor Exterior Style. **Property is Virtual Staged**
Ask about this home
A HOMEH agent will answer your questions about this home.
Around this home
Daily convenience, out of 100, from the distances below
Schools nearby
School rating, out of 10.
Helpful calculators
Your HOMEH agent

"I would see it this week."