

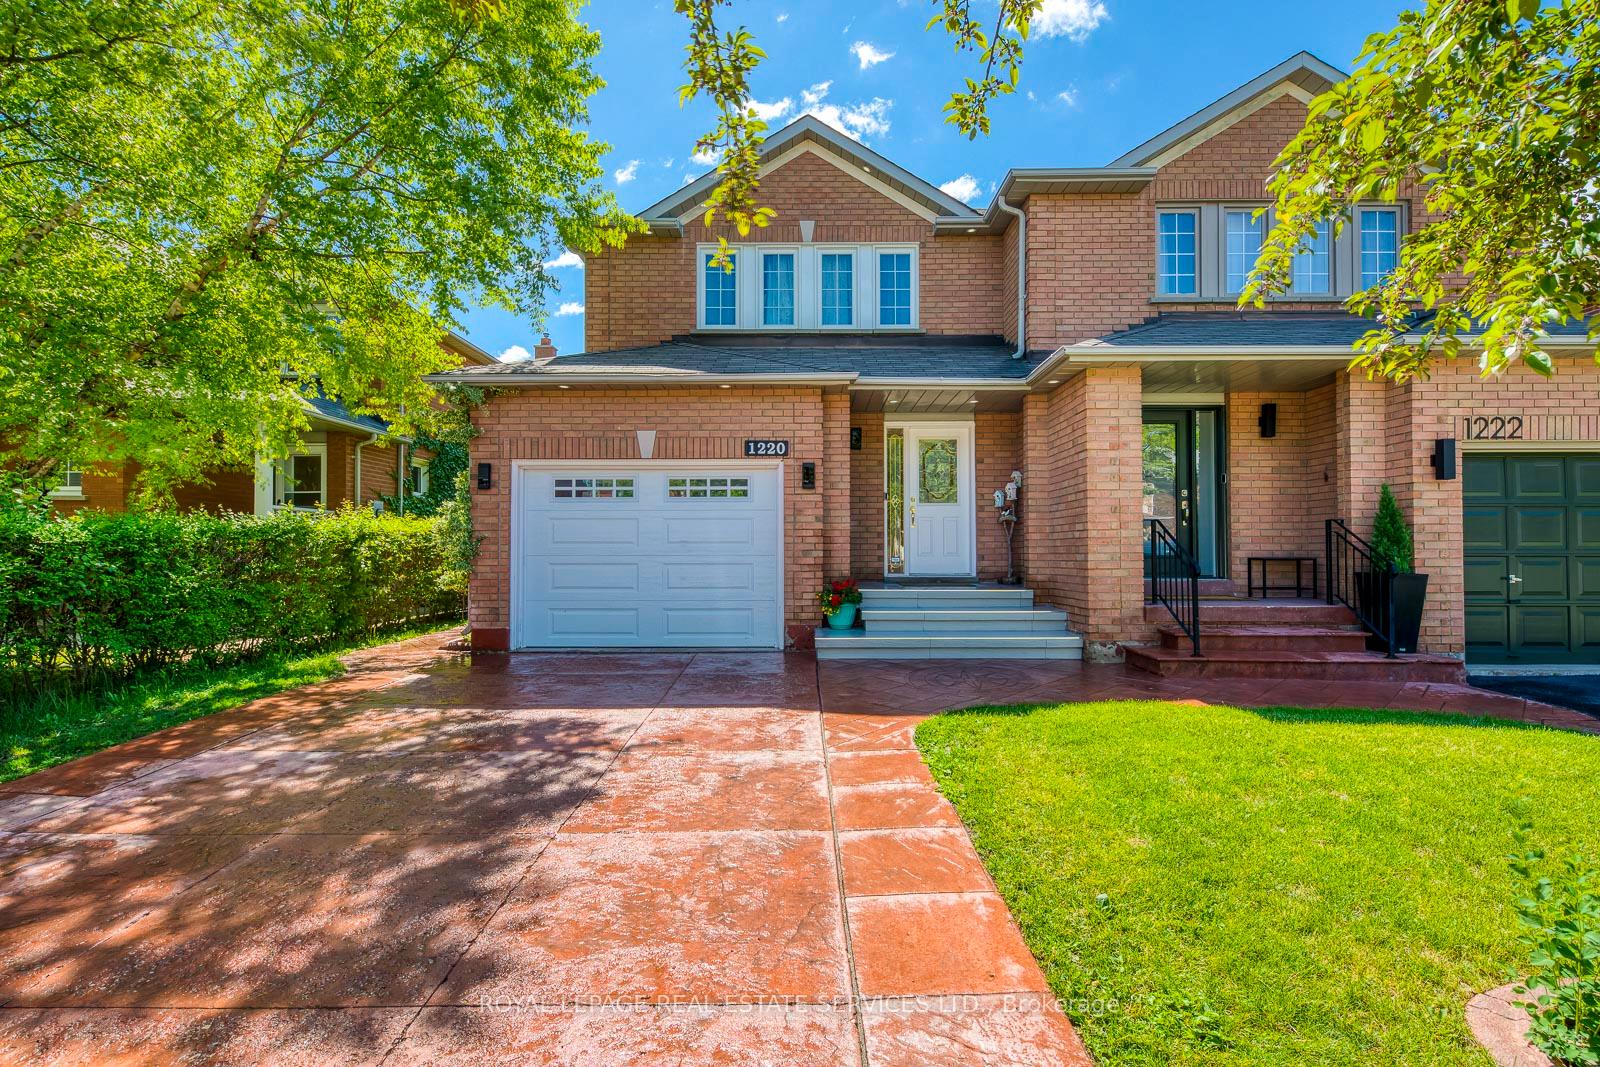
1220 Old Oak Drive
1220 Old Oak Drive
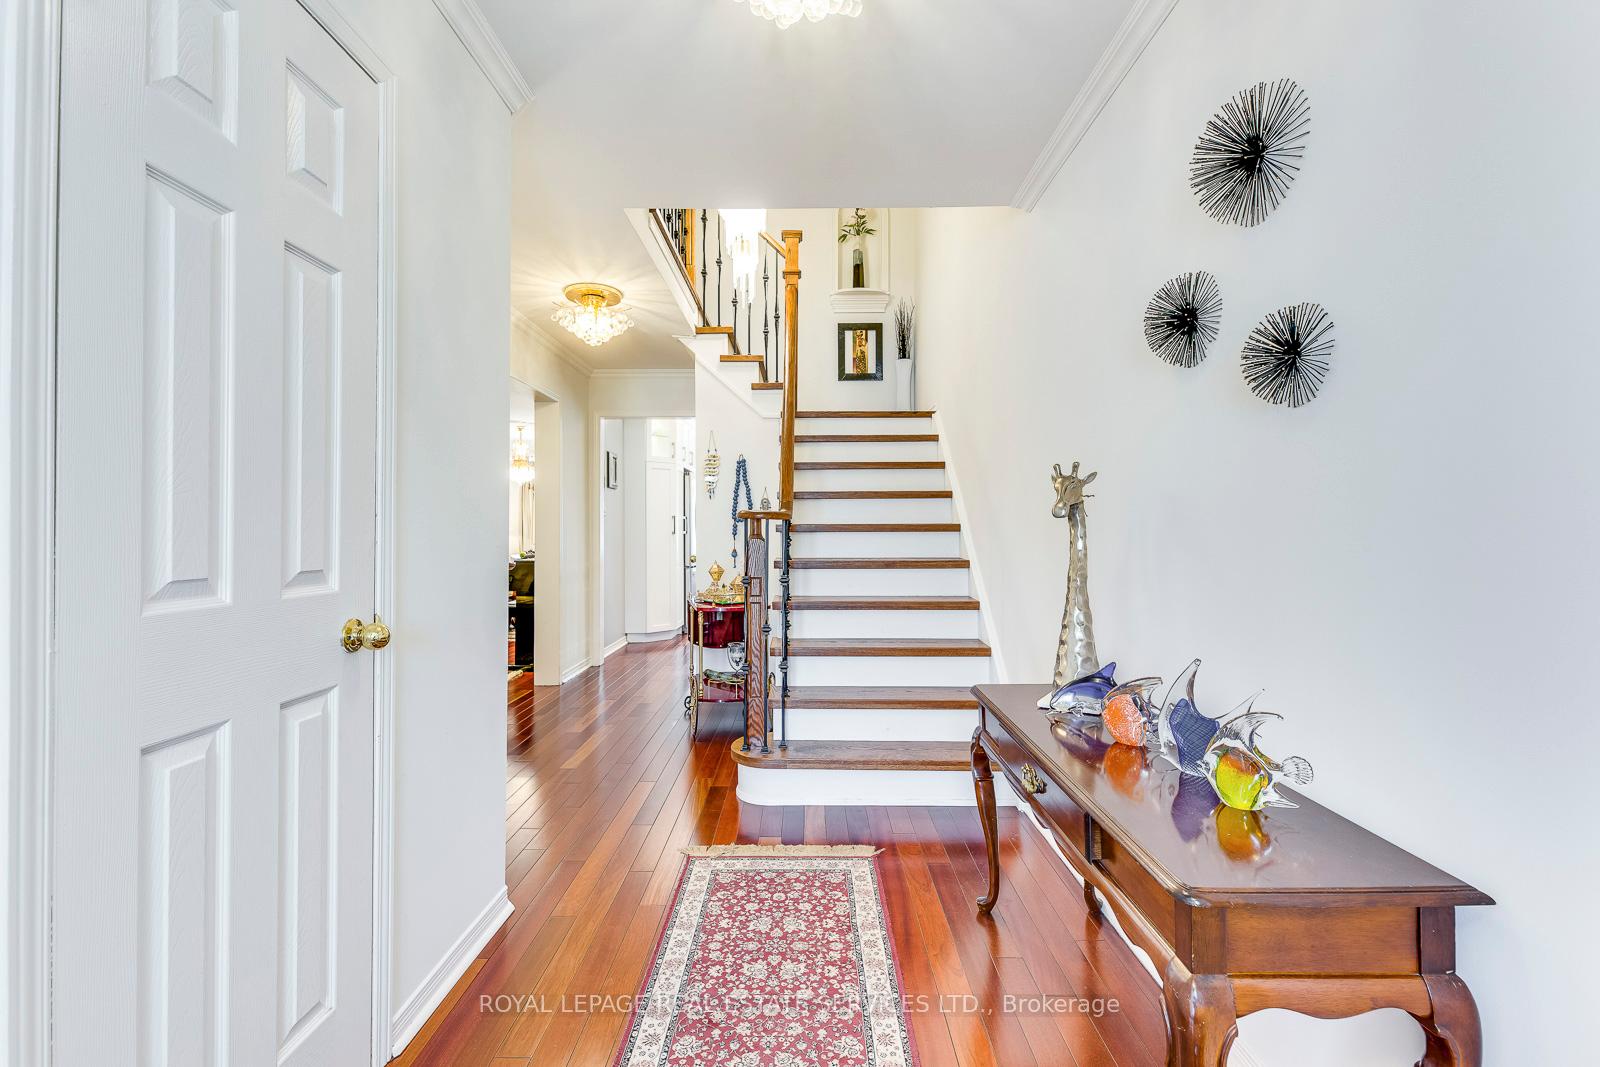 See all 40 photos
Property history
- $1,299,900TerminatedList: 2025-05-05|End: 2025-07-17|73 daysW12123765
- $1,299,888TerminatedList: 2024-09-17|End: 2024-12-06|80 daysW9354631
Facts and features
- BasementFinished
- Age of home16–30 years
- Price per sq ft~$743
- Water, sewerMunicipal
- Hardwood floors
- Fireplace
- Central air
The homeSemi-Detached, 2-storey, Age 16–30 years
- Type: Semi-Detached
- Style: 2-storey
- Age: 16–30 years
- Living space: 1,500–2,000 sq ft
- Basement: Finished
- View: Garden
- Waterfront: None
InsideFireplace Yes, wood, fireplace insert, Hardwood, Broadloom, Ceramic, Marble, Lower level
- Fireplace: Yes, wood, fireplace insert
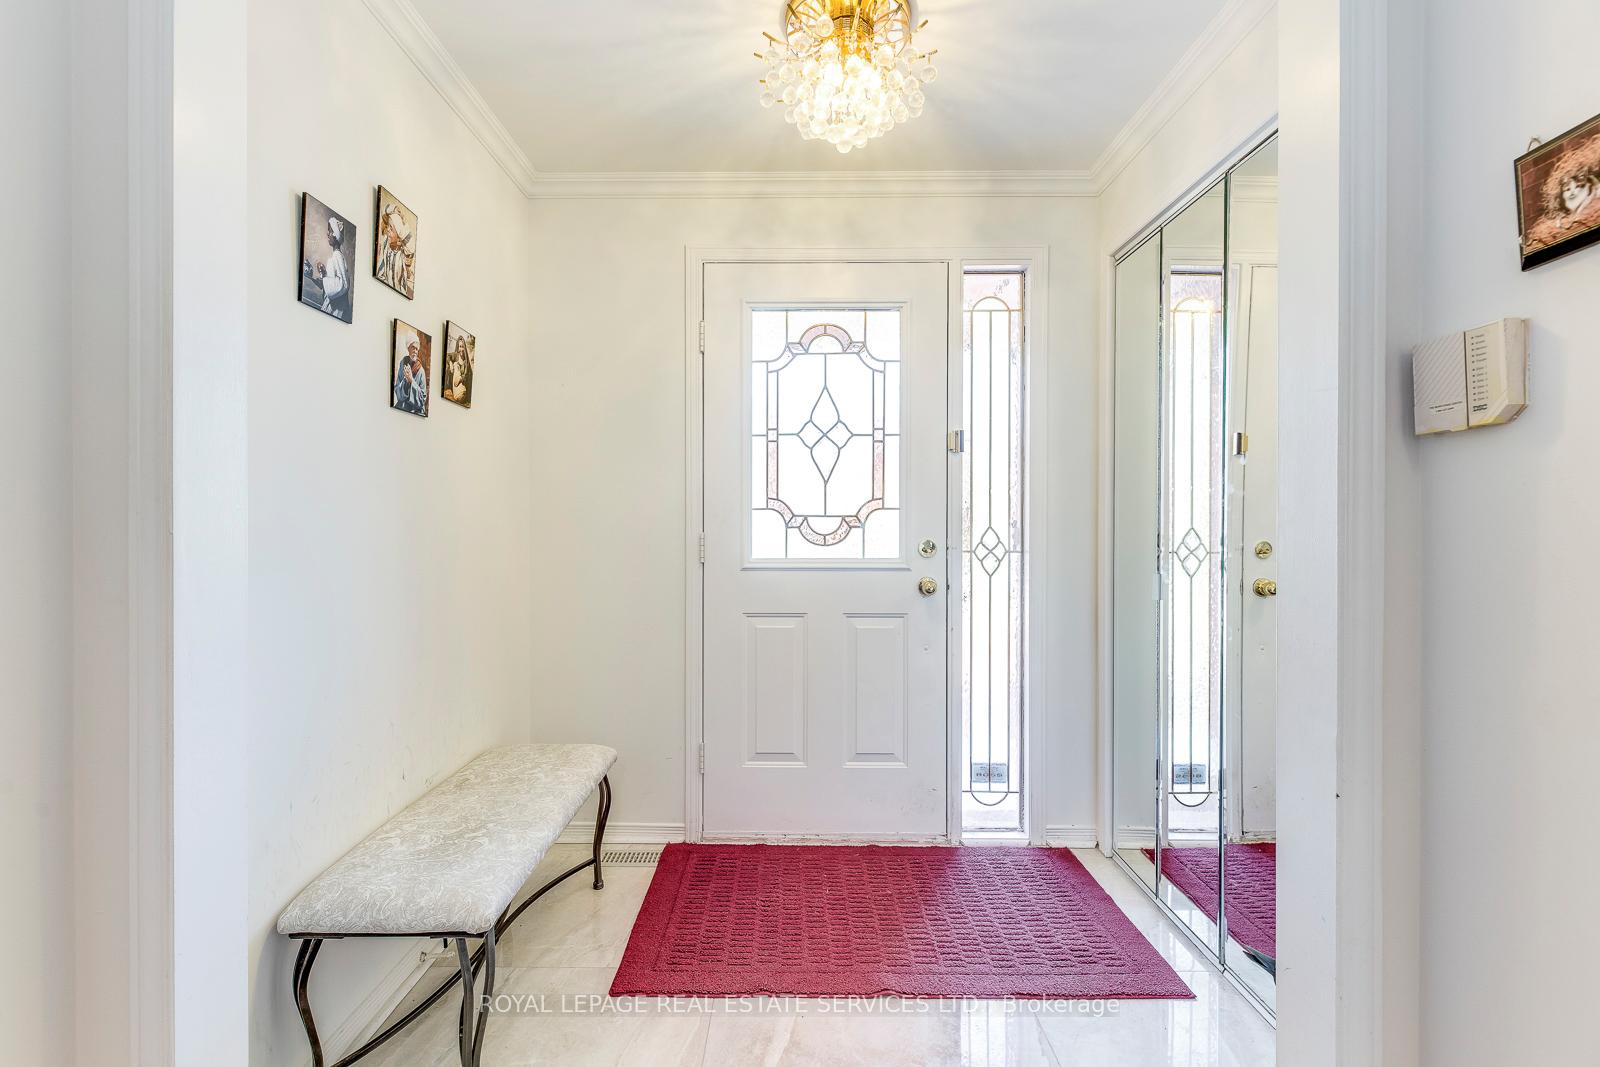
- Flooring: Hardwood, Broadloom, Ceramic, Marble
- Laundry: Lower level
- Features: Auto garage door remote, central vacuum, separate hydro meter, water heater
- Security: Carbon monoxide detectors, smoke detector, other
- Rooms above ground: 9
- Bedrooms: 3
- Bathrooms: 3
- Kitchens: 1
- Family room: Yes
Outside and lotBrick, Asphalt shingle, Poured concrete
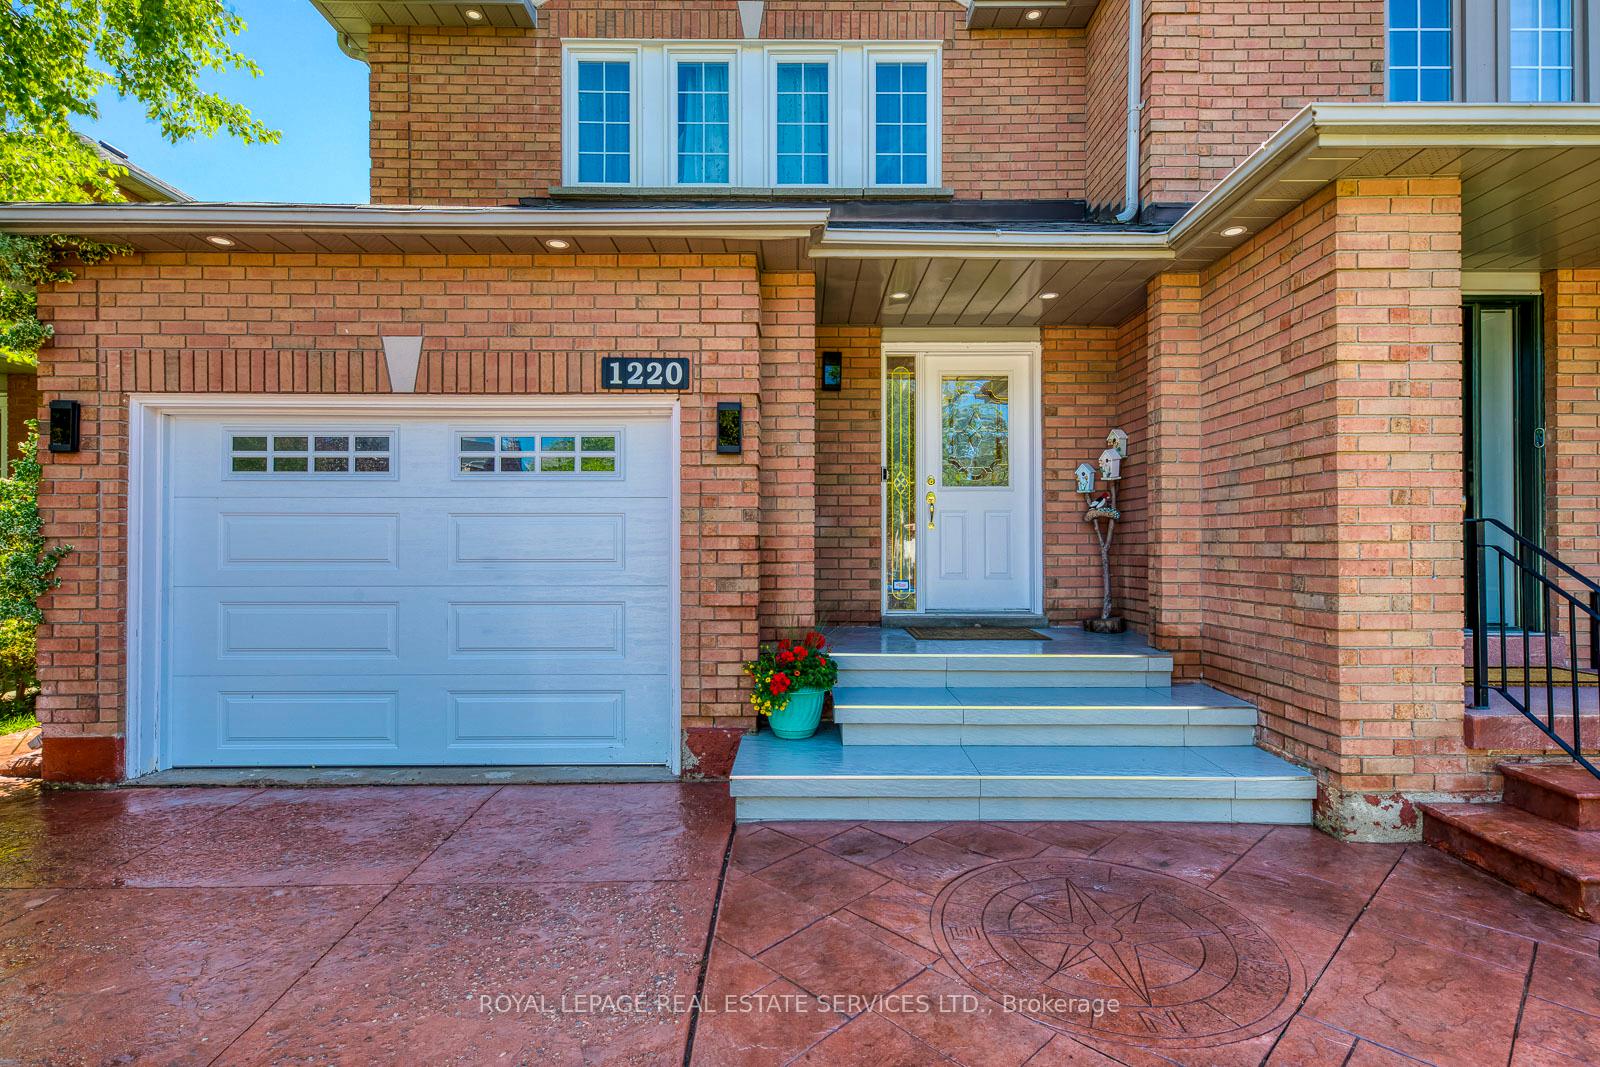
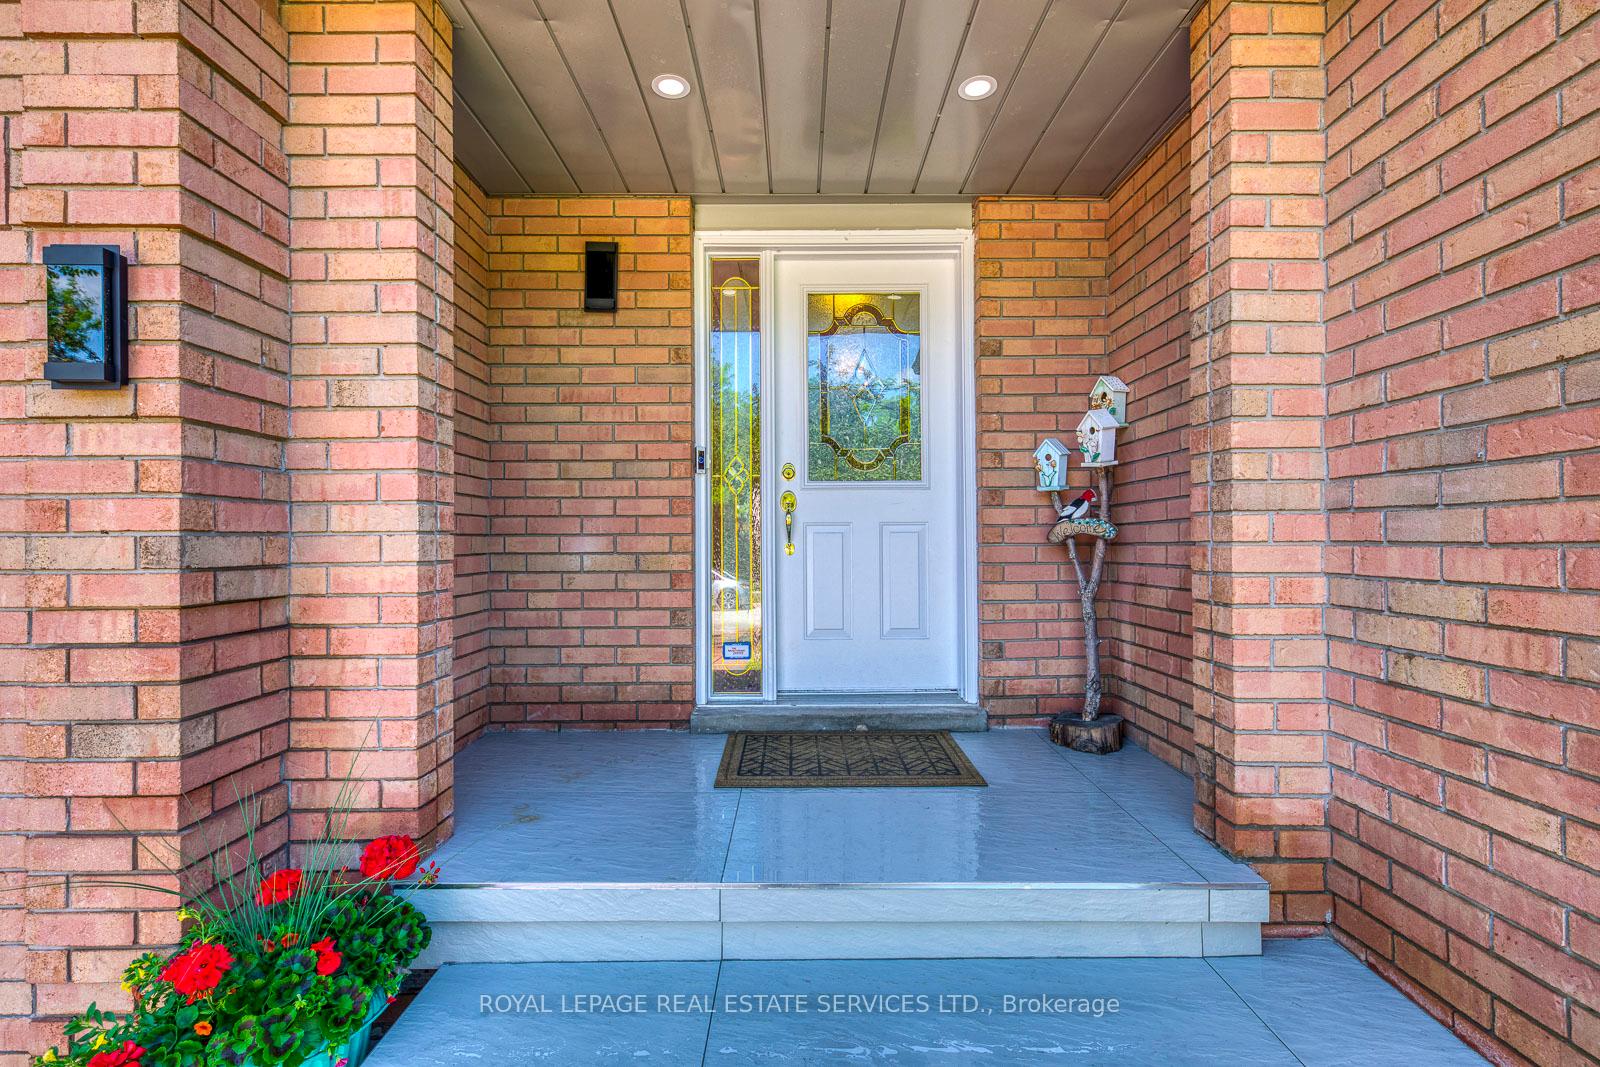
- Exterior: Brick
- Roof: Asphalt shingle
- Foundation: Poured concrete
- Features: Lighting, landscaped, patio
- Other structures: Garden shed
- Size: 29.58 × 121.6 ft
- Shape: Rectangular
- Zoning: Residential
Parking1 Garage, Attached, Private
- Spaces: 1 Garage
- Garage: Attached
- Driveway: Private
Heating, water and powerForced air, gas, Central air, Municipal water
- Heating: Forced air, gas
- Cooling: Central air
- Water: Municipal water
- Sewer: Municipal sewer
- Natural gas: Yes
- Hydro: Yes
- Cable: Yes
- Telephone: Yes
Costs and taxesTaxes $4,226 a year, HST included in the price, Reliance hot water tank , and energy efficient furnace
- Taxes, 2025: $4,226 a year
- HST: HST included in the price
- Rental items: Reliance hot water tank , and energy efficient furnace
Included in the saleAll ss appliances (fridge, stove, dish washer, microwave, washerdryer, all light fixtures and window coverings. the chandelier(s) at dinning room area, foyer and hallway entrance anf all furnature , see list of items
- Included: All ss appliances (fridge, stove, dish washer, microwave, washerdryer, all light fixtures and window coverings. the chandelier(s) at dinning room area, foyer and hallway entrance anf all furnature , see list of items
NearbyFenced yard, hospital, library, public transit, school, school bus route
- Close to: Fenced yard, hospital, library, public transit, school, school bus route
Listing detailsW12123765, Terminated, May 5, 2025
- MLS® number: W12123765
- Status: Terminated
- Listed on: May 5, 2025
- Days on market: 73
- Updated: Jul 17, 2025
- Possession: 2025-07-31 / 60-89 days
- Occupied by: Owner
- Listing brokerage: ROYAL LEPAGE REAL ESTATE SERVICES LTD.
About this home
1220 Old Oak Drive, Oakville (West Oak Trails), ON L6M 3K6
Great Location. Spotles, Bright, fully upgraded 3 Bdr - 3 Baths Semi Detach home, the largest in the neiborhood, Hard wood Floor main and upper floors, Hard wood Stairs, Charming Modern Kitchen, Granit counter top and back splash and pantries. W/O from kitchen to Patio and enjoying a very Private fully finced-treed Backyard. Large basement including office area and Bath room. Stamped Concret Drive way and large patio. A home nested in the heart of West Oak trail on a quite and family environment neighborhood. close to all aminties, schools and bus routs, community center, library, Oakville hospital nearby, nearby Glenn abby International Golfing Club, easy access to Hwy 403, 407
Ask about this home
A HOMEH agent will answer your questions about this home.
Around this home
Daily convenience, out of 100, from the distances below
Schools nearby
School rating, out of 10.
Helpful calculators
Your HOMEH agent

"Priced 17% over the Hestimate. I would see it this week."