
1245 Merton Road
Oakville (Glen Abbey), ON L6M 5M1
- 3Bedrooms
- 3Bathrooms
- 1Garage
- 2000–2500Sq Ft
- —Tax
- 31×90 ftLot Size
 Estimated Value:$1,403,966See Free Estimate Report

Sale & Price History for 1245 Merton Road, Oakville, Glen Abbey
| Start Date | End Date | Price | Event | MLS# |
|---|---|---|---|---|
| No listing history available | ||||
Real estate boards require you to or to see the full details of this property.
*Sold prices and complete sale & price history are regulated data. Under the Trust in Real Estate Services Act, 2002 (TRESA) and the rules of the Real Estate Council of Ontario (RECO), and pursuant to the Multiple Listing Service® rules of the Canadian Real Estate Association (CREA) and the Toronto Regional Real Estate Board (TRREB), this information may be shown only to registered users who have agreed to the applicable terms of use (a Virtual Office Website, or "VOW," arrangement). HOMEH Inc., Brokerage therefore provides it to signed-in members only. Creating an account is free and takes under a minute.
About 1245 Merton Road, Oakville, Glen Abbey
Summarized Description
- Exclusive pre-construction townhome in Glen Abbey Encore community
- End-unit with walk-out basement to backyard
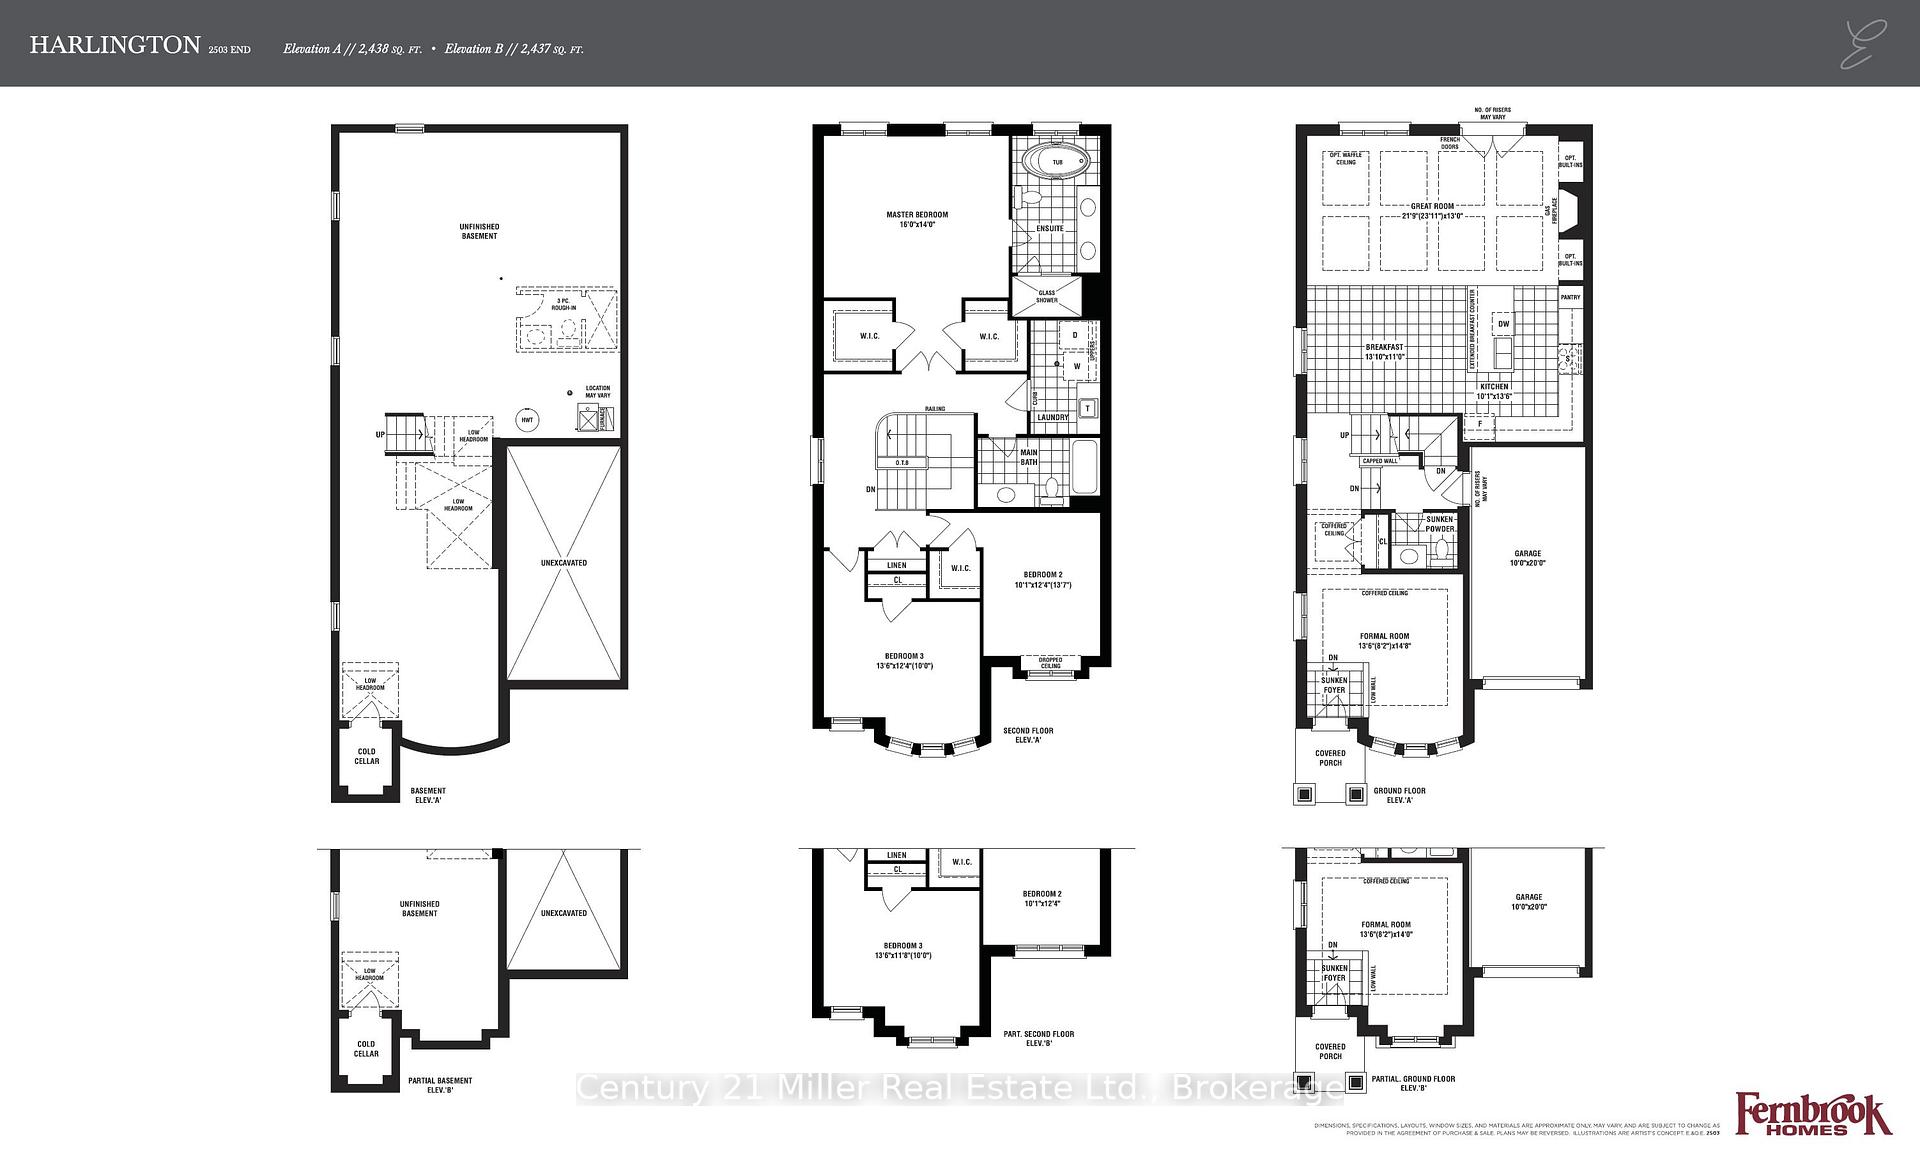
- Spacious 2,437 sq. ft. layout with 3 bedrooms
- Open-concept design featuring a gas fireplace
- Luxurious primary suite with soaker tub and glass shower
- Opportunity to customize interior finishes
- Covered by a 7-Year Tarion Warranty for peace of mind
- Limited release in a desirable master-planned community
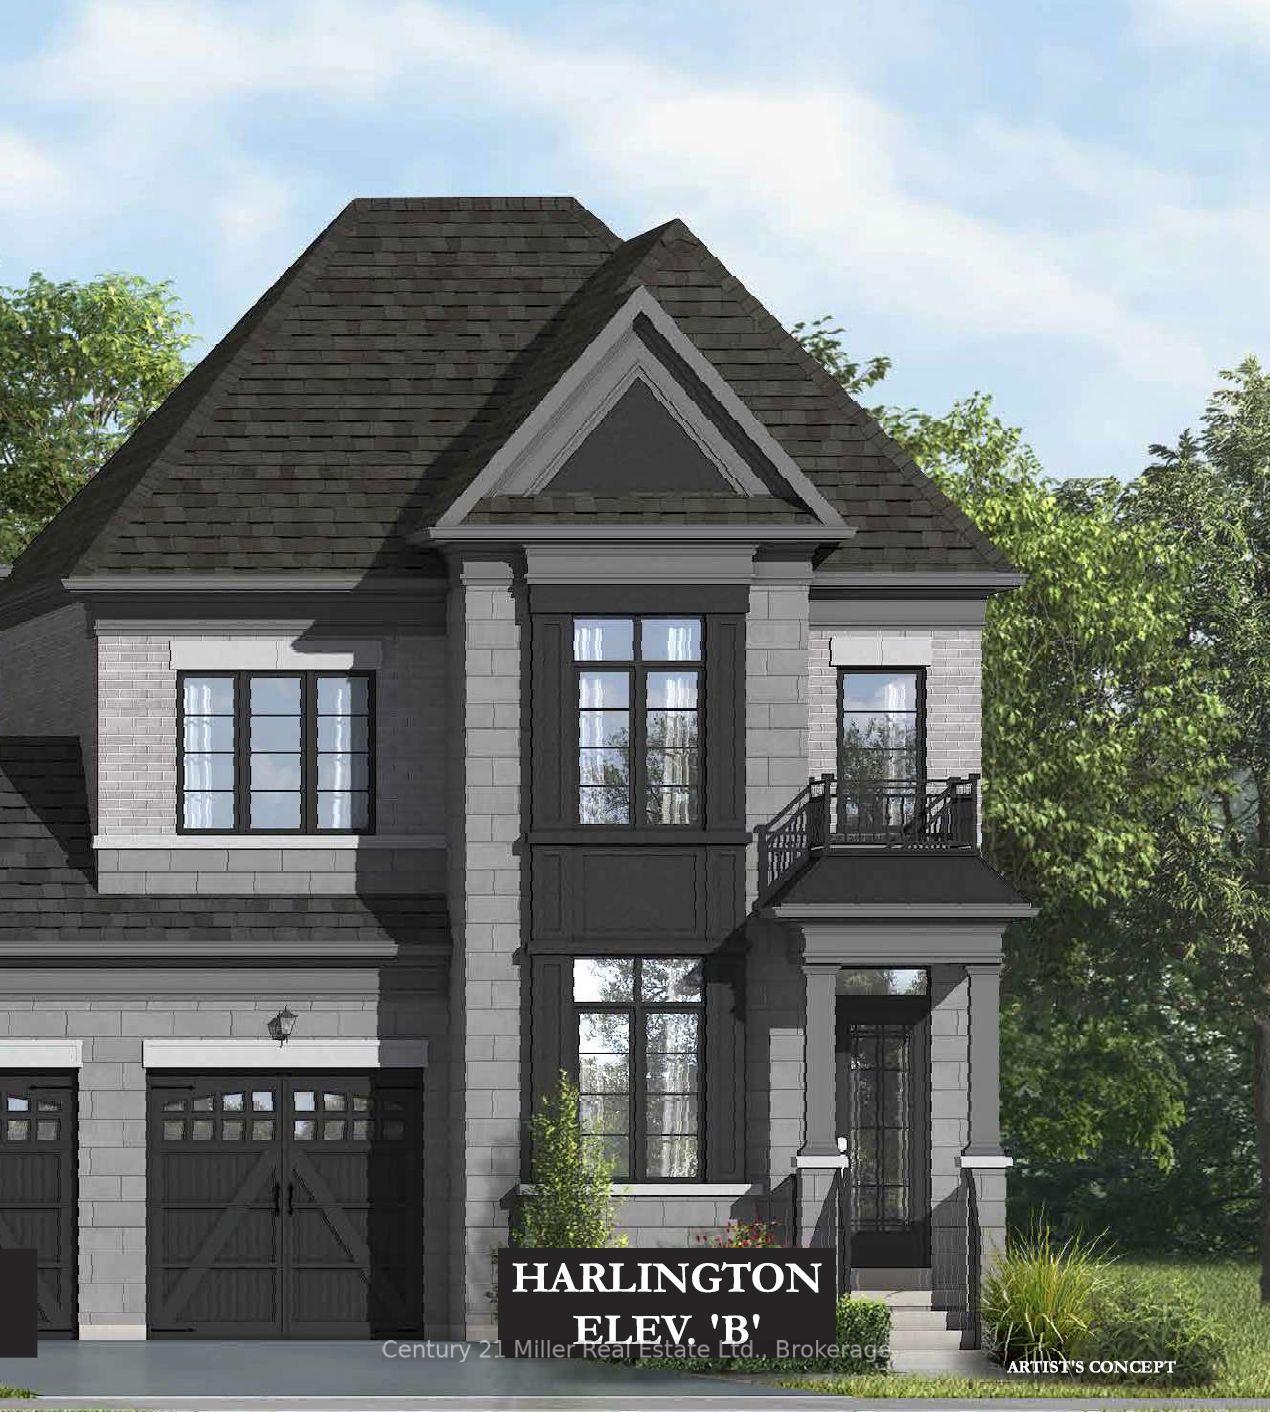
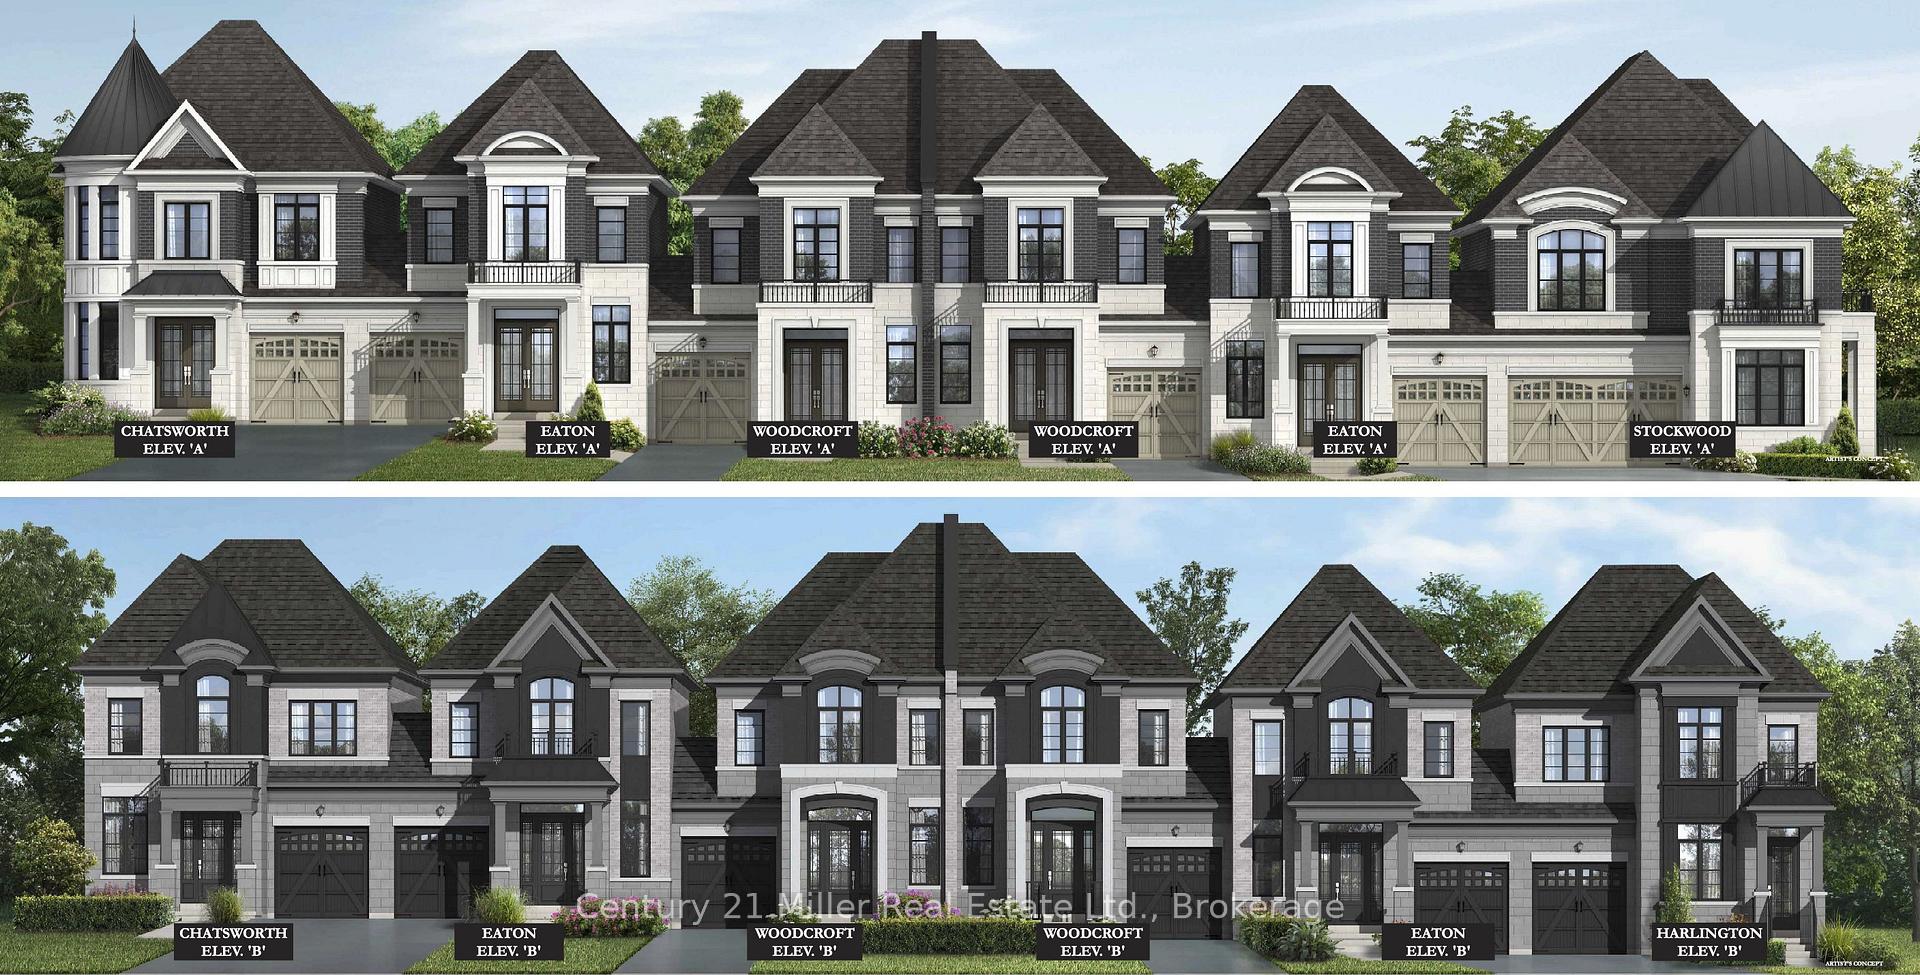
An exclusive chance to purchase a pre-construction townhome in the highly sought-after Glen Abbey Encore community in Oakville. This end-unit 2-storey townhome with a walk-out basement to your backyard offers a thoughtfully designed floor plan with 2,437 sq. ft. of living space, set on a 31' wide lot with a 1-car garage; ideal for growing families or those seeking a modern, functional layout. The townhome will offer 3 bedrooms and 2.5 bathrooms. Step inside to a formal room leading to an open-concept breakfast room and great room with a gas fireplace. The kitchen will have either quartz or granite countertops, a central island, and a Bosch Appliance package. Upstairs, the primary suite is a true retreat, complete with two walk-in closets and an ensuite showcasing a soaker tub and a glass shower. The upper level also offers a convenient laundry room. The basement will have a rough-in for a future bathroom, with potential for a separate suite. Premium finishes are included, such as oak hardwood floors, porcelain tile, coffered ceilings, and 9' smooth ceilings on the main level. Purchasers may have the opportunity to customize interior selections. Occupancy is projected for Summer 2027, and the home will be covered by a 7-Year Tarion Warranty for added peace of mind. Act now to reserve this lot, a limited release in one of Oakville's most desirable master-planned communities! (Block 8, Lot 6, Harlington Model - Elevation B). *Enhanced HST rebate eligibility applies to qualified purchasers.*
Key Facts & Features
Property Costs
- Annual Property Tax Amount
- $0
- Land Transfer Tax Fee
- $26,073
Rental Items
- Rental Equipment
- Hot Water Tank
- Under Contract
- Hot Water Heater
- Basement Type
- Walk-Out
Interior Features
- Laundry Level
- Upper Level
- Interior Extras
- Ventilation System, Water Heater, Water Meter, Separate Hydro Meter, ERV/HRV
- Fireplace/Stove
- Yes
- Fireplace Features
- Natural Gas
- Elevator
- No
Exterior Features
- Pool
- None
Building
- Building Type
- Freehold Townhouse
- Building Style
- 2-Storey
- Approx Age
- New
Construction
- Exterior Finish
- Brick, Stone
- Roof
- Asphalt Shingle
- Foundation Details
- Poured Concrete
- Special Designation
- Unknown
Lot
- Lot Front
- 30.68 ft
- Lot Depth
- 90.22 ft
Inclusions
- Inclusions
- Kitchen "Bosch" appliance package, including 36" fridge, 30" electric stove, 24" dishwasher, 36" Aviva Insert Hood Fan and 22" Panasonic built-in microwave.
Parking & Garages
- Garage Type
- Attached
- Garage Spaces
- 1
- Parking Spaces
- 1
- Total Garage And Parking Spaces
- 2
Heating & Cooling
- Heat Source
- Gas
- Heat Type
- Forced Air
- Air Conditioning
- Central Air
- Water
- Municipal
- Sewers
- Sewer
- Bedrooms
- 3
- Washrooms
- 3
- Kitchens
- 1
- Family / bonus room
- Yes
Room sizes
- Kitchen—Main level, Tile Floor, Centre Island
- Bedroom 2—Second level, Hardwood Floor, Walk-In Closet(s)
- Bedroom 3—Second level, Hardwood Floor
- Primary Bedroom—Second level, Hardwood Floor, 5 Pc Ensuite, Walk-In Closet(s)
- Great Room—Main level, Hardwood Floor, Gas Fireplace
- Living Room—Main level, Hardwood Floor, Coffered Ceiling(s)
- Breakfast—Main level, Tile Floor, Open Concept
Washrooms
- 2-piece, Main
- 4-piece, Second
- 5-piece, Second
- Municipality
- Oakville
- Neighbourhood
- Glen Abbey
- Main cross streets
- Charles Cornwall and Merton Road
- Zoning
- H30-RL6
- Directions
- Bronte Road to Charles Cornwall Avenue to Merton Road
- MLS® number
- W13777540
- Data source
- Toronto Regional Real Estate Board
- Listed on
- 2026-09-13
- Updated on
- 2026-10-08
- Days on market
- 36 days
- Possession date
- 2027-06-16
- Possession type
- 90+ days
- Co-op commission
- 2.5% NET of HST + HST
- Seller
- Listed by
- Century 21 Miller Real Estate Ltd., Brokerage
Home Market Value
Current home valuation for 1245 Merton Road, Oakville, Glen Abbey, Oakville, ON. Listed for $1,479,900
HOMEH Estimate
$1,403,966
Estimated Sales Range
$1,235,490 - $1,572,442
HOMEH Estimate for 1245 Merton Road, Oakville, Glen Abbey
Calculated with a real agent's CMA method — 45+ years of experience, codified. Not an AI guess.
For the owner
Is this your home? Track its value.
Get this home's HOMEH Estimate by email once a month, with how many homes are for sale around you.
Mortgage Payment Calculator
Compare up to 4 down payment scenarios
5% on first $500K + 10% on $979,900 over $500K
$122,990
| Scenario 1 | Scenario 2 | Scenario 3 | Scenario 4 | |
|---|---|---|---|---|
−Down payment | % $ | % $ | % $ | % $ |
+CMHC insurance | $54,224 | $41,289 | $35,222 | $0 |
=Total mortgage | $1,409,812 | $1,373,199 | $1,293,137 | $1,183,920 |
Amortization | ||||
Mortgage rate | % | % | % | % |
| Payment frequency | ||||
=Mortgage payment | $6,883monthly | $6,705monthly | $6,314monthly | $5,780monthly |
Land Transfer Tax
$26,073
$26,073
Around this home
No schools found nearby
Data provided by OpenStreetMap & Fraser Institute School Rankings
Ask HOMEH
New!Hi there!
👋Text or call (416) 301-9001
Recommended for you
Based on homes you've looked at.
No recommended properties found.
Nearby similar homes
No nearby properties found.
More real estate resources
Other homes nearby
Explore this area
Nearby neighbourhoods
No nearby listings available.