

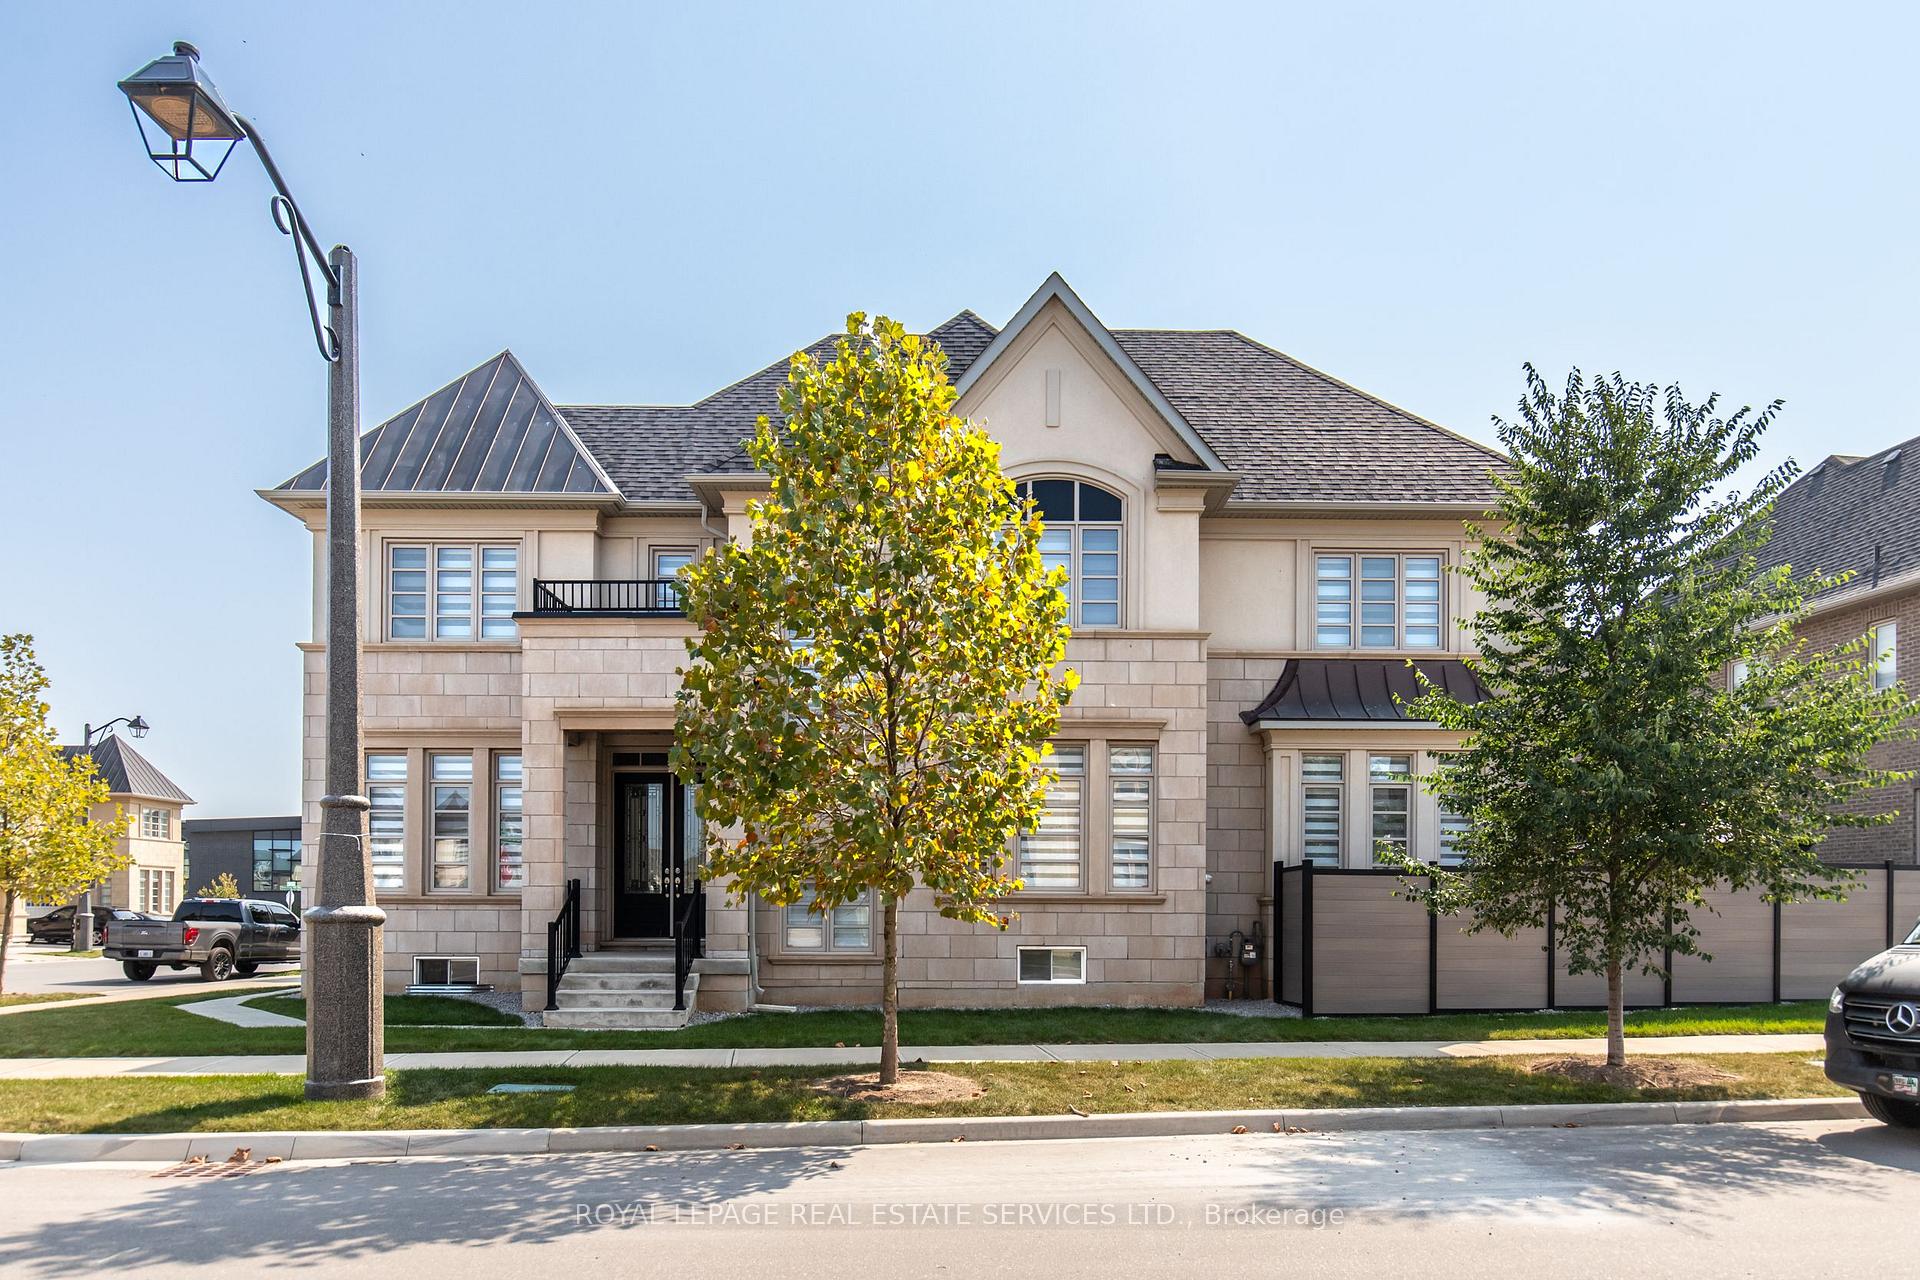
126 Ballmer Trail
126 Ballmer Trail
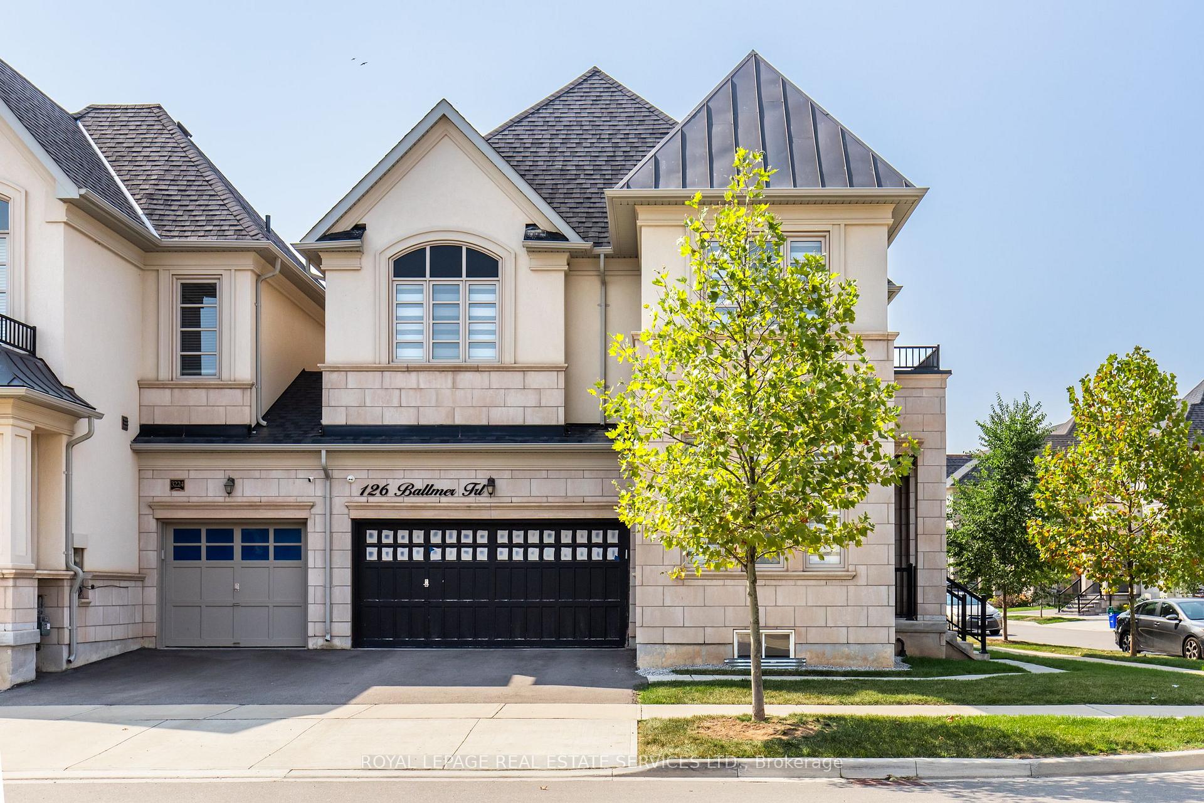
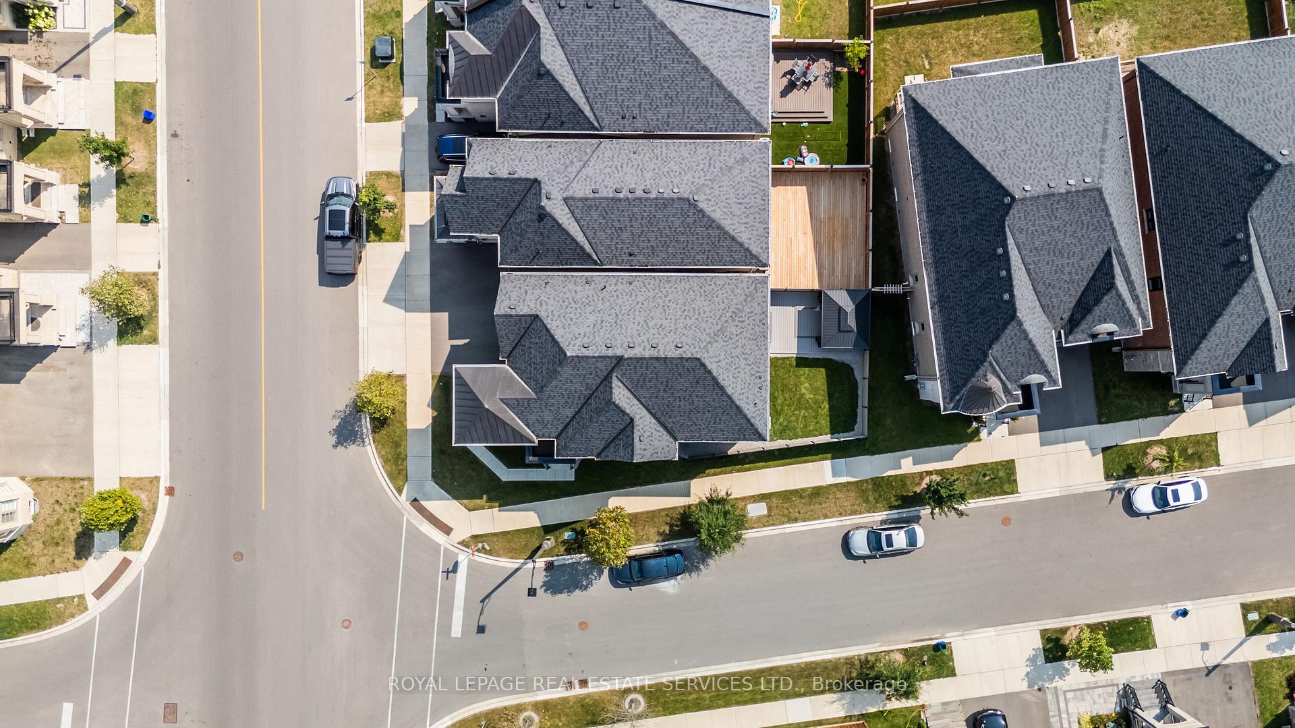
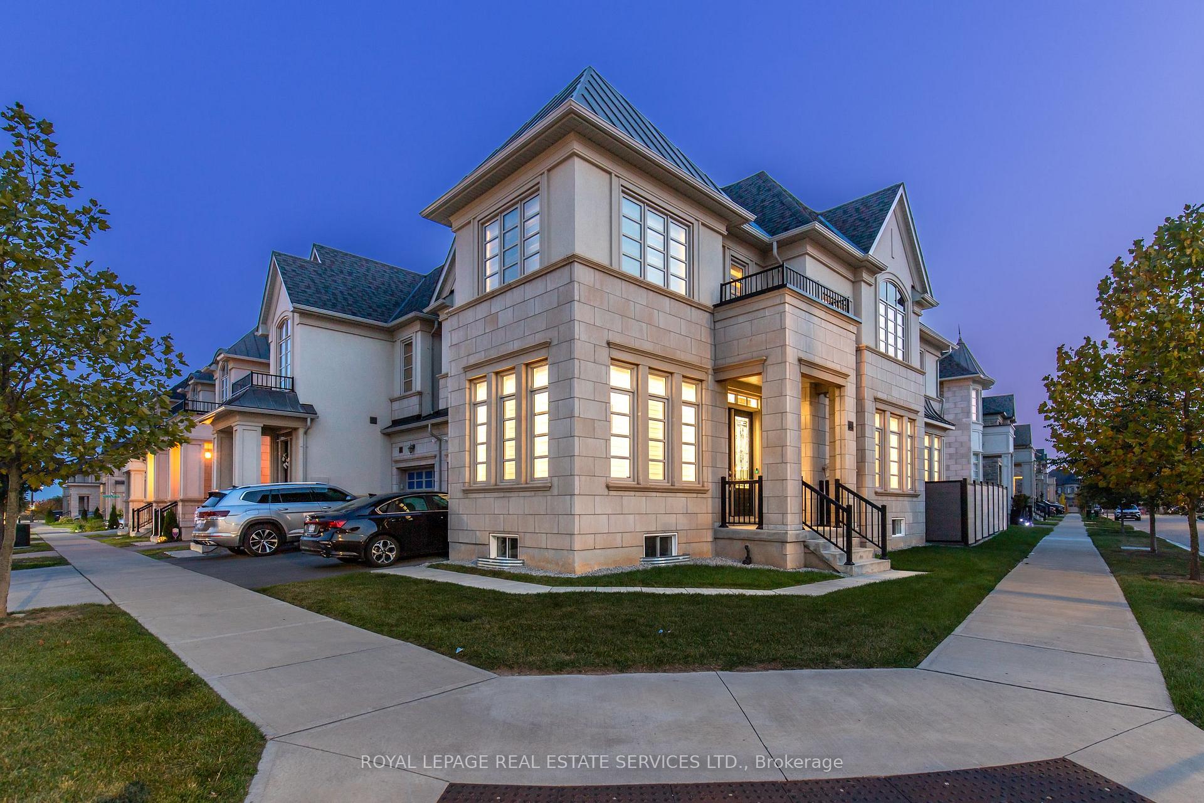
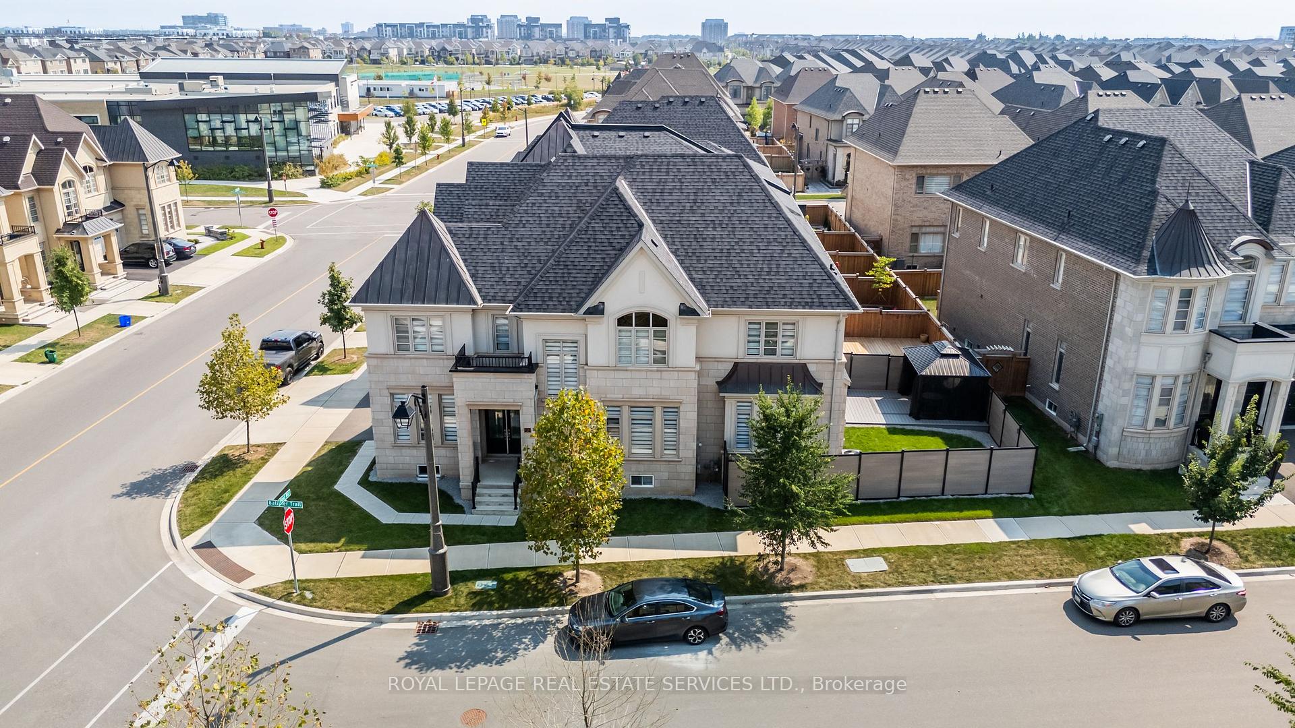 See all 50 photos
Property history
- $1,799,000TerminatedList: 2025-03-07|End: 2025-03-24|17 daysW12008098
- $1,899,000TerminatedList: 2025-02-14|End: 2025-03-07|21 daysW11973555
Facts and features
- BasementFinished
- Age of home0–5 years
- Price per sq ft~$654
- Water, sewerMunicipal
- Fireplace
- Central air
The homeFreehold Townhouse, 2-storey, Age 0–5 years
- Type: Freehold Townhouse
- Style: 2-storey
- Age: 0–5 years
- Living space: 2,500–3,000 sq ft
- Basement: Finished
InsideFireplace Yes, Upper level, Carpet free
- Fireplace: Yes
- Laundry: Upper level
- Features: Carpet free
- Rooms above ground: 12
- Bedrooms: 4 + 2 in the basement
- Bathrooms: 5
- Kitchens: 1
- Family room: Yes
Outside and lotStone, stucco (plaster), Shingles, Concrete
- Exterior: Stone, stucco (plaster)
- Roof: Shingles
- Foundation: Concrete
- Size: 79.4 × 90.08 ft
Parking2 Garage, Attached, Private double
- Spaces: 2 Garage
- Garage: Attached
- Driveway: Private double
Heating, water and powerForced air, gas, Central air, Municipal water
- Heating: Forced air, gas
- Cooling: Central air
- Water: Municipal water
- Sewer: Municipal sewer
Costs and taxesTaxes $7,170 a year, HST included in the price, Hwt
- Taxes, 2024: $7,170 a year
- HST: HST included in the price
- Rental items: Hwt
Included in the saleStainless steel fridge, panelled built-in dishwasher, gas cooktop, built-in wall oven and microwave, 2 built-in beverage fridges, washer and dryer, dyson vacuum cleaner, all electric light fixtures and windows coverings, gdo with 2 remotes
- Included: Stainless steel fridge, panelled built-in dishwasher, gas cooktop, built-in wall oven and microwave, 2 built-in beverage fridges, washer and dryer, dyson vacuum cleaner, all electric light fixtures and windows coverings, gdo with 2 remotes
Listing detailsW12008098, Terminated, Mar 7, 2025
- MLS® number: W12008098
- Status: Terminated
- Listed on: Mar 7, 2025
- Days on market: 17
- Updated: Mar 24, 2025
- Possession: Other
- Occupied by: Owner
- Listing brokerage: ROYAL LEPAGE REAL ESTATE SERVICES LTD.
About this home
126 Ballmer Trail, Oakville (Glenorchy), ON L6H 0V5
Simply Stunning!! Truly one of a kind! Welcome to this exquisite, Fernbrook built, fully finished, 4+2 bedrooms (3 with ensuite privilege), 4+1 bathrooms home, with about 4200 sq feet of total living space. Feats hardwood floors throughout except in the tiled areas. Simply breathtaking! Expansive detached corner lot townhome with lots of windows on a lovely street. This home is completely separate and private, does not share a roof or walls with the next unit except a garage wall. Offers a lot more than some fully detached homes. A rare and well laid-out lovingly maintained home. The fully fenced backyard comes with a beautiful composite fence with solar lights. You never have to worry about repainting the fence or rot. Lovely gazebo sits on a composite deck to enjoy those lovely warm months and a grass area for children to play. Also comes with gas hook-up for BBQ. Steps to an elementary school and a very expansive, popular neighbourhood water park! This park has everything children need to enjoy the warmer weather. Conveniently located near a large Walmart plaza with Superstore, Dollarama, LCBO, banks, restaurants, shops and more. Minutes to highway 403 & 407. Whats not to like?!!
Ask about this home
A HOMEH agent will answer your questions about this home.
Around this home
Daily convenience, out of 100, from the distances below
Schools nearby
School rating, out of 10.
Helpful calculators
Your HOMEH agent

"Priced 25% over the Hestimate. I would see it this week."