

1372 Wren Avenue
1372 Wren Avenue
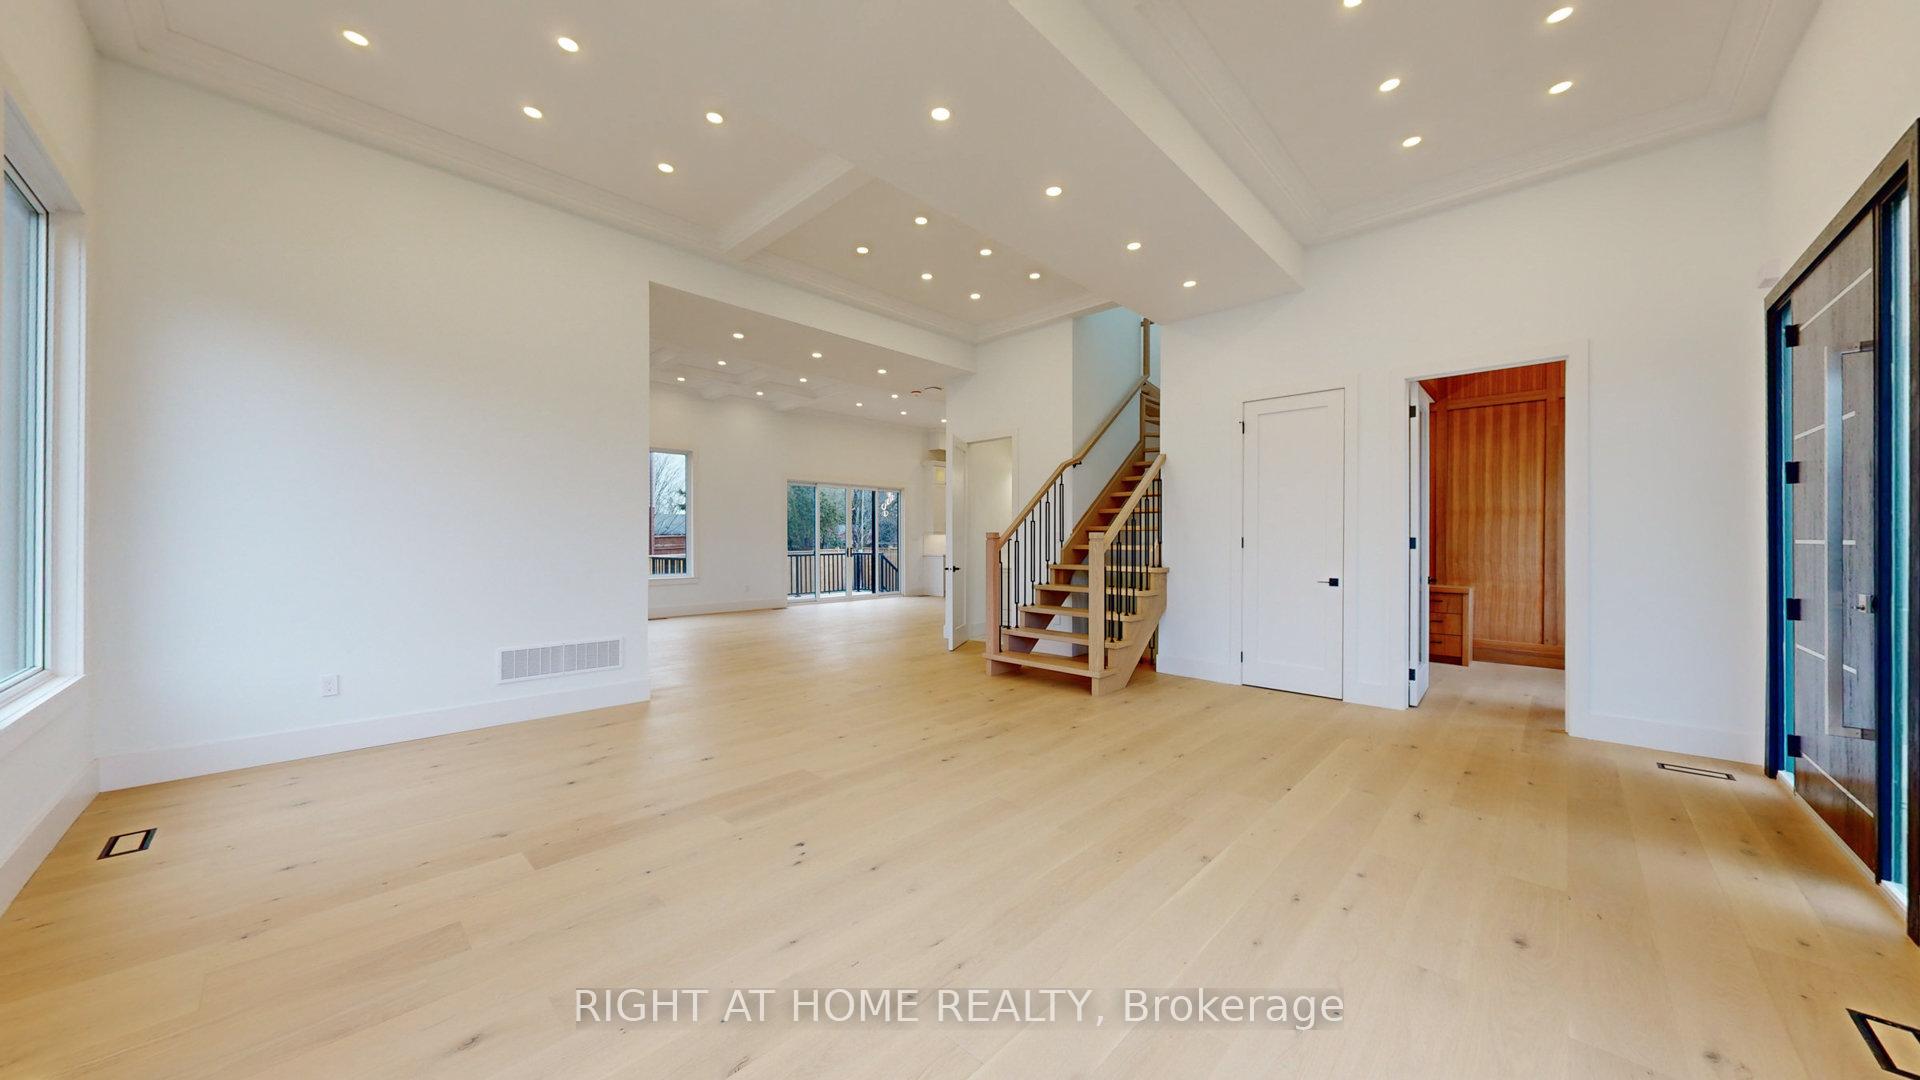 See all 47 photos
Property history
- $2,888,000TerminatedList: 2025-07-27|End: 2025-09-19|54 daysW12309922
- $2,899,000ExpiredList: 2024-10-21|End: 2025-05-31|222 daysW9418776
Facts and features
- BasementWalk-out
- Age of home0–5 years
- Price per sq ft~$889
- Water, sewerMunicipal
- Second kitchen
- Hardwood floors
- Fireplace
- Central air
The homeDetached, 2-storey, Age 0–5 years
- Type: Detached
- Style: 2-storey
- Age: 0–5 years
- Living space: 3,000–3,500 sq ft
- Basement: Finished with walk-out
InsideFireplace Yes, Hardwood, Central vacuum, built-in oven, water heater owned
- Fireplace: Yes
- Flooring: Hardwood
- Features: Central vacuum, built-in oven, water heater owned
- Rooms above ground: 10
- Bedrooms: 4 + 2 in the basement
- Bathrooms: 8
- Kitchens: 2
- Family room: Yes
Outside and lotStucco (plaster), stone, Flat, Concrete
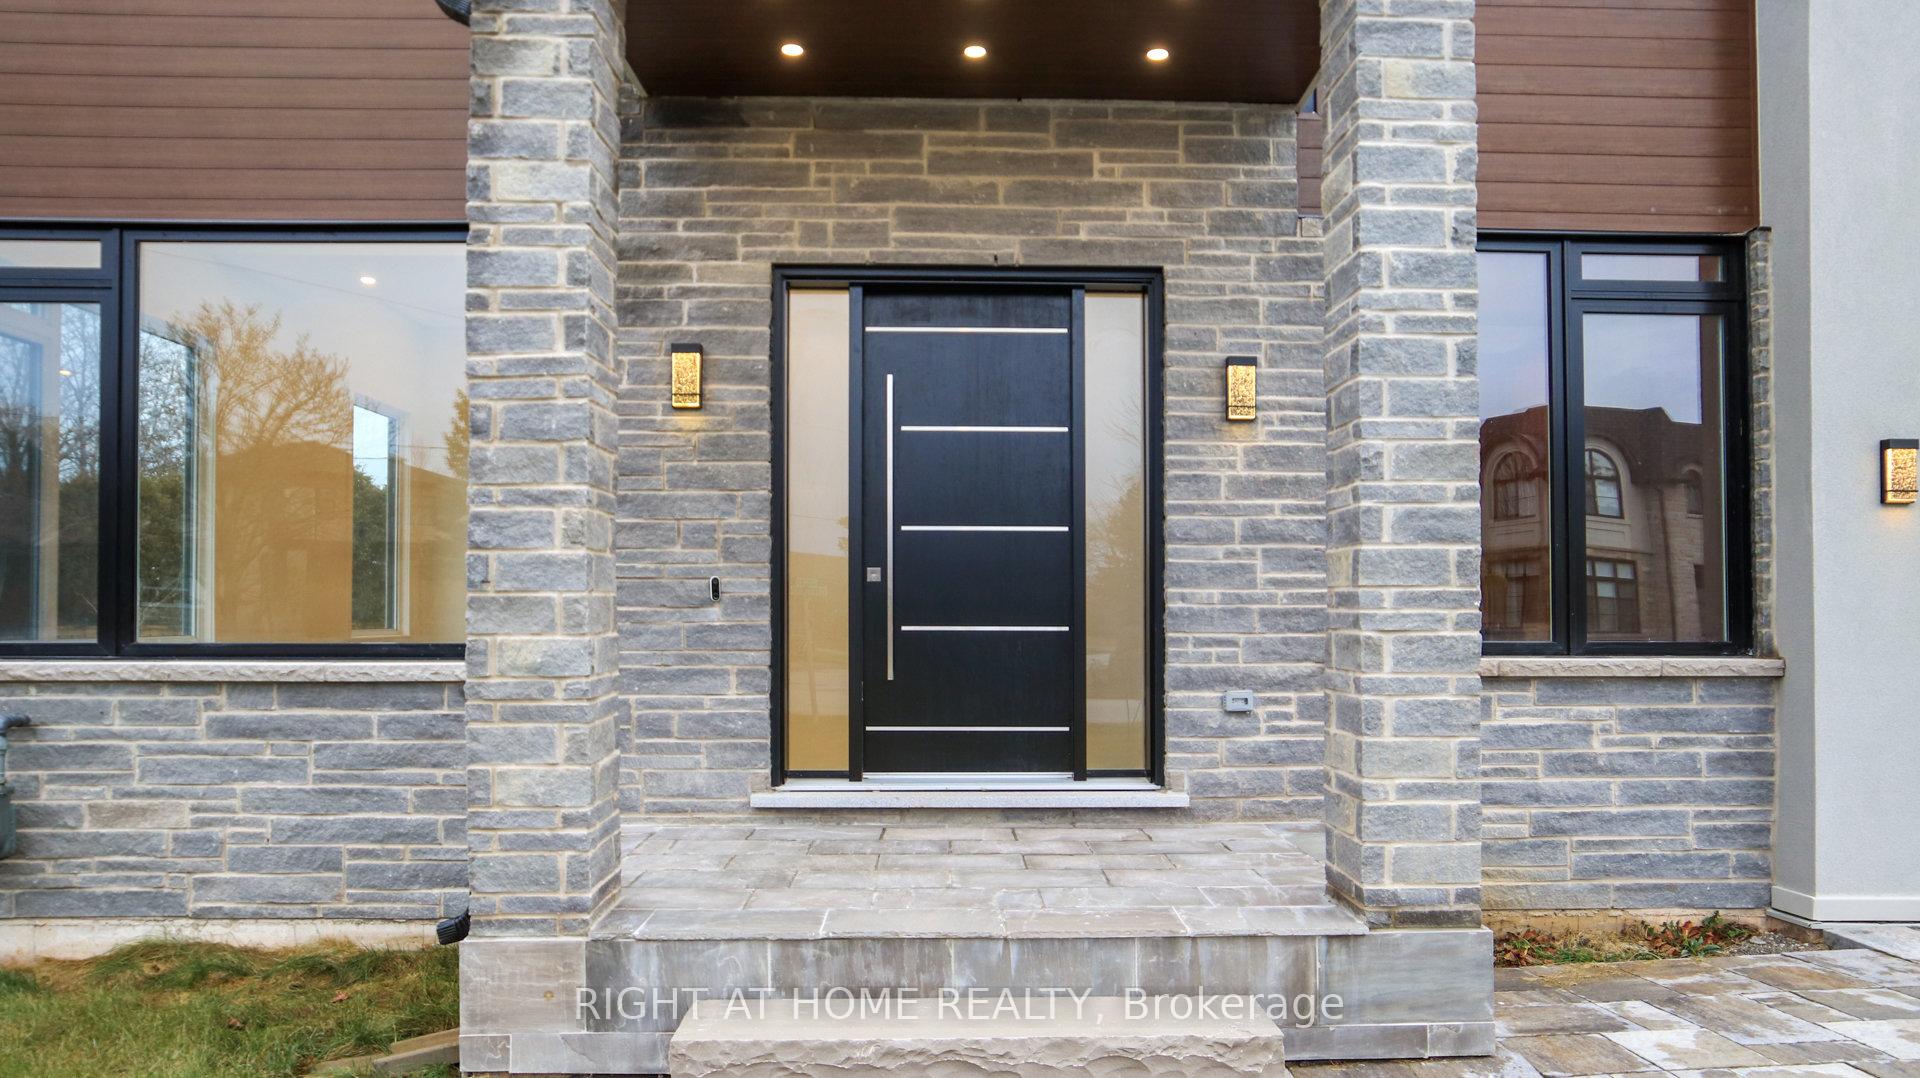
- Exterior: Stucco (plaster), stone
- Roof: Flat
- Foundation: Concrete
- Size: 79.45 × 108.16 ft
- Shape: Irregular
Parking2 Garage, Built-in, Private
- Spaces: 2 Garage
- Garage: Built-in
- Driveway: Private
Heating, water and powerForced air, gas, Central air, Municipal water
- Heating: Forced air, gas
- Cooling: Central air
- Water: Municipal water
- Sewer: Municipal sewer
Costs and taxesTaxes $14,289 a year, HST included in the price
- Taxes, 2025: $14,289 a year
- HST: HST included in the price
Included in the saleTankless w/h, 2 sets of appliances, security cameras, internet access points in each floor, smart home display in each floor, 2 laundry sets.
- Included: Tankless w/h, 2 sets of appliances, security cameras, internet access points in each floor, smart home display in each floor, 2 laundry sets.
Listing detailsW12309922, Terminated, Jul 27, 2025
- MLS® number: W12309922
- Status: Terminated
- Listed on: Jul 27, 2025
- Days on market: 54
- Updated: Sep 19, 2025
- Possession: 2025-08-31 / Flexible
- Occupied by: Owner
- Listing brokerage: RIGHT AT HOME REALTY
About this home
1372 Wren Avenue, Oakville (West), ON L6L 2V6
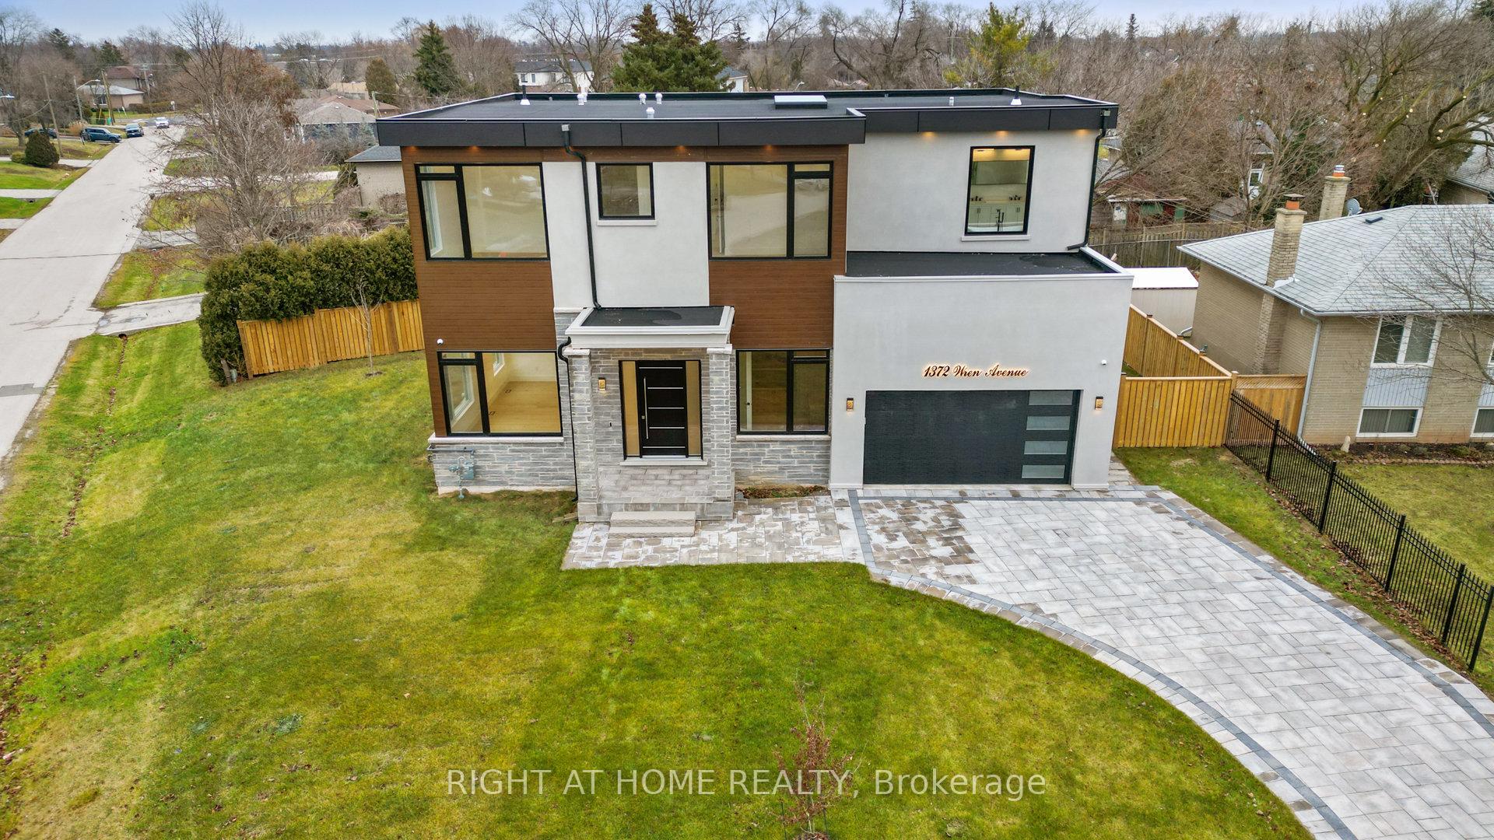
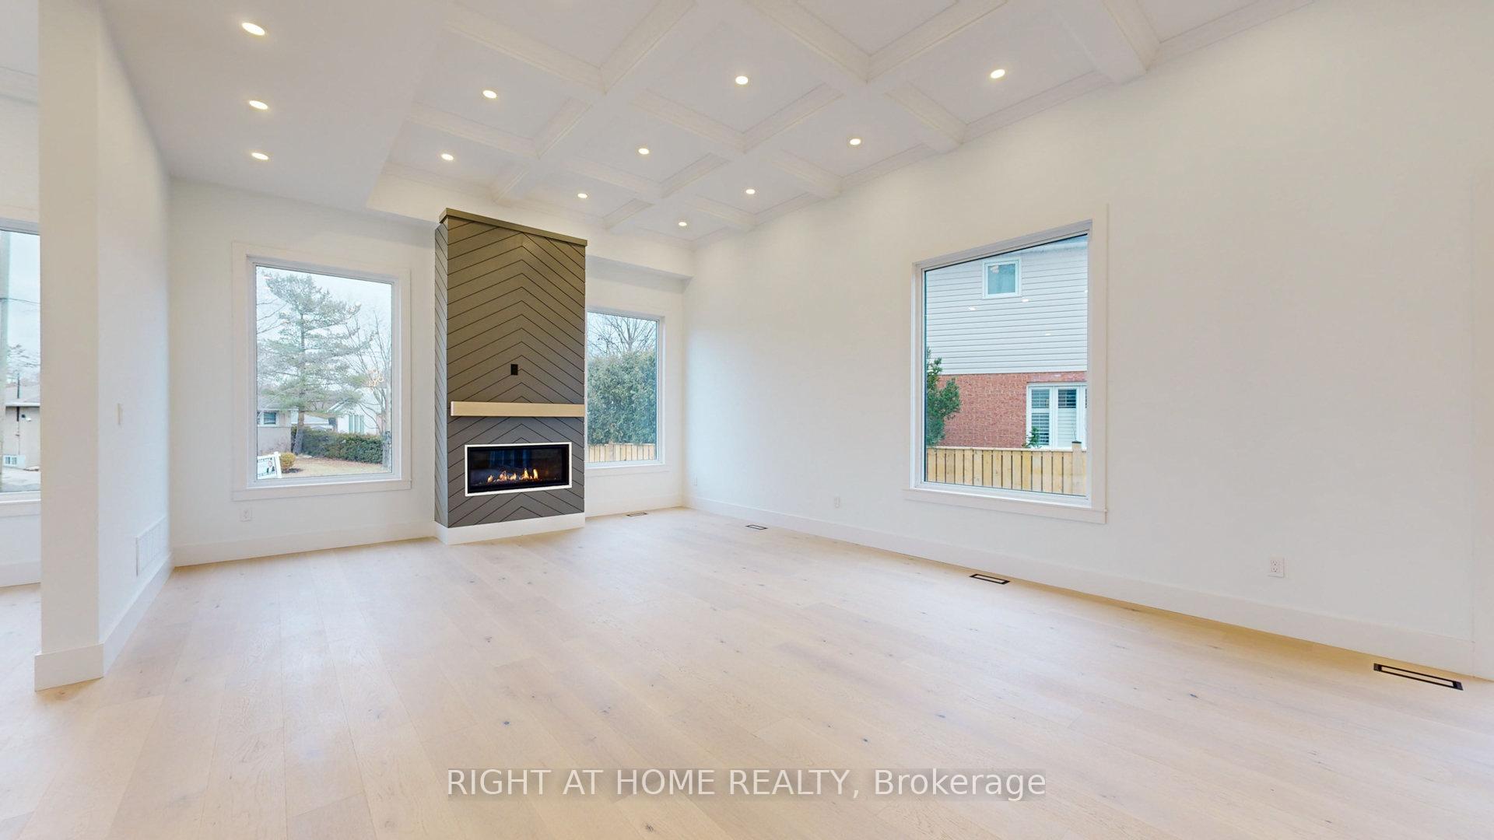
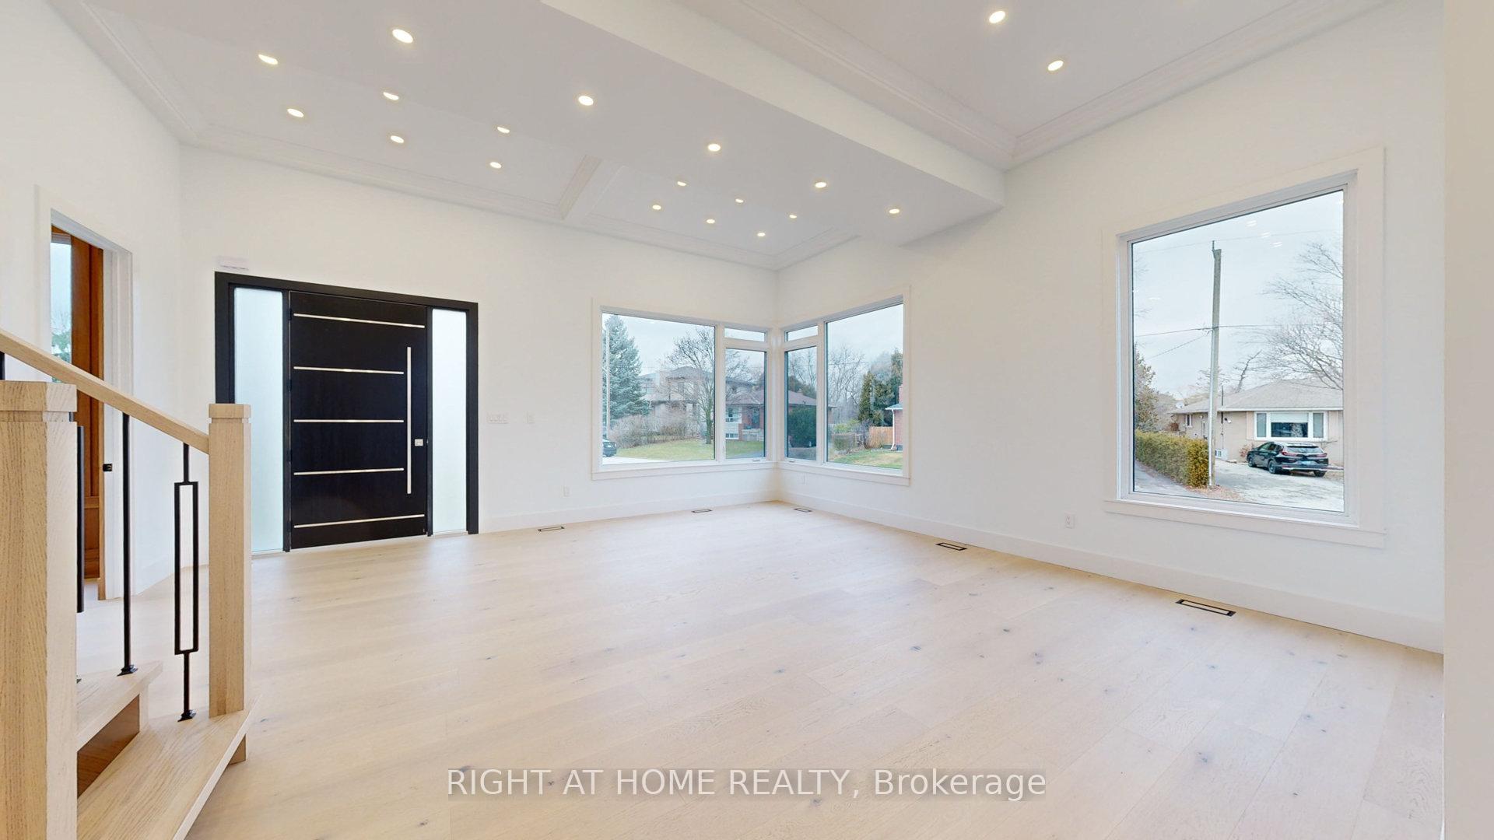
Welcome To This Luxurious Custom-Built Contemporary Home That Offers 4,855 Square Feet Of Living Space. It Features A Stunning Open-Concept Layout With 12-Foot Ceilings On The Main Floor And 10-Foot Ceilings On Both The Second Floor And The Basement. Large Custom Kitchen Includes High-End Built-In Stainless Steel Appliances. Second Floor Hosts Four Master Bedrooms, While The Basement Contains Two Master Bedrooms, Making A Total Of Six Large Master Bedrooms Throughout The Home. Additional Features Include Coffered Ceilings In The Living Room, Open Riser Stairs, Office In The Main Floor, Fireplace, Pot-Lights Throughout The House, Basement Kitchen, And Laundry Areas On Both The Second Floor And The Basement. The Basement Is Designed To Function As A Separate Unit If Desired.
Ask about this home
A HOMEH agent will answer your questions about this home.
Around this home
Daily convenience, out of 100, from the distances below
Schools nearby
School rating, out of 10.
Helpful calculators
Your HOMEH agent

"I would see it this week."