

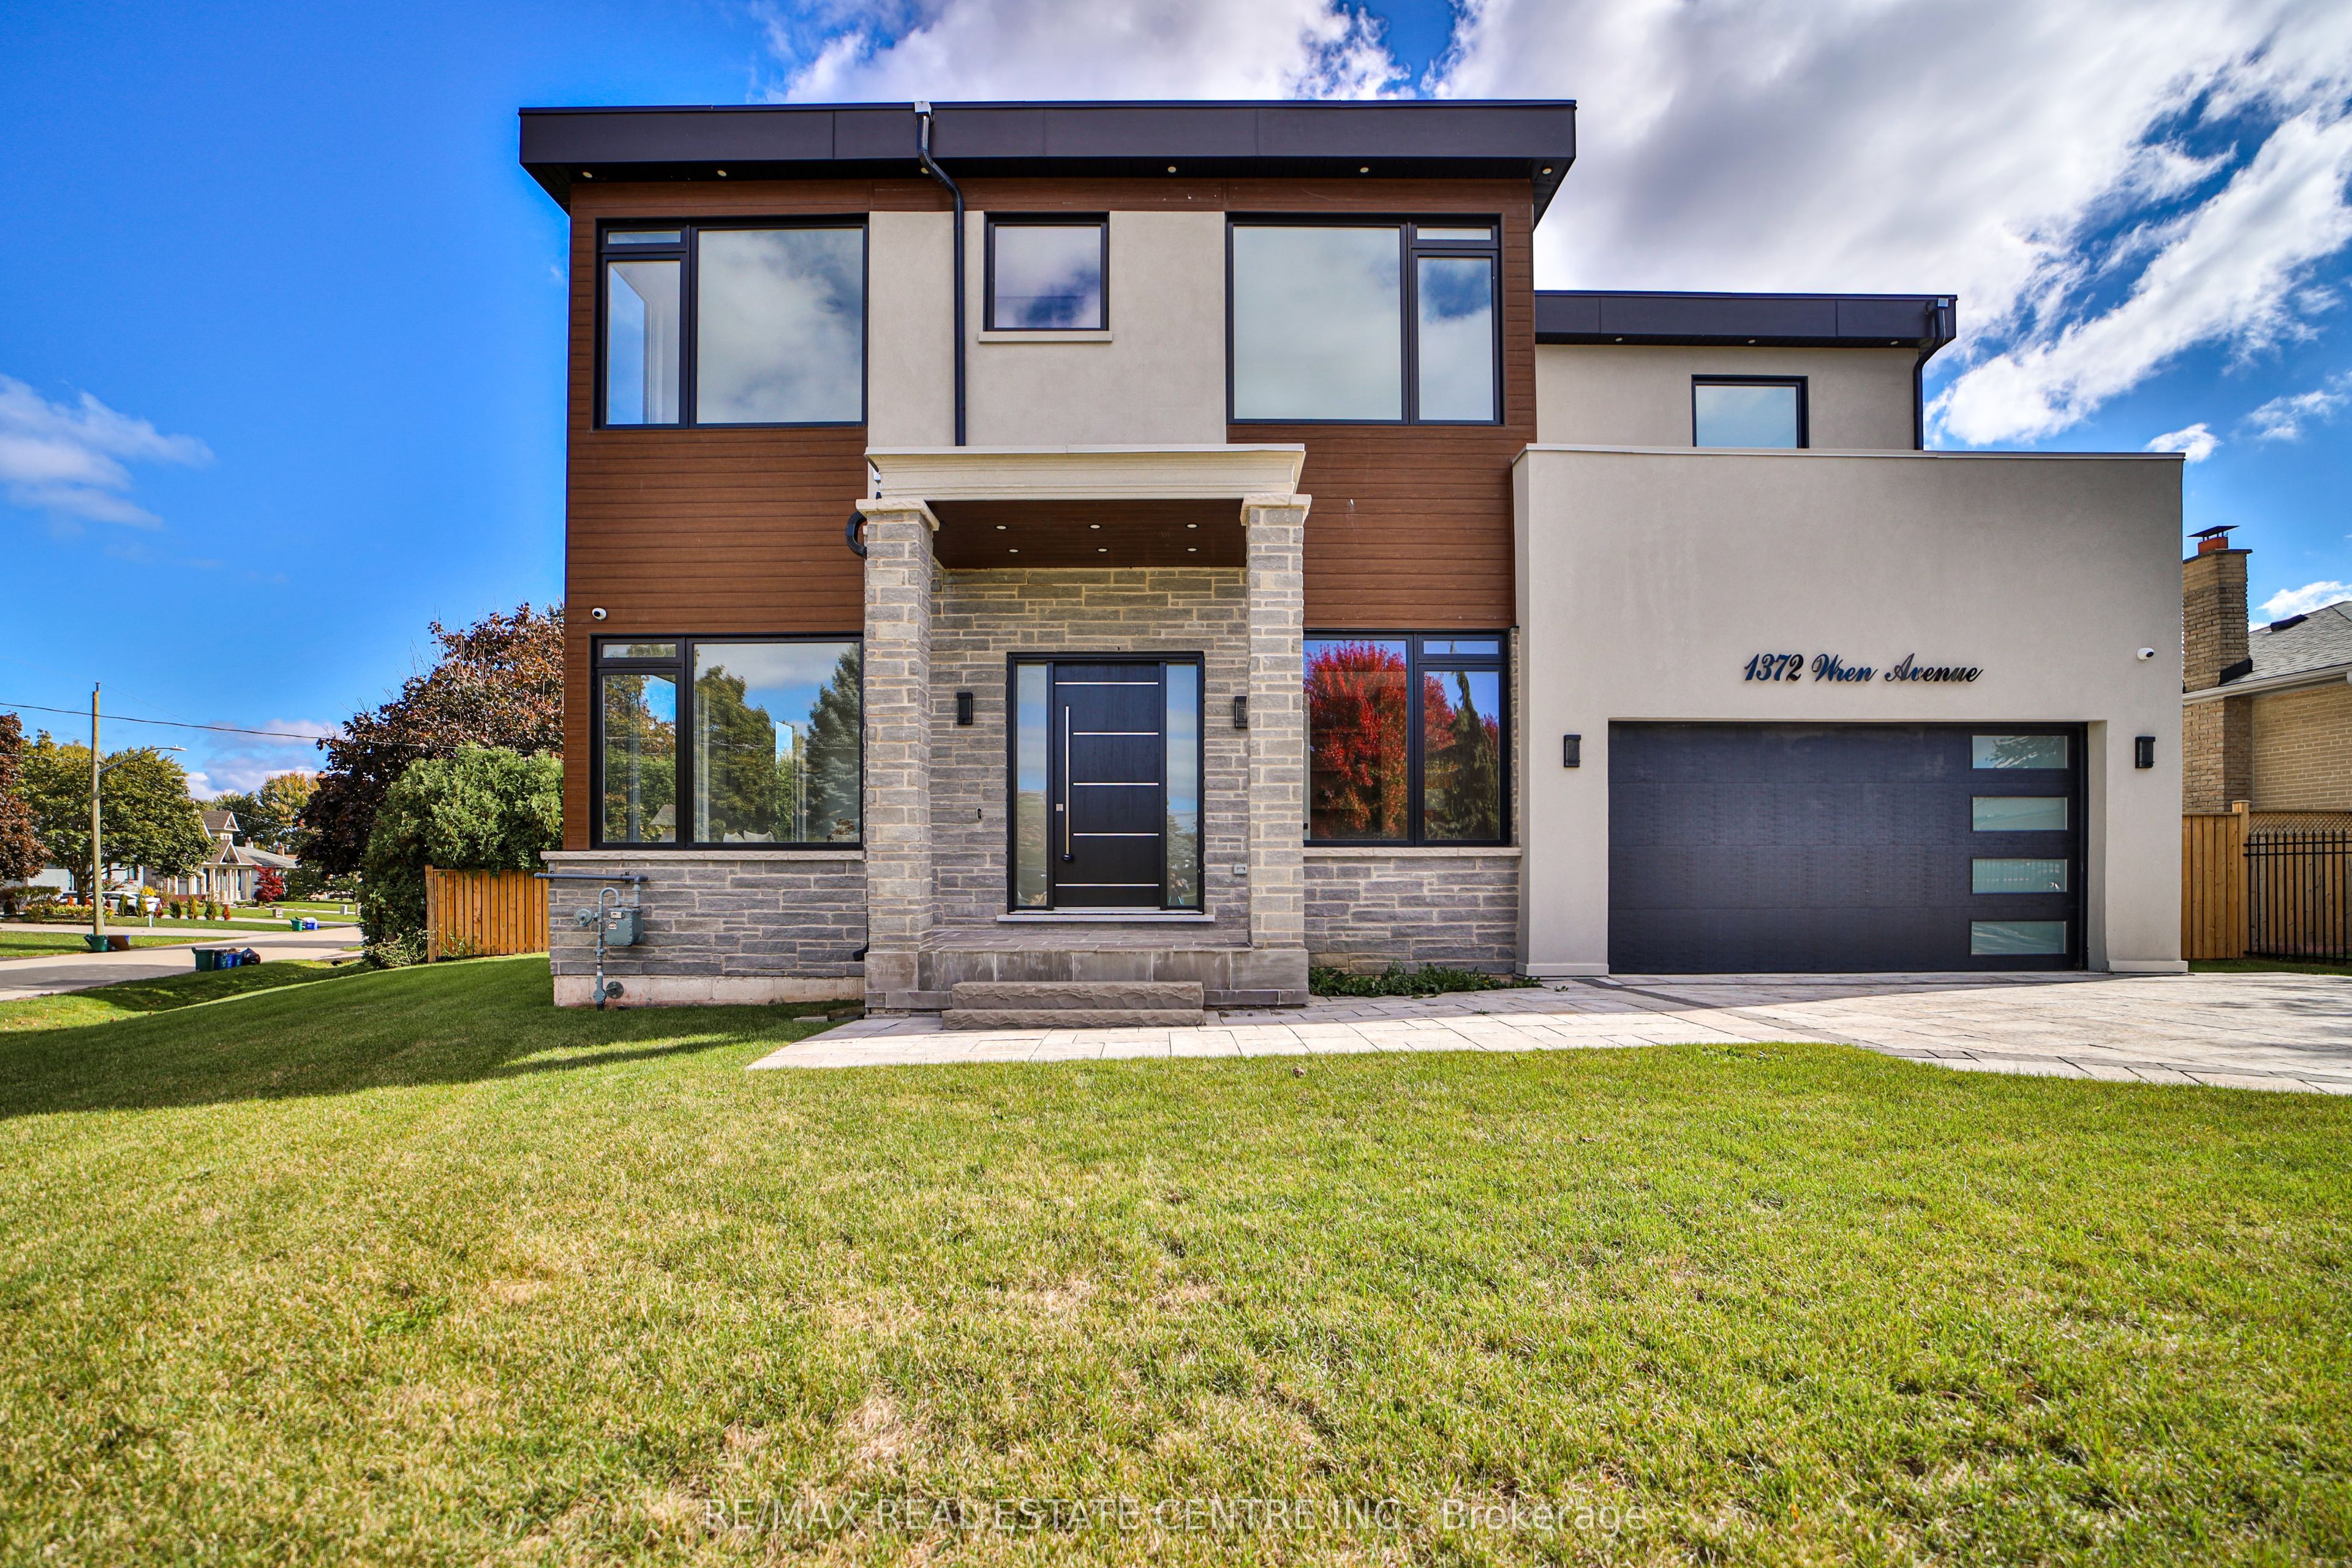
1372 Wren Avenue
1372 Wren Avenue
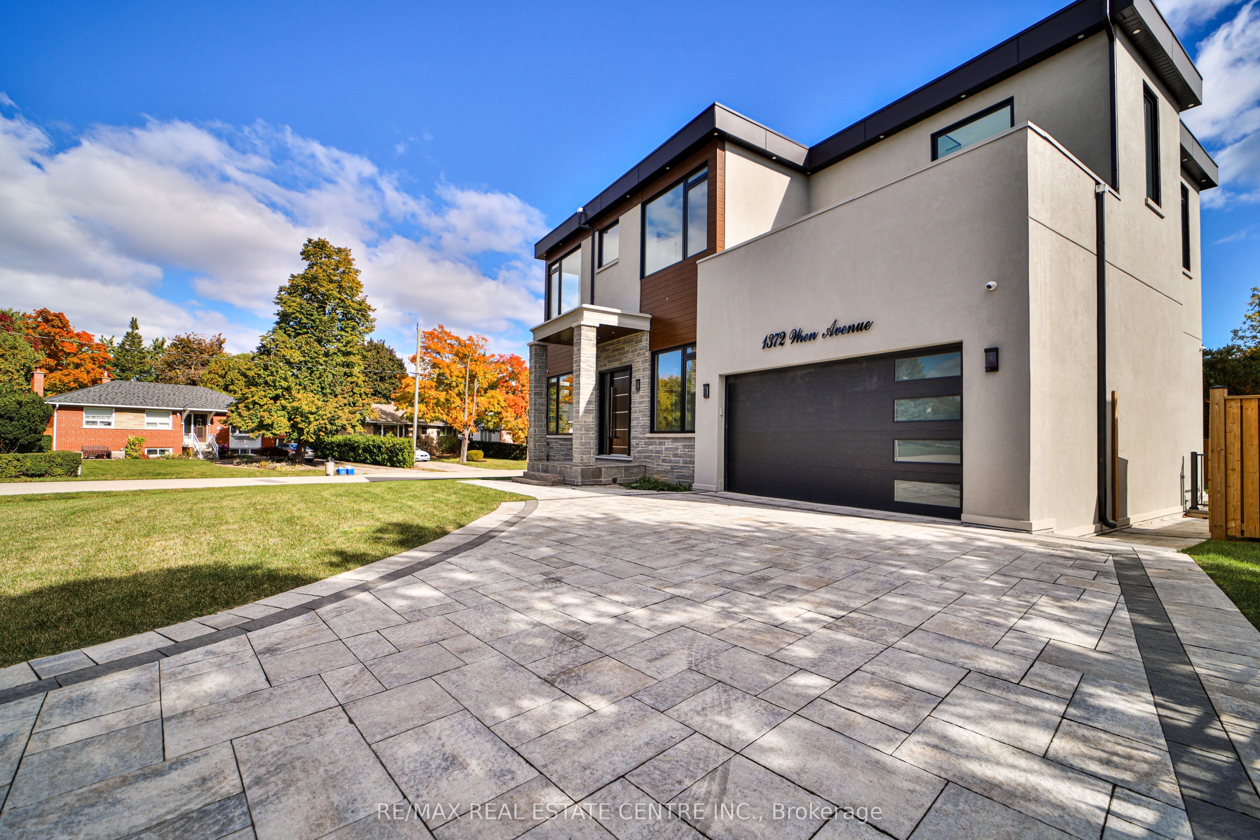
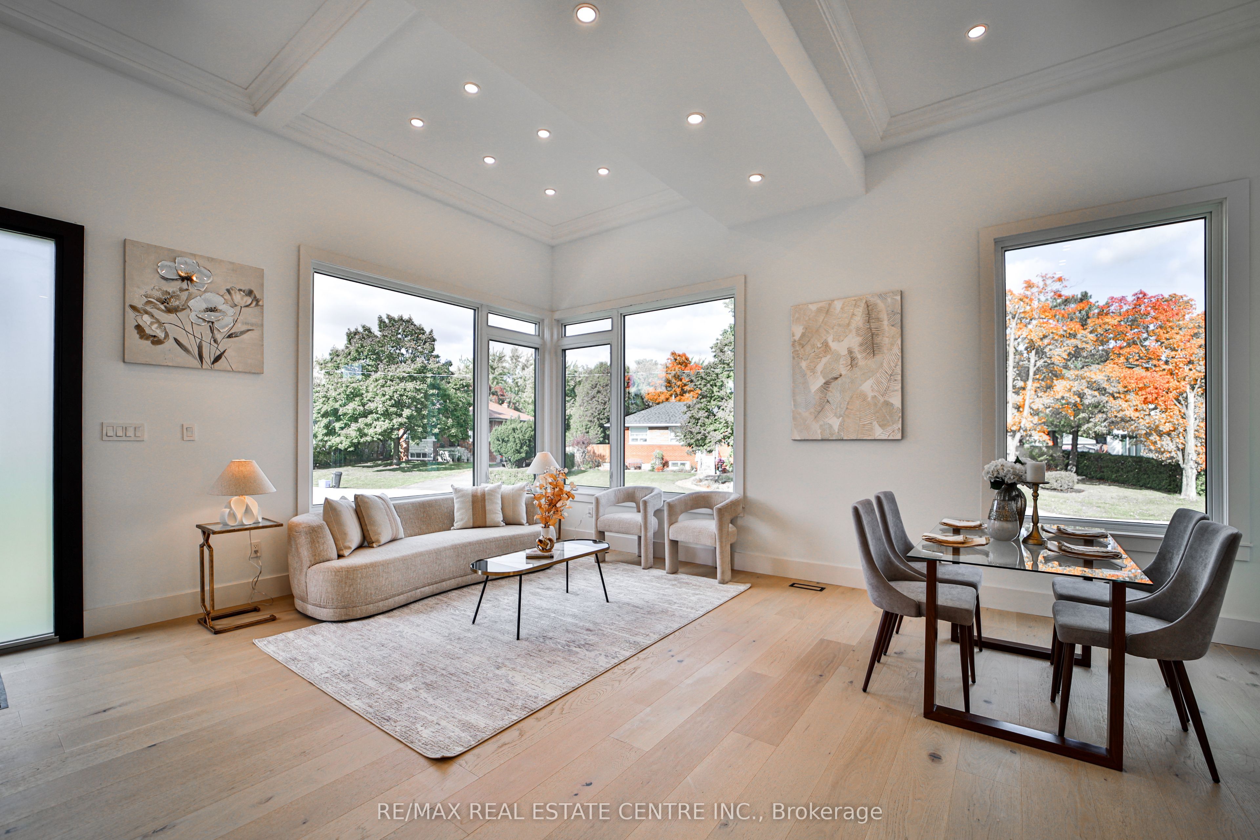
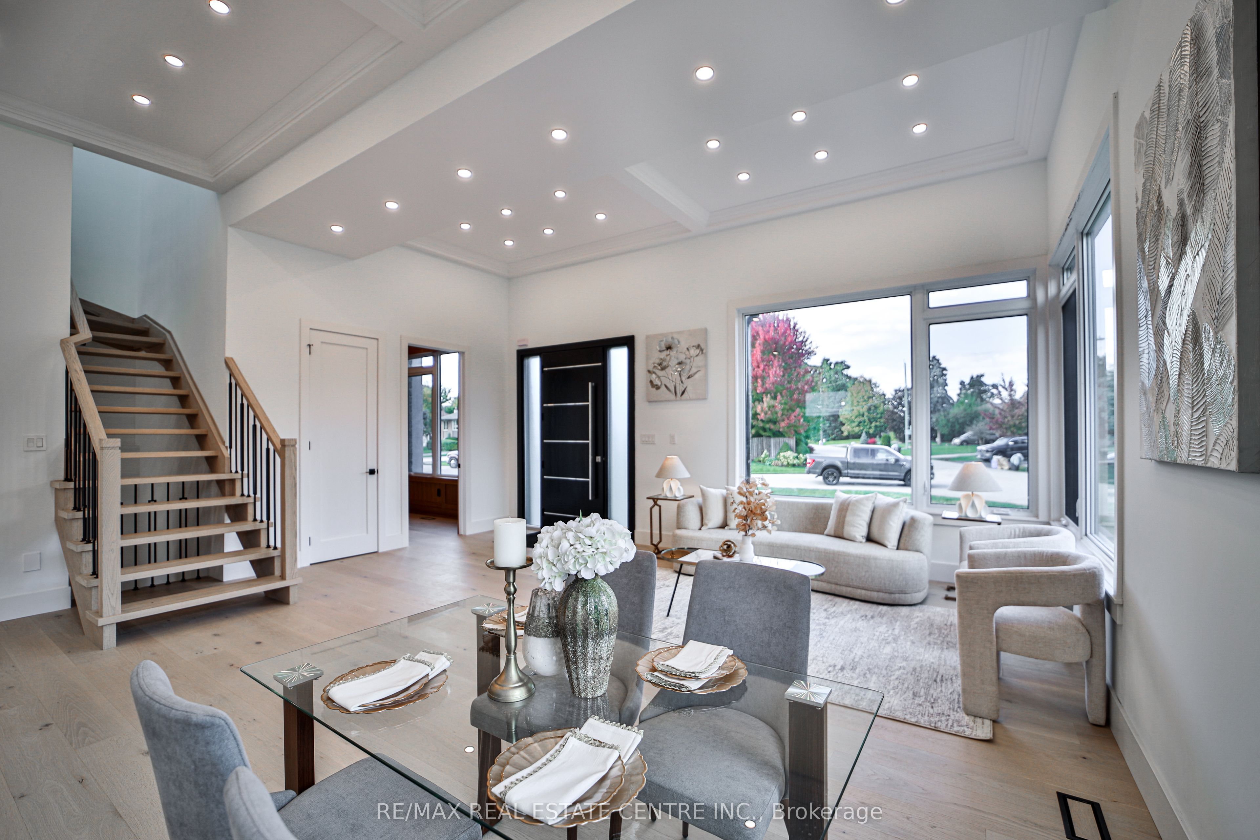
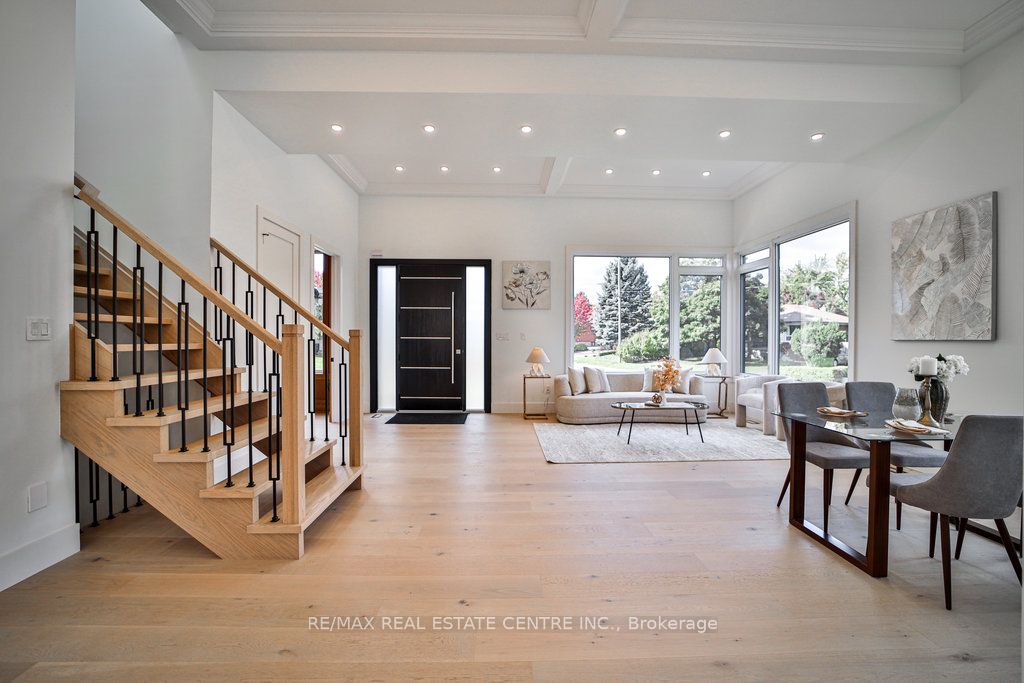 See all 40 photos
Property history
- $2,888,000TerminatedList: 2025-07-27|End: 2025-09-19|54 daysW12309922
- $2,899,000ExpiredList: 2024-10-21|End: 2025-05-31|222 daysW9418776
Facts and features
- BasementWalk-up
- Age of homeNew
- Price per sq ft~$892
- Water, sewerMunicipal
- Second kitchen
- Separate entrance
- Hardwood floors
- Fireplace
- Central air
The homeDetached, 2-storey, New
- Type: Detached
- Style: 2-storey
- Age: New
- Living space: 3,000–3,500 sq ft
- Basement: Separate entrance, walk-up
InsideFireplace Yes, Hardwood, Upper level
- Fireplace: Yes
- Flooring: Hardwood
- Laundry: Upper level
- Features: Water heater owned, built-in oven, central vacuum, erv/hrv, on demand water heater, sewage pump, sump pump, water meter, upgraded insulation, auto garage door remote, accessory apartment
- Rooms above ground: 10
- Bedrooms: 4 + 2 in the basement
- Bathrooms: 8
- Kitchens: 2
- Family room: Yes
Outside and lotStone, stucco (plaster), Membrane, rolled, Concrete
- Exterior: Stone, stucco (plaster)
- Roof: Membrane, rolled
- Foundation: Concrete
- Size: 79.45 × 108.16 ft
- Shape: Irregular
Parking2 Garage, Built-in, Private
- Spaces: 2 Garage
- Garage: Built-in
- Driveway: Private
Heating, water and powerForced air, gas, Central air, Municipal water
- Heating: Forced air, gas
- Cooling: Central air
- Water: Municipal water
- Sewer: Municipal sewer
Costs and taxesTaxes $13,624 a year, HST included in the price, N/a
- Taxes, 2024: $13,624 a year
- HST: HST included in the price
- Rental items: N/a
Included in the sale**extras** custom built luxury home with 4+2 bedrooms, 8 washrooms; including a fully functional 2-bedroom, 3-washroom in-law suite with walk-up basement, kitchen with all appliances, and own laundry area! includes all appliances: 2 stoves, 2 refrigerators, 2 hood fans, 2 dishwashers, bar fridge,, microwave, wall ovens, 2 washers, and 2 dryers; all existing light fixtures
- Included: **extras** custom built luxury home with 4+2 bedrooms, 8 washrooms; including a fully functional 2-bedroom, 3-washroom in-law suite with walk-up basement, kitchen with all appliances, and own laundry area! includes all appliances: 2 stoves, 2 refrigerators, 2 hood fans, 2 dishwashers, bar fridge,, microwave, wall ovens, 2 washers, and 2 dryers; all existing light fixtures
Listing detailsW9418776, Expired, Oct 21, 2024
- MLS® number: W9418776
- Status: Expired
- Listed on: Oct 21, 2024
- Days on market: 222
- Updated: May 31, 2025
- Possession: 2024-11-01 / November 1, 2024
- Occupied by: Owner
- Listing brokerage: RE/MAX REAL ESTATE CENTRE INC.
About this home
1372 Wren Avenue, Oakville (West), ON L6L 2V6
Welcome to this exquisite custom-built contemporary home, offering 4,853 sqft of luxurious Living Space with 4+2 Bedrooms, 8 Washrooms, 2 Kitchens. Step into a breathtaking open-concept layout with 12-foot ceilings on the main floor and 10-foot ceilings on the 2nd floor & Basement, designed for elegance and comfort. The gourmet Kitchen is a chef's dream, featuring Jenn-Air built-in appliances, including a 6-Burner Gas Range, Dual Ovens, a Pot Filler, and an extended Island with a Bar Fridge and Microwave. Custom Cabinetry, Cabinet Lighting, Spice Racks, and Pot/Pan Drawers add both style and functionality. The Breakfast Area has Double Sliding Doors that open onto a private Deck, perfect for Outdoor Dining. The Family Room showcases a stunning Feature Wall with a Gas Fireplace, Coffered Ceiling, and oversized Windows that bathe the space in natural light. The Living and Dining areas offer Hardwood Floors, oversized Windows, and Pot Lights, while the Main Floor Office features Custom Built-in Cabinetry.Upstairs, you'll find four luxurious Primary Suites, each with its own private Ensuite and Walk-In Closet. A large Skylight illuminates the 2nd floor landing, where you'll also find a conveniently located Laundry Room. The fully finished walk-up Basement with its Separate Entrance, boasts 10-foot ceilings, an additional Kitchen, two Primary Bedrooms, each with a Walk-In Closet and own private Ensuite Bathrooms, plus a Powder Room. This area is perfect for multi-generational living and is fully equipped for independent living. Additional highlights include a floating staircase, hardwood floors throughout, 8-foot doors on all levels, pot lights throughout, and a security system. The interlocking driveway accommodates six vehicles. This exceptional home seamlessly blends modern luxury with everyday convenience, offering the ultimate in lifestyle living.
Ask about this home
A HOMEH agent will answer your questions about this home.
Around this home
Daily convenience, out of 100, from the distances below
Schools nearby
School rating, out of 10.
Helpful calculators
Your HOMEH agent

"I would see it this week."