

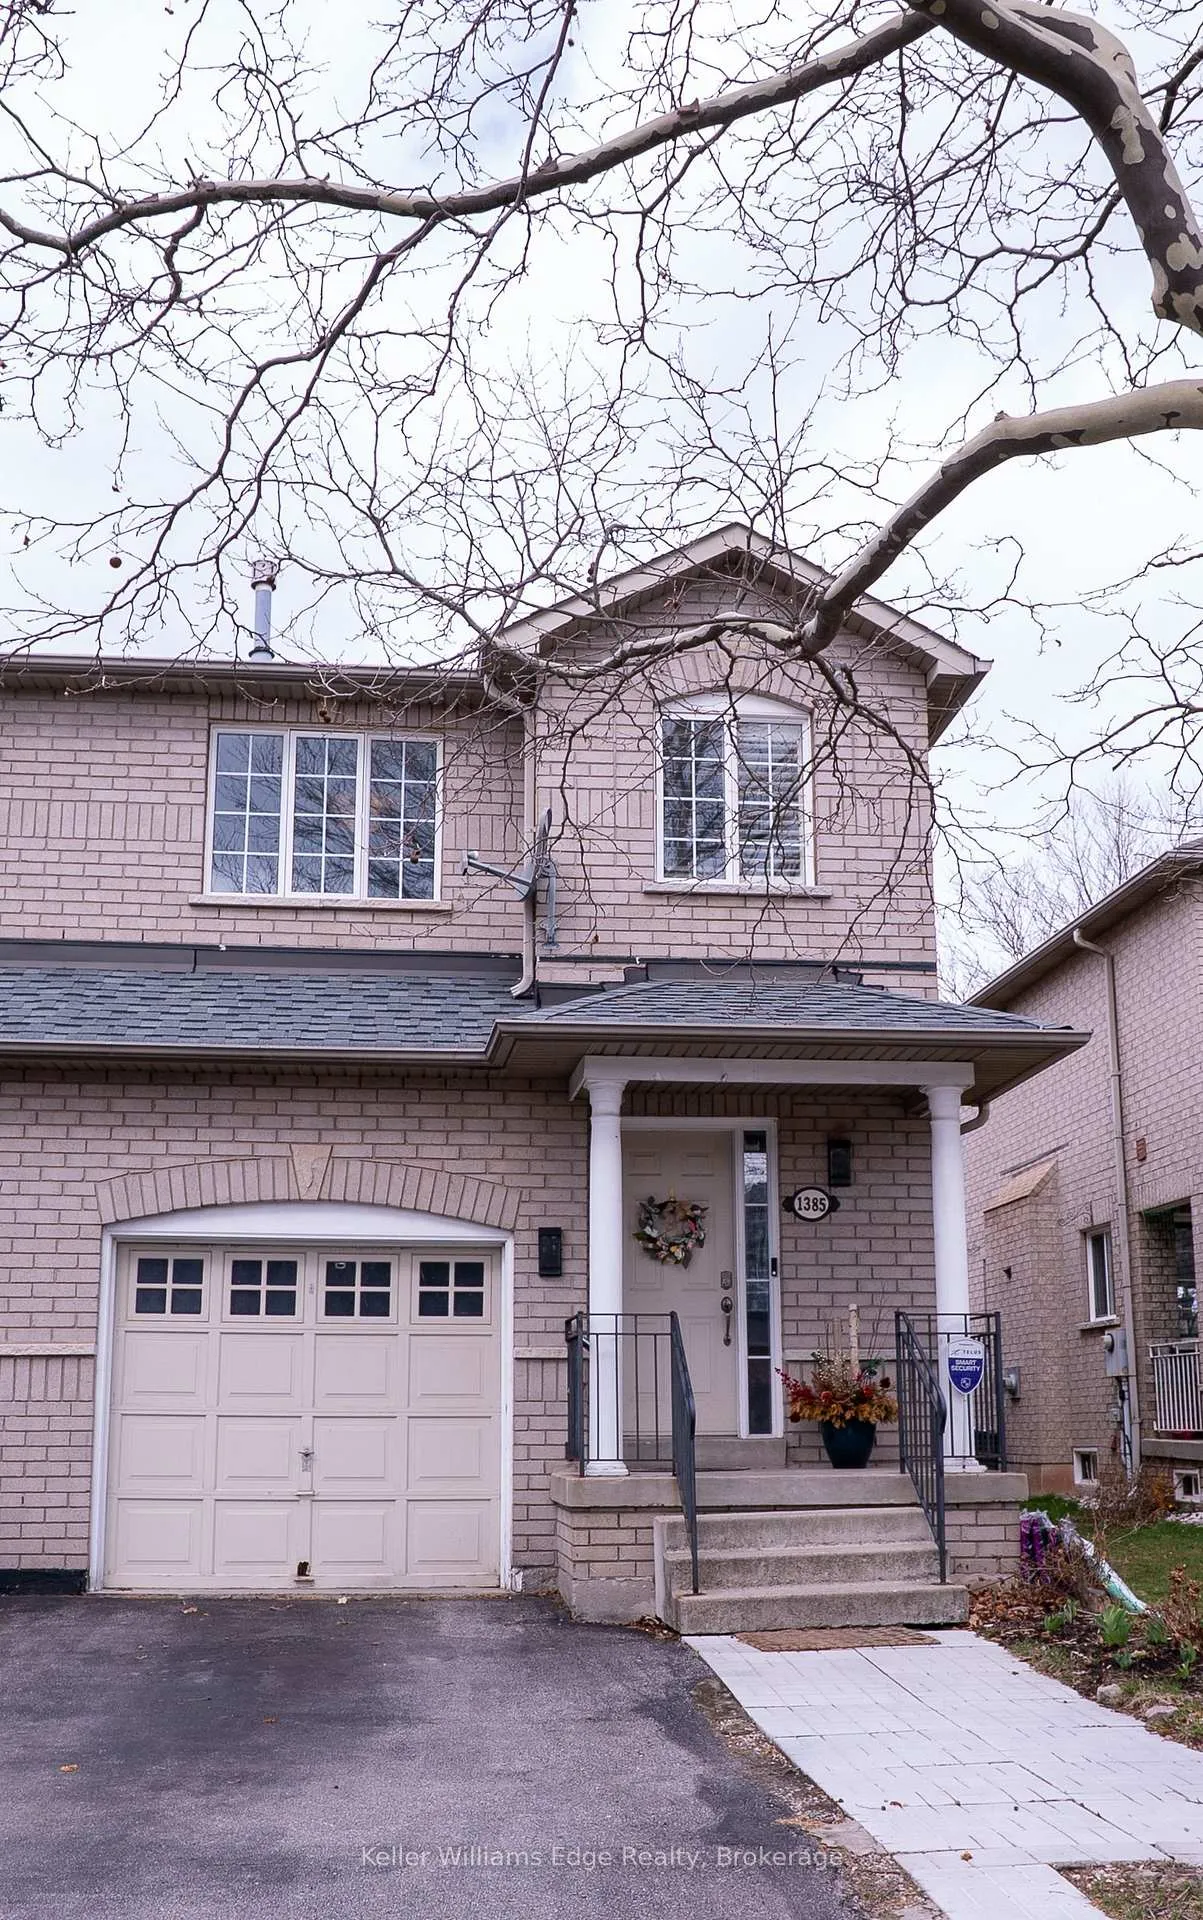
1385 Brookstar Drive
1385 Brookstar Drive
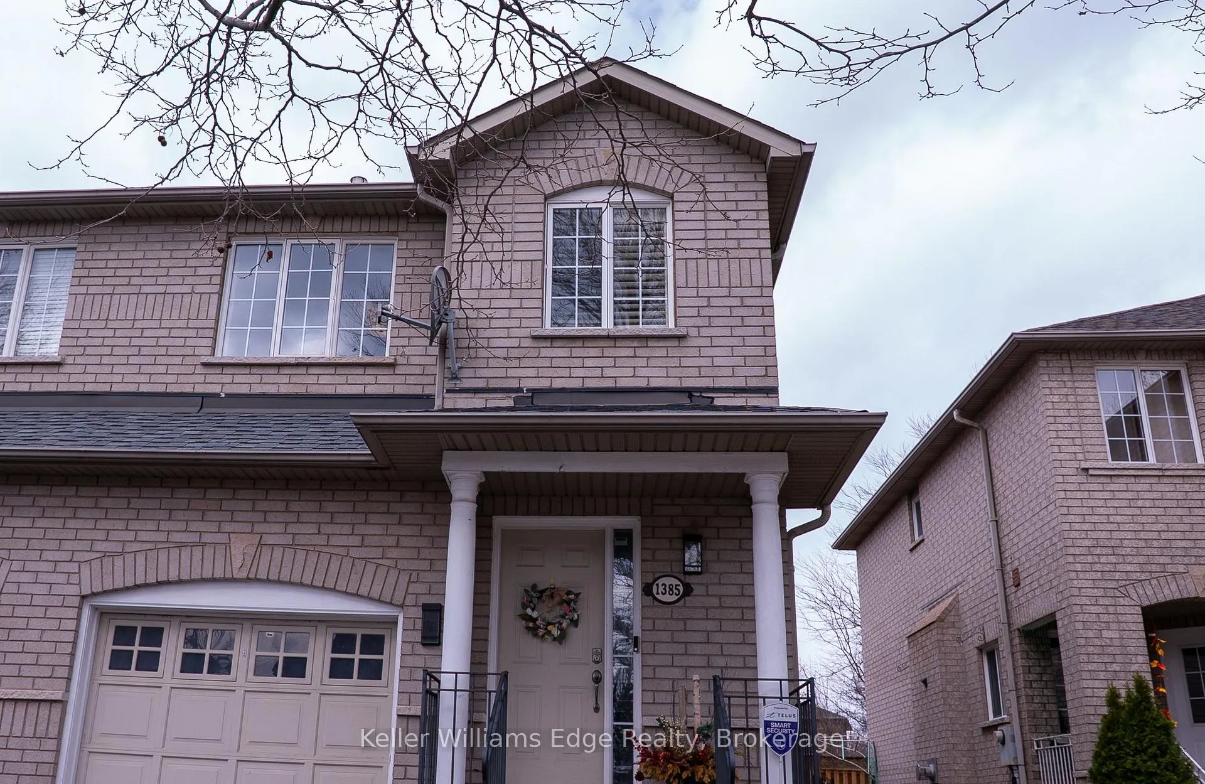
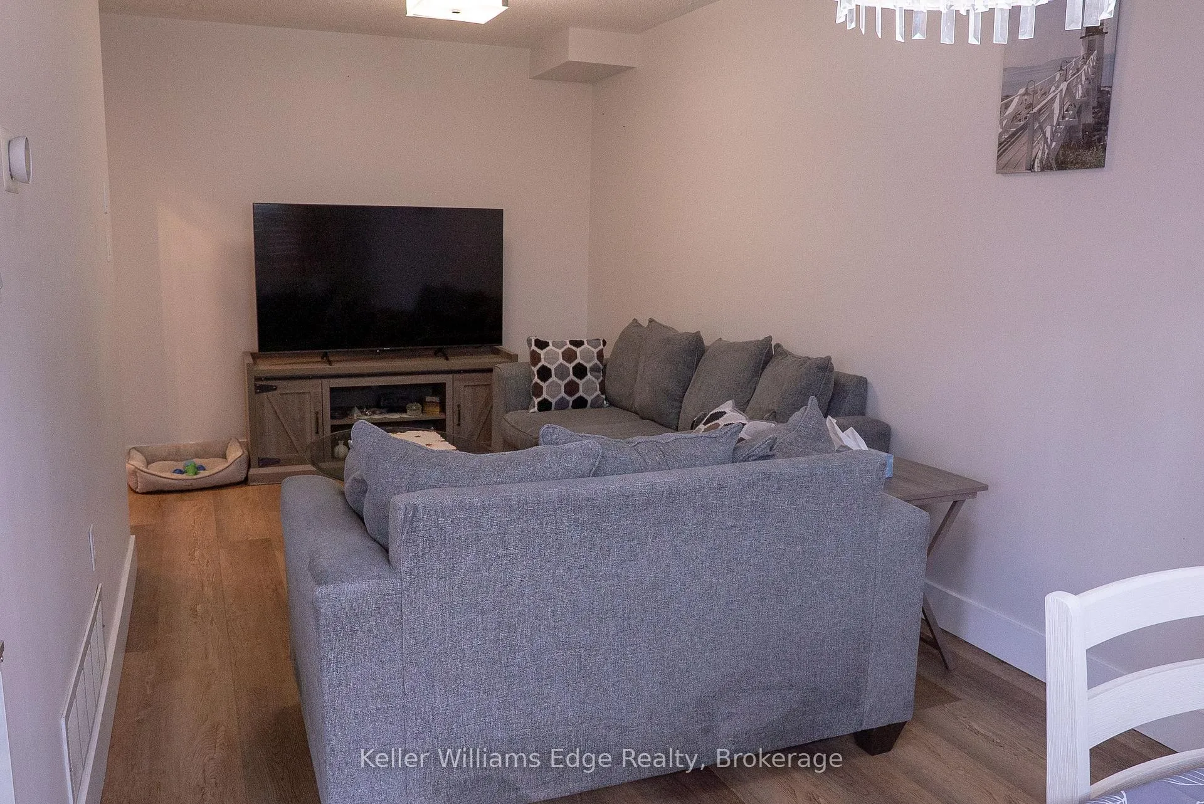
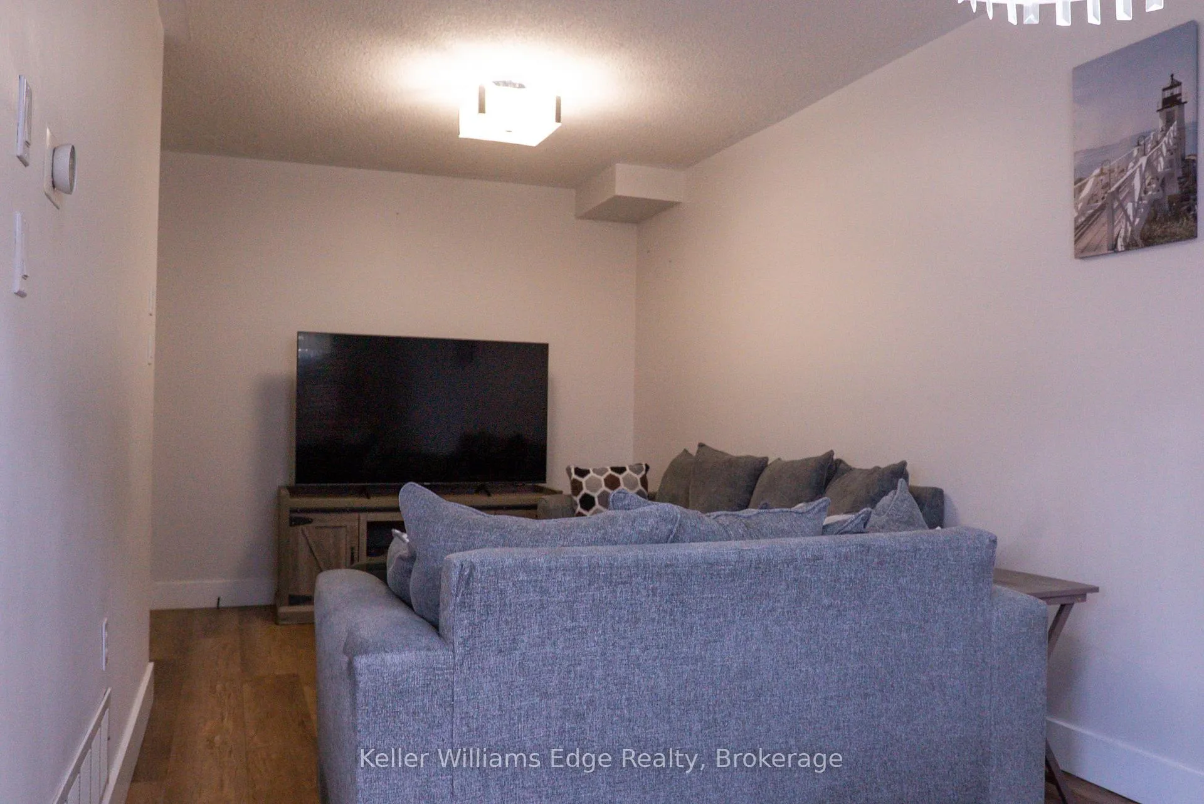
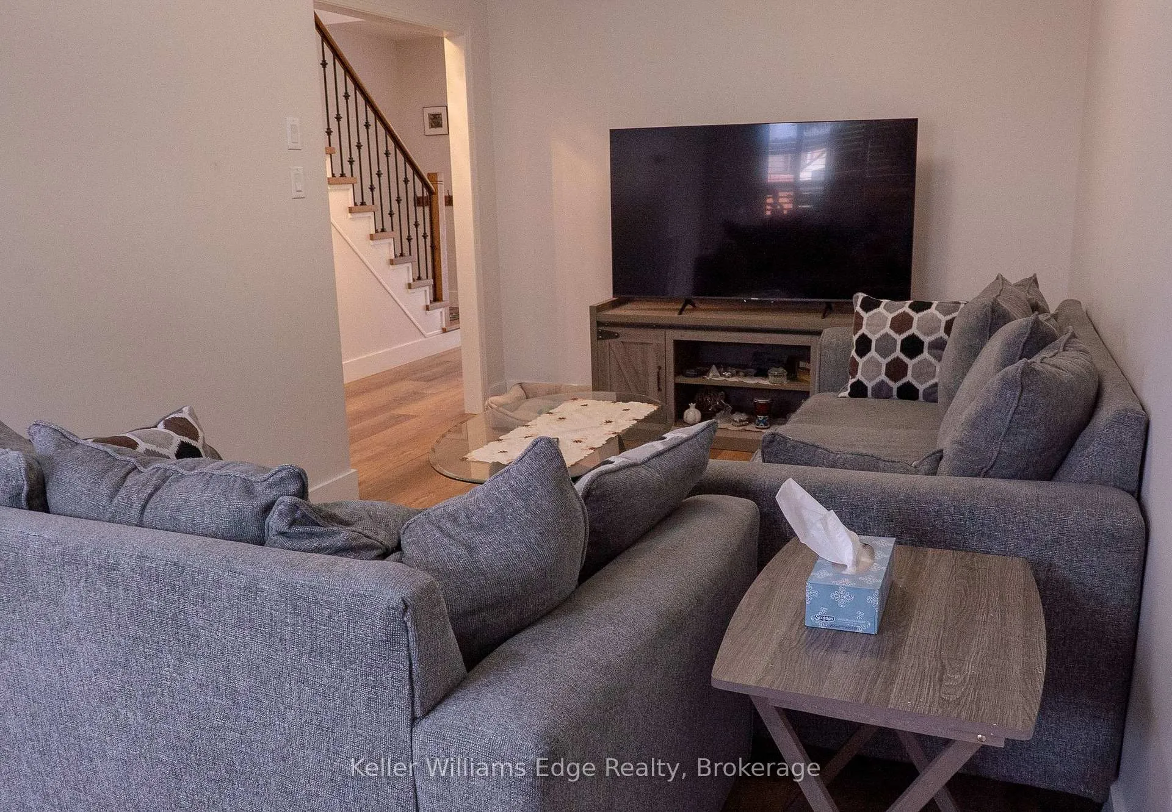 See all 50 photos
Property history
- $1,099,000TerminatedList: 2026-04-15|End: 2026-06-26|72 daysW13001628
Facts and features
- BasementFinished
- Price per sq ft~$845
- Water, sewerMunicipal
- HeatingForced air
- Central air
The homeSemi-Detached, 2-storey, 1,100–1,500 sq ft
- Type: Semi-Detached
- Style: 2-storey
- Living space: 1,100–1,500 sq ft
- Basement: Finished
- View: City
InsideLower level, Central vacuum, Rooms above ground 8
- Laundry: Lower level
- Features: Central vacuum
- Rooms above ground: 8
- Rooms in the basement: 0
- Bedrooms: 3
- Bathrooms: 3
- Kitchens: 1
- Family room: Yes
Outside and lotBrick, Asphalt shingle, Concrete
- Exterior: Brick
- Roof: Asphalt shingle
- Foundation: Concrete
- Features: Patio
- Size: 25 × 108.26 ft
Parking1 Garage, Attached, Private
- Spaces: 1 Garage
- Garage: Attached
- Driveway: Private
Heating, water and powerForced air, gas, Central air, Municipal water
- Heating: Forced air, gas
- Cooling: Central air
- Water: Municipal water
- Sewer: Municipal sewer
- Natural gas: Available
- Hydro: Available
- Cable: Available
- Telephone: Available
Costs and taxesTaxes $4,090 a year, HST included in the price, Hwt
- Taxes, 2025: $4,090 a year
- HST: HST included in the price
- Rental items: Hwt
- Under contract: Hot water heater
Included in the saleRefrigerator, stove, dishwasher, washer, dryer, Tenant belongings
- Included: Refrigerator, stove, dishwasher, washer, dryer
- Not included: Tenant belongings
Listing detailsW13001628, Terminated, Apr 15, 2026
- MLS® number: W13001628
- Status: Terminated
- Listed on: Apr 15, 2026
- Days on market: 72
- Updated: Jun 26, 2026
- Possession: 2026-07-31 / 90+ days
- Occupied by: Tenant
- Listing brokerage: KELLER WILLIAMS EDGE REALTY
About this home
1385 Brookstar Drive, Oakville (West Oak Trails), ON L6M 3W2
Stylish 2022 Renovation in Prime Oakville. This turn-key, 3-bedroom semi-detached gem features a sleek, modern interior with elegant hardwood flooring throughout. The sun-filled, open-concept layout includes a designer kitchen and a spacious primary retreat with a private ensuite. A fully finished basement offers versatile space for a home office or guest suite. Enjoy summer hosting in your private, fully fenced backyard. Located in a top-ranking school district just minutes from the GO Train, QEW/403, and premium shopping. Move in and enjoy!
Ask about this home
A HOMEH agent will answer your questions about this home.
Around this home
Daily convenience, out of 100, from the distances below
Schools nearby
School rating, out of 10.
Helpful calculators
Your HOMEH agent

"Priced 7% over the Hestimate. I would see it this week."