

1459 Bayshire Drive
1459 Bayshire Drive
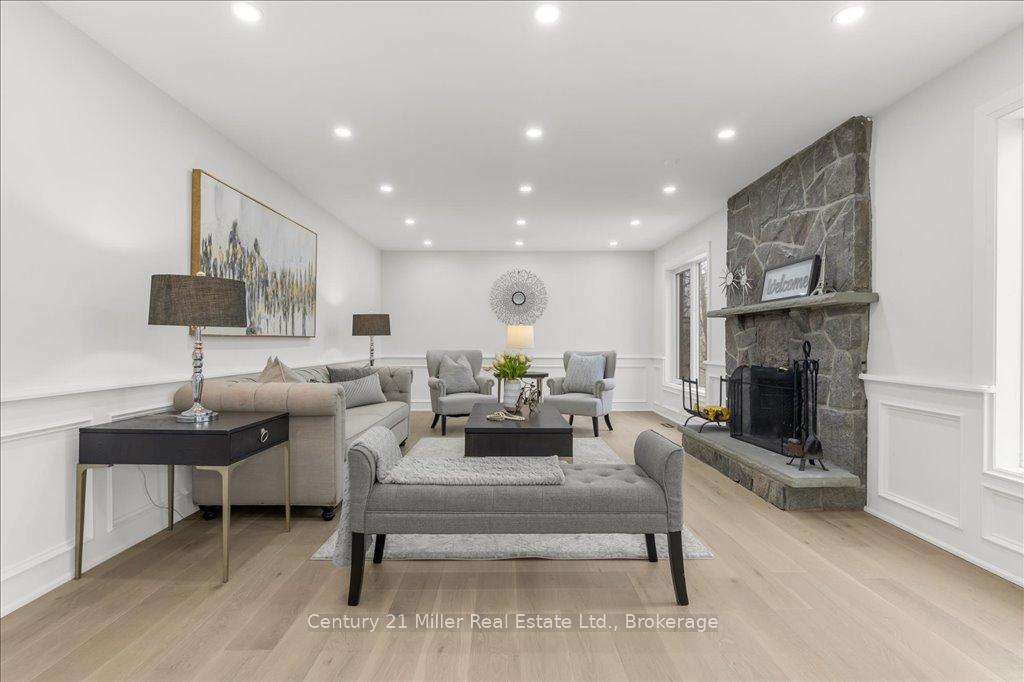 See all 46 photos
Property history
- $2,549,900ExpiredList: 2025-06-05|End: 2025-11-05|153 daysW12199138
Facts and features
- BasementWalk-out
- Age of home31–50 years
- Price per sq ft~$785
- Water, sewerSeptic
- Fireplace
- Central air
- Inground pool
The homeDetached, 2-storey, Age 31–50 years
- Type: Detached
- Style: 2-storey
- Age: 31–50 years
- Living space: 3,000–3,500 sq ft
- Basement: Finished with walk-out
InsideFireplace Yes, family room, wood, Auto garage door remote, carpet free, water heater, water meter, Rooms above ground 10
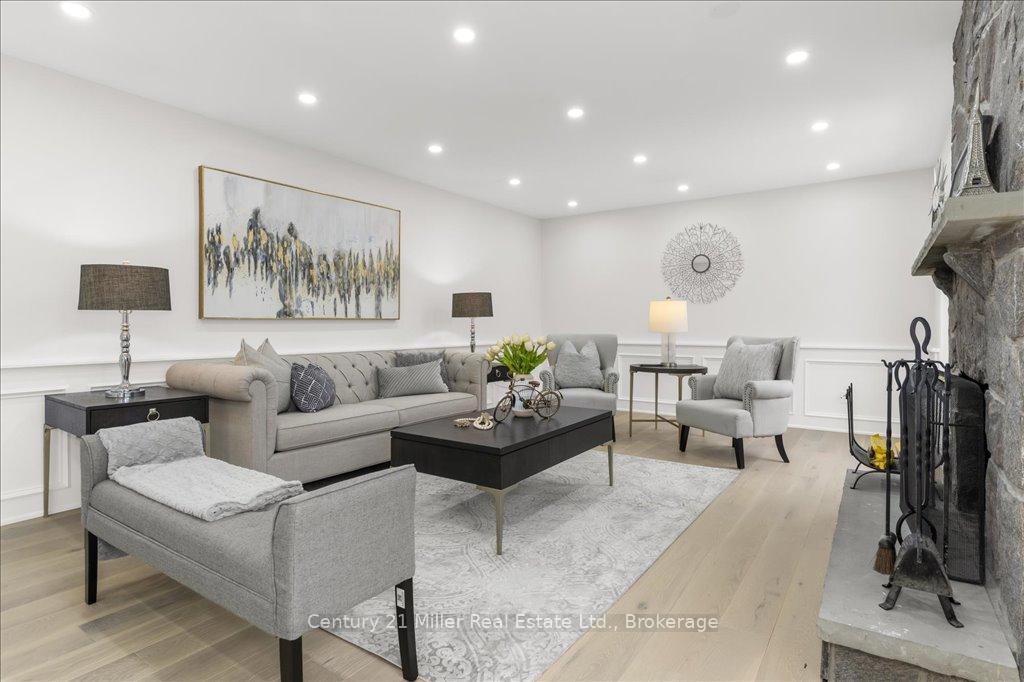
- Fireplace: Yes, family room, wood
- Features: Auto garage door remote, carpet free, water heater, water meter
- Rooms above ground: 10
- Rooms in the basement: 1
- Bedrooms: 4
- Bathrooms: 5
- Kitchens: 1
- Family room: Yes
Outside and lotBrick, stone, Asphalt shingle, Poured concrete
- Exterior: Brick, stone
- Roof: Asphalt shingle
- Foundation: Poured concrete
- Pool: Inground
- Size: 46.1 × 121.99 ft
Parking2 Garage, Attached
- Spaces: 2 Garage
- Garage: Attached
Heating, water and powerForced air, gas, Central air, Municipal water
- Heating: Forced air, gas
- Cooling: Central air
- Water: Municipal water
- Sewer: Septic
Costs and taxesTaxes $9,964 a year, HST No HST, Hot water tank/reliance
- Taxes, 2024: $9,964 a year
- HST: No HST
- Rental items: Hot water tank/reliance
- Under contract: Hot water tank-gas
Included in the saleFridge, gas stove, b/i microwave, dishwasher, washer/dryer (both new), window coverings as shown, elfs, 2xgdos, cvac (as is), i/g sprinkler system (as is), i/g chlorine pool w/equipment (liner as is), updated pool heater & pool filter
- Included: Fridge, gas stove, b/i microwave, dishwasher, washer/dryer (both new), window coverings as shown, elfs, 2xgdos, cvac (as is), i/g sprinkler system (as is), i/g chlorine pool w/equipment (liner as is), updated pool heater & pool filter
NearbySchool, wooded/treed, public transit, school bus route
- Close to: School, wooded/treed, public transit, school bus route
Listing detailsW12199138, Expired, Jun 5, 2025
- MLS® number: W12199138
- Status: Expired
- Listed on: Jun 5, 2025
- Days on market: 153
- Updated: Nov 5, 2025
- Possession: Flexible
- Occupied by: Owner
- Listing brokerage: Century 21 Miller Real Estate Ltd.
About this home
1459 Bayshire Drive, Oakville (Joshua Creek), ON L6H 6E8
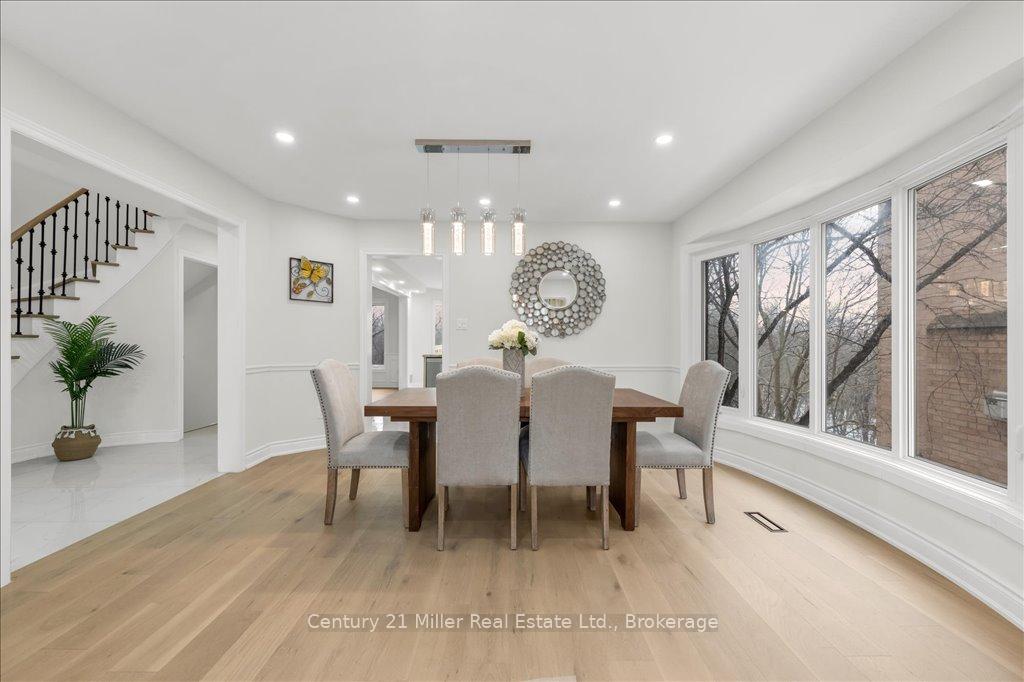
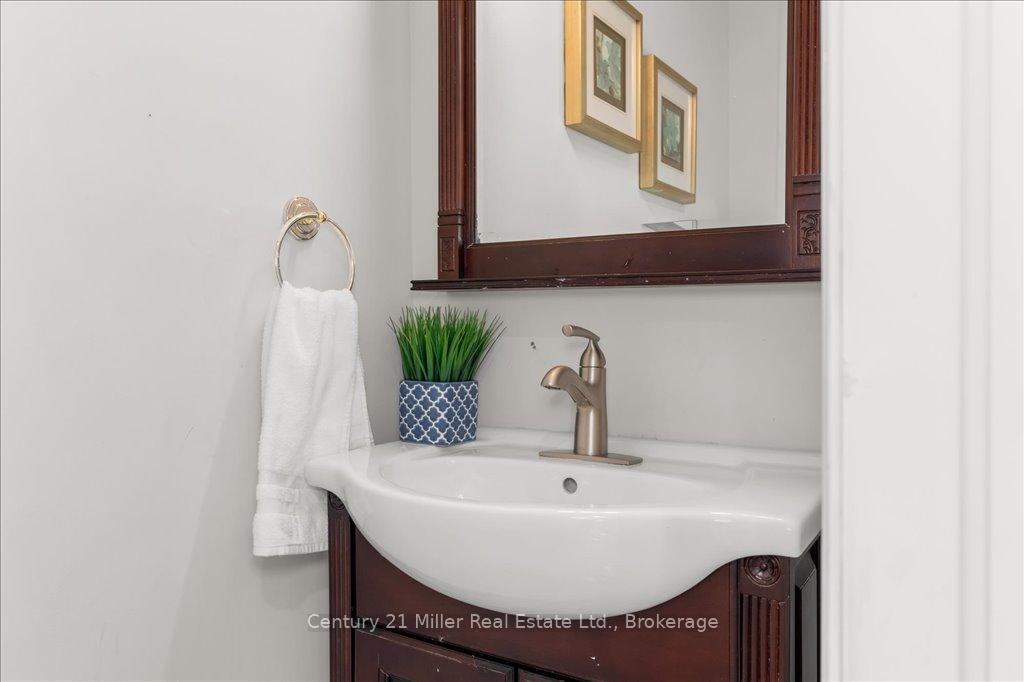
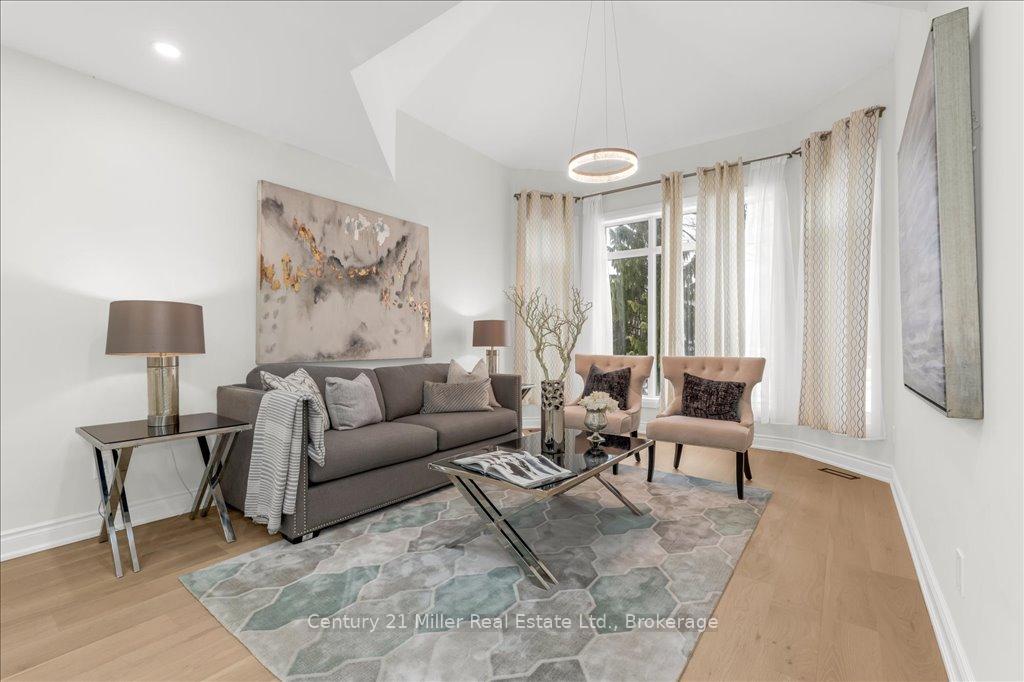
Welcome to your new home and it's been adjusted in price! This exquisite four-bedroom detached home invites you to enjoy the perfect blend of comfort and nature, located in the highly sought-after school district of Joshua Creek in Oakville. Enjoy the serene lifestyle this home offers in a picturesque setting, backed by a beautiful wooded ravine where vibrant cardinals and other lovely birds can be seen right from your backyard. A tranquil walking trail meanders through the lush wooded ravine, perfect for morning strolls or evening adventures. Step inside to discover a bright and airy living space adorned with gorgeous matte-finished wide plank hardwood floors and large porcelain-like tiles that add a touch of elegance. The heart of the home features a spacious layout ideal for family gatherings and entertaining friends. One of the highlights of this property is the walkout finished basement, which provides additional living space and easy access to your private oasis. Dive into your own inground pool, perfect for refreshing swims on warm summer days or lounging poolside in the sun. Over $200K in recent upgrades include new windows and patio doors, enhancing energy efficiency and inviting natural light throughout the home as well as gorgeous wide plank matte hardwood flooring and stair cases and porcelain-like tiles, light fixtures, interior painting, 2 baths/powder room updated. No carpet in this home! The exceptional location, remarkable features, and access to top-rated schools make this property a unique find. Embrace the opportunity to create your perfect sanctuary in a beautiful setting! Don't miss out on this rare gem. Schedule your viewing today and start imagining the possibilities.
Ask about this home
A HOMEH agent will answer your questions about this home.
Around this home
Daily convenience, out of 100, from the distances below
Schools nearby
School rating, out of 10.
Helpful calculators
Your HOMEH agent

"Priced 20% over the Hestimate. I would see it this week."