

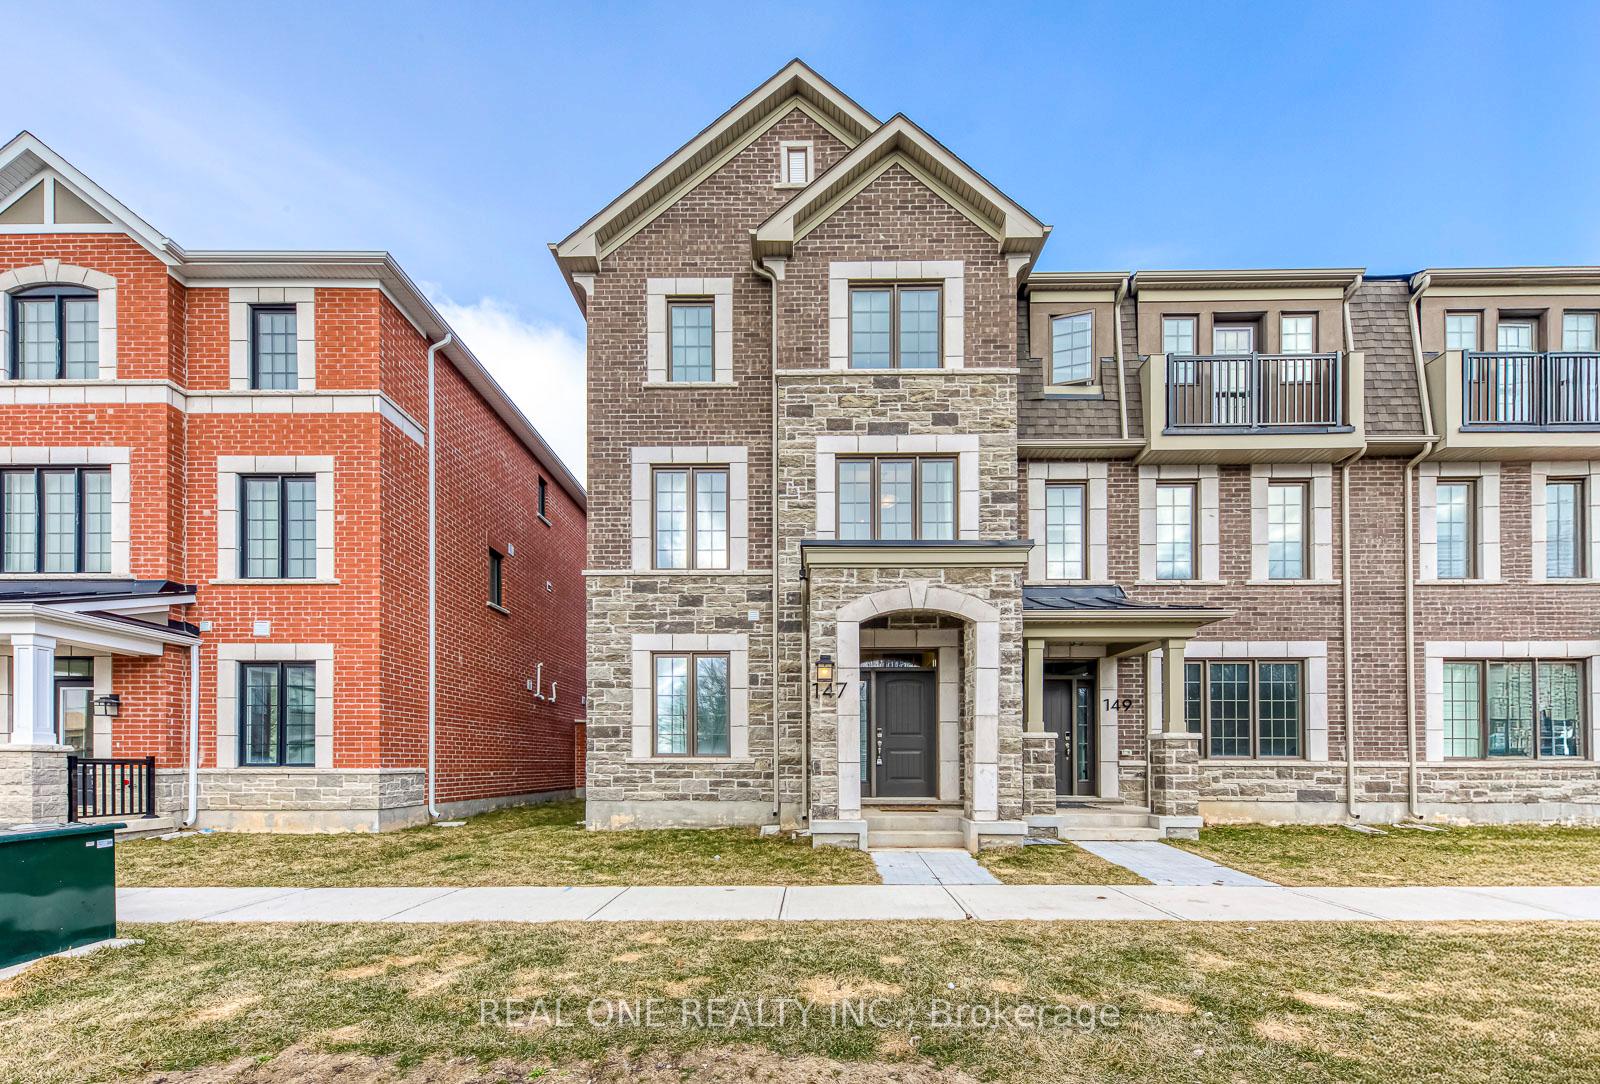
147 Settlers Road E
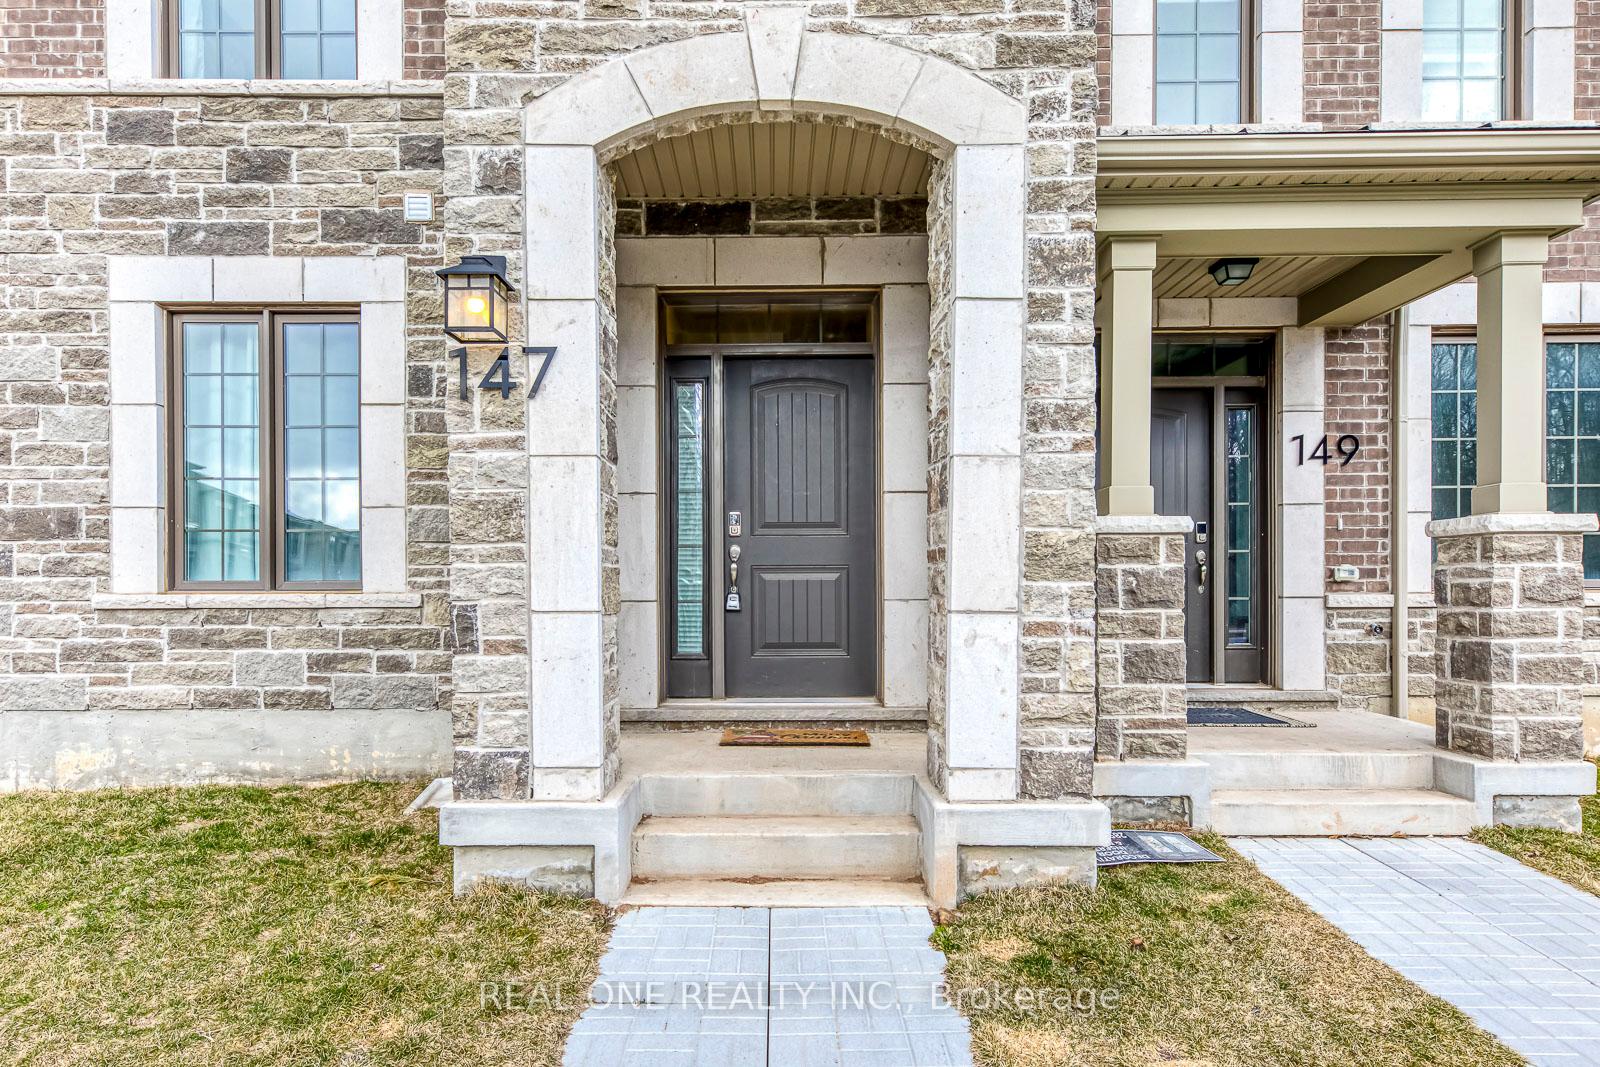
147 Settlers Road E
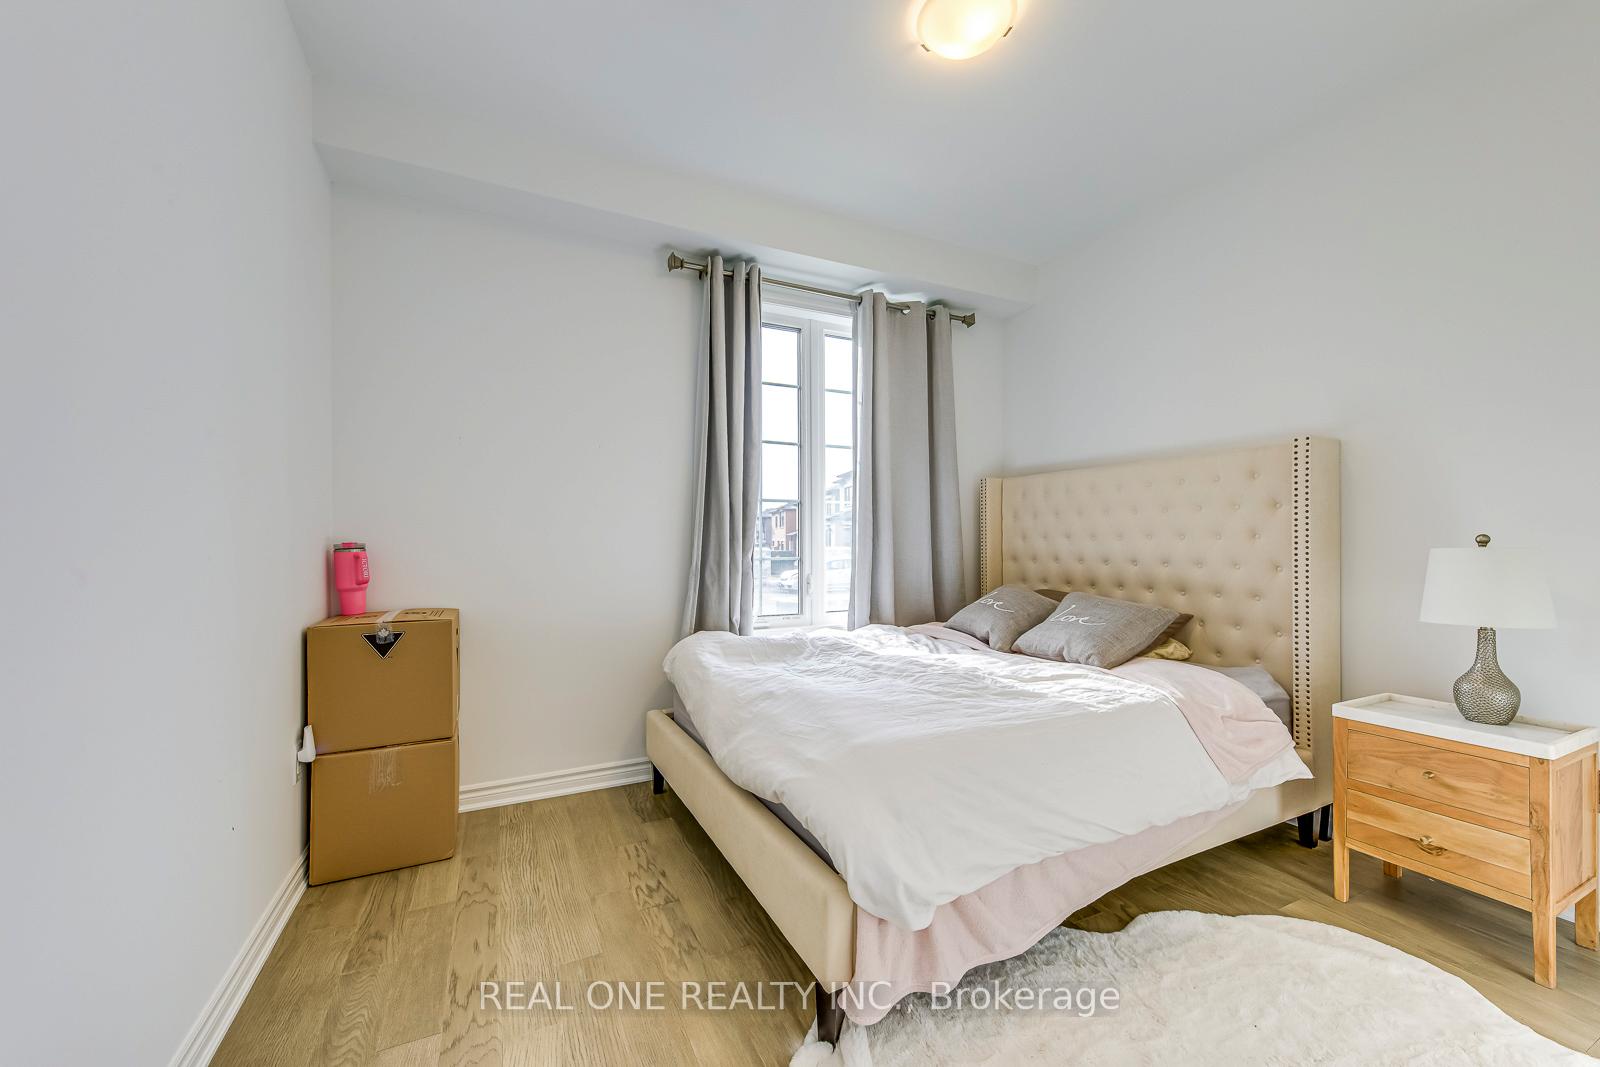 See all 35 photos
Property history
- $1,158,000TerminatedList: 2025-04-02|End: 2025-05-10|38 daysW12056308
Facts and features
- BasementNone
- Age of home0–5 years
- Price per sq ft~$662
- Water, sewerMunicipal
- Central air
The homeFreehold Townhouse, 3-storey, Age 0–5 years
- Type: Freehold Townhouse
- Style: 3-storey
- Age: 0–5 years
- Living space: 1,500–2,000 sq ft
- Basement: None
InsideUpper level, Carpet free, in-law suite, Rooms above ground 10
- Laundry: Upper level
- Features: Carpet free, in-law suite
- Rooms above ground: 10
- Bedrooms: 4
- Bathrooms: 4
- Kitchens: 1
Outside and lotBrick, stone, Asphalt shingle, Poured concrete
- Exterior: Brick, stone
- Roof: Asphalt shingle
- Foundation: Poured concrete
- Size: 25.46 × 60.81 ft
Parking2 Garage, Built-in
- Spaces: 2 Garage
- Garage: Built-in
Heating, water and powerForced air, gas, Central air, Municipal water
- Heating: Forced air, gas
- Cooling: Central air
- Water: Municipal water
- Sewer: Municipal sewer
Costs and taxesTaxes $4,727 a year, HST included in the price, Hot water tank if applied
- Taxes, 2024: $4,727 a year
- HST: HST included in the price
- Rental items: Hot water tank if applied
Included in the saleAll etf, fridge, stove, dishwasher, washer & dryer, garage door opener & remote
- Included: All etf, fridge, stove, dishwasher, washer & dryer, garage door opener & remote
NearbyClear view, park, public transit, ravine
- Close to: Clear view, park, public transit, ravine
Listing detailsW12056308, Terminated, Apr 2, 2025
- MLS® number: W12056308
- Status: Terminated
- Listed on: Apr 2, 2025
- Days on market: 38
- Updated: May 10, 2025
- Possession: 2025-05-01 / Flexible
- Occupied by: Tenant
- Listing brokerage: REAL ONE REALTY INC.
About this home
147 Settlers Road E, Oakville (Glenorchy), ON L6H 7C8
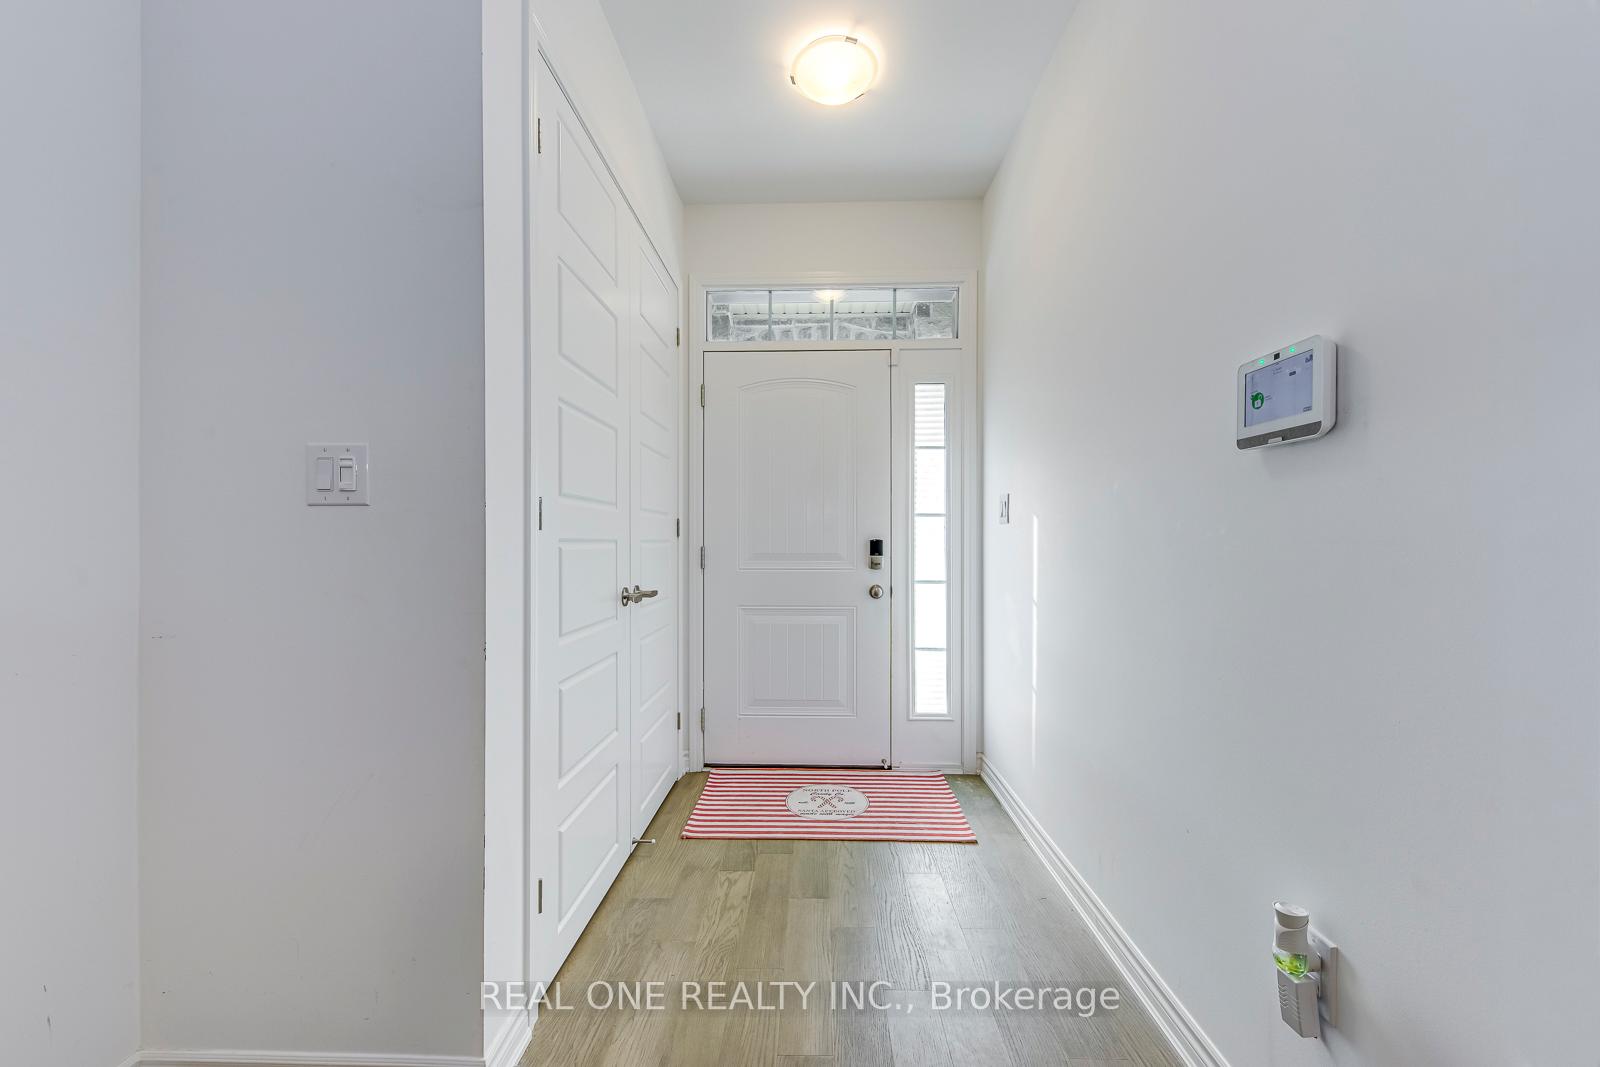
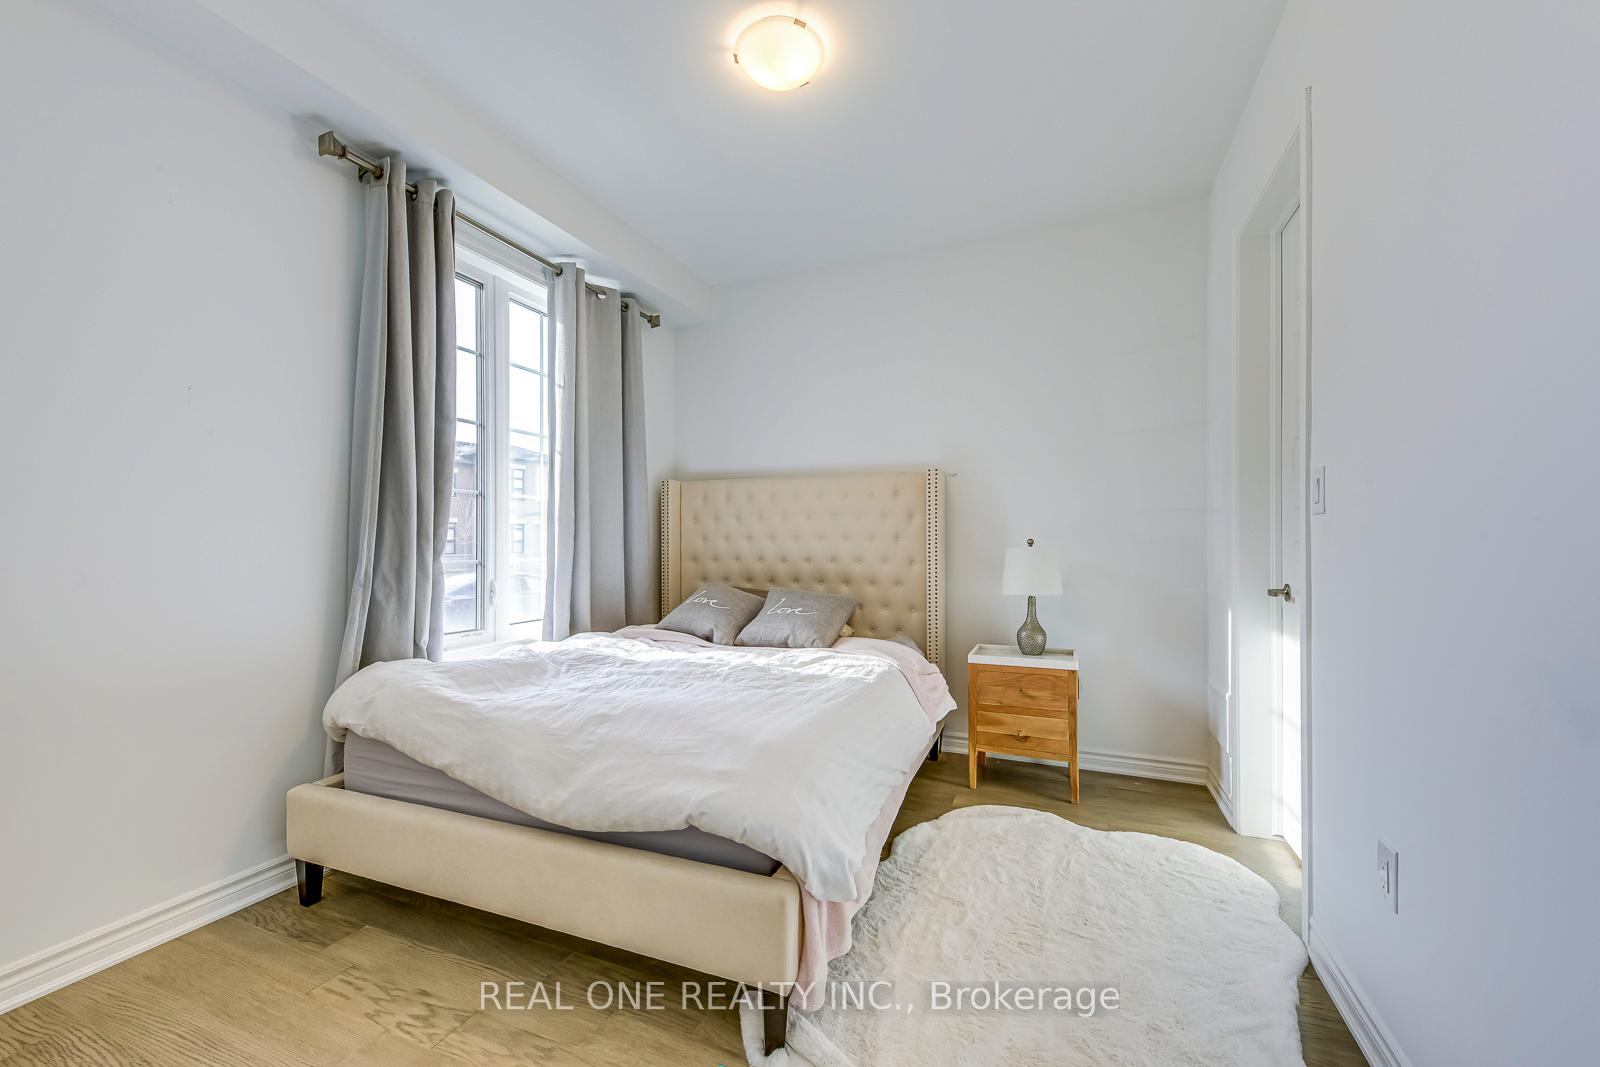
Experience the allure of this pristine, newly constructed building from one year ago. Beautiful ravine view, south-facing townhouse flooded with tons of natural light. Boasting 4 spacious bedrooms, 3.5 bathrooms, and a double garage, this home features 9-foot ceilings on both ground and main floors. The open-concept design includes an inviting kitchen with stainless steel appliances, a breakfast area leading to a spacious deck, a convenient laundry room, and a capacious living area. The primary bedroom offers an ensuite bathroom and a walk-in closet, while three additional generously sized bedrooms and three full bathrooms complete this modern gem. Nestled in the final phase of East Preserve in north Oakville, this home is within walking distance of the esteemed Dr. David R. Williams Public School and the renowned White Oak High School. Easy access to major highways 403, 407, and QEW makes commuting a breeze. Close to shopping malls, Costco, etc. NO POTL fee, No Maintenance Fees.
Ask about this home
A HOMEH agent will answer your questions about this home.
Around this home
Daily convenience, out of 100, from the distances below
Schools nearby
School rating, out of 10.
Helpful calculators
Your HOMEH agent

"Priced 19% over the Hestimate. I would see it this week."