

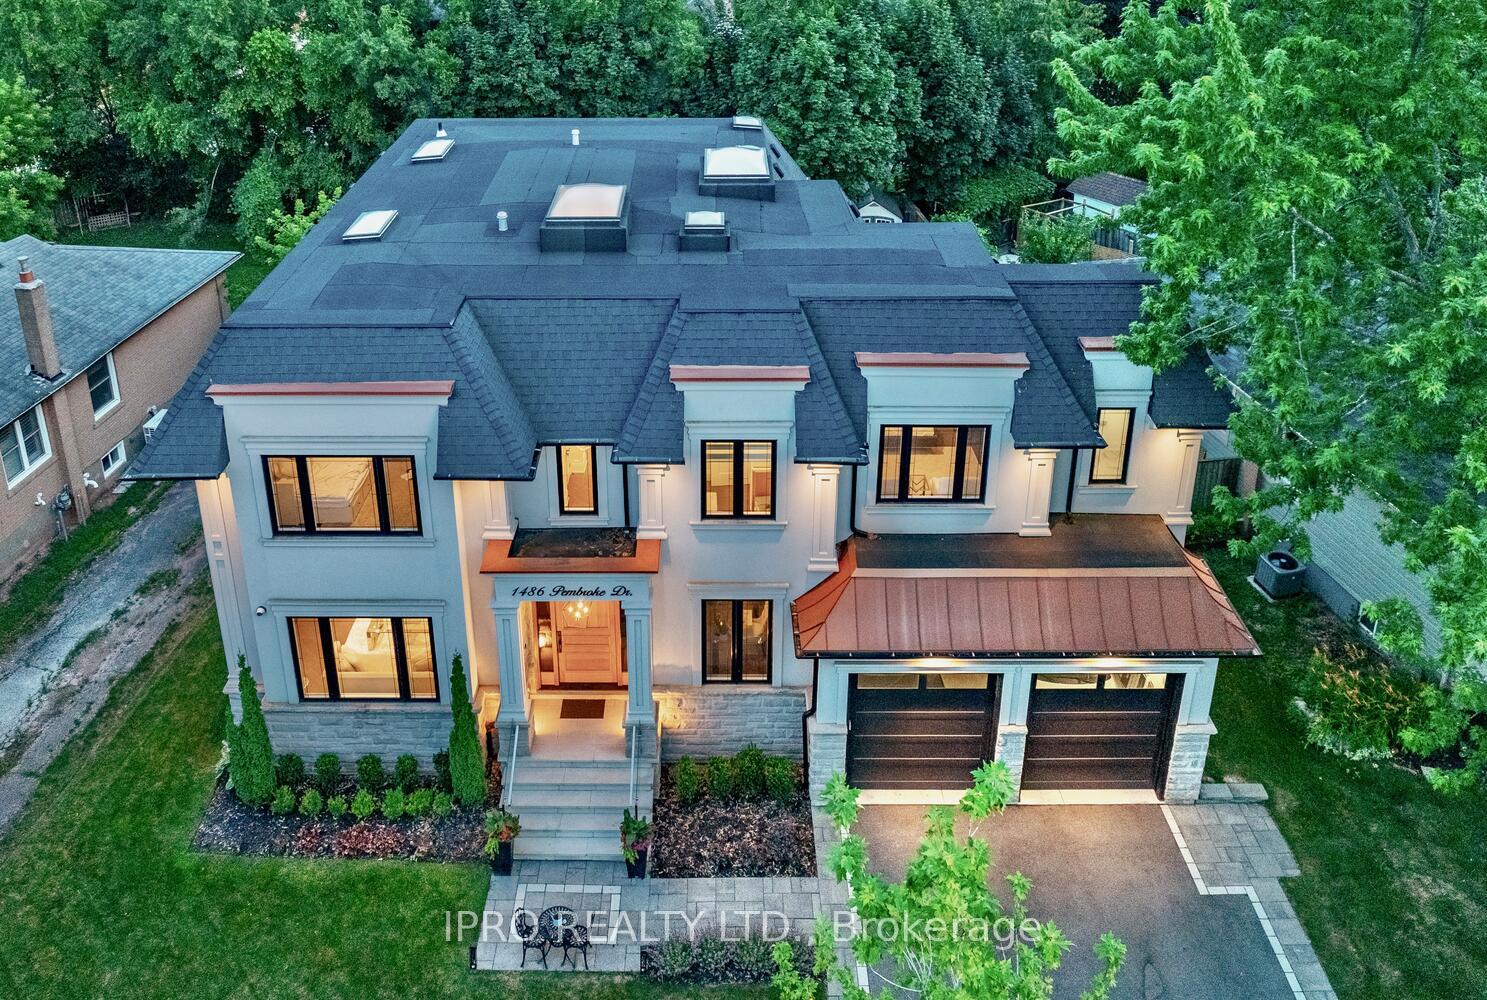
1486 Pembroke Drive
1486 Pembroke Drive
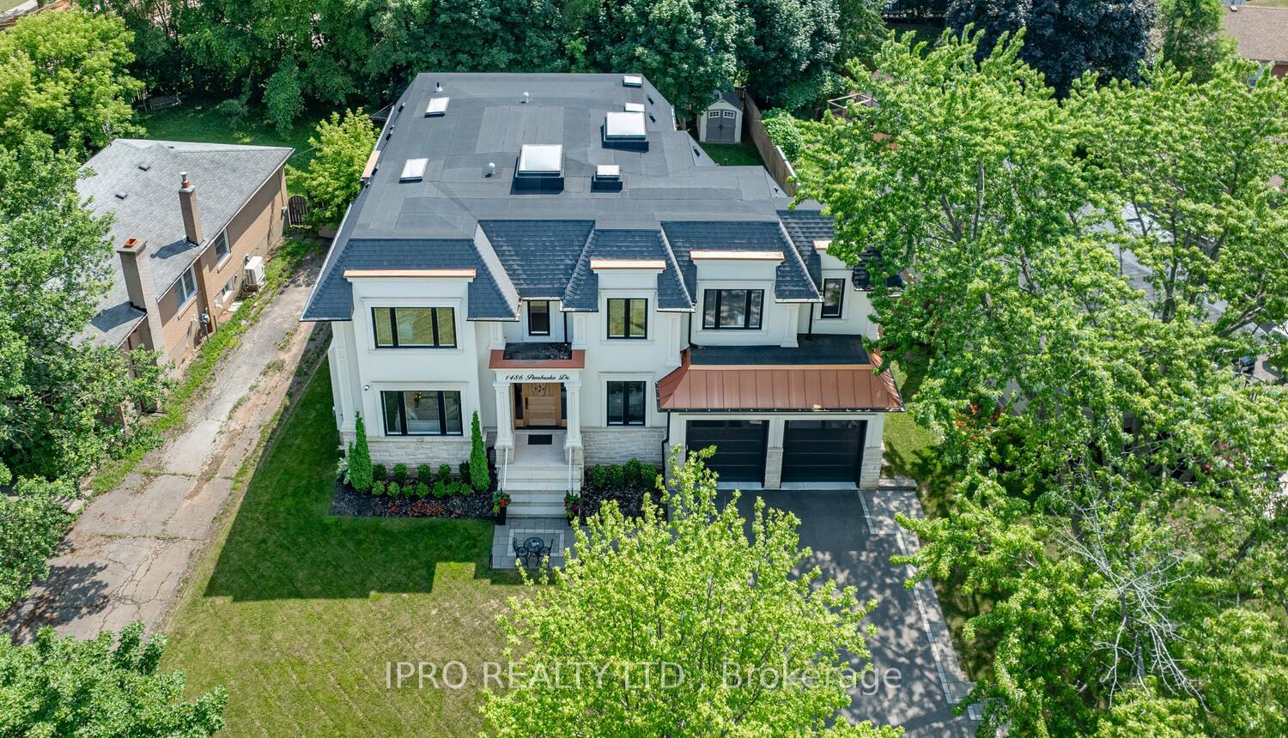
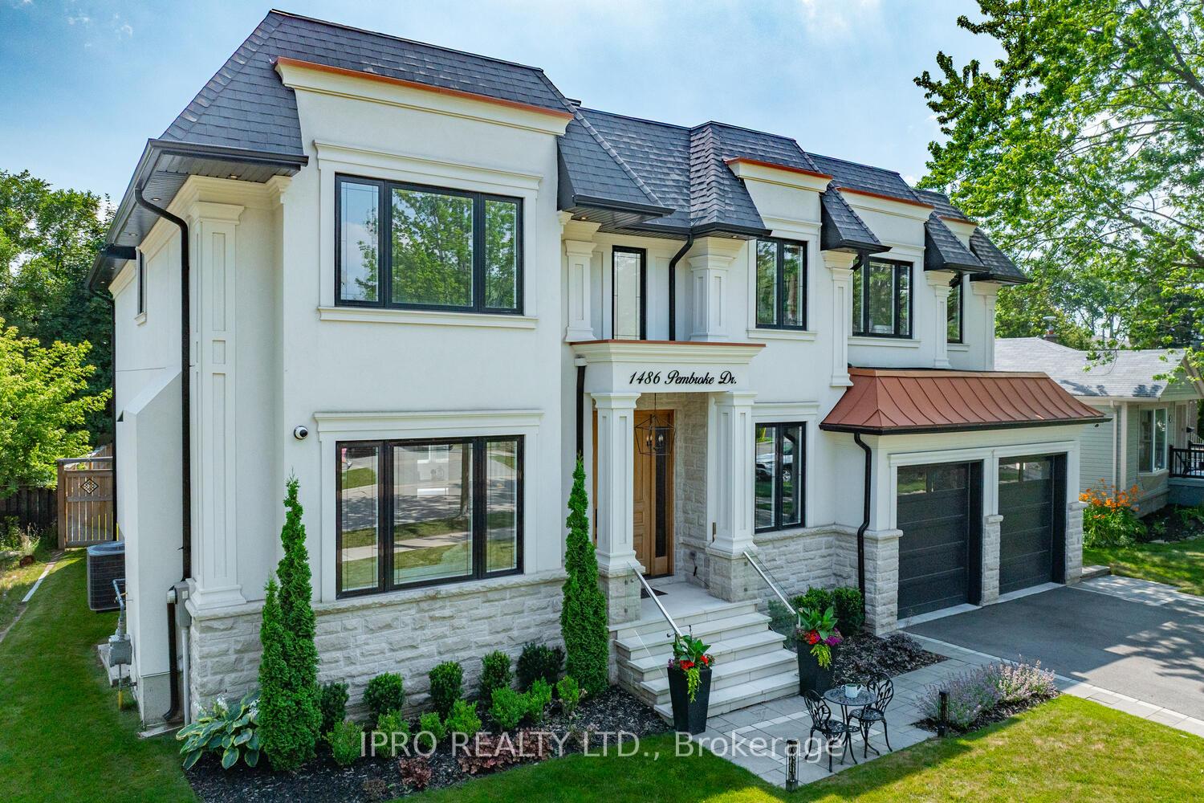
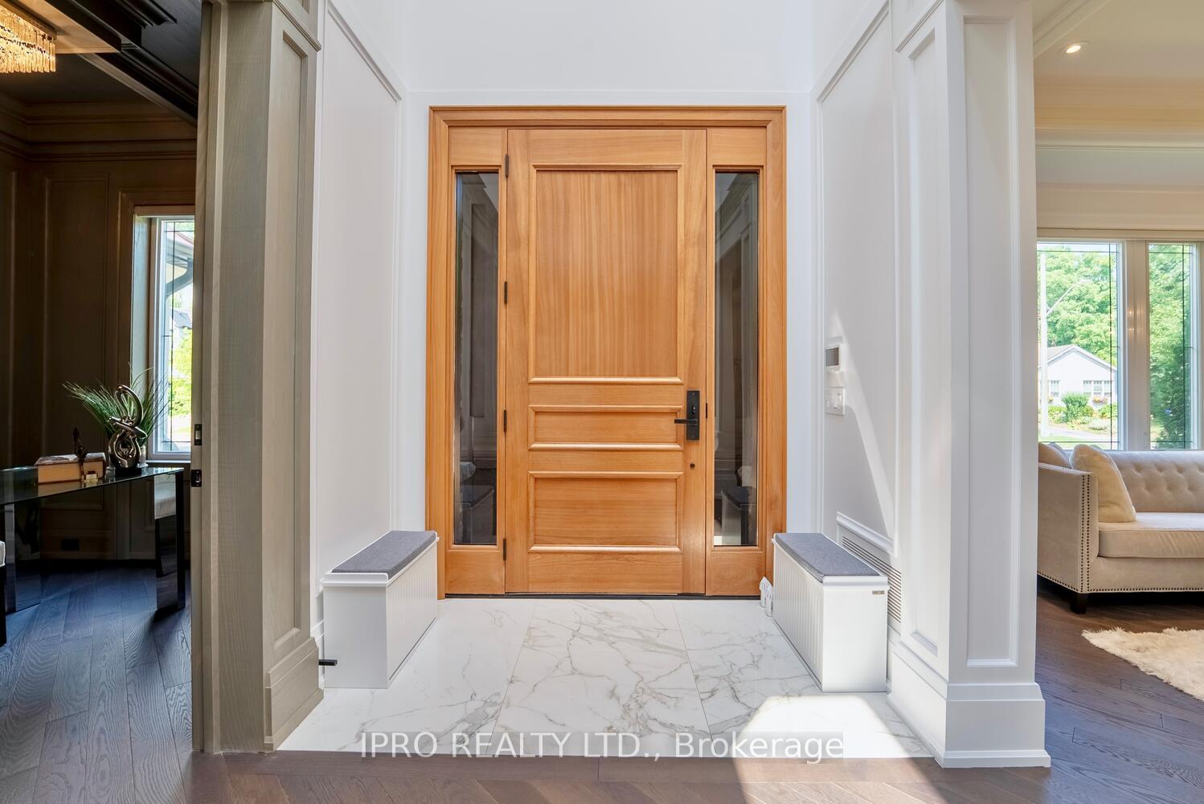
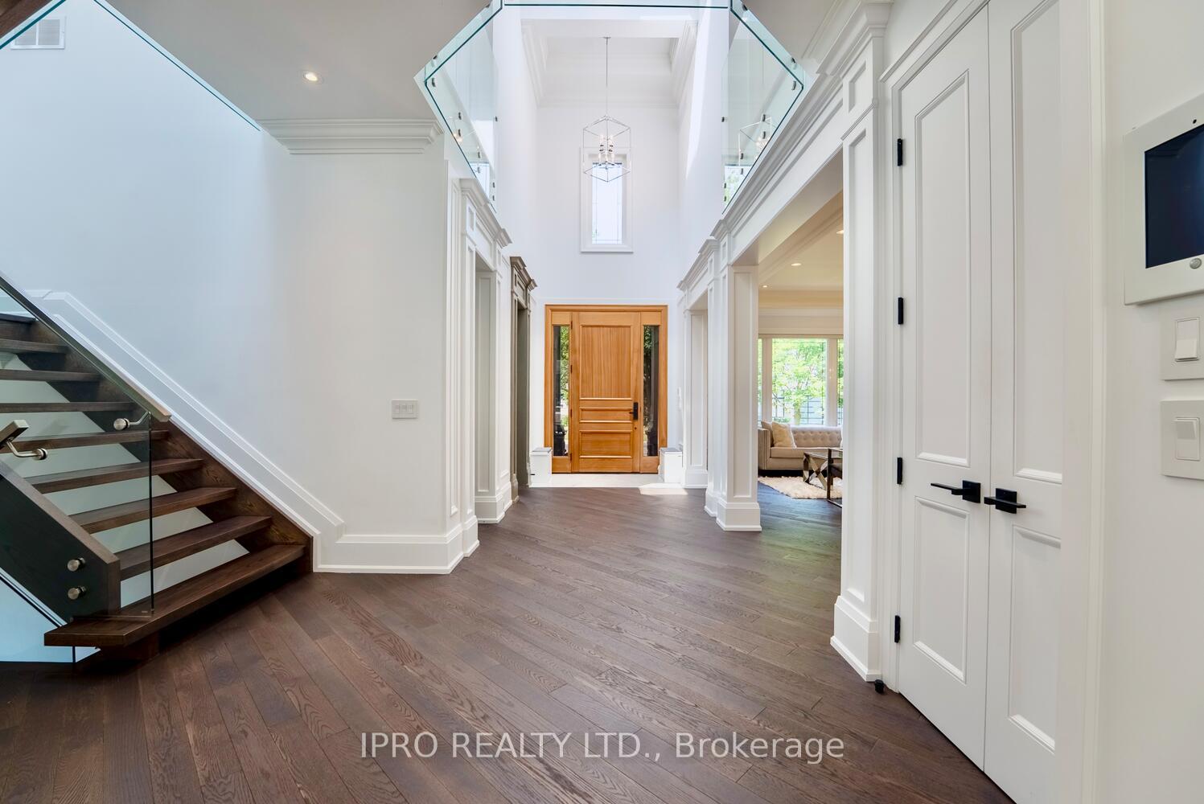 See all 48 photos
Property history
- $3,498,000TerminatedList: 2026-04-29|End: 2026-06-02|34 daysW13057084
- $3,458,888TerminatedList: 2026-02-24|End: 2026-04-24|59 daysW12814772
- $3,588,000TerminatedList: 2025-08-22|End: 2025-10-20|59 daysW12359655
- $3,688,000TerminatedList: 2025-07-14|End: 2025-08-18|35 daysW12283350
Facts and features
- BasementApartment
- Age of home0–5 years
- Price per sq ft~$1,135
- Water, sewerMunicipal
- Second kitchen
- Hardwood floors
- Fireplace
- Central air
- Pool
The homeDetached, 2-storey, Age 0–5 years
- Type: Detached
- Style: 2-storey
- Age: 0–5 years
- Living space: 3,000–3,500 sq ft
- Basement: Apartment, walk-up
InsideFireplace Yes, electric, family room, natural gas, living room, Hardwood, Broadloom, Lower level
- Fireplace: Yes, electric, family room, natural gas, living room
- Flooring: Hardwood, Broadloom
- Laundry: Lower level
- Features: Auto garage door remote, bar fridge, carpet free, central vacuum, in-law suite, sump pump, water heater owned
- Rooms above ground: 9
- Rooms in the basement: 2
- Bedrooms: 4 + 2 in the basement
- Bathrooms: 6
- Kitchens: 2
- Family room: Yes
Outside and lotStone, stucco (plaster), Asphalt shingle, Concrete
- Exterior: Stone, stucco (plaster)
- Roof: Asphalt shingle
- Foundation: Concrete
- Pool: Above ground
- Size: 79.29 × 124.78 ft
- Shape: Irregular
- Zoning: RL3-0
Parking2 Garage, Attached, Private double
- Spaces: 2 Garage
- Garage: Attached
- Driveway: Private double
Heating, water and powerForced air, gas, Central air, Municipal water
- Heating: Forced air, gas
- Cooling: Central air
- Water: Municipal water
- Sewer: Municipal sewer
Costs and taxesTaxes $16,359 a year, HST included in the price
- Taxes, 2024: $16,359 a year
- HST: HST included in the price
Included in the sale2 stainless steel fridges, 2 stainless steel built-in dishwashers, 2 built-in microwaves, stainless steel gas stove, stove in basement, 2 washer & dryers, all electrical light fixtures, all window coverings and blinds, garage door opener & remotes., hot water tank owned. please see sch c for all inclusions and exclusions., All tv's & tv brackets
- Included: 2 stainless steel fridges, 2 stainless steel built-in dishwashers, 2 built-in microwaves, stainless steel gas stove, stove in basement, 2 washer & dryers, all electrical light fixtures, all window coverings and blinds, garage door opener & remotes., hot water tank owned. please see sch c for all inclusions and exclusions.
- Not included: All tv's & tv brackets
Listing detailsW12283350, Terminated, Jul 14, 2025
- MLS® number: W12283350
- Status: Terminated
- Listed on: Jul 14, 2025
- Days on market: 35
- Updated: Aug 18, 2025
- Possession: 60-89 days
- Occupied by: Owner
- Listing brokerage: IPRO REALTY LTD.
About this home
1486 Pembroke Drive, Oakville (College Park), ON L6H 1V8
Experience unparalleled luxury in this exquisite custom-built home, completed in November 2020. Spanning around 5,000 sq ft, this residence features soaring 10-foot coffered ceilings and a unique walk-up basement apartment with its own kitchen and laundry perfect for an in-law or nanny suite. Step inside to a welcoming 24-foot foyer filled with natural light, complemented by elegant glass railings and rich hardwood flooring. The gourmet kitchen, equipped with premium appliances and a large island, seamlessly connects to the inviting family room, complete with an electric fireplace. Upstairs, the luxurious primary suite offers a tranquil escape with a spa-inspired ensuite and a spacious walk-through closet. Each additional bedroom is designed with comfort and privacy in mind, featuring its own ensuite and walk-in closet. The lower level is an entertainers dream, with a dedicated theatre room/gym equipped with a projector, and smart home technology for lighting, sound, and climate control. The private backyard is an oasis, featuring an above-ground swimming pool and two expansive patio areas, perfect for hosting memorable gatherings. Don't miss out!
Ask about this home
A HOMEH agent will answer your questions about this home.
Around this home
Daily convenience, out of 100, from the distances below
Schools nearby
School rating, out of 10.
Helpful calculators
Your HOMEH agent

"I would see it this week."