

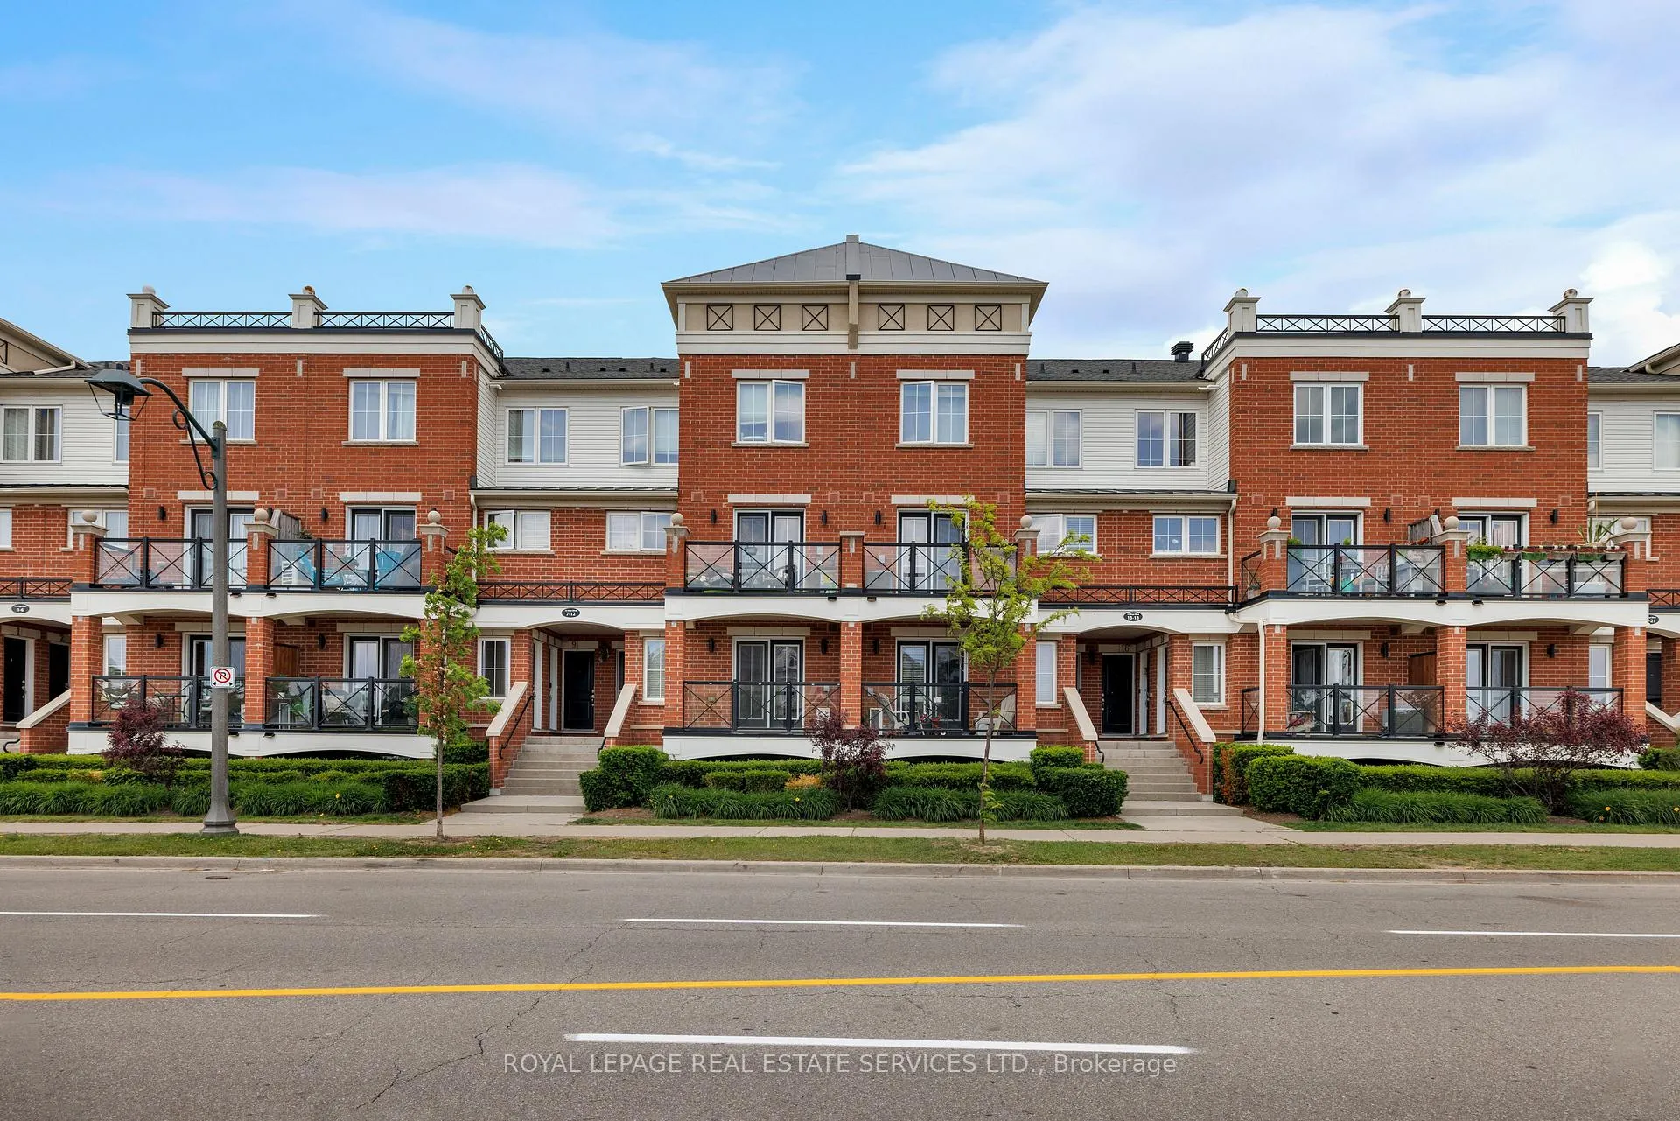
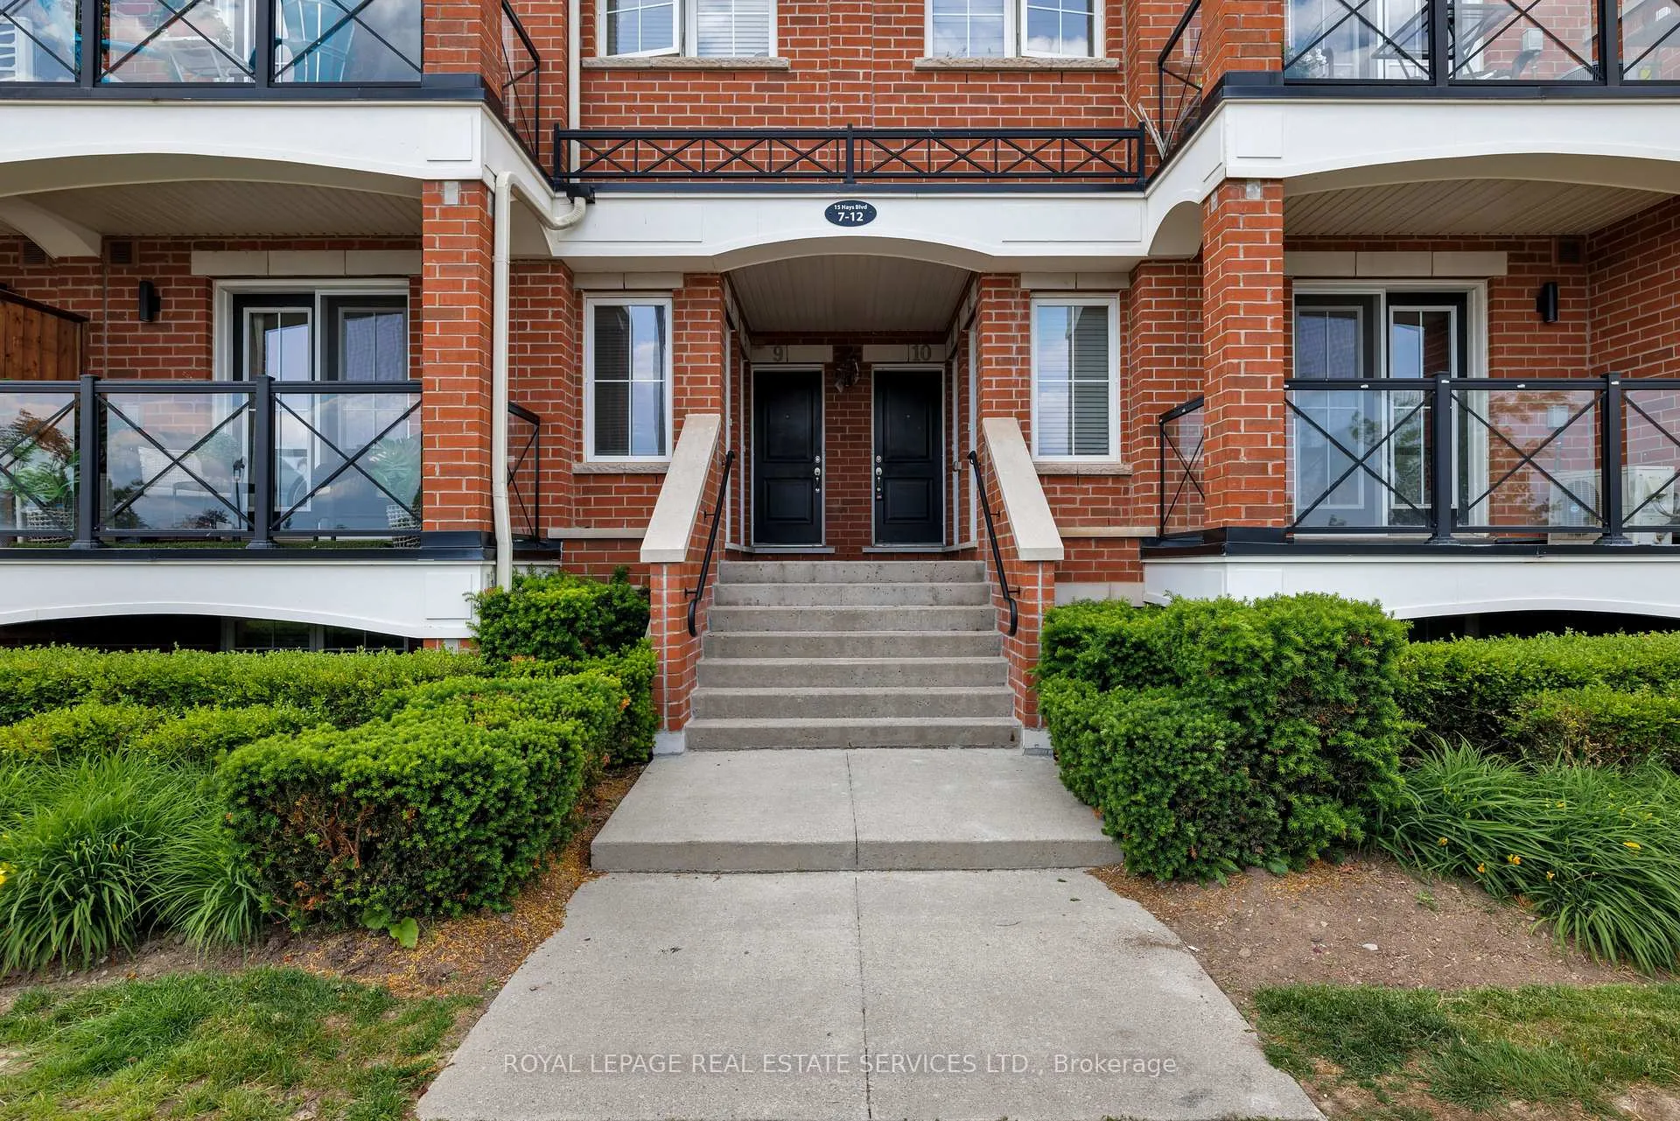
Unit 10, 15 Hays Boulevard
Unit 10, 15 Hays Boulevard
 See all 30 photos
Property history
- $649,000ExpiredList: 2026-02-26|End: 2026-05-26|89 daysW12822886
Facts and features
- BasementNone
- Age of home11–15 years
- ExposureNorth
- LaundryOwn room
- Central air
The homeCondo Townhouse, 2-storey, Age 11–15 years
- Type: Condo Townhouse
- Style: 2-storey
- Age: 11–15 years
- Living space: 900–999 sq ft
- Basement: None
- Exposure: North
InsideBroadloom, Laundry room, upper level, Other
- Flooring: Broadloom
- Laundry: Laundry room, upper level
- Features: Other
- Rooms above ground: 4
- Bedrooms: 2
- Bathrooms: 2
- Kitchens: 1
OutsideBrick, Asphalt shingle, Unknown
- Exterior: Brick
- Roof: Asphalt shingle
- Foundation: Unknown
- Balcony: Open
Parking and locker1 Parking, Underground, Parking type Owned
- Spaces: 1 Parking
- Garage: Underground
- Parking type: Owned
- Spot: A174
- Locker: Owned
- Locker level: A284
BuildingWaterlilies Townhomes, Storeys 3, Units 392
- Name: Waterlilies Townhomes
- Storeys: 3
- Units: 392
- Registered: 2014
- Condo corporation: 614
- Pets: Allowed
Heating, water and powerForced air, gas, Central air
- Heating: Forced air, gas
- Cooling: Central air
Costs and taxesTaxes $2,929 a year, Condo fee $391 a month, Building insurance included, common elements included
- Taxes, 2025: $2,929 a year
- Condo fee: $391 a month
- Fee includes: Building insurance included, common elements included
- HST: HST included in the price
- Rental items: Hot water heater and boiler
Included in the saleBuilt-in dishwasher, fridge, stove, washer, dryer, all elfs, all window coverings, Boiler + hot water tank $132.20/mn buyer to assume
- Included: Built-in dishwasher, fridge, stove, washer, dryer, all elfs, all window coverings
- Not included: Boiler + hot water tank $132.20/mn buyer to assume
NearbyPark, public transit, ravine, rec./commun.centre, school
- Close to: Park, public transit, ravine, rec./commun.centre, school
Listing detailsW12822886, Expired, Feb 26, 2026
- MLS® number: W12822886
- Status: Expired
- Listed on: Feb 26, 2026
- Days on market: 89
- Updated: May 26, 2026
- Possession: Immediate
- Occupied by: Vacant
- Listing brokerage: ROYAL LEPAGE REAL ESTATE SERVICES LTD.
About this home
Unit 10, 15 Hays Boulevard, Oakville (River Oaks), ON L6H 0H8
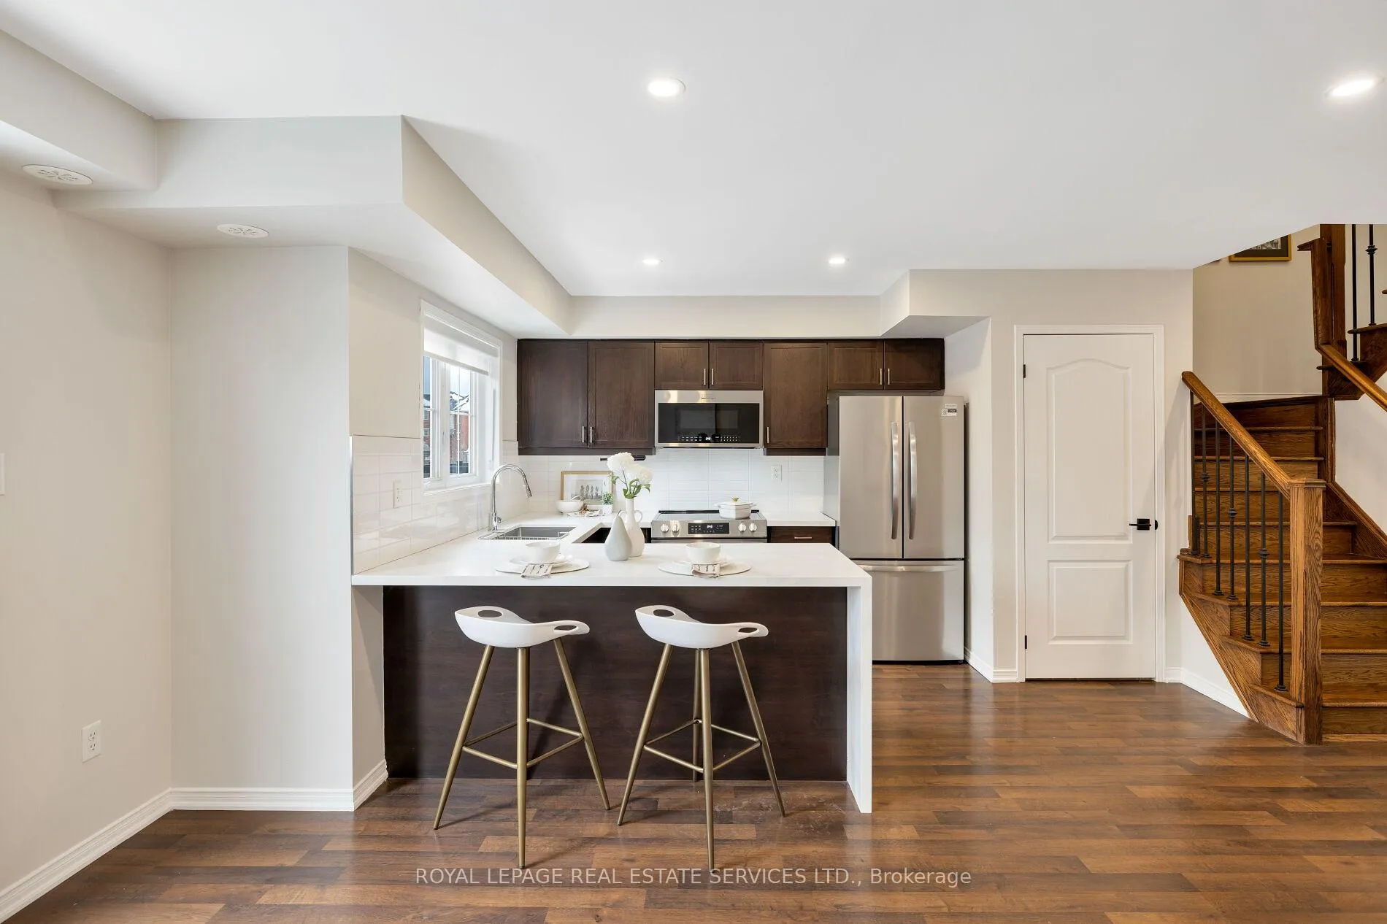
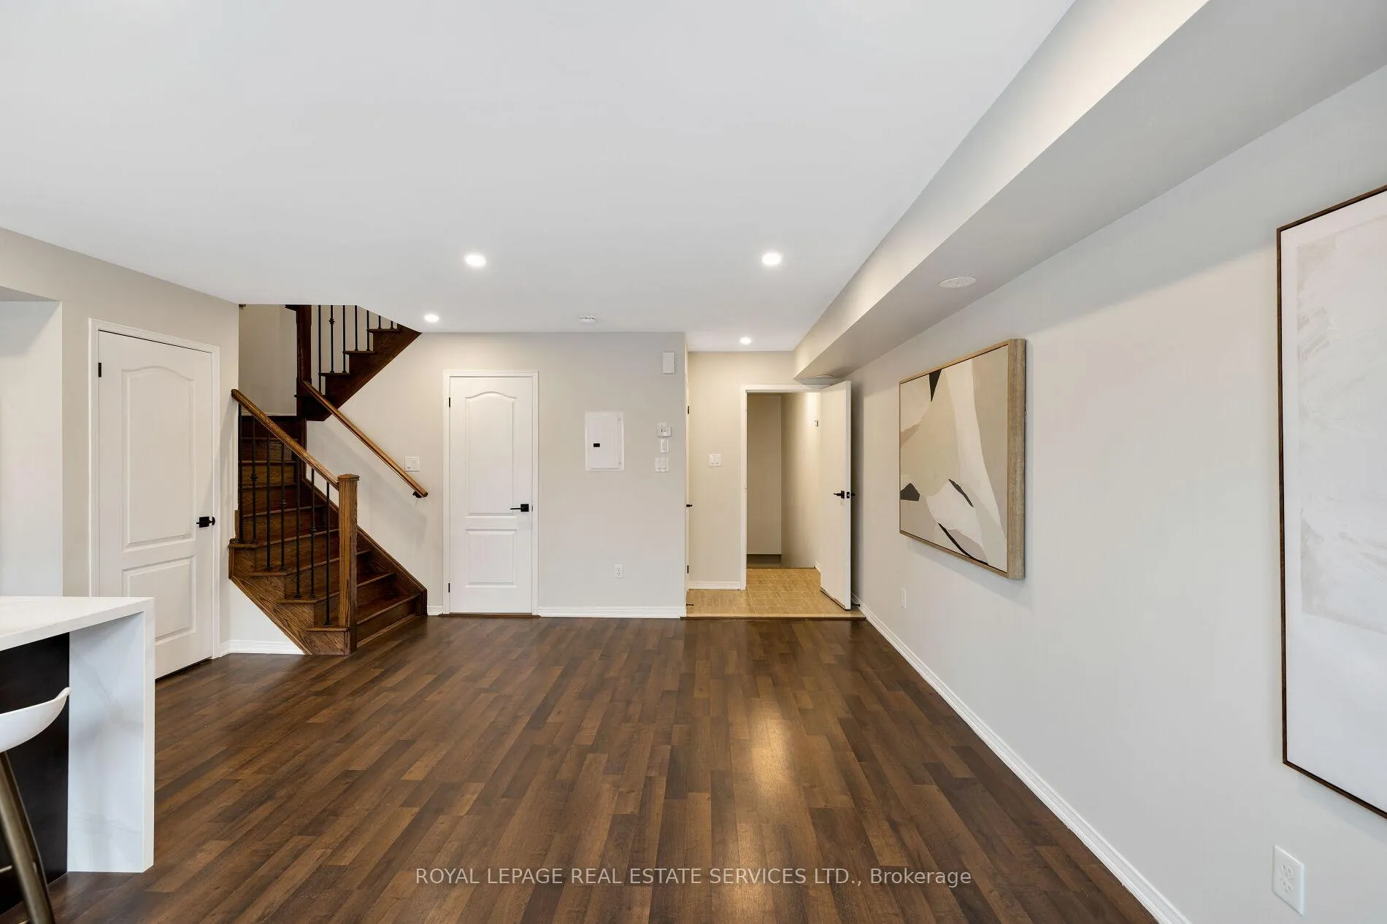
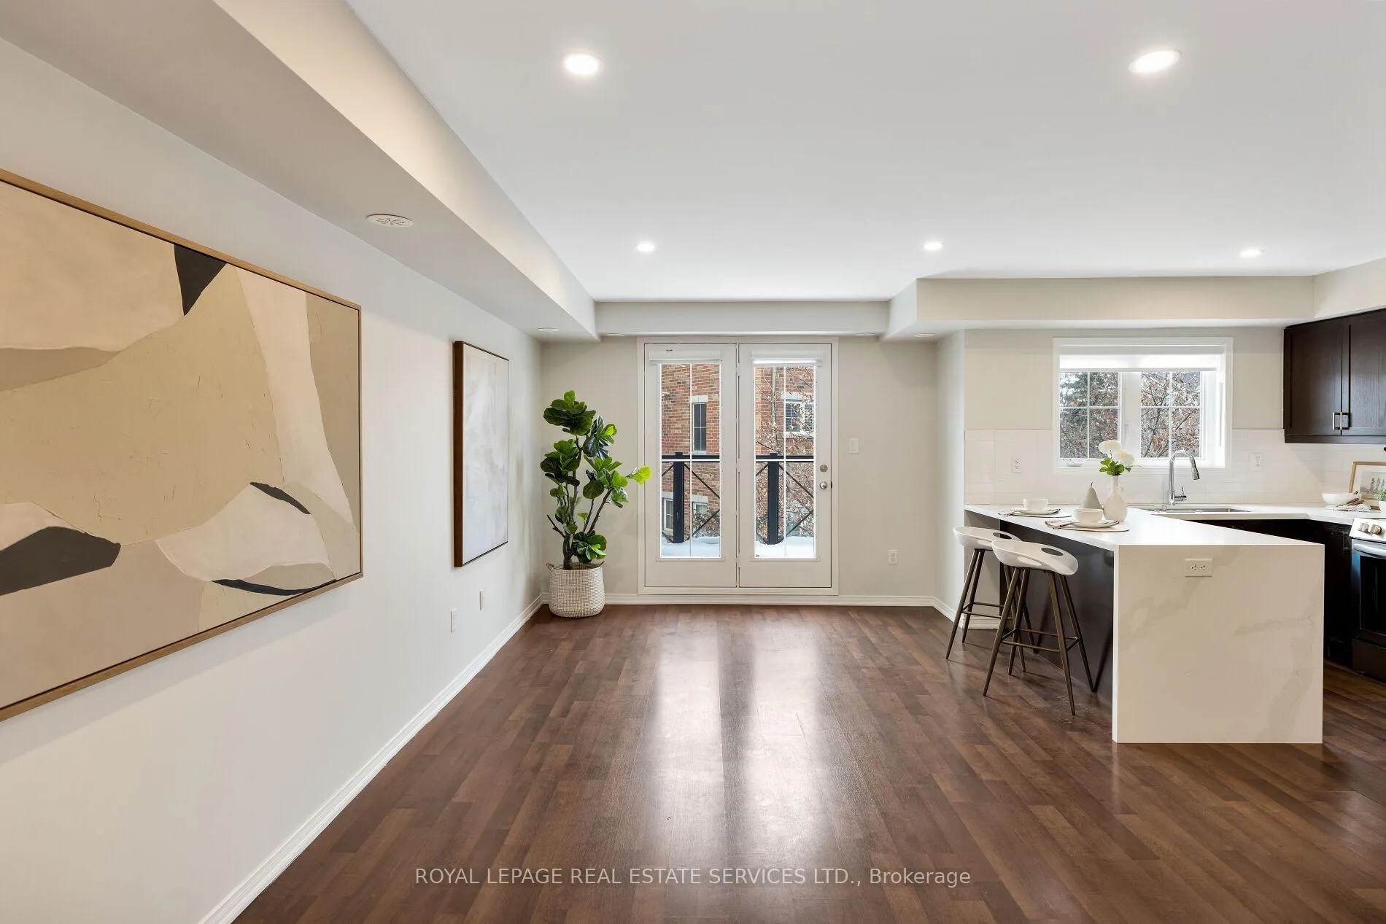
A Luxurious 2-Bedroom Fernbrook Condo awaits in Uptown Core, Oakville. Positioned in the heart of Oakville's sought-after Uptown Core, this stunning 2-bedroom Fernbrook condominium has the perfect blend of modern elegance & urban convenience. Within walking distance to shopping, restaurants, & essential services, & just minutes from Oakville Hospital, major highways, & public transit, this prime location ensures effortless connectivity. The beautifully maintained complex grounds feature a serene central courtyard, lush gardens, & picturesque walking paths, while nearby ponds, scenic trails, & ravines invite exploration & outdoor enjoyment. Step inside this spacious & sunlit suite, where large windows flood the space with natural light, complementing the rich dark laminate flooring & designer marble-look tiles. The sophisticated oak staircase with wrought-iron pickets adds a touch of timeless elegance. The open-concept living & dining area is perfect for entertaining or unwinding after a long day, with garden doors leading to a private balcony overlooking the tranquil courtyard. The modern kitchen is a chefs delight, featuring quartz countertops, dark-stained cabinetry, pot lighting, & deluxe stainless steel appliances. Upstairs, the primary bedroom provides a peaceful retreat, sharing a beautifully appointed 4-piece bathroom with the second bedroom. A convenient upper-level laundry area adds to the homes practicality. With its stylish finishes, prime location, & inviting ambiance, this exceptional Oakville condo offers a rare opportunity to experience refined living in Uptown Core.
Ask about this home
A HOMEH agent will answer your questions about this home.
Know more about Waterlilies Townhomes
Condo building · 2551-2579 Sixth Line
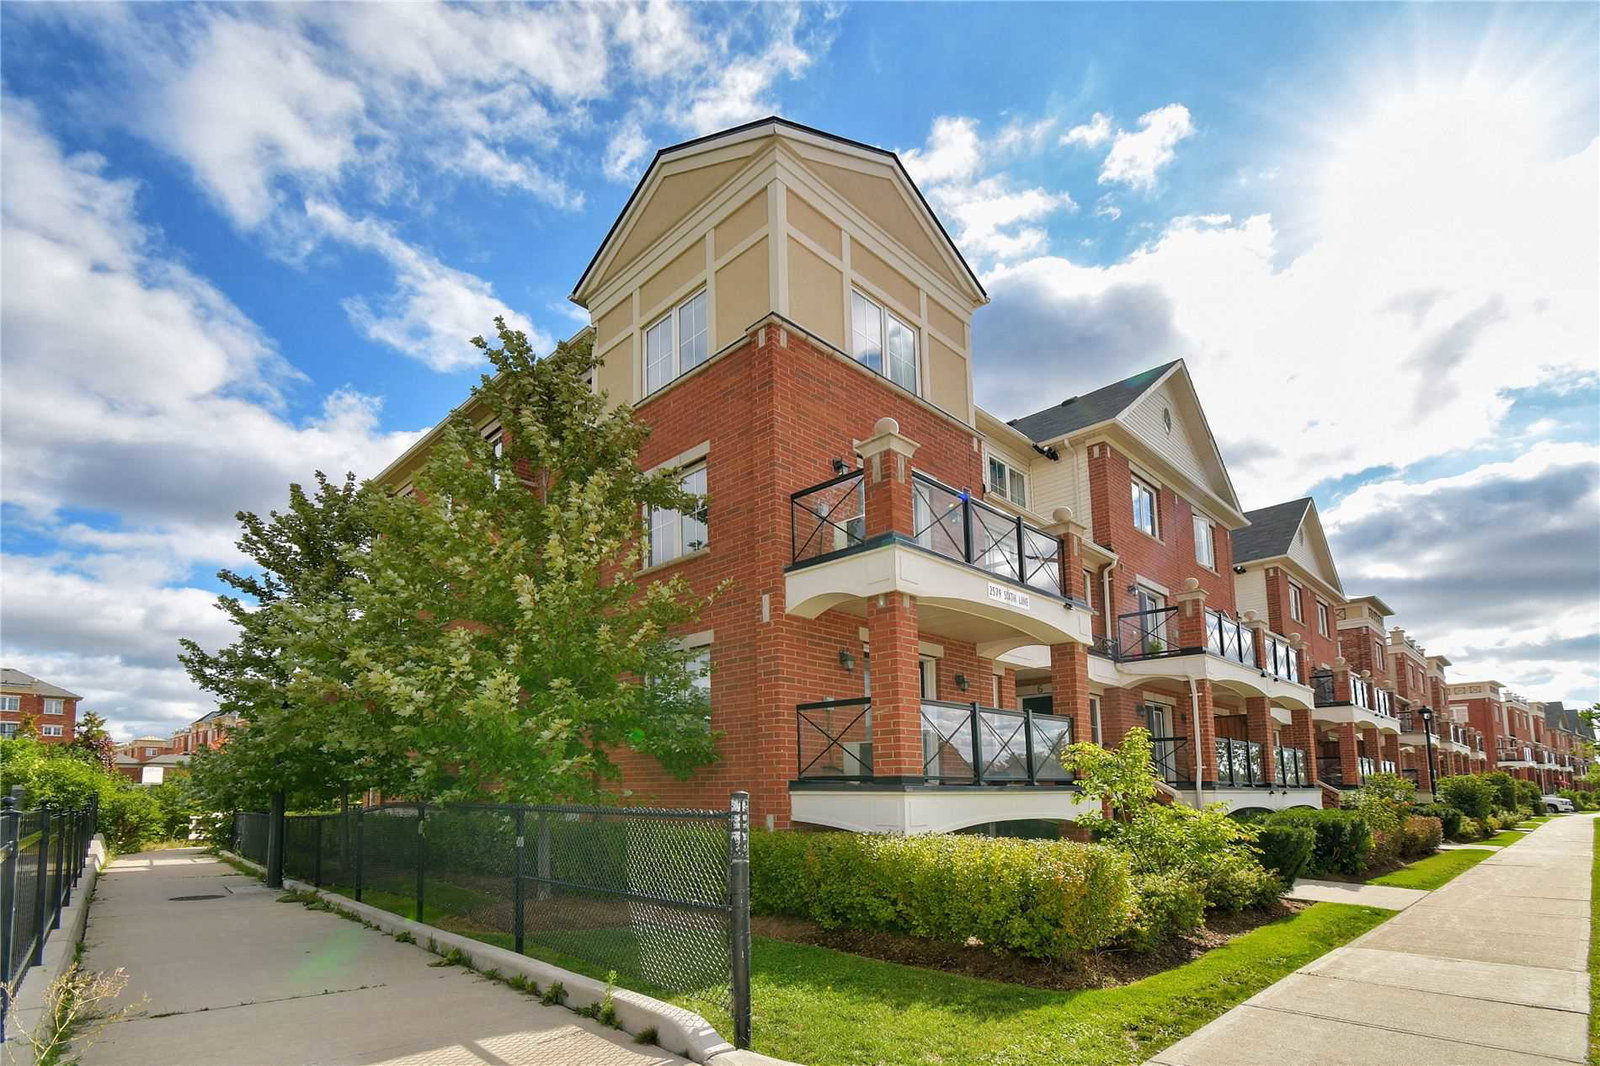
Waterlilies Townhomes is a 3-storey condo with 392 suites, built in 2014 by Cityzen Development Corporation. Right now 3 for sale are on the market here.
- 3storeys
- 392suites
- $644/sq ft
- 2014built
No similar units for sale in Waterlilies Townhomes right now.
Around this home
Daily convenience, out of 100, from the distances below
Schools nearby
School rating, out of 10.
Helpful calculators
Your HOMEH agent

"Priced 12% over the Hestimate. I would see it this week."