

1516 Elm Road
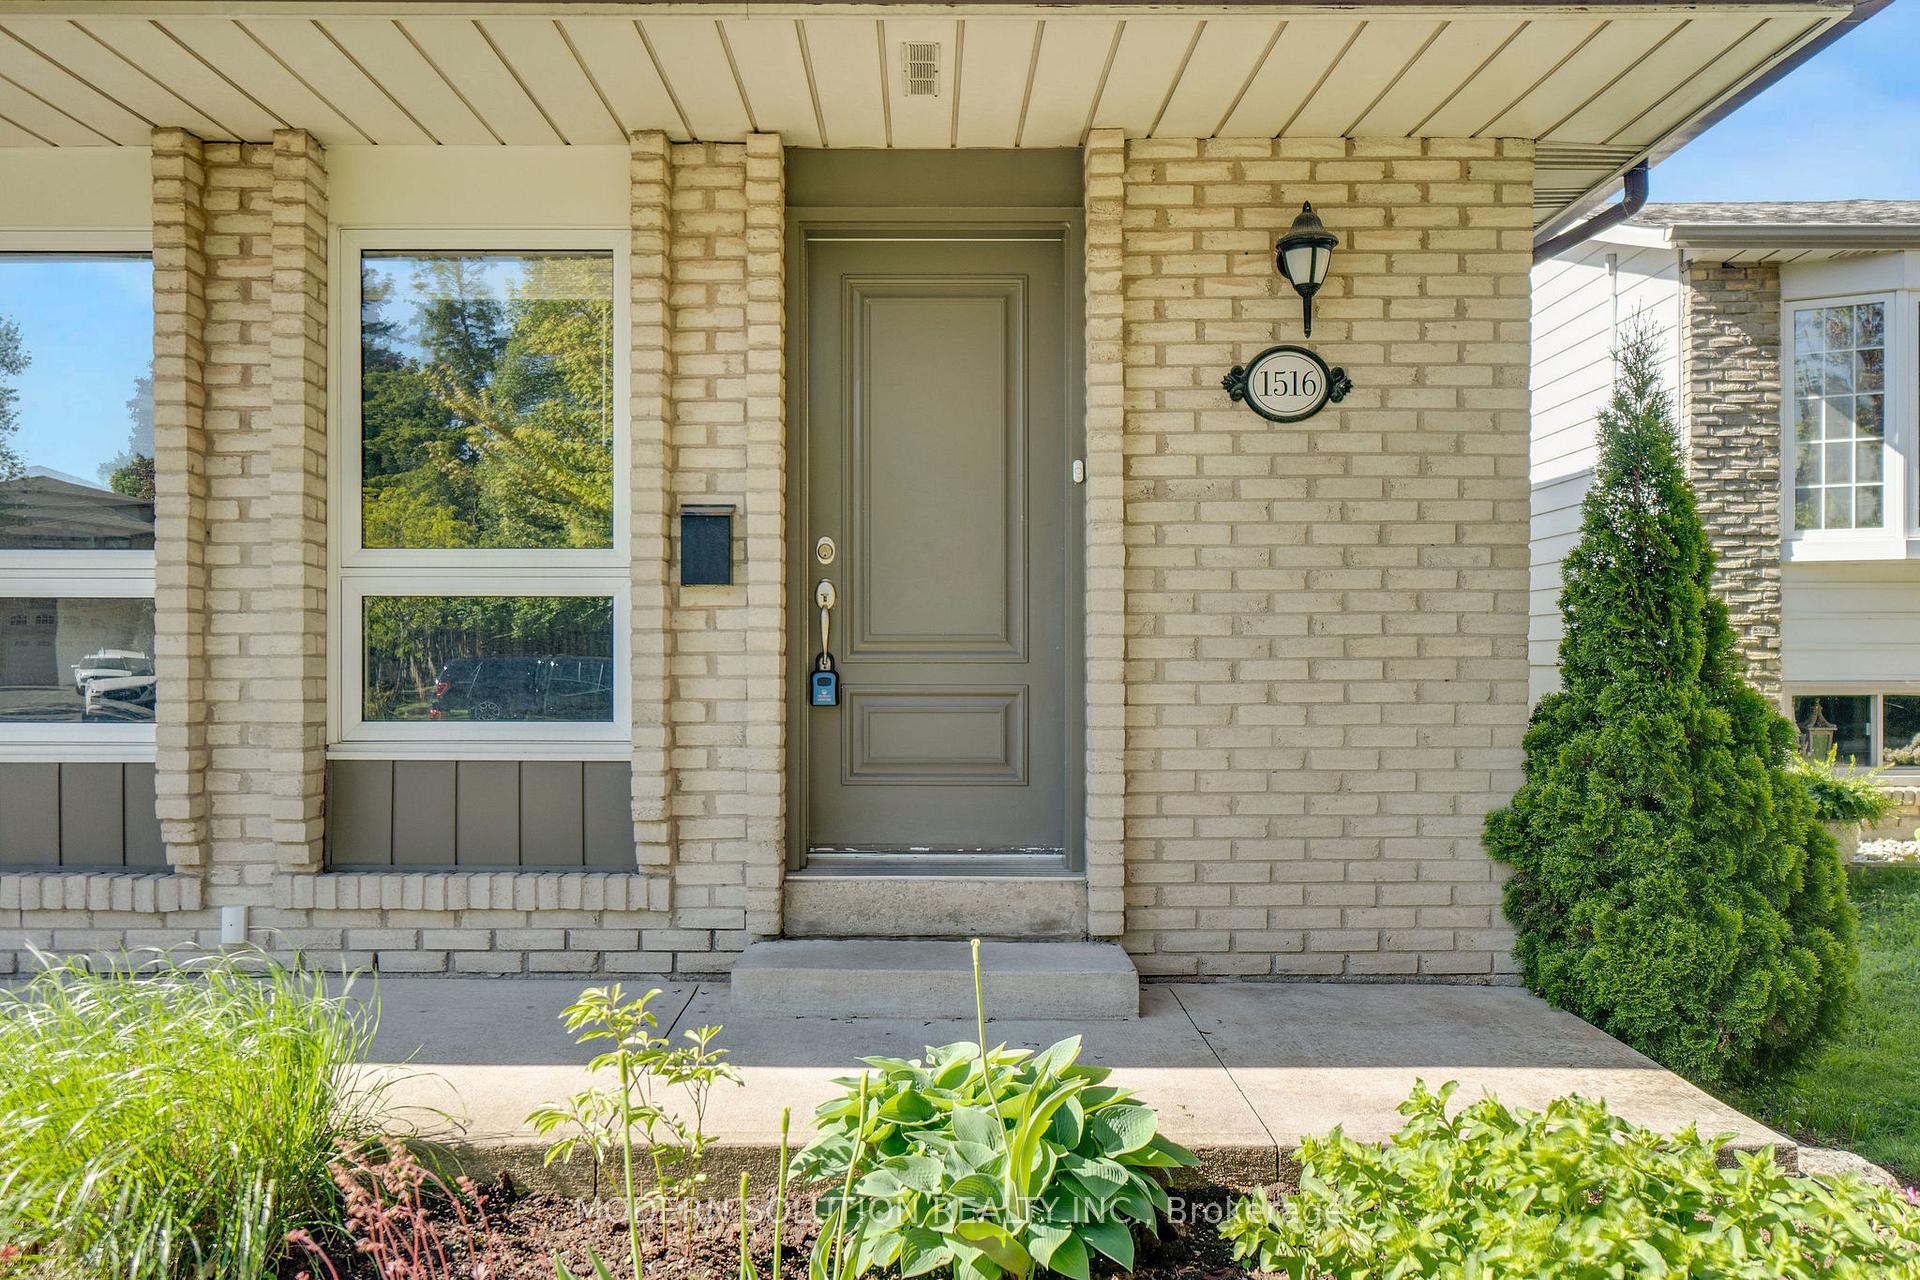
1516 Elm Road
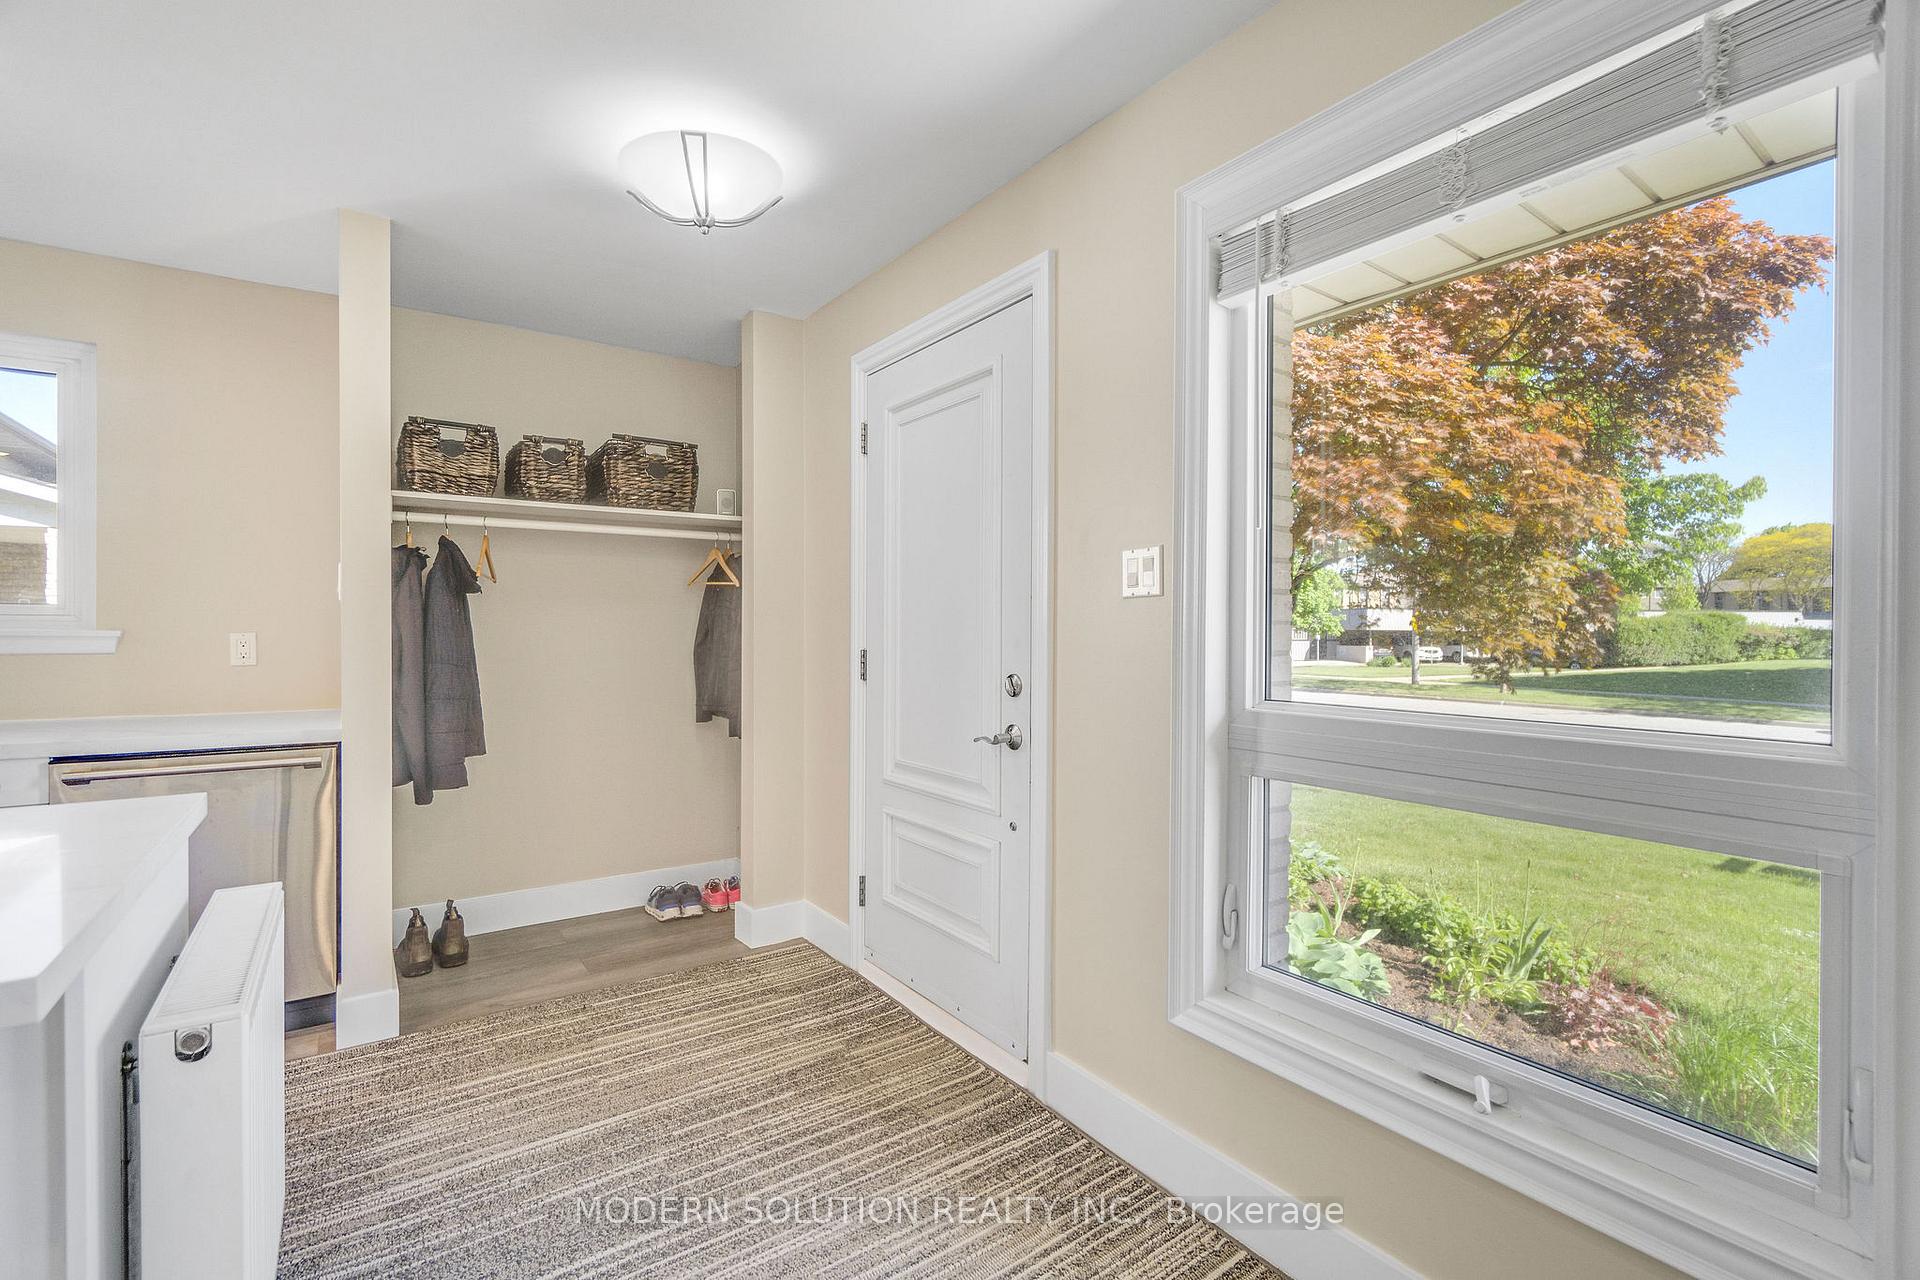 See all 44 photos
Property history
- $1,399,000SuspendedList: 2025-06-18|End: 2025-07-14|26 daysW12229367
- $1,499,000TerminatedList: 2025-05-27|End: 2025-06-18|22 daysW12175838
Facts and features
- BasementPart finished
- Age of home31–50 years
- Price per sq ft~$1,153
- Water, sewerMunicipal
- Hardwood floors
- Central air
The homeDetached, Other, Age 31–50 years
- Type: Detached
- Style: Other
- Age: 31–50 years
- Living space: 1,100–1,500 sq ft
- Basement: Partially finished
- Waterfront: None
InsideVinyl, Hardwood, Ceramic, Other, Rooms above ground 9
- Flooring: Vinyl, Hardwood, Ceramic
- Features: Other
- Rooms above ground: 9
- Rooms in the basement: 5
- Bedrooms: 4
- Bathrooms: 3
- Kitchens: 1
- Family room: Yes
Outside and lotAluminum siding, brick, Other, Unknown
- Exterior: Aluminum siding, brick
- Roof: Other
- Foundation: Unknown
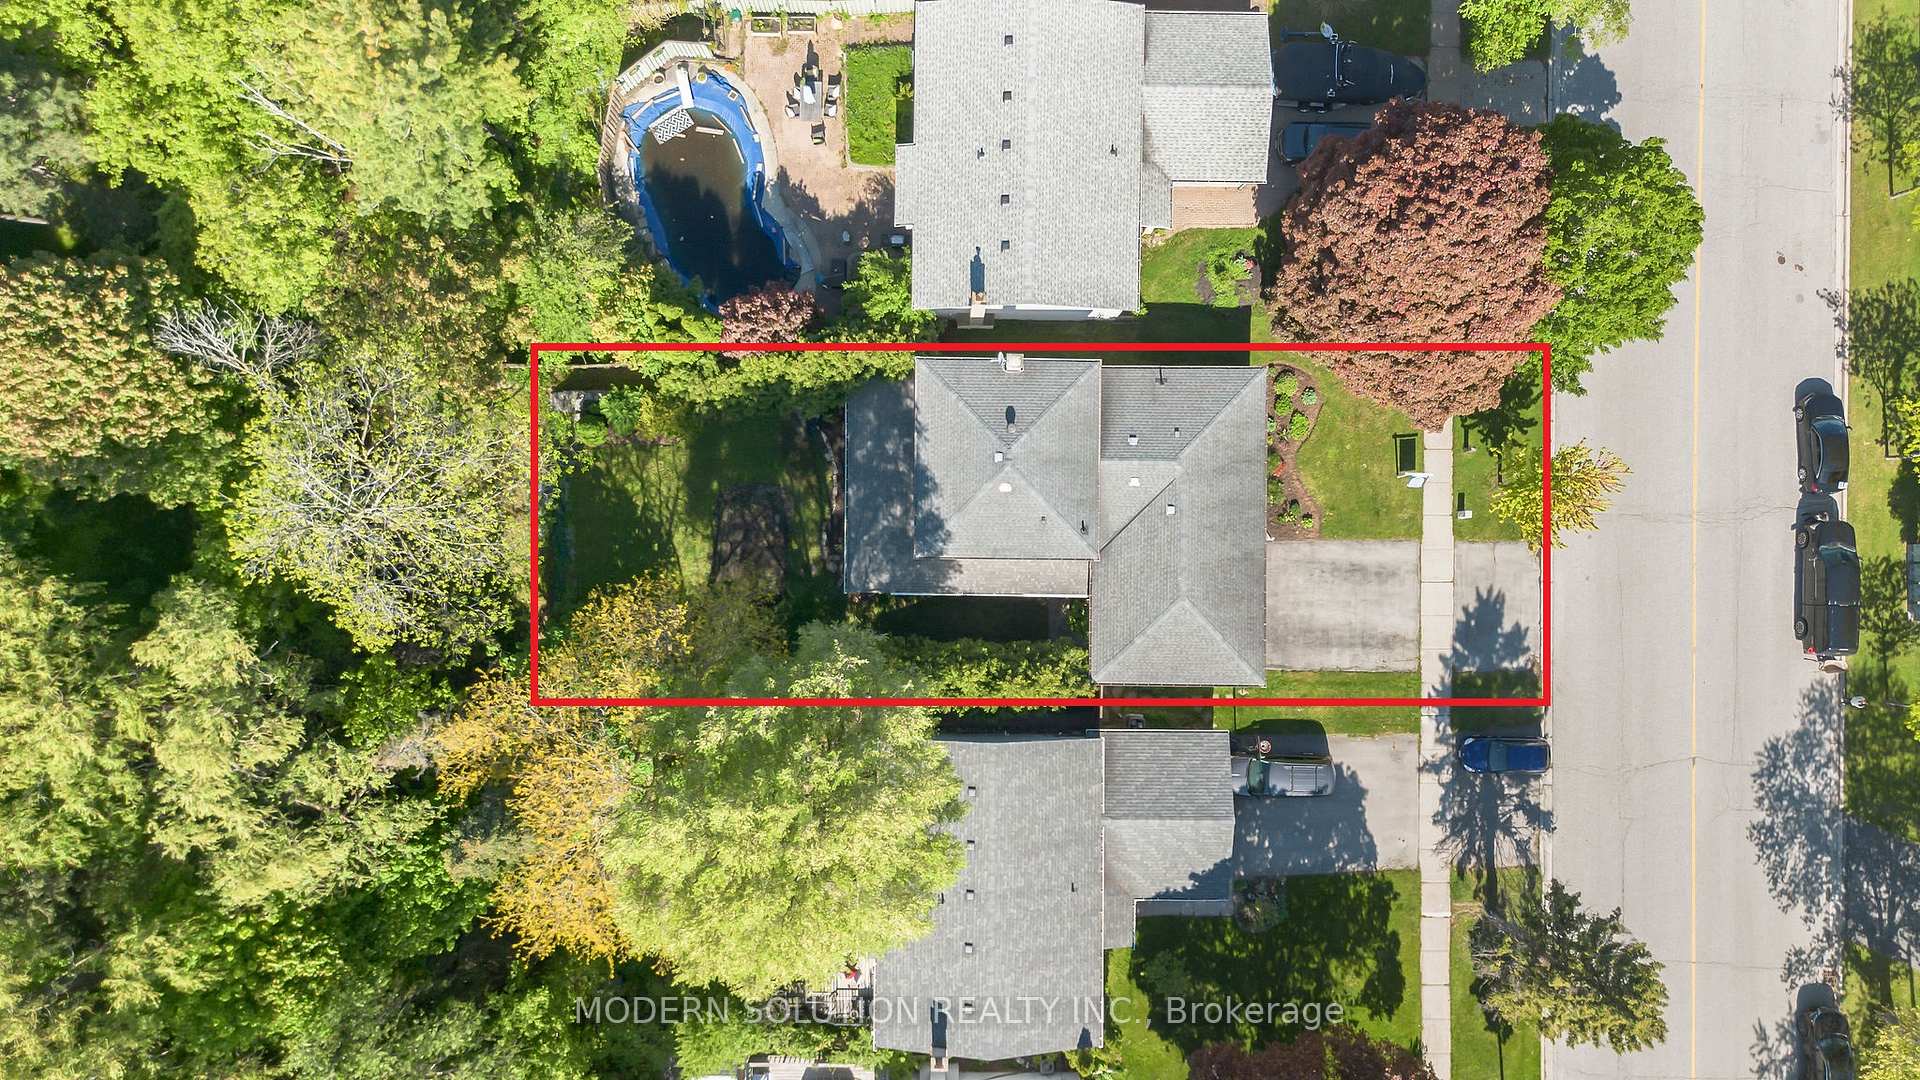
- Size: 51 × 125 ft
- Zoning: RL7-0
Parking2 Garage, Attached, Private double
- Spaces: 2 Garage
- Garage: Attached
- Driveway: Private double
Heating, water and powerRadiant, gas, Central air, Municipal water
- Heating: Radiant, gas
- Cooling: Central air
- Water: Municipal water
- Sewer: Municipal sewer
Costs and taxesTaxes $4,999 a year, HST included in the price
- Taxes, 2025: $4,999 a year
- HST: HST included in the price
Included in the saleS/s fridge, s/s stove, s/s built-in dishwasher, front load w/d. all electrical light fixtures, all existing window coverings.
- Included: S/s fridge, s/s stove, s/s built-in dishwasher, front load w/d. all electrical light fixtures, all existing window coverings.
NearbyGolf, park, public transit, river/stream, wooded/treed, school
- Close to: Golf, park, public transit, river/stream, wooded/treed, school
Listing detailsW12175838, Terminated, May 27, 2025
- MLS® number: W12175838
- Status: Terminated
- Listed on: May 27, 2025
- Days on market: 22
- Updated: Jun 18, 2025
- Possession: Flexible
- Occupied by: Owner
- Listing brokerage: MODERN SOLUTION REALTY INC.
About this home
1516 Elm Road, Oakville (College Park), ON L6H 1V2
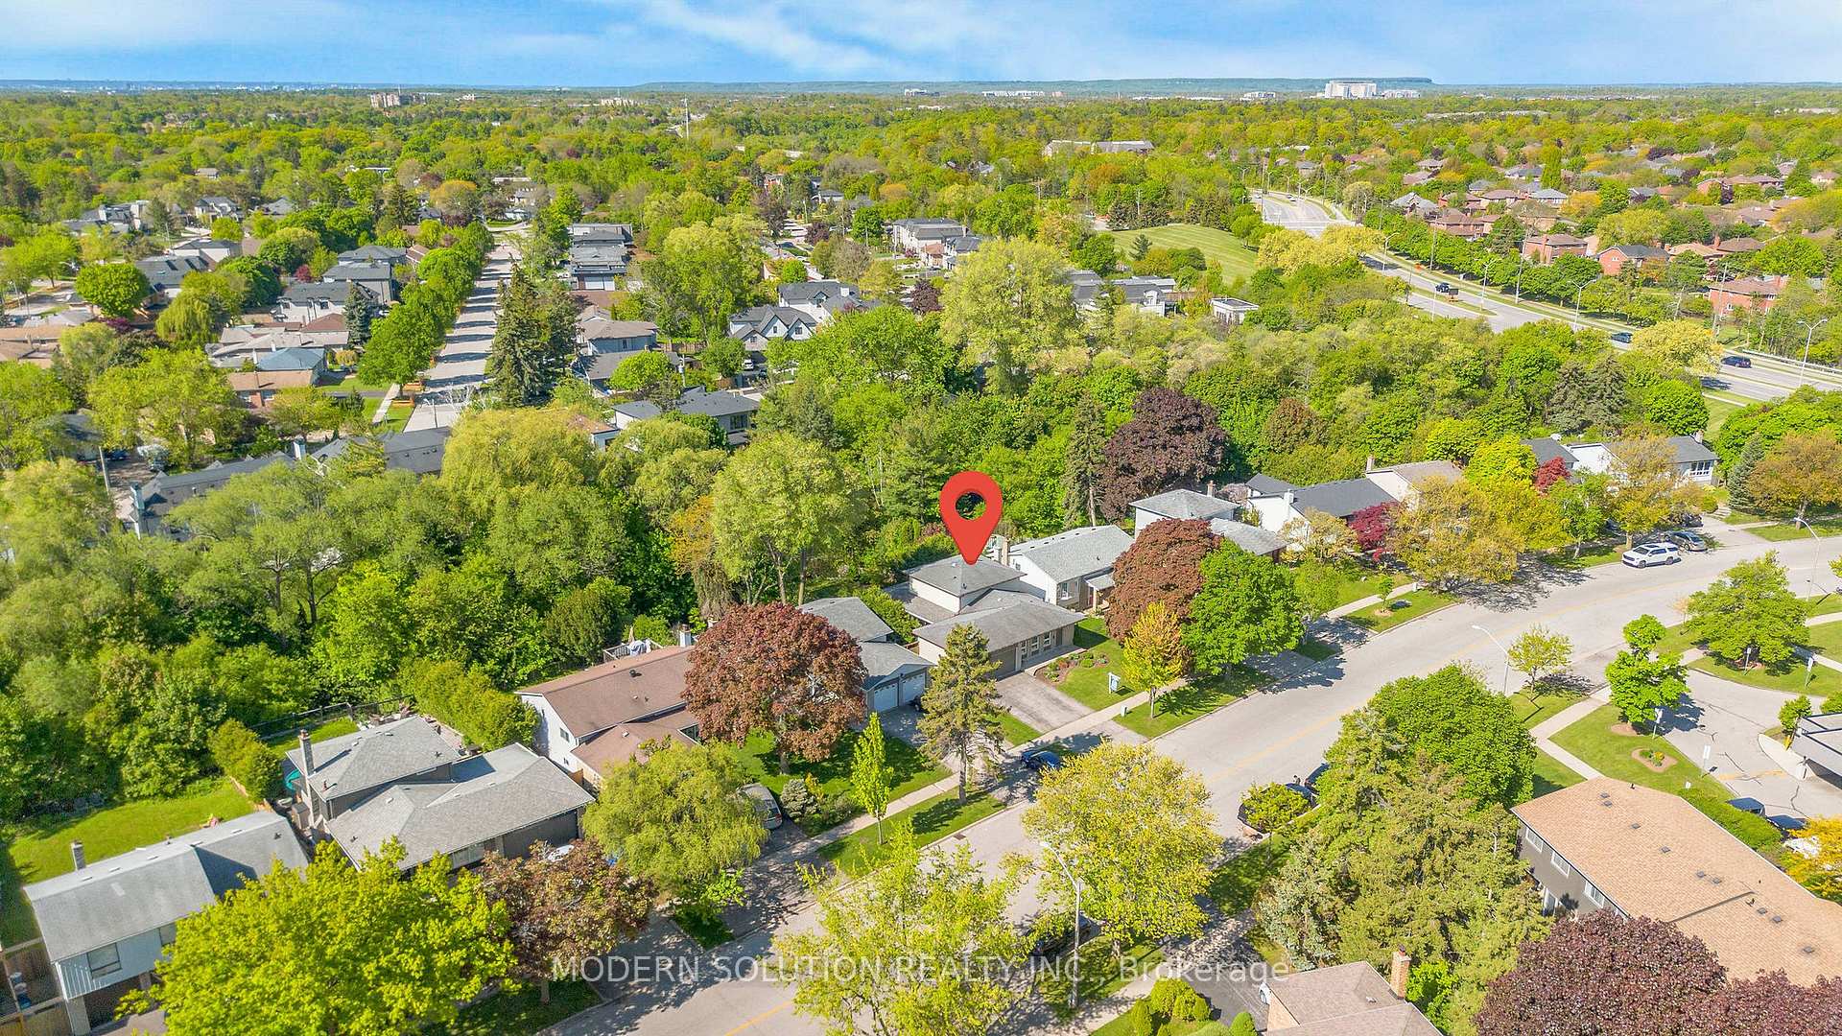
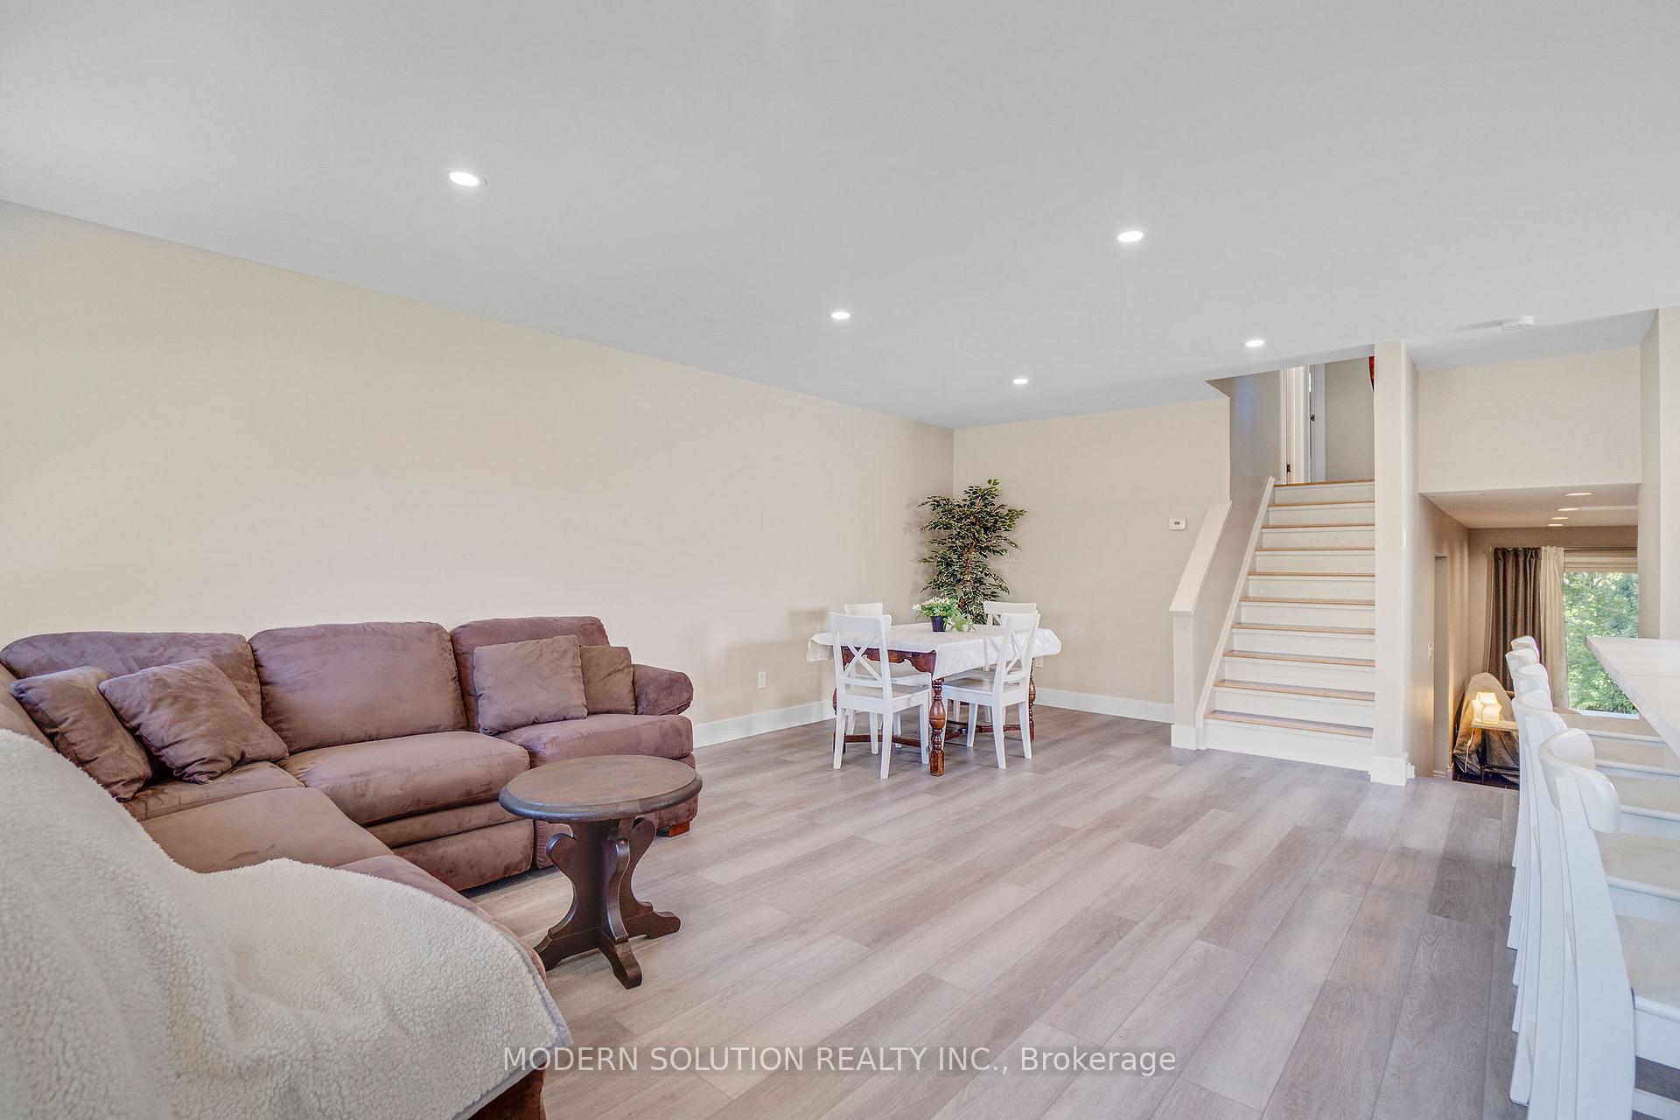
Surround yourself with nature on this spectacular 51' x 125' ravine lot backing onto Munns Creek, perfectly situated in a serene pocket of central Oakville just steps from scenic trails and top-rated schools. This beautifully updated 4-bedroom home blends modern comfort with tranquil surroundings, featuring a stunning, professionally renovated kitchen (2025) with stainless steel appliances, quartz countertops, soft-close cabinetry, custom built-in organizers, and a show-stopping 10-foot island with seating - perfect for cooking, casual dining, and entertaining. The open-concept layout flows into spacious living and dining areas, while the cozy family room with pot lights overlooks a private backyard retreat with a covered deck, mature greenery, and enough space for a future pool. The southwest-facing backyard is bathed in warm afternoon and evening light, perfect for outdoor relaxation. Upstairs offers 3 bright bedrooms and a renovated bathroom, while the lower level includes a generous 4th bedroom ideal as a guest suite, home office, or den. A double car garage provides ample storage and rare direct access to the backyard. Walk to schools, parks, Sheridan College, and local amenities, with easy access to highways, GO Transit, golf, shopping and more.
Ask about this home
A HOMEH agent will answer your questions about this home.
Around this home
Daily convenience, out of 100, from the distances below
Schools nearby
School rating, out of 10.
Helpful calculators
Your HOMEH agent

"I would see it this week."