

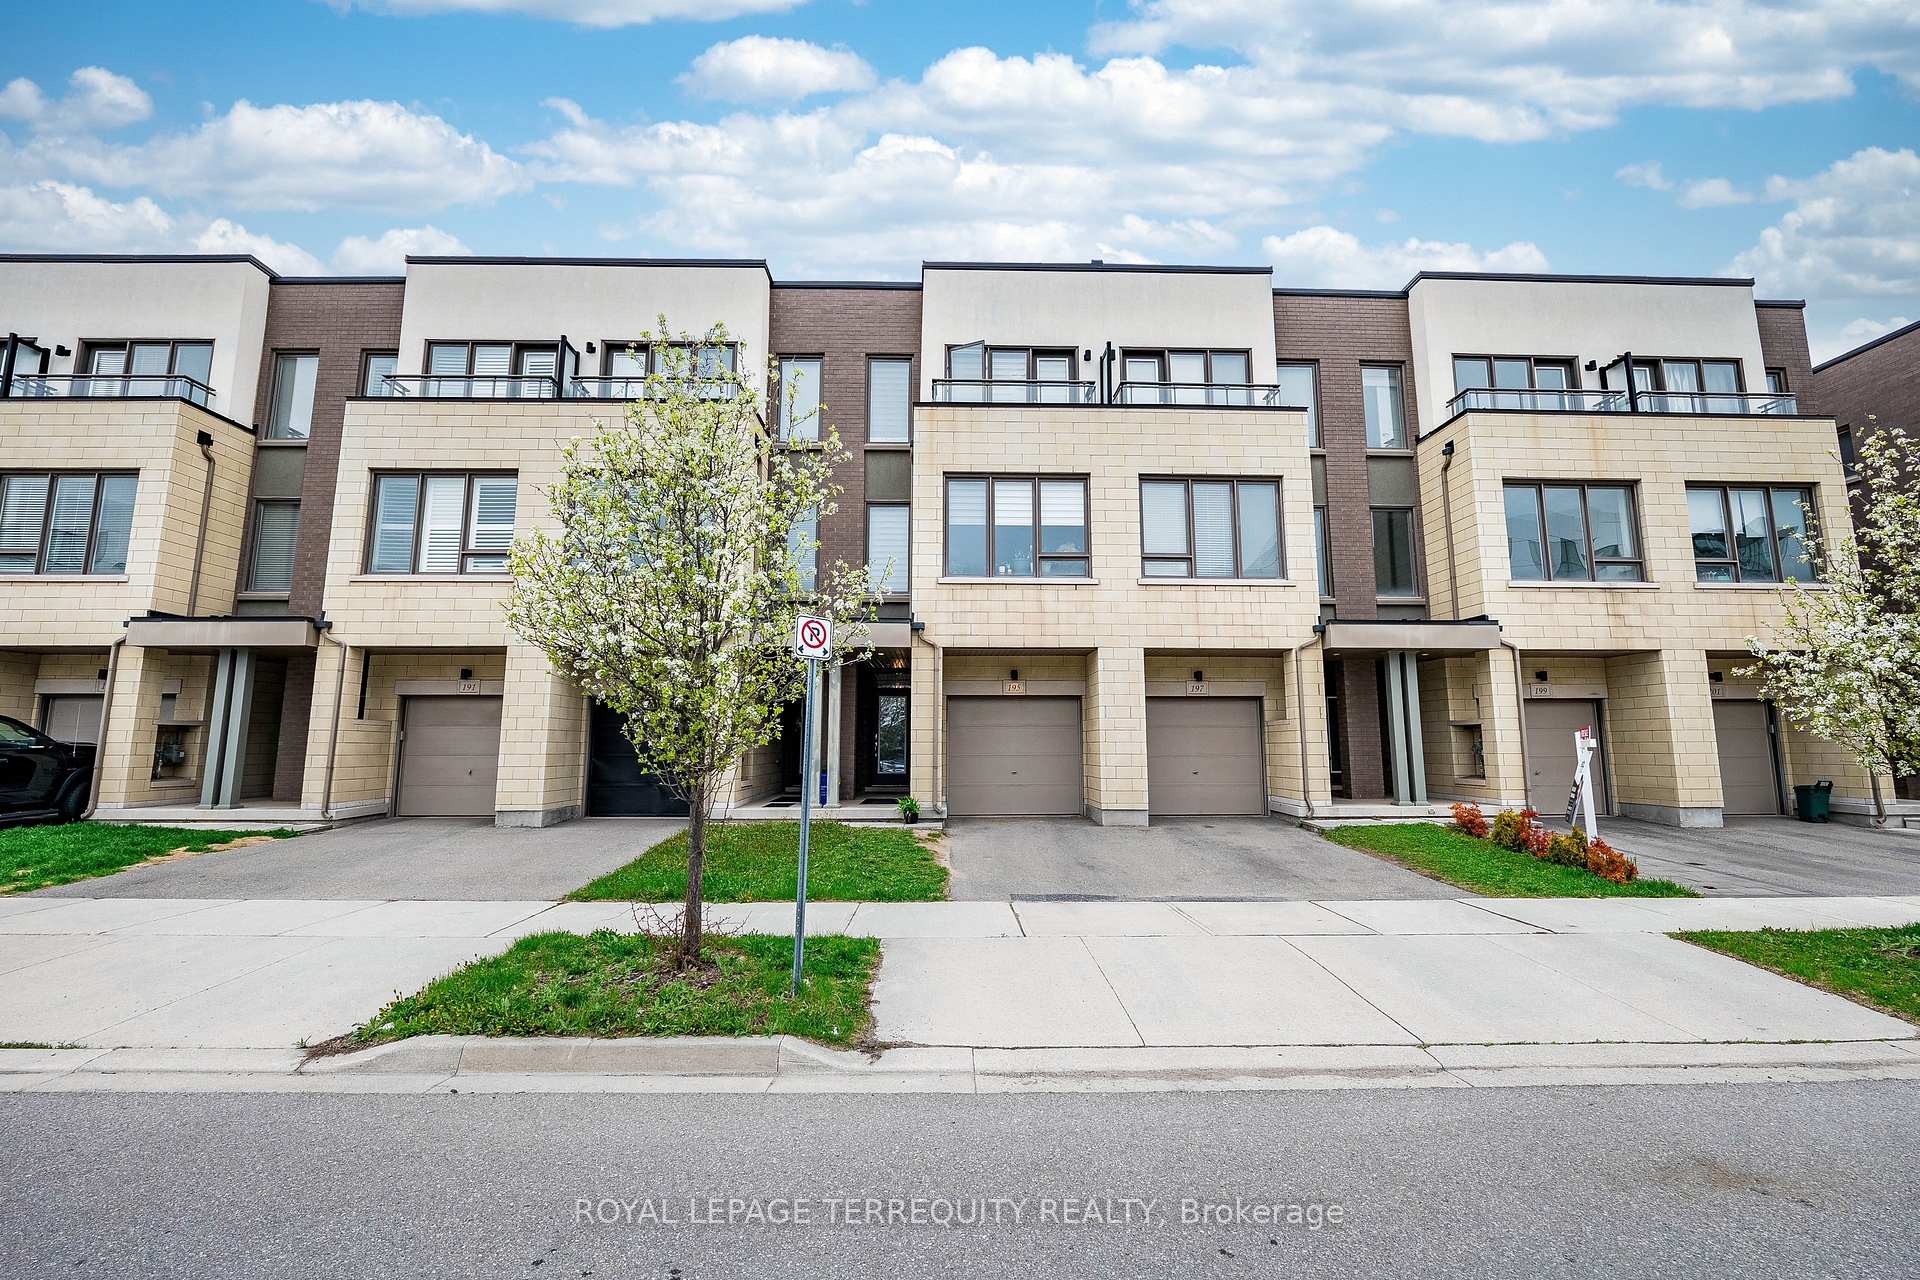
195 Sabina Drive
195 Sabina Drive
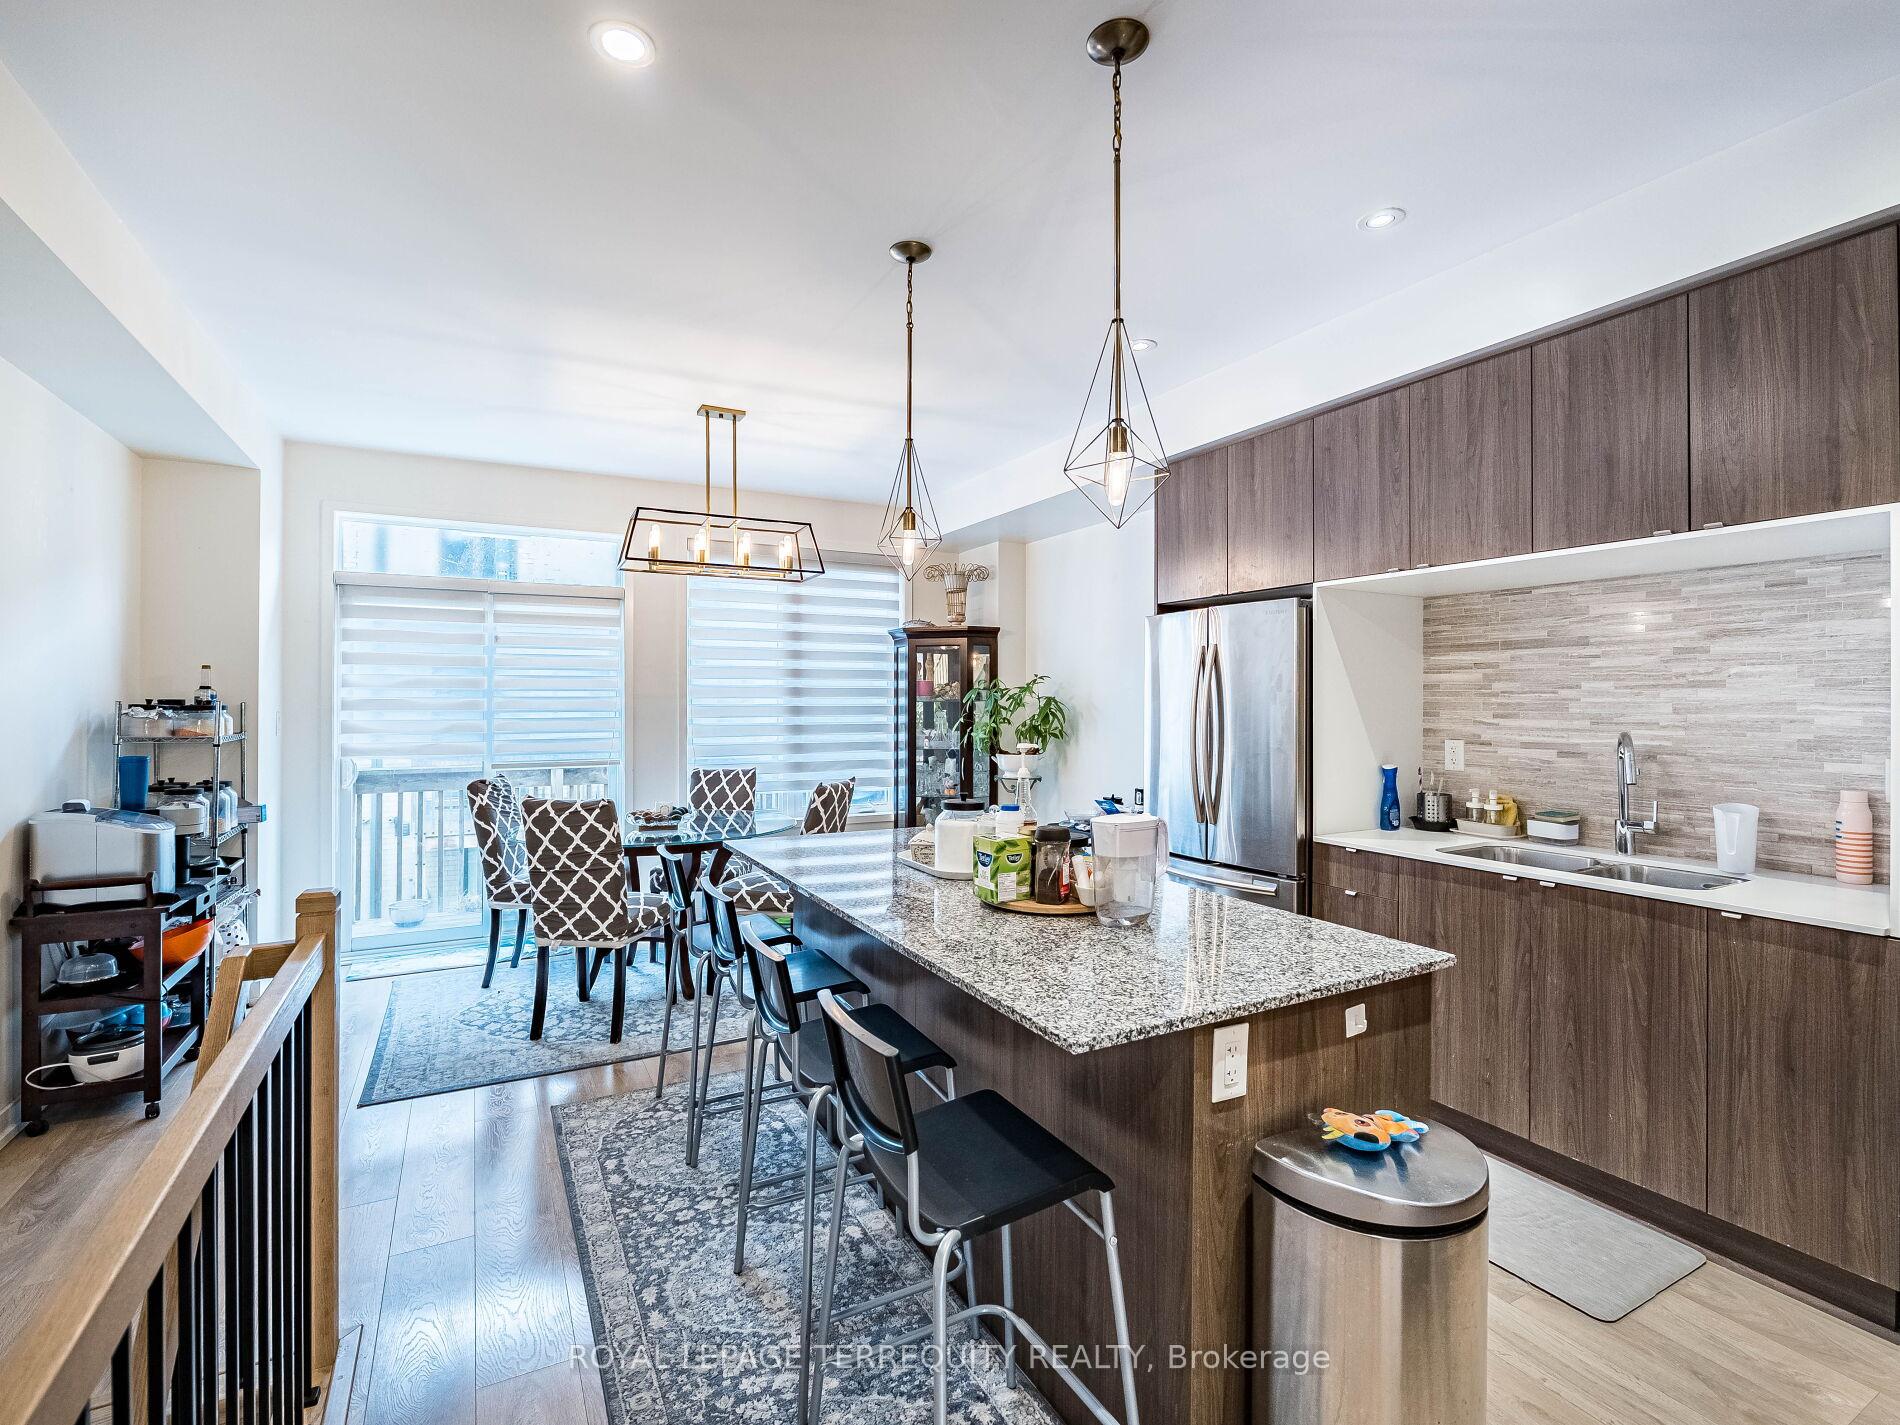 See all 29 photos
Property history
- $999,990ExpiredList: 2025-06-30|End: 2025-09-30|92 daysW12253230
- $1,049,900TerminatedList: 2025-05-07|End: 2025-06-30|54 daysW12130862
Facts and features
- BasementWalk-out
- Age of home6–15 years
- Price per sq ft~$600
- Water, sewerMunicipal
- Central air
The homeFreehold Townhouse, 3-storey, Age 6–15 years
- Type: Freehold Townhouse
- Style: 3-storey
- Age: 6–15 years
- Living space: 1,500–2,000 sq ft
- Basement: Walk-out
InsideUpper level, Auto garage door remote, carpet free, separate heating controls, separate hydro meter, water heater, Rooms above ground 6
- Laundry: Upper level
- Features: Auto garage door remote, carpet free, separate heating controls, separate hydro meter, water heater
- Rooms above ground: 6
- Rooms in the basement: 1
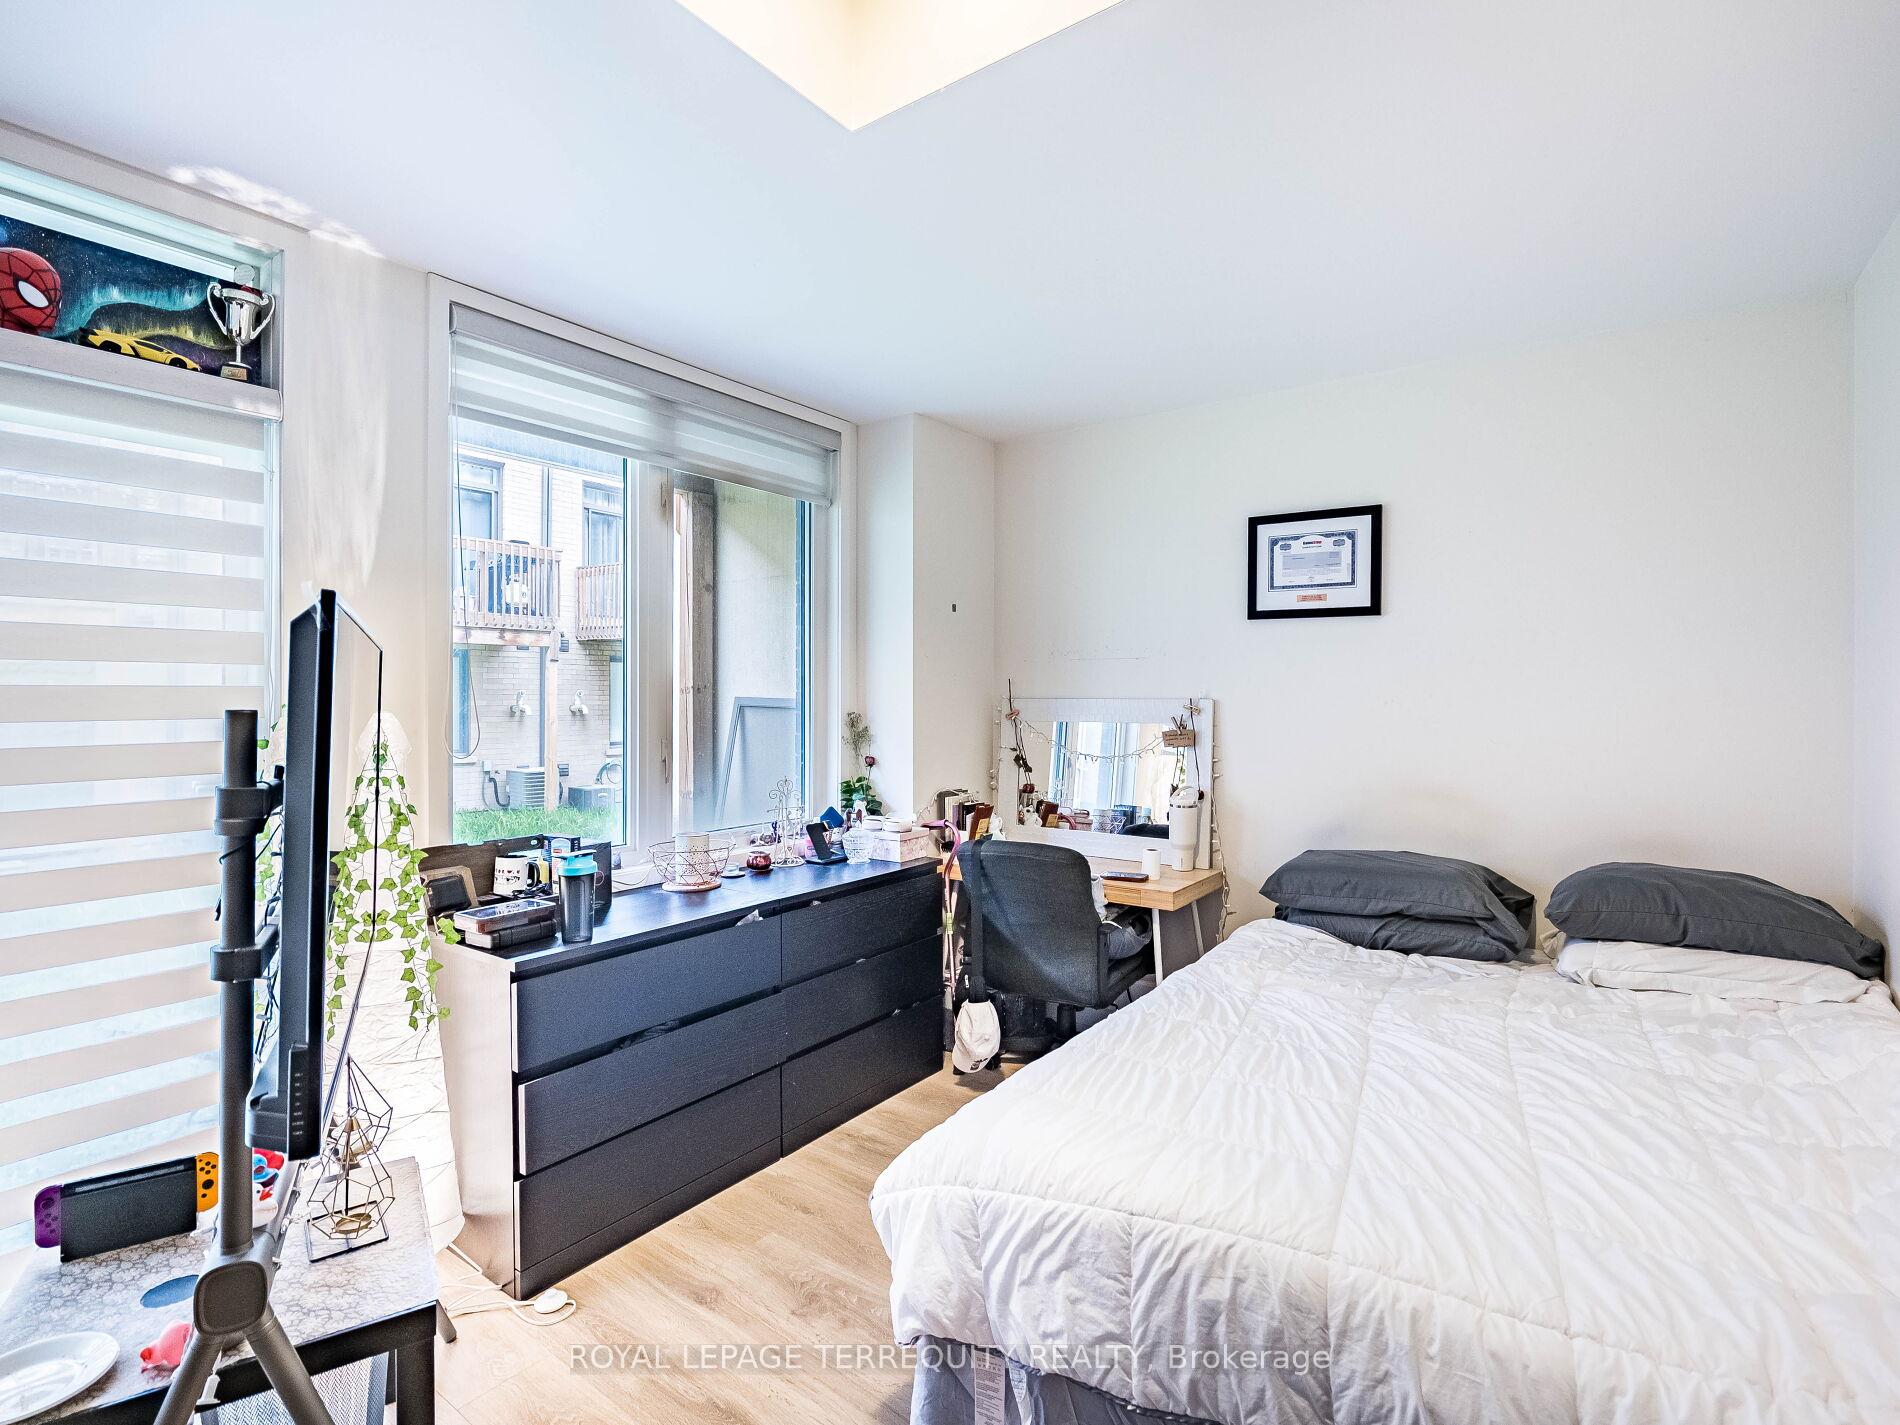
- Bedrooms: 3 + 1 in the basement
- Bathrooms: 4
- Kitchens: 1
- Family room: Yes
Outside and lotBrick, Flat, Foundation Not applicable
- Exterior: Brick
- Roof: Flat
- Foundation: Not applicable
- Size: 16.25 × 83.66 ft
Parking1 Garage, Attached, Private
- Spaces: 1 Garage
- Garage: Attached
- Driveway: Private
Heating, water and powerForced air, gas, Central air, Municipal water
- Heating: Forced air, gas
- Cooling: Central air
- Water: Municipal water
- Sewer: Municipal sewer
Costs and taxesTaxes $4,321 a year, HST No HST, Hot water tank
- Taxes, 2025: $4,321 a year
- HST: No HST
- Rental items: Hot water tank
Included in the saleSs fridge, ss stove, ss bi dishwasher, washer & dryer, all elfs, all window coverings as is., Tenants personal belongings
- Included: Ss fridge, ss stove, ss bi dishwasher, washer & dryer, all elfs, all window coverings as is.
- Not included: Tenants personal belongings
Listing detailsW12130862, Terminated, May 7, 2025
- MLS® number: W12130862
- Status: Terminated
- Listed on: May 7, 2025
- Days on market: 54
- Updated: Jun 30, 2025
- Possession: 2025-08-01 / 60-89 days
- Occupied by: Tenant
- Listing brokerage: ROYAL LEPAGE TERREQUITY REALTY
About this home
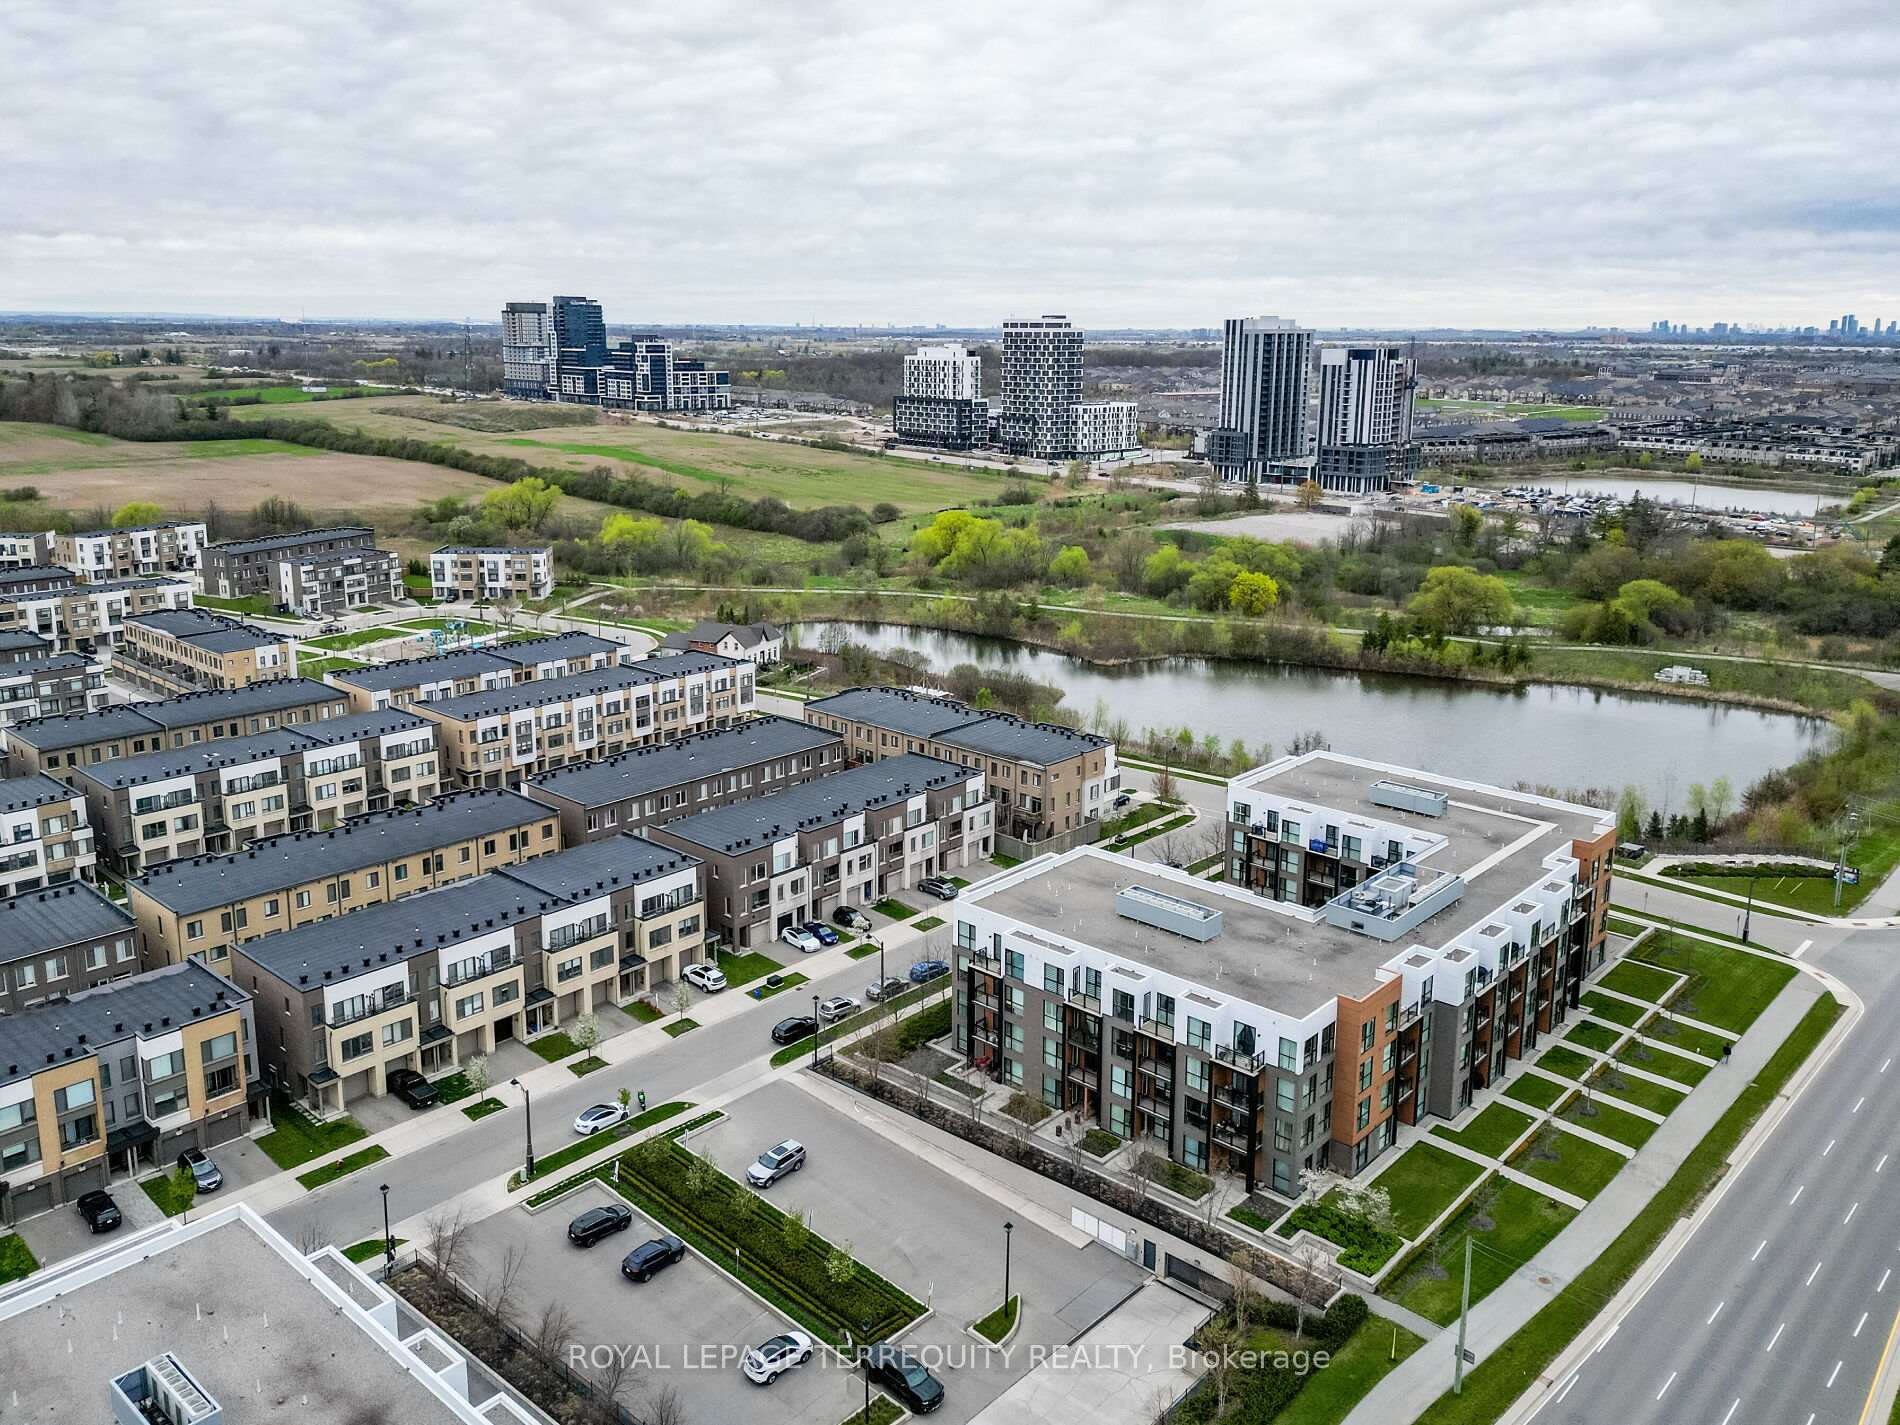
195 Sabina Drive, Oakville (Glenorchy), ON L6H 0L4
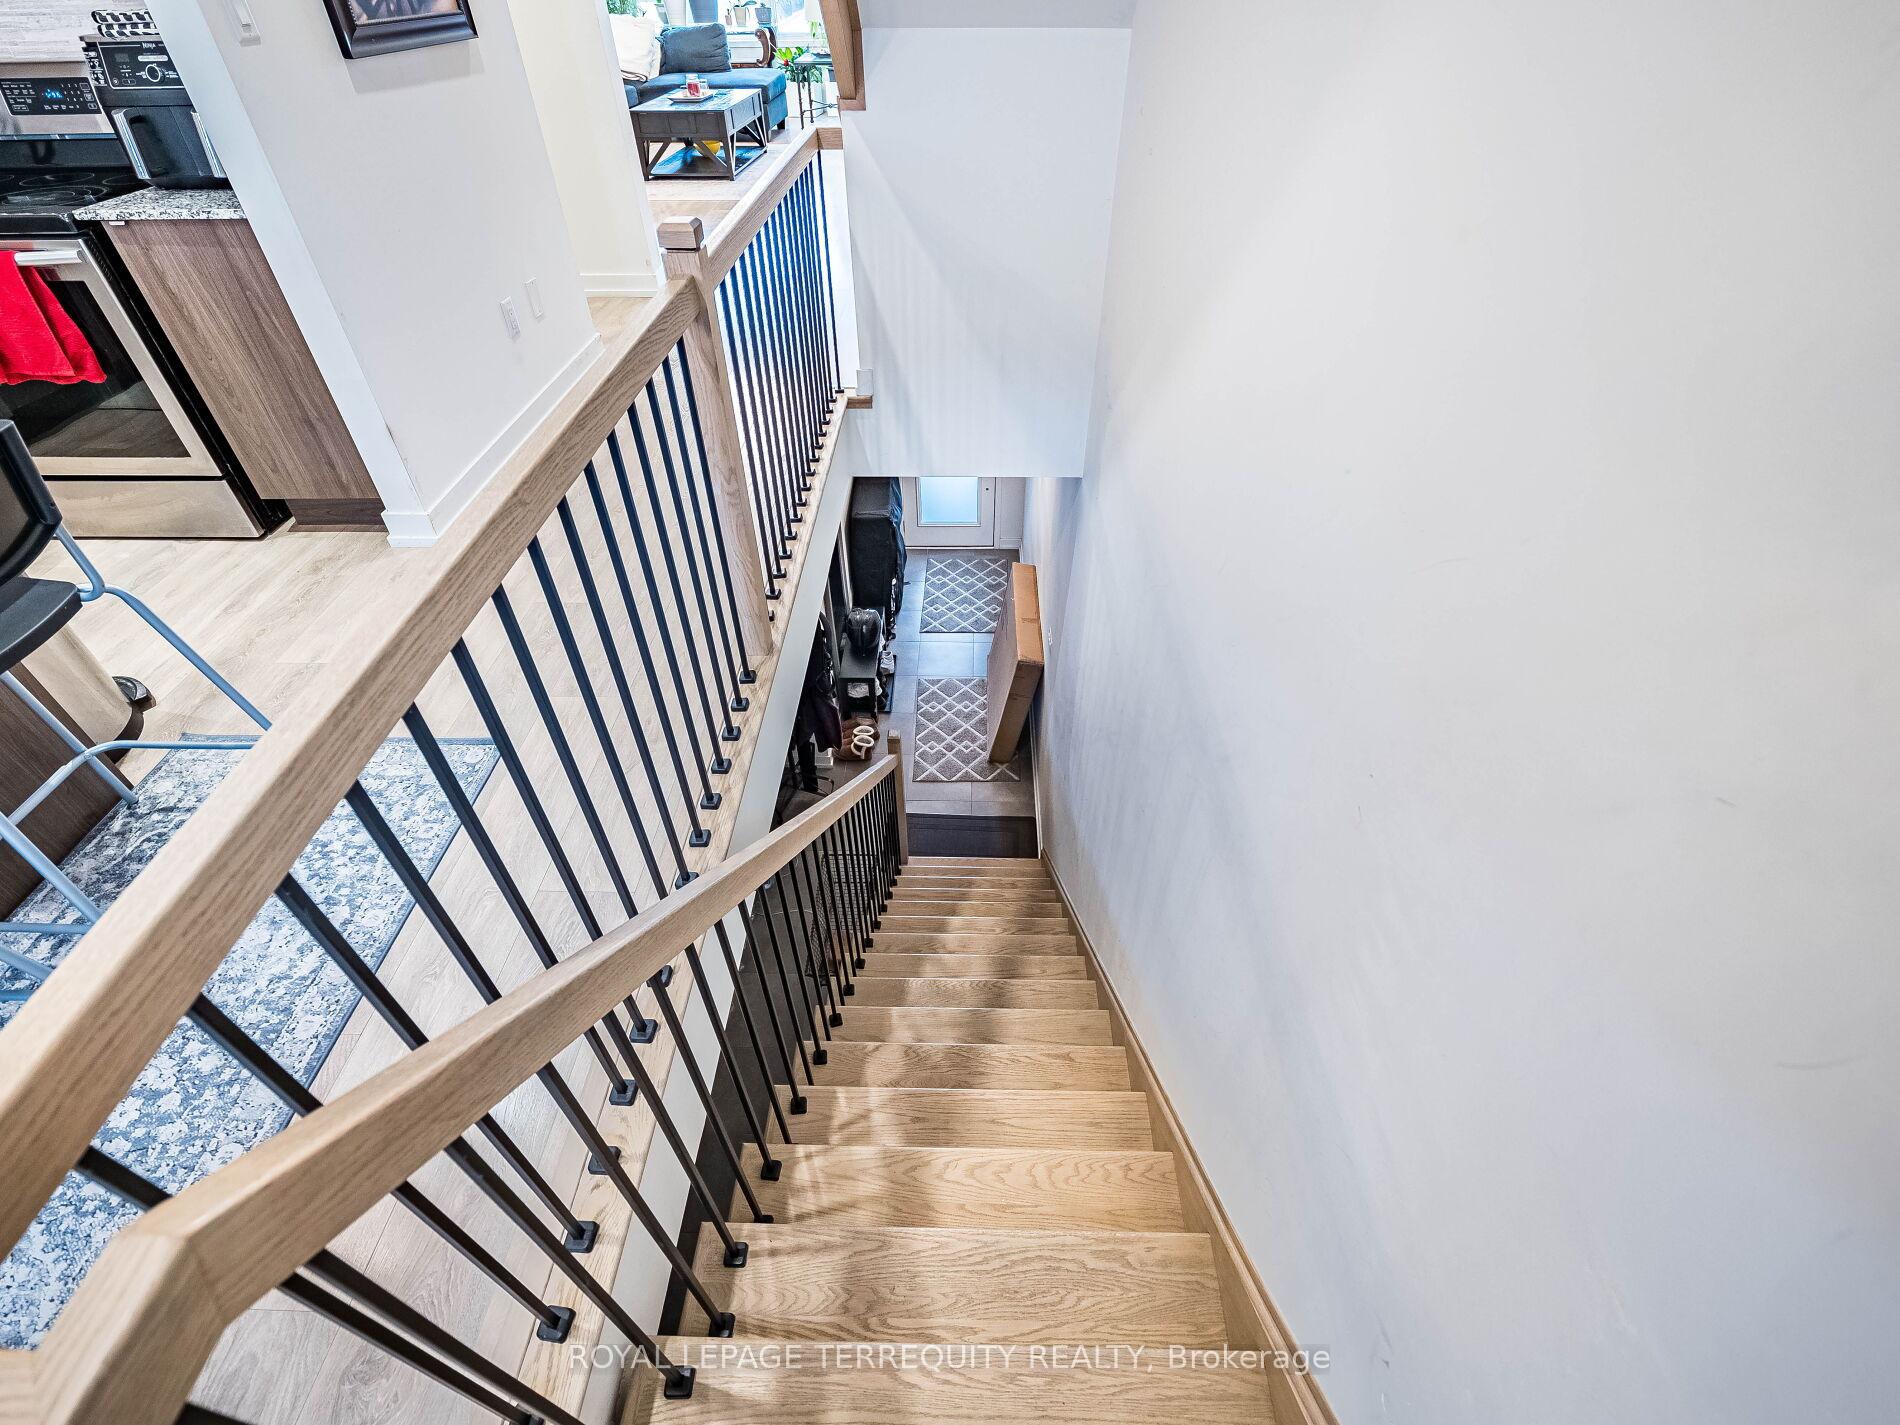
Step into this bright and expansive open-concept home featuring 3 generous bedrooms and 4 modern washrooms. The heart of the home is a spacious, sunlit eat-in kitchen complete with a large center island, gleaming granite countertops, and a cozy breakfast area that opens directly onto a private balcony perfect for morning coffee or evening relaxation. Beautiful Laminate flooring flows seamlessly throughout the home, complementing the soaring 9- foot ceilings and oversized windows that flood the space with natural light. Elegant wood stairs add warmth and character, while the attached garage offers convenience and extra storage. Retreat to the luxurious primary suite featuring a walk-in closet, a walk-out balcony, and a spa-inspired ensuite bathroom with an upgraded glass-enclosed shower. This home checks every box and is ideally located in a highly sought-after neighborhood close to all amenities. Dont miss this incredible opportunity!
Ask about this home
A HOMEH agent will answer your questions about this home.
Around this home
Daily convenience, out of 100, from the distances below
Schools nearby
School rating, out of 10.
Helpful calculators
Your HOMEH agent

"Priced 6% over the Hestimate. I would see it this week."