

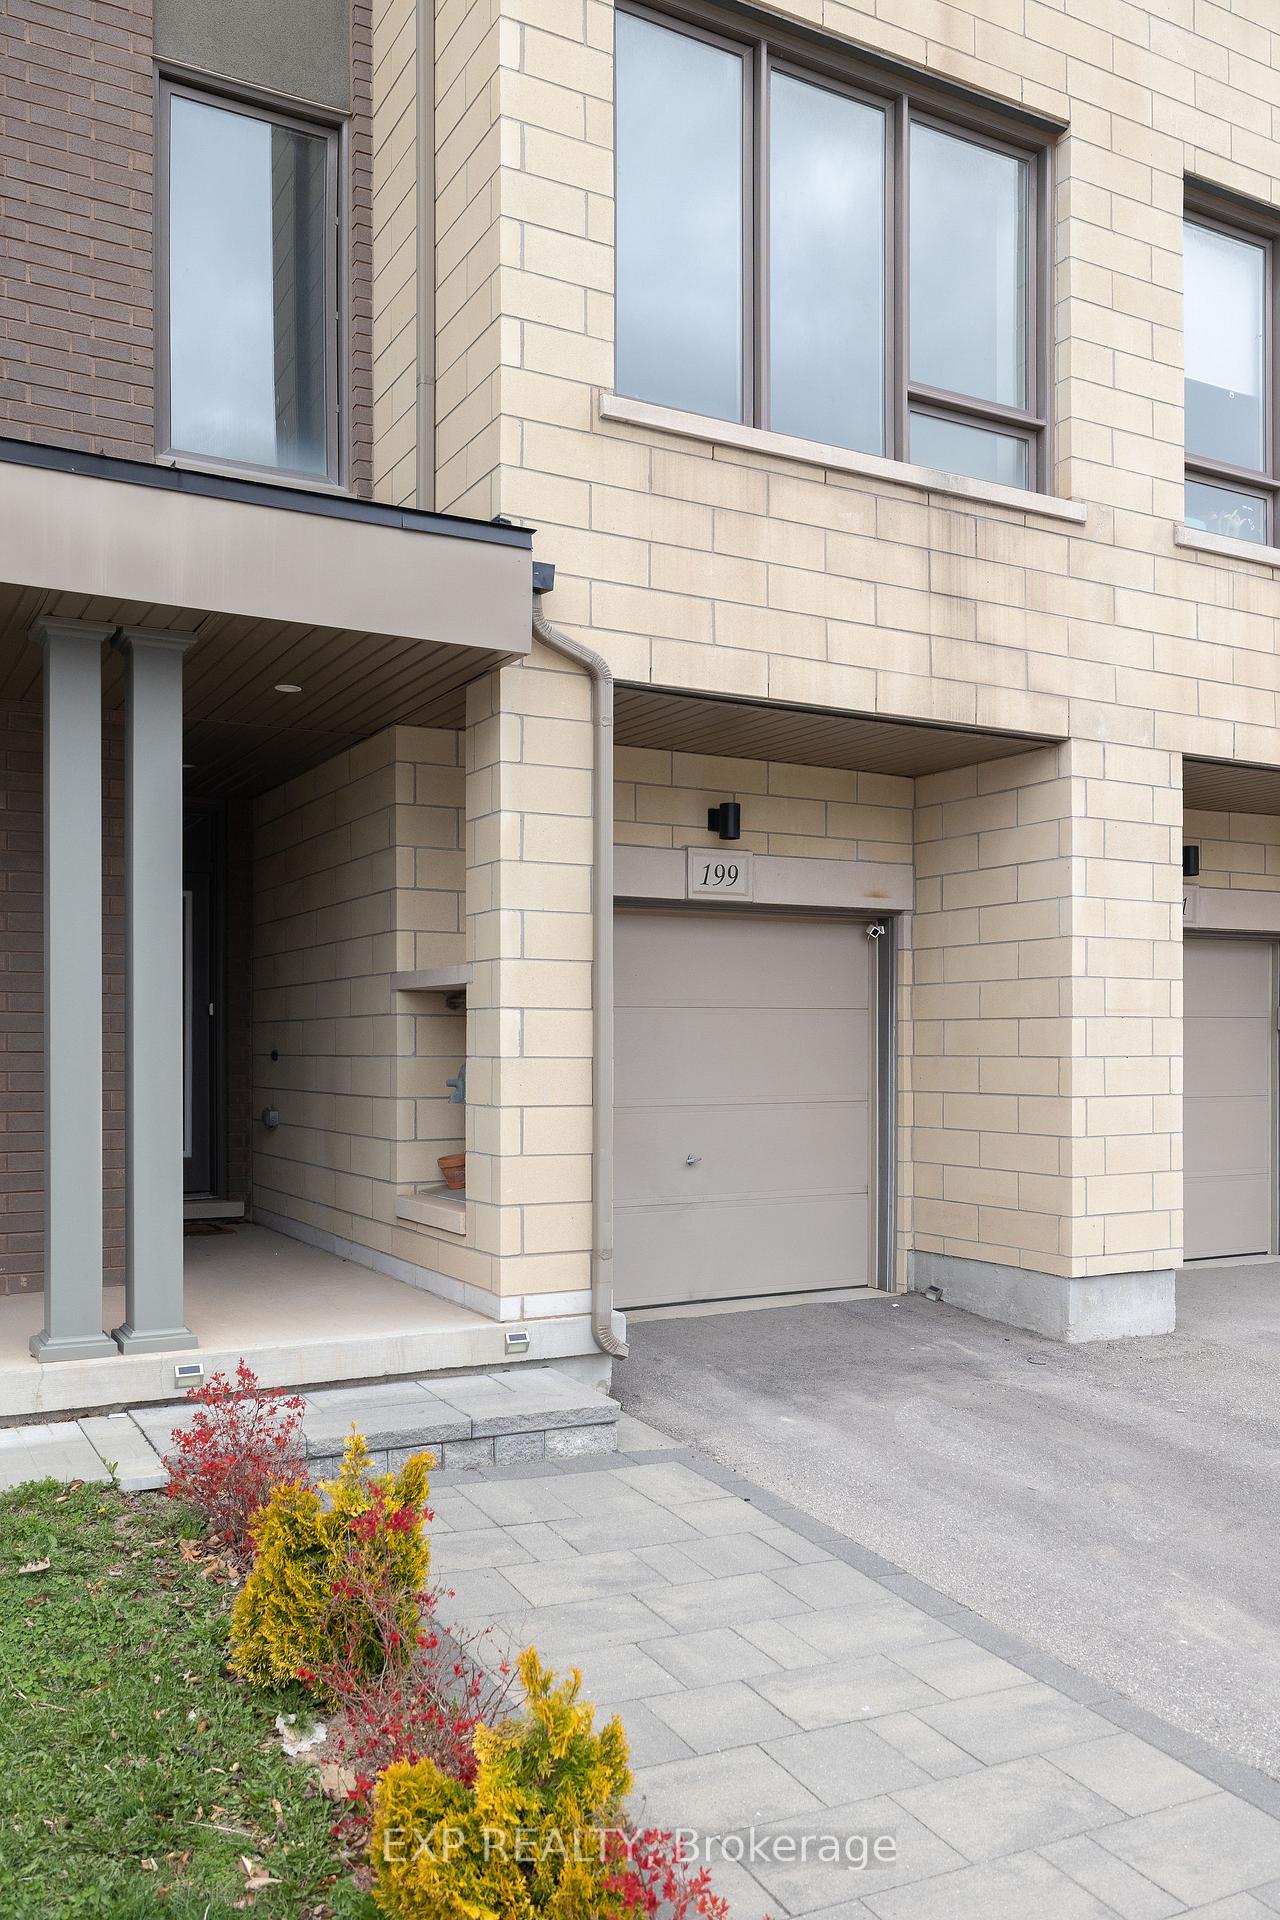
199 Sabina Drive
199 Sabina Drive
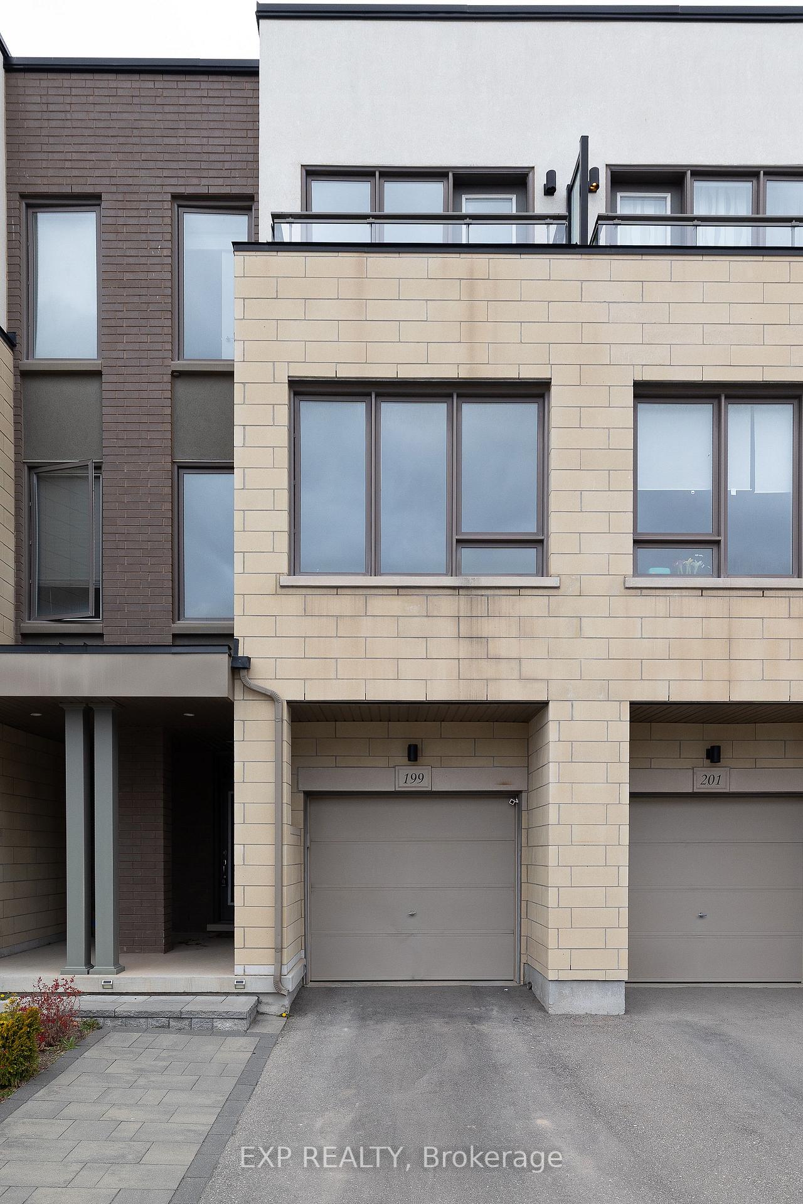
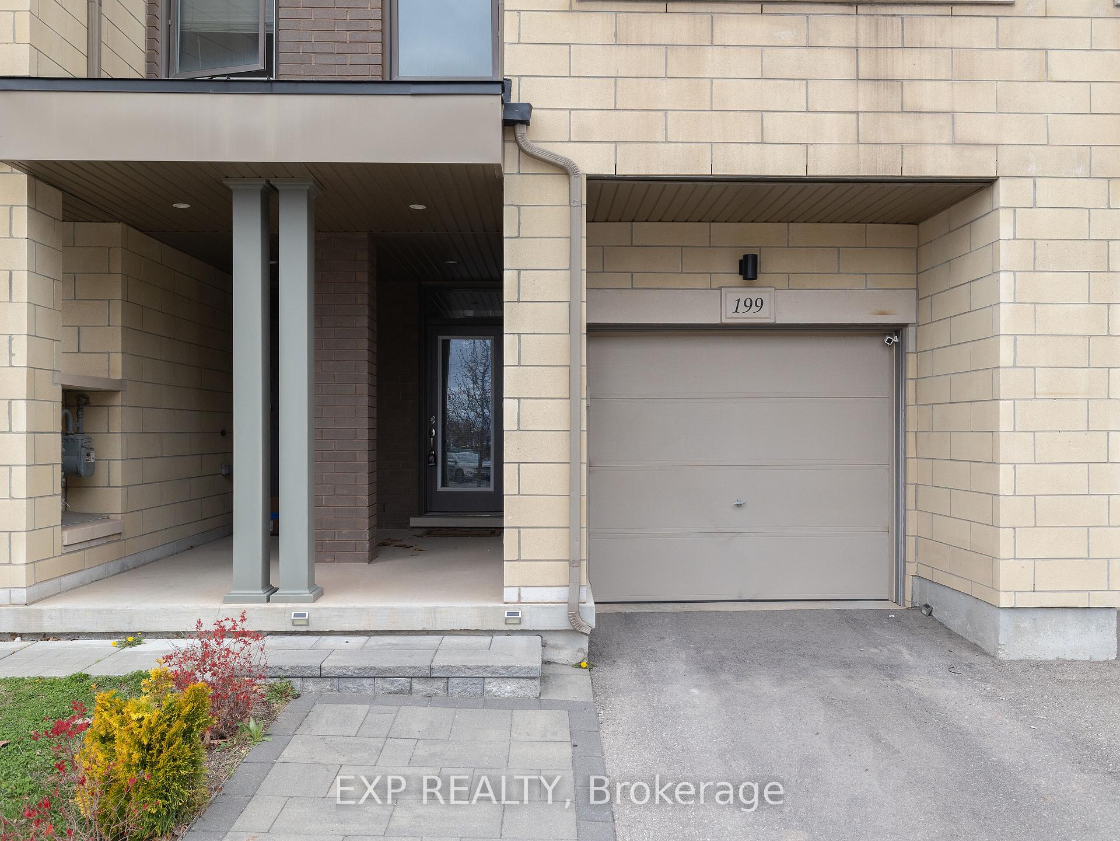
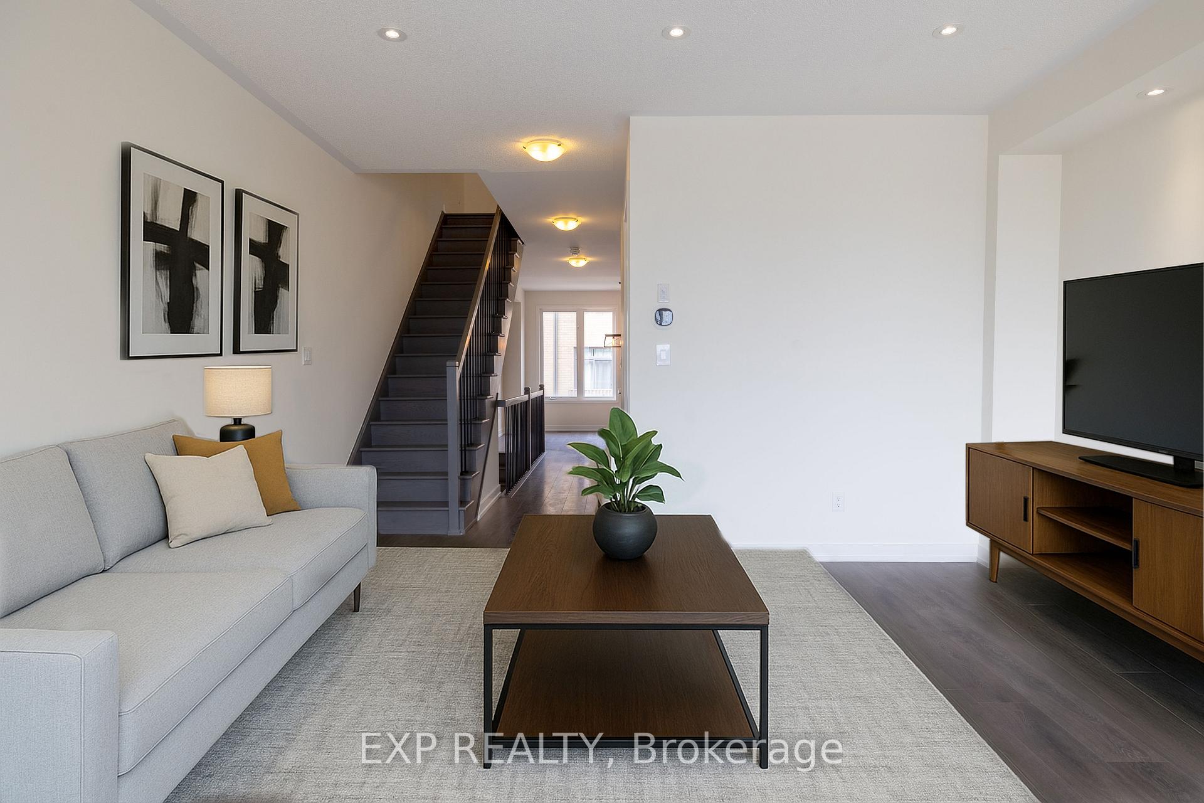
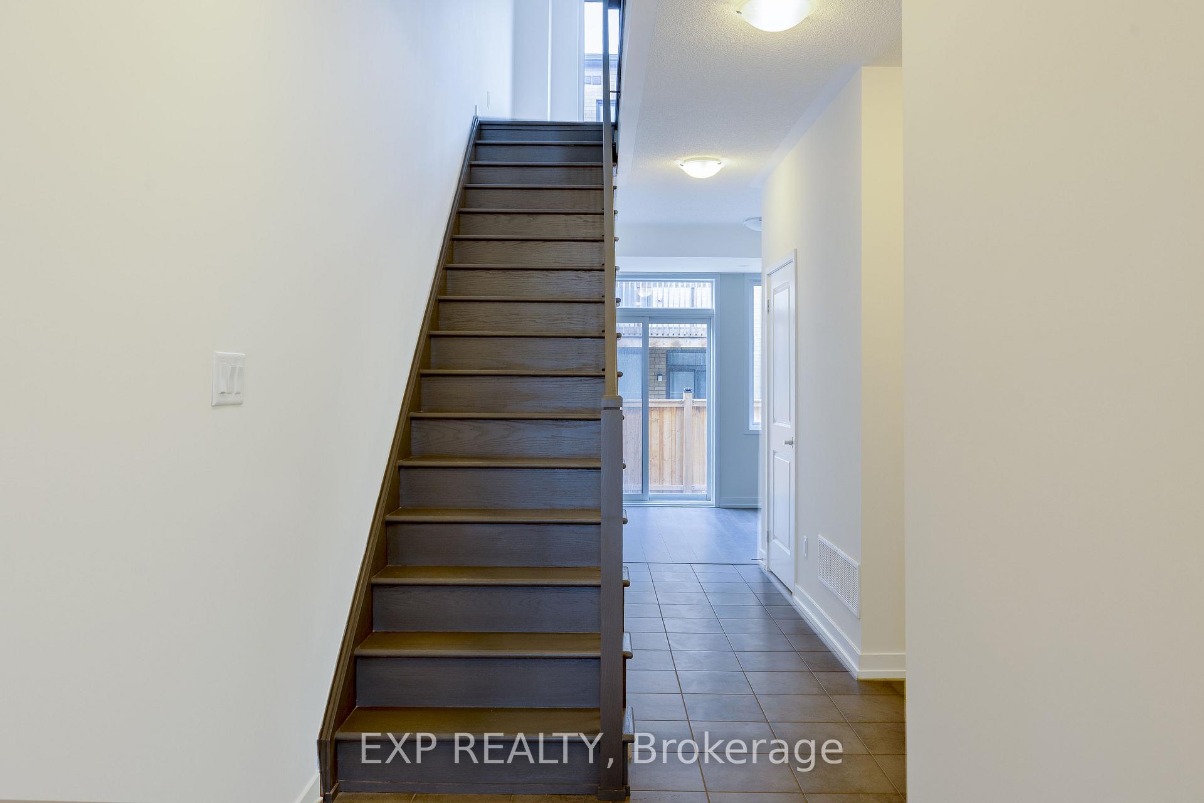 See all 36 photos
Property history
- $3,500SuspendedList: 2026-09-02|End: 2026-10-01|29 daysW13743254
- $1,089,990TerminatedList: 2025-04-28|End: 2025-06-02|35 daysW12109133
Facts and features
- BasementNone
- Age of home6–15 years
- Price per sq ft~$623
- Water, sewerMunicipal
- Central air
The homeFreehold Townhouse, 3-storey, Age 6–15 years
- Type: Freehold Townhouse
- Style: 3-storey
- Age: 6–15 years
- Living space: 1,500–2,000 sq ft
- Basement: None
InsideUpper level, Auto garage door remote, Rooms above ground 6
- Laundry: Upper level
- Features: Auto garage door remote
- Rooms above ground: 6
- Rooms in the basement: 1
- Bedrooms: 3 + 1 in the basement
- Bathrooms: 3
- Kitchens: 1
- Family room: Yes
Outside and lotBrick, stucco (plaster), Flat, Poured concrete
- Exterior: Brick, stucco (plaster)
- Roof: Flat
- Foundation: Poured concrete
- Size: 21.62 × 83.66 ft
Parking1 Garage, Built-in
- Spaces: 1 Garage
- Garage: Built-in
Heating, water and powerForced air, gas, Central air, Municipal water
- Heating: Forced air, gas
- Cooling: Central air
- Water: Municipal water
- Sewer: Municipal sewer
- Natural gas: Yes
- Hydro: Yes
- Cable: Available
- Telephone: Available
Costs and taxesTaxes $4,321 a year, HST included in the price, Hot water tank
- Taxes, 2024: $4,321 a year
- HST: HST included in the price
- Rental items: Hot water tank
Included in the saleAll s/s appliances. lightings and fixtures, Not included None
- Included: All s/s appliances. lightings and fixtures
- Not included: None
NearbySchool, school bus route, public transit, hospital, library, park
- Close to: School, school bus route, public transit, hospital, library, park
Listing detailsW12109133, Terminated, Apr 28, 2025
- MLS® number: W12109133
- Status: Terminated
- Listed on: Apr 28, 2025
- Days on market: 35
- Updated: Jun 2, 2025
- Possession: 2025-05-31 / Flexible
- Occupied by: Vacant
- Listing brokerage: eXp Realty
About this home
199 Sabina Drive, Oakville (Glenorchy), ON L6H 0W3
Modern Freehold Townhome In the heart of Oakville. Approx 1950 SqFt above Ground This 3 level Gorgeous Spacious townhome is Energy Star Qualified. Right in front of a Shopping Plaza with Walmart, SuperSore etc. located Close To Schools, Hospital, Transit And Highways. Spacious 3 bedrooms along with a Den Laminated Throughout. Covered Front Entrance. Family room with W/O to Backyard on main level. Inside entry to garage with auto garage opener. Front & fenced backyard interlocking. Modern Island kitchen, S/S appliances, Granite countertops. Neutral decor. Master bedroom with 4 pc ensuite & full W/I closet and Closet Organizer,, Upper level laundry. A Great neighbourhood to raise a family with 2 parking spaces
Ask about this home
A HOMEH agent will answer your questions about this home.
Around this home
Daily convenience, out of 100, from the distances below
Schools nearby
School rating, out of 10.
Helpful calculators
Your HOMEH agent

"I would see it this week."