

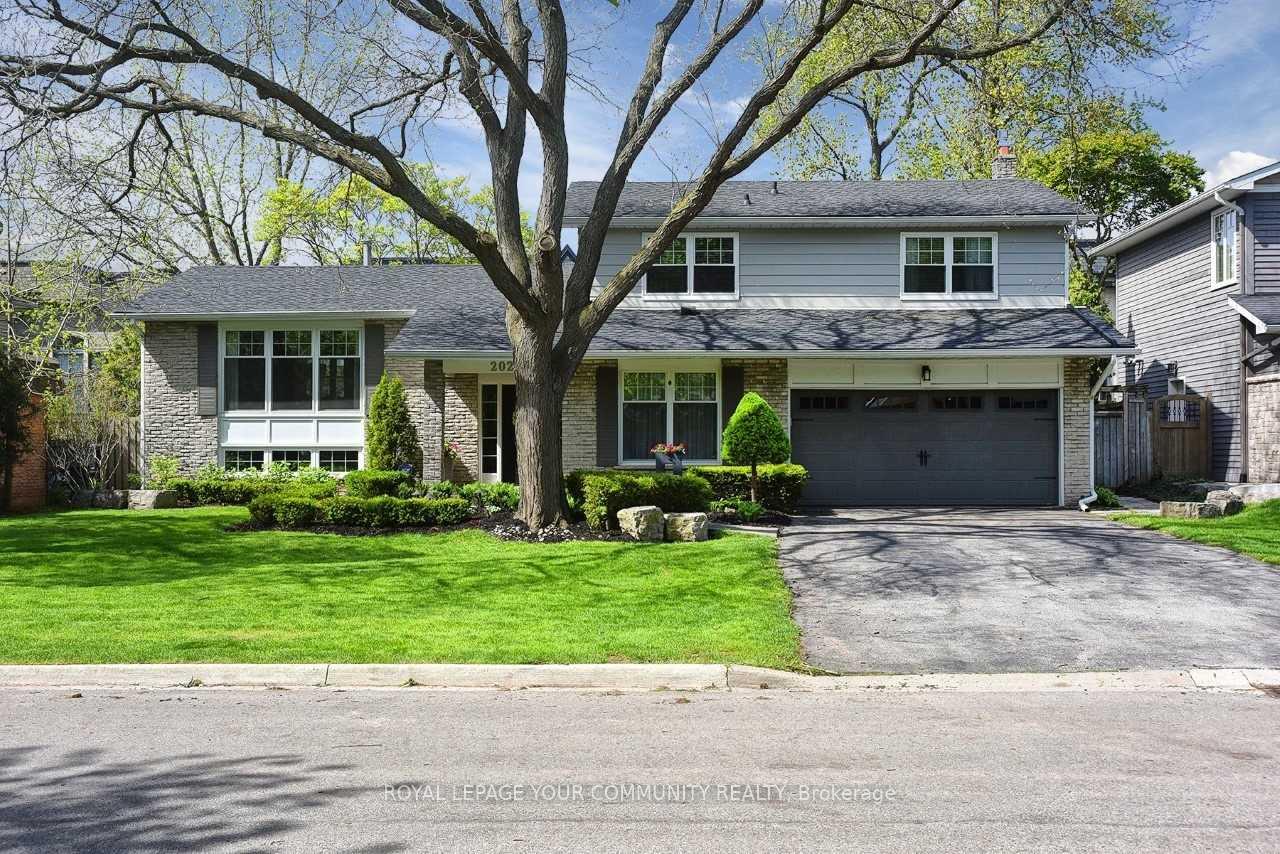
202 Willowridge Court
Detached Terminated
1/33202 Willowridge Court
Detached Terminated
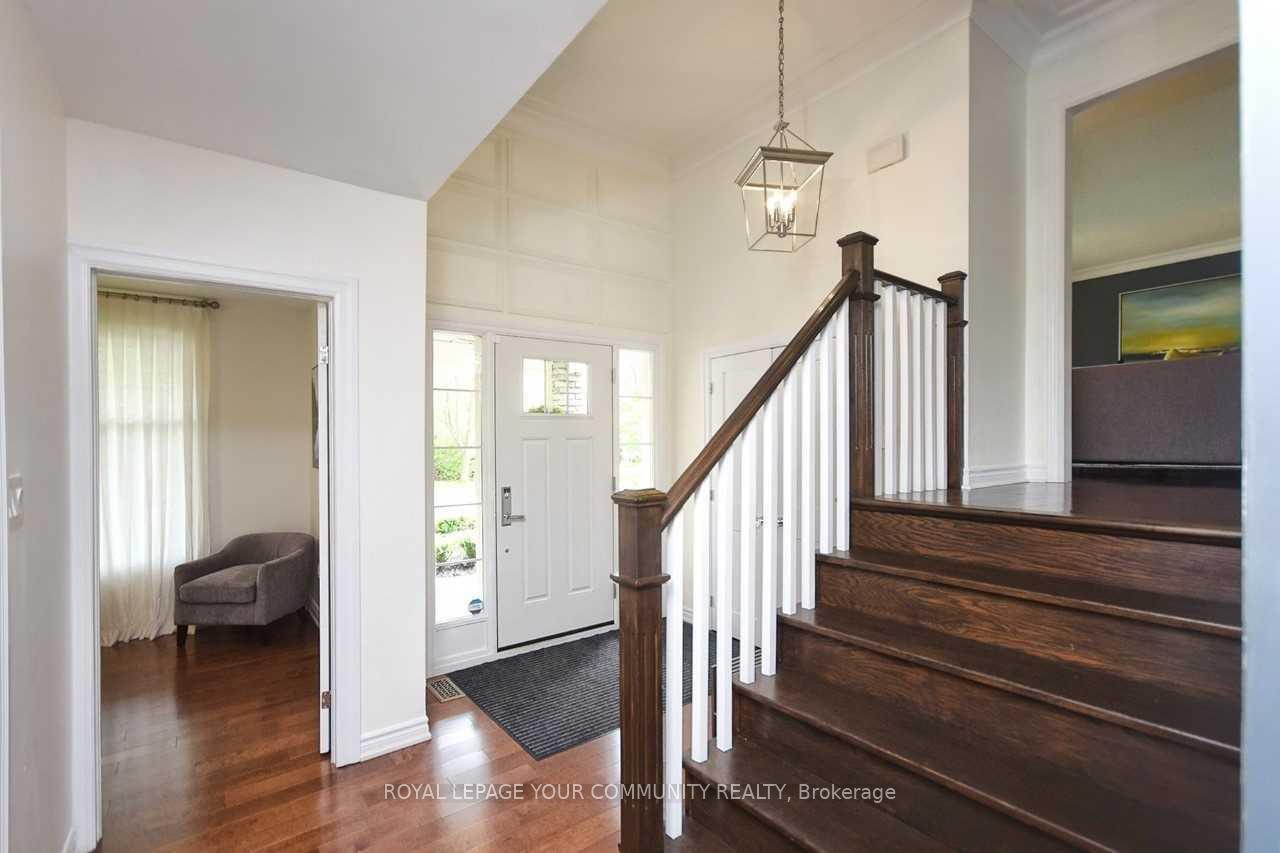 See all 33 photos
4+1 Bedrooms
3 Bathrooms
2 Garage
— sq.ft
75×120 ft
$7,347/yr
Property history
- $1,999,000TerminatedList: 2025-05-28|End: 2025-08-18|82 daysW12179576
- $2,199,000TerminatedList: 2025-03-13|End: 2025-05-28|76 daysW12017471
- $2,248,800TerminatedList: 2024-11-07|End: 2024-11-25|18 daysW10412596
Facts and features
- BasementFinished
- Age of home31–50 years
- Water, sewerMunicipal
- HeatingForced air
What stands out
- Hardwood floors
- Fireplace
- Central air
- Inground pool
The homeDetached, Sidesplit 3, Age 31–50 years
- Type: Detached
- Style: Sidesplit 3
- Age: 31–50 years
- Basement: Finished
InsideFireplace Yes, natural gas, Hardwood, Main level
- Fireplace: Yes, natural gas
- Flooring: Hardwood
- Laundry: Main level
- Features: Other
- Rooms above ground: 8
- Rooms in the basement: 2
- Bedrooms: 4 + 1 in the basement
- Bathrooms: 3
- Kitchens: 1
- Family room: Yes
Outside and lotBrick, Asphalt shingle, Concrete
Outside
- Exterior: Brick
- Roof: Asphalt shingle
- Foundation: Concrete
- Pool: Inground
- Other structures: Garden shed
- Size: 75 × 120 ft
- Zoning: Residential (Rl2-0)
Parking2 Garage, Attached, Private double
- Spaces: 2 Garage
- Garage: Attached
- Driveway: Private double
Heating, water and powerForced air, gas, Central air, Municipal water
- Heating: Forced air, gas
- Cooling: Central air
- Water: Municipal water
- Sewer: Municipal sewer
- Natural gas: Available
- Hydro: Available
- Cable: Available
- Telephone: Available
Costs and taxesTaxes $7,347 a year, HST included in the price, Hot water tank
- Taxes, 2024: $7,347 a year
- HST: HST included in the price
- Rental items: Hot water tank
NearbyCul de sac/dead end, park, public transit, school
- Close to: Cul de sac/dead end, park, public transit, school
Listing detailsW10412596, Terminated, Nov 7, 2024
- MLS® number: W10412596
- Status: Terminated
- Listed on: Nov 7, 2024
- Days on market: 18
- Updated: Nov 25, 2024
- Possession: 2025-02-01 / February 1, 2025
- Occupied by: Tenant
- Listing brokerage: ROYAL LEPAGE YOUR COMMUNITY REALTY
About this home
202 Willowridge Court, Oakville (Southwest), ON L6L 5J2
OtherCul de Sac/Dead EndParkPublic TransitSchoolInground
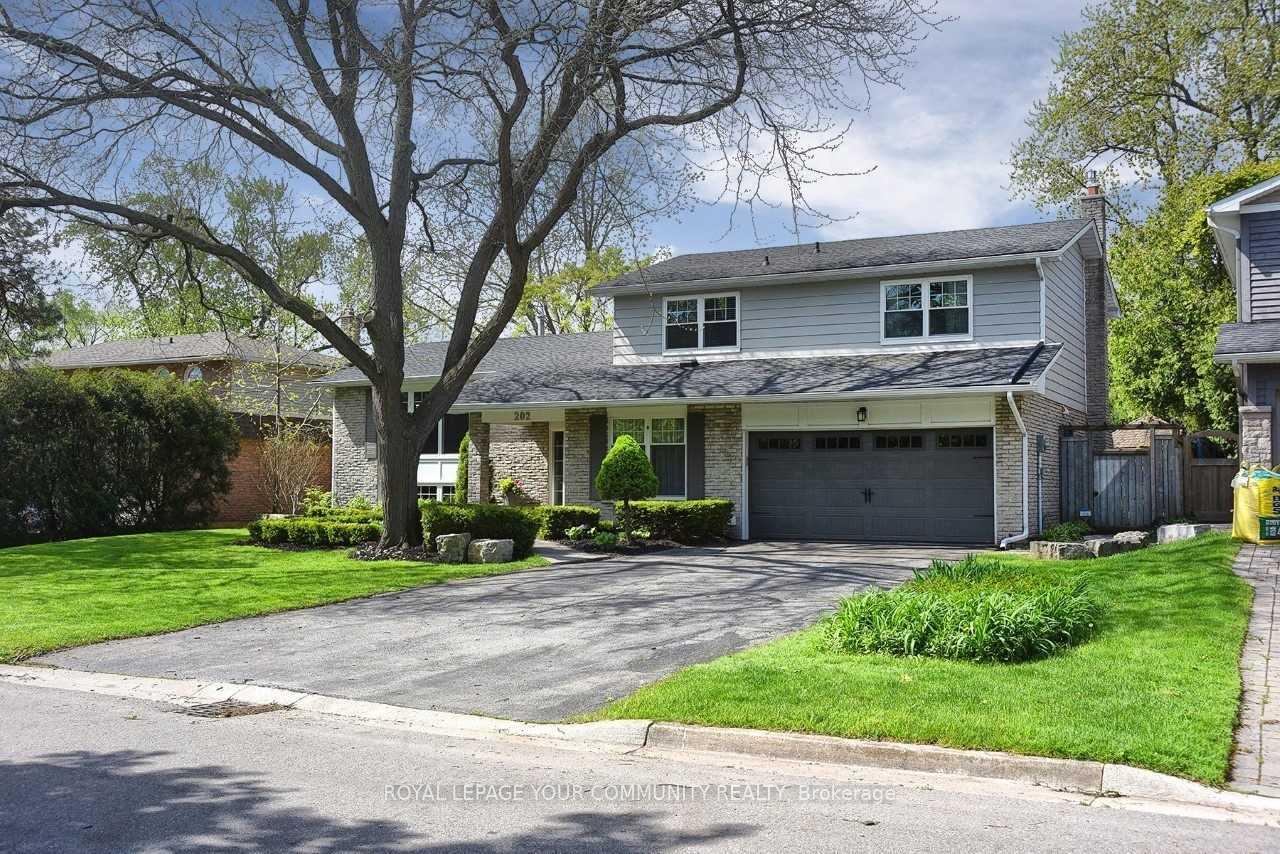
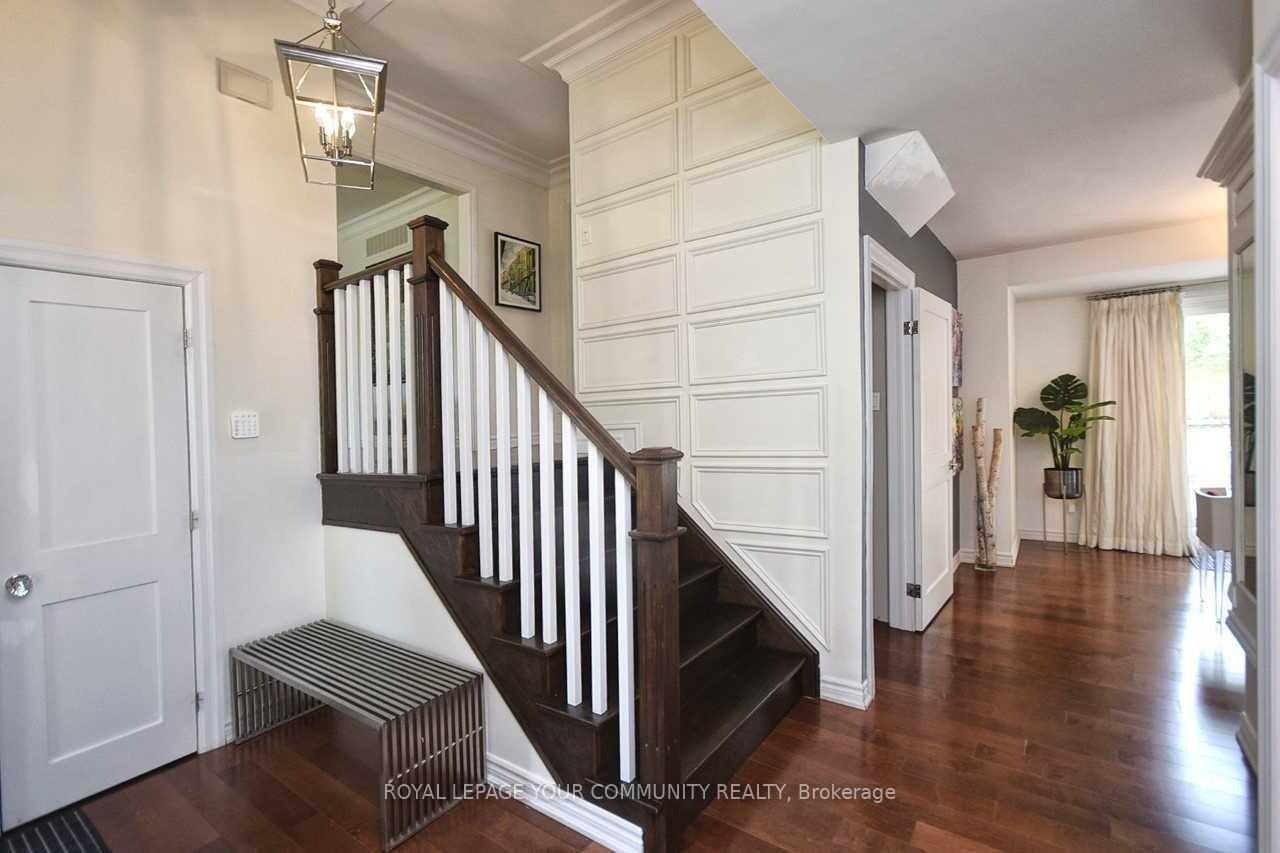
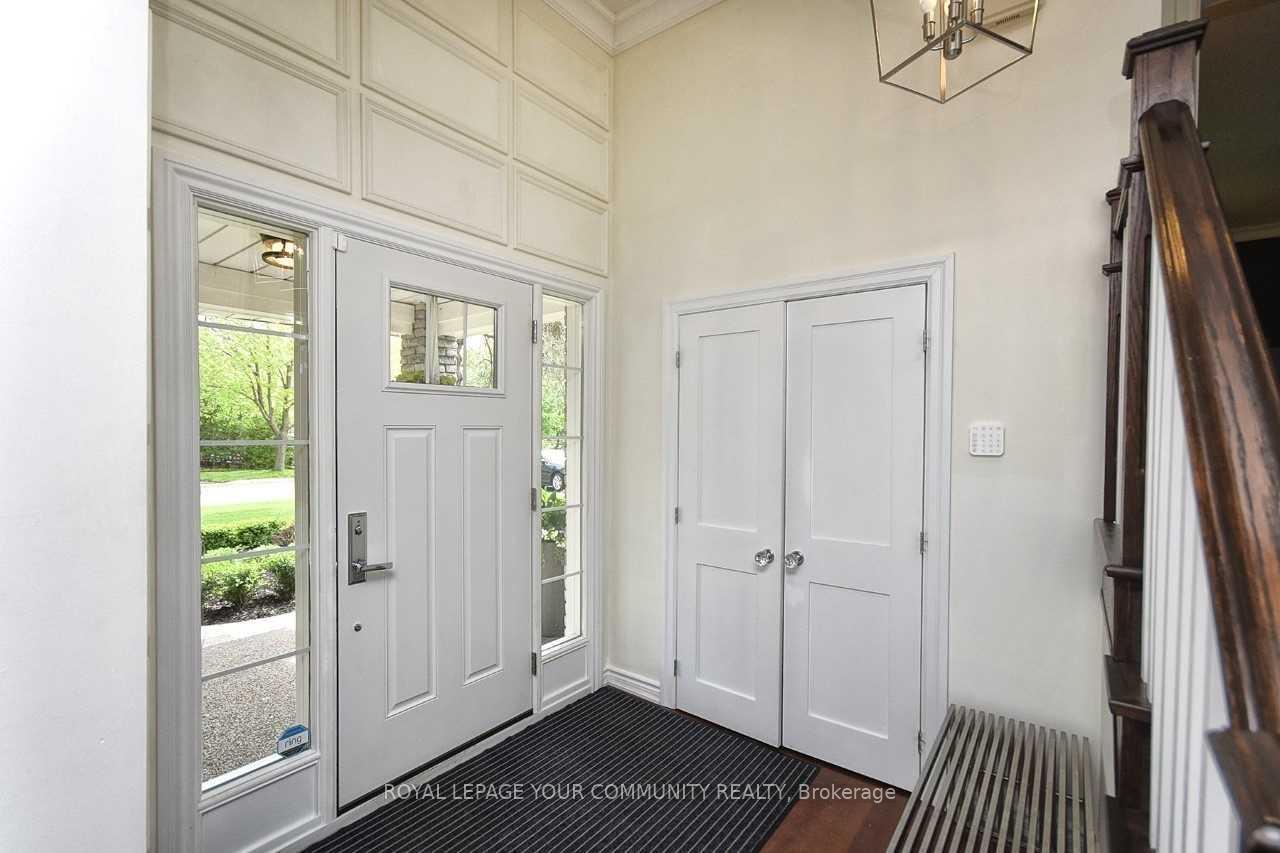
Meticulously Renovated 4 Bedrooms Home Situated On A Quiet Court In A Highly Desirable Neighborhood In Prime South-West Oakville Surrounded By Multi Million Dollar Homes. Includes Multiple Bright Living Spaces With Oversized New Windows And Hardwood Throughout. The Upgraded Eat-In Kitchen Includes A Waterfall Granite Island And Stainless Steel Appliances. Master Bedroom With Spa-Like 5-Piece Ensuite. Lush Backyard With Saltwater Pool, Gas Fire Place And More
Read more
Ask about this home
A HOMEH agent will answer your questions about this home.
Ask a question
Thinking of selling your home?See what your home is worth today.
Around this home
Lakeshore Road West
Errands
Parks
Schools
Daily convenience, out of 100, from the distances below
ParkSpring Garden Park · 4 within 1 km5 min walk304 m
GroceryOkhee's Corner Store18 min walk1.1 km
SchoolThomas A Blakelock High School5 min walk330 m
PharmacyShoppers Drug Mart24 min walk1.5 km
Cafés & foodBoba Green22 min walk1.3 km
Gym & rec centreBrookdale Pool20 min walk1.2 km
LibraryOakville Public Library - Woodside Branch10 min walk606 m
WalkDriveStraight-line distance, open map data
Grocery1.1 km
Park0.3 km
Dining1.3 km
Gym1.3 km
Schools nearby
School rating, out of 10.
Thomas A Blakelock High Schoolsecondary · Public · 0.3 km
8.1/10Excellent
Mater Boni Consilii Academyelementary · Private · 0.5 km
—
École élémentaire Patricia-Picknellelementary · Public · 0.6 km
9.6/10Excellent
Contact agent
Helpful calculators
Mortgage
Affordability
Closing costs
Land transfer tax
Property tax
Down payment
CMHC insurance
Stress test
Cashback Rebate
Your HOMEH agent

NimaHOMEH agent · Oakville
"I would see it this week."
Ask Nima