

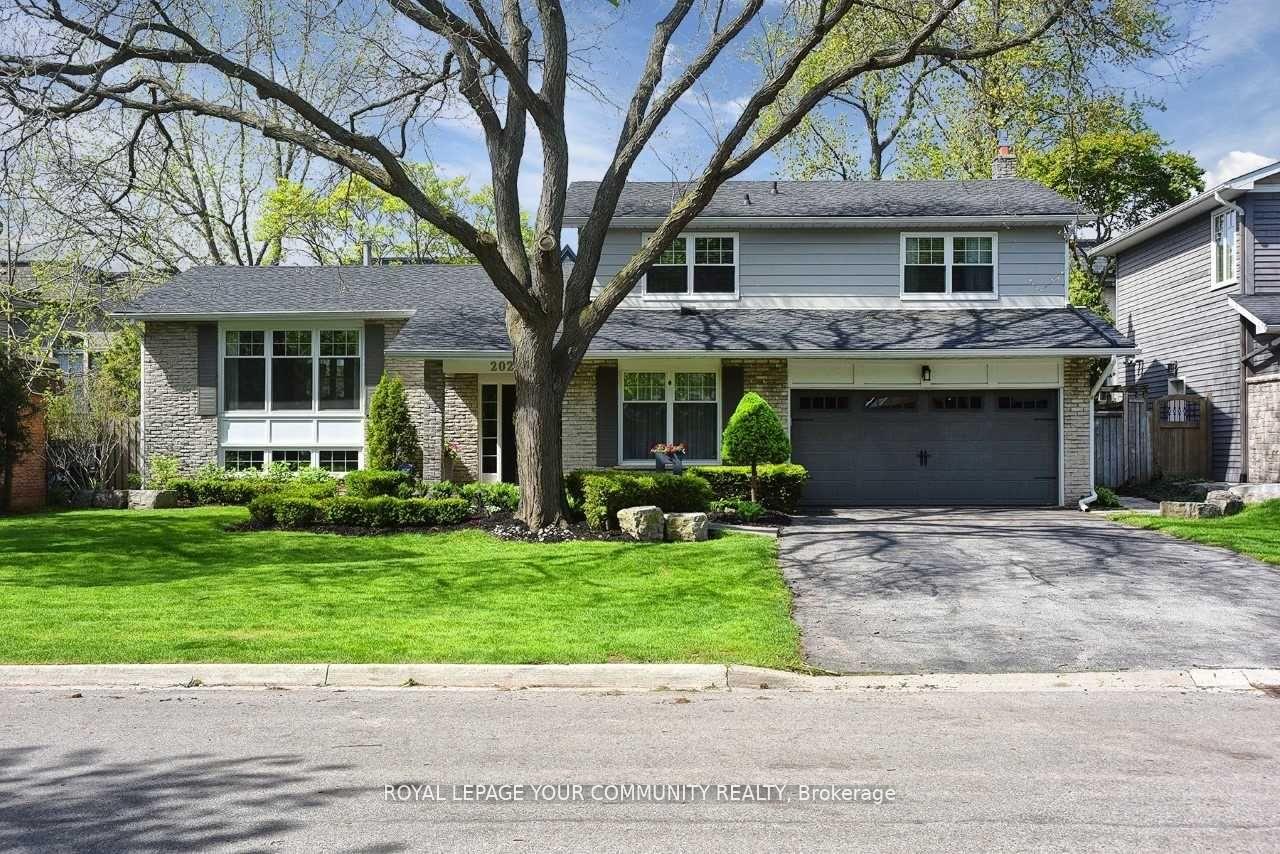
202 Willowridge Court
Detached Terminated
1/33202 Willowridge Court
Detached Terminated
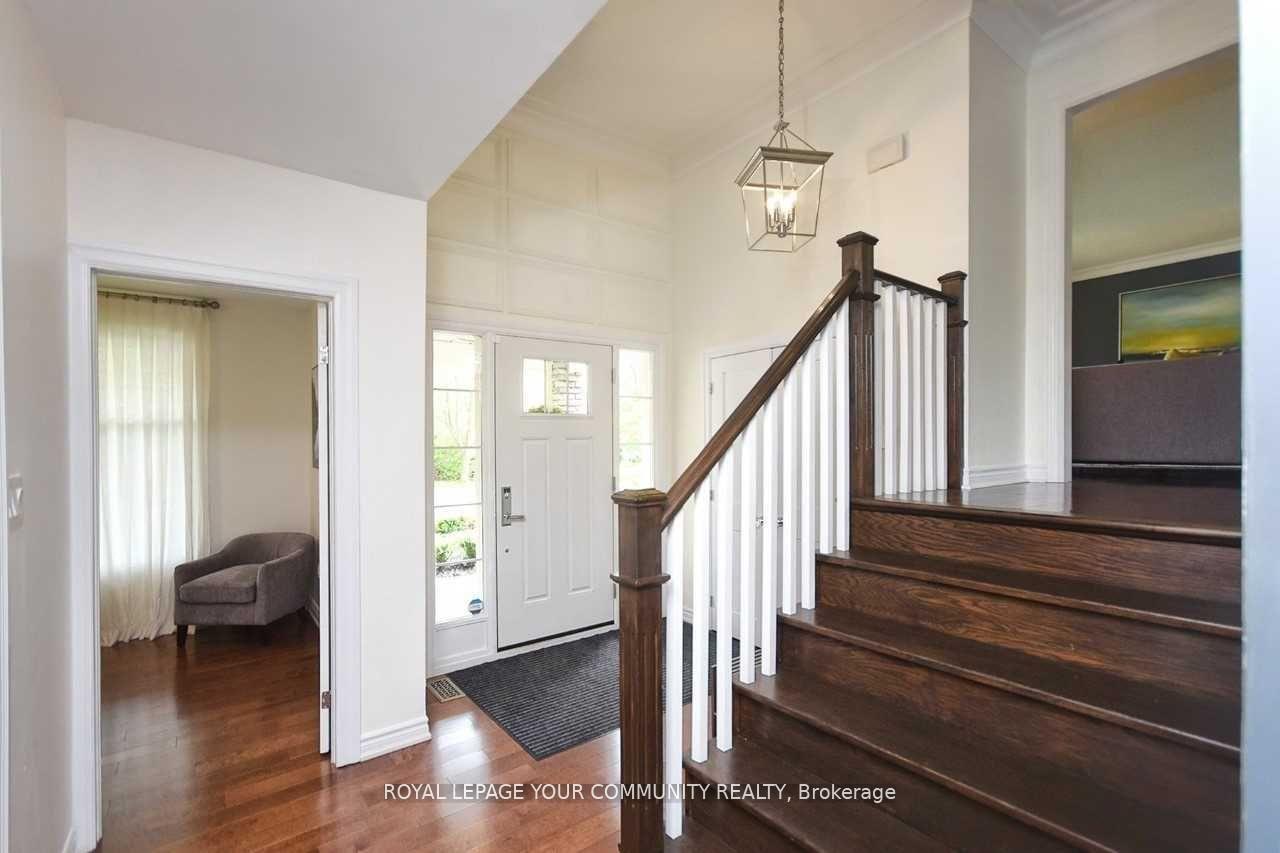 See all 33 photos
4+1 Bedrooms
3 Bathrooms
2 Garage
<700 sq.ft
75×120 ft
$7,347/yr
Property history
- $1,999,000TerminatedList: 2025-05-28|End: 2025-08-18|82 daysW12179576
- $2,199,000TerminatedList: 2025-03-13|End: 2025-05-28|76 daysW12017471
- $2,248,800TerminatedList: 2024-11-07|End: 2024-11-25|18 daysW10412596
Facts and features
- BasementFinished
- Age of home31–50 years
- Water, sewerMunicipal
- HeatingForced air
What stands out
- Hardwood floors
- Fireplace
- Central air
- Inground pool
The homeDetached, Sidesplit 3, Age 31–50 years
- Type: Detached
- Style: Sidesplit 3
- Age: 31–50 years
- Living space: Under 700 sq ft
- Basement: Finished
InsideFireplace Yes, natural gas, Hardwood, Main level
- Fireplace: Yes, natural gas
- Flooring: Hardwood
- Laundry: Main level
- Features: Other
- Rooms above ground: 8
- Rooms in the basement: 2
- Bedrooms: 4 + 1 in the basement
- Bathrooms: 3
- Kitchens: 1
- Family room: Yes
Outside and lotBrick, Asphalt shingle, Concrete
Outside
- Exterior: Brick
- Roof: Asphalt shingle
- Foundation: Concrete
- Pool: Inground
- Other structures: Garden shed
- Size: 75 × 120 ft
- Zoning: Residential (Rl2-0)
Parking2 Garage, Attached, Private double
- Spaces: 2 Garage
- Garage: Attached
- Driveway: Private double
Heating, water and powerForced air, gas, Central air, Municipal water
- Heating: Forced air, gas
- Cooling: Central air
- Water: Municipal water
- Sewer: Municipal sewer
- Natural gas: Available
- Hydro: Available
- Cable: Available
- Telephone: Available
Costs and taxesTaxes $7,347 a year, HST included in the price
- Taxes, 2024: $7,347 a year
- HST: HST included in the price
Included in the saleStainless steels (fridges, stoves, dish washer ) , washer, dryer, all the electrical light fixtures and all the window coverings. all the pool equipment and accessories, garage door opener, central vacuum and attachments.
- Included: Stainless steels (fridges, stoves, dish washer ) , washer, dryer, all the electrical light fixtures and all the window coverings. all the pool equipment and accessories, garage door opener, central vacuum and attachments.
NearbyCul de sac/dead end, park, public transit, school
- Close to: Cul de sac/dead end, park, public transit, school
Listing detailsW12017471, Terminated, Mar 13, 2025
- MLS® number: W12017471
- Status: Terminated
- Listed on: Mar 13, 2025
- Days on market: 76
- Updated: May 28, 2025
- Possession: Other
- Occupied by: Tenant
- Listing brokerage: ROYAL LEPAGE YOUR COMMUNITY REALTY
About this home
202 Willowridge Court, Oakville (Southwest), ON L6L 5J2
OtherCul de Sac/Dead EndParkPublic TransitSchoolInground
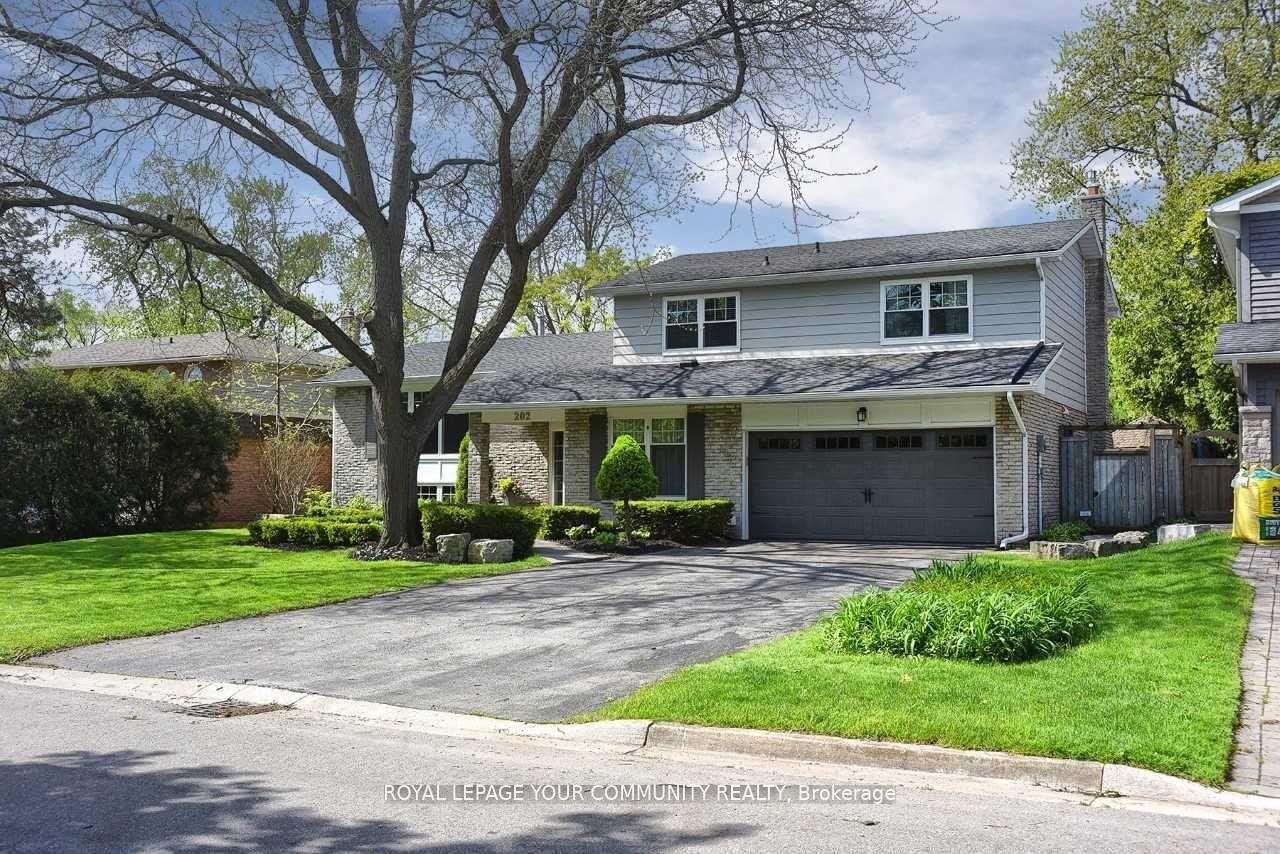
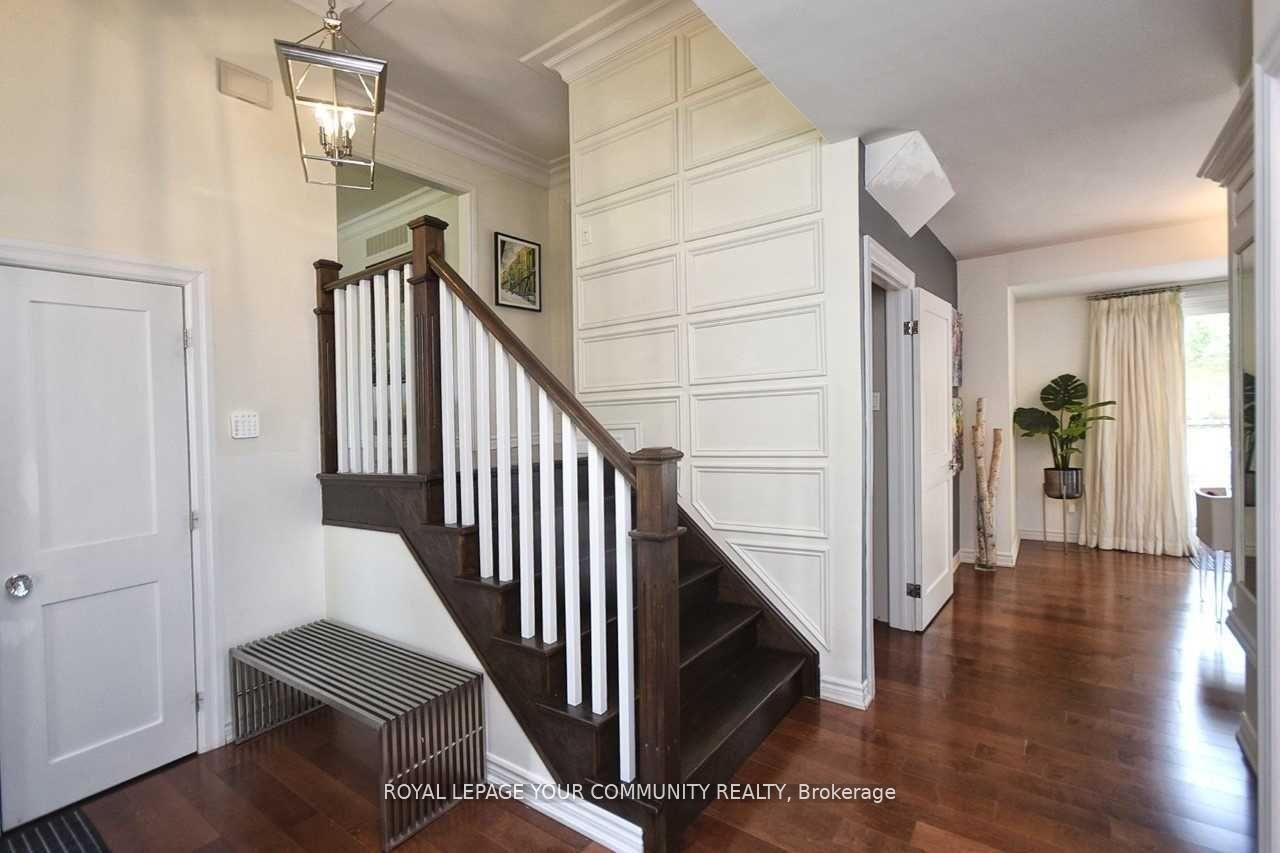
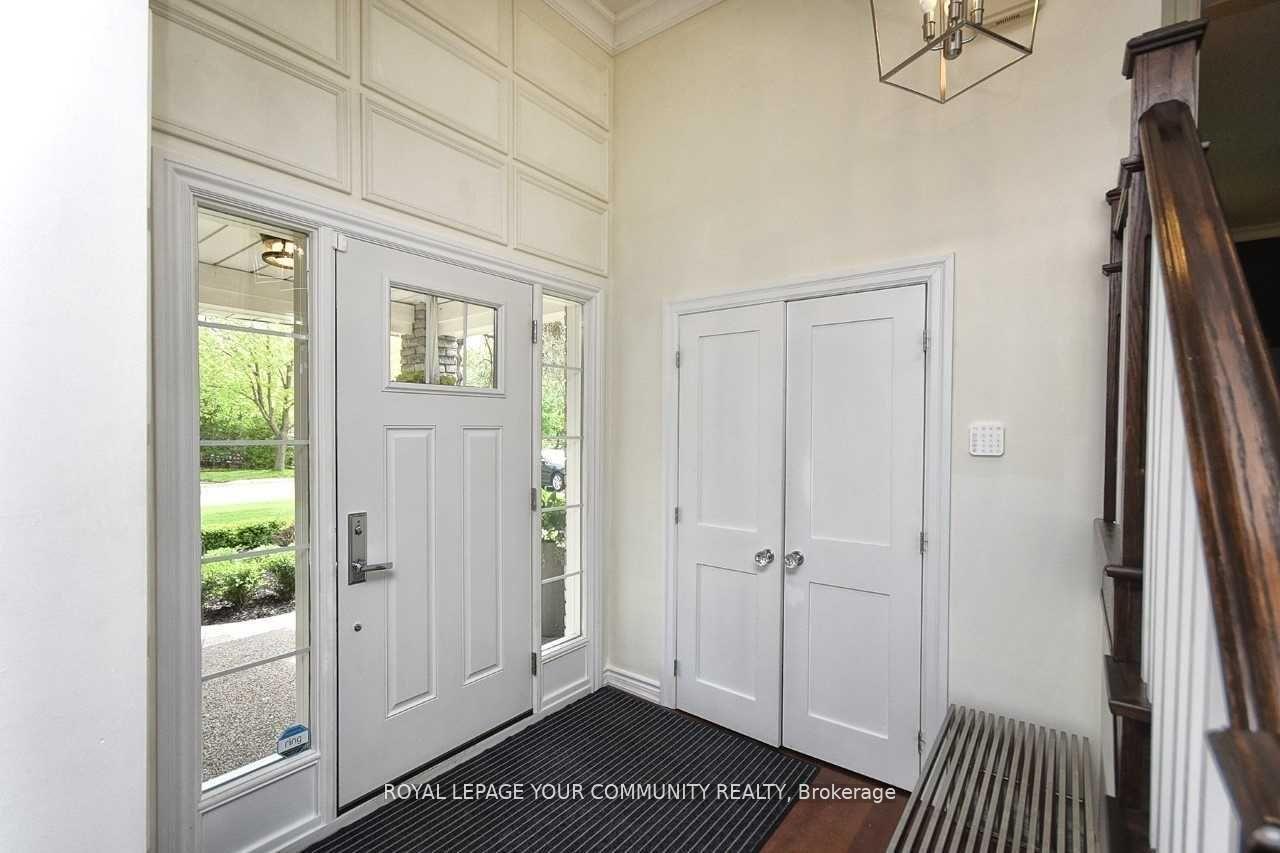
Meticulously Renovated 4 Bedrooms Home Situated On A Quiet Court In A Highly Desirable Neighborhood In Prime South-West Oakville Surrounded By Multi Million Dollar Homes. Includes Multiple Bright Living Spaces With Oversized New Windows And Hardwood Throughout. The Upgraded Eat-In Kitchen Includes A Waterfall Granite Island And Stainless Steel Appliances. Master Bedroom With Spa-Like 5-Piece Ensuite. Lush Backyard With Saltwater Pool, Gas Fire Place And More
Read more
Ask about this home
A HOMEH agent will answer your questions about this home.
Ask a question
Thinking of selling your home?See what your home is worth today.
Around this home
Lakeshore Road West & Fourth Line
Errands
Parks
Schools
Daily convenience, out of 100, from the distances below
ParkSpring Garden Park · 4 within 1 km5 min walk304 m
GroceryOkhee's Corner Store18 min walk1.1 km
SchoolThomas A Blakelock High School5 min walk330 m
PharmacyShoppers Drug Mart24 min walk1.5 km
Cafés & foodBoba Green22 min walk1.3 km
Gym & rec centreBrookdale Pool20 min walk1.2 km
LibraryOakville Public Library - Woodside Branch10 min walk606 m
WalkDriveStraight-line distance, open map data
Grocery1.1 km
Park0.3 km
Dining1.3 km
Gym1.3 km
Schools nearby
School rating, out of 10.
Thomas A Blakelock High Schoolsecondary · Public · 0.3 km
8.1/10Excellent
Mater Boni Consilii Academyelementary · Private · 0.5 km
—
École élémentaire Patricia-Picknellelementary · Public · 0.6 km
9.6/10Excellent
Contact agent
Helpful calculators
Mortgage
Affordability
Closing costs
Land transfer tax
Property tax
Down payment
CMHC insurance
Stress test
Cashback Rebate
Your HOMEH agent

KimHOMEH agent · Oakville
"I would see it this week."
Ask Kim