

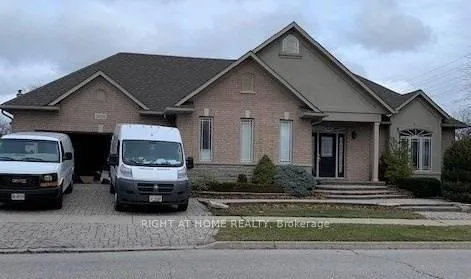
2031 Oxford Avenue
Detached Terminated
1/72031 Oxford Avenue
Detached Terminated
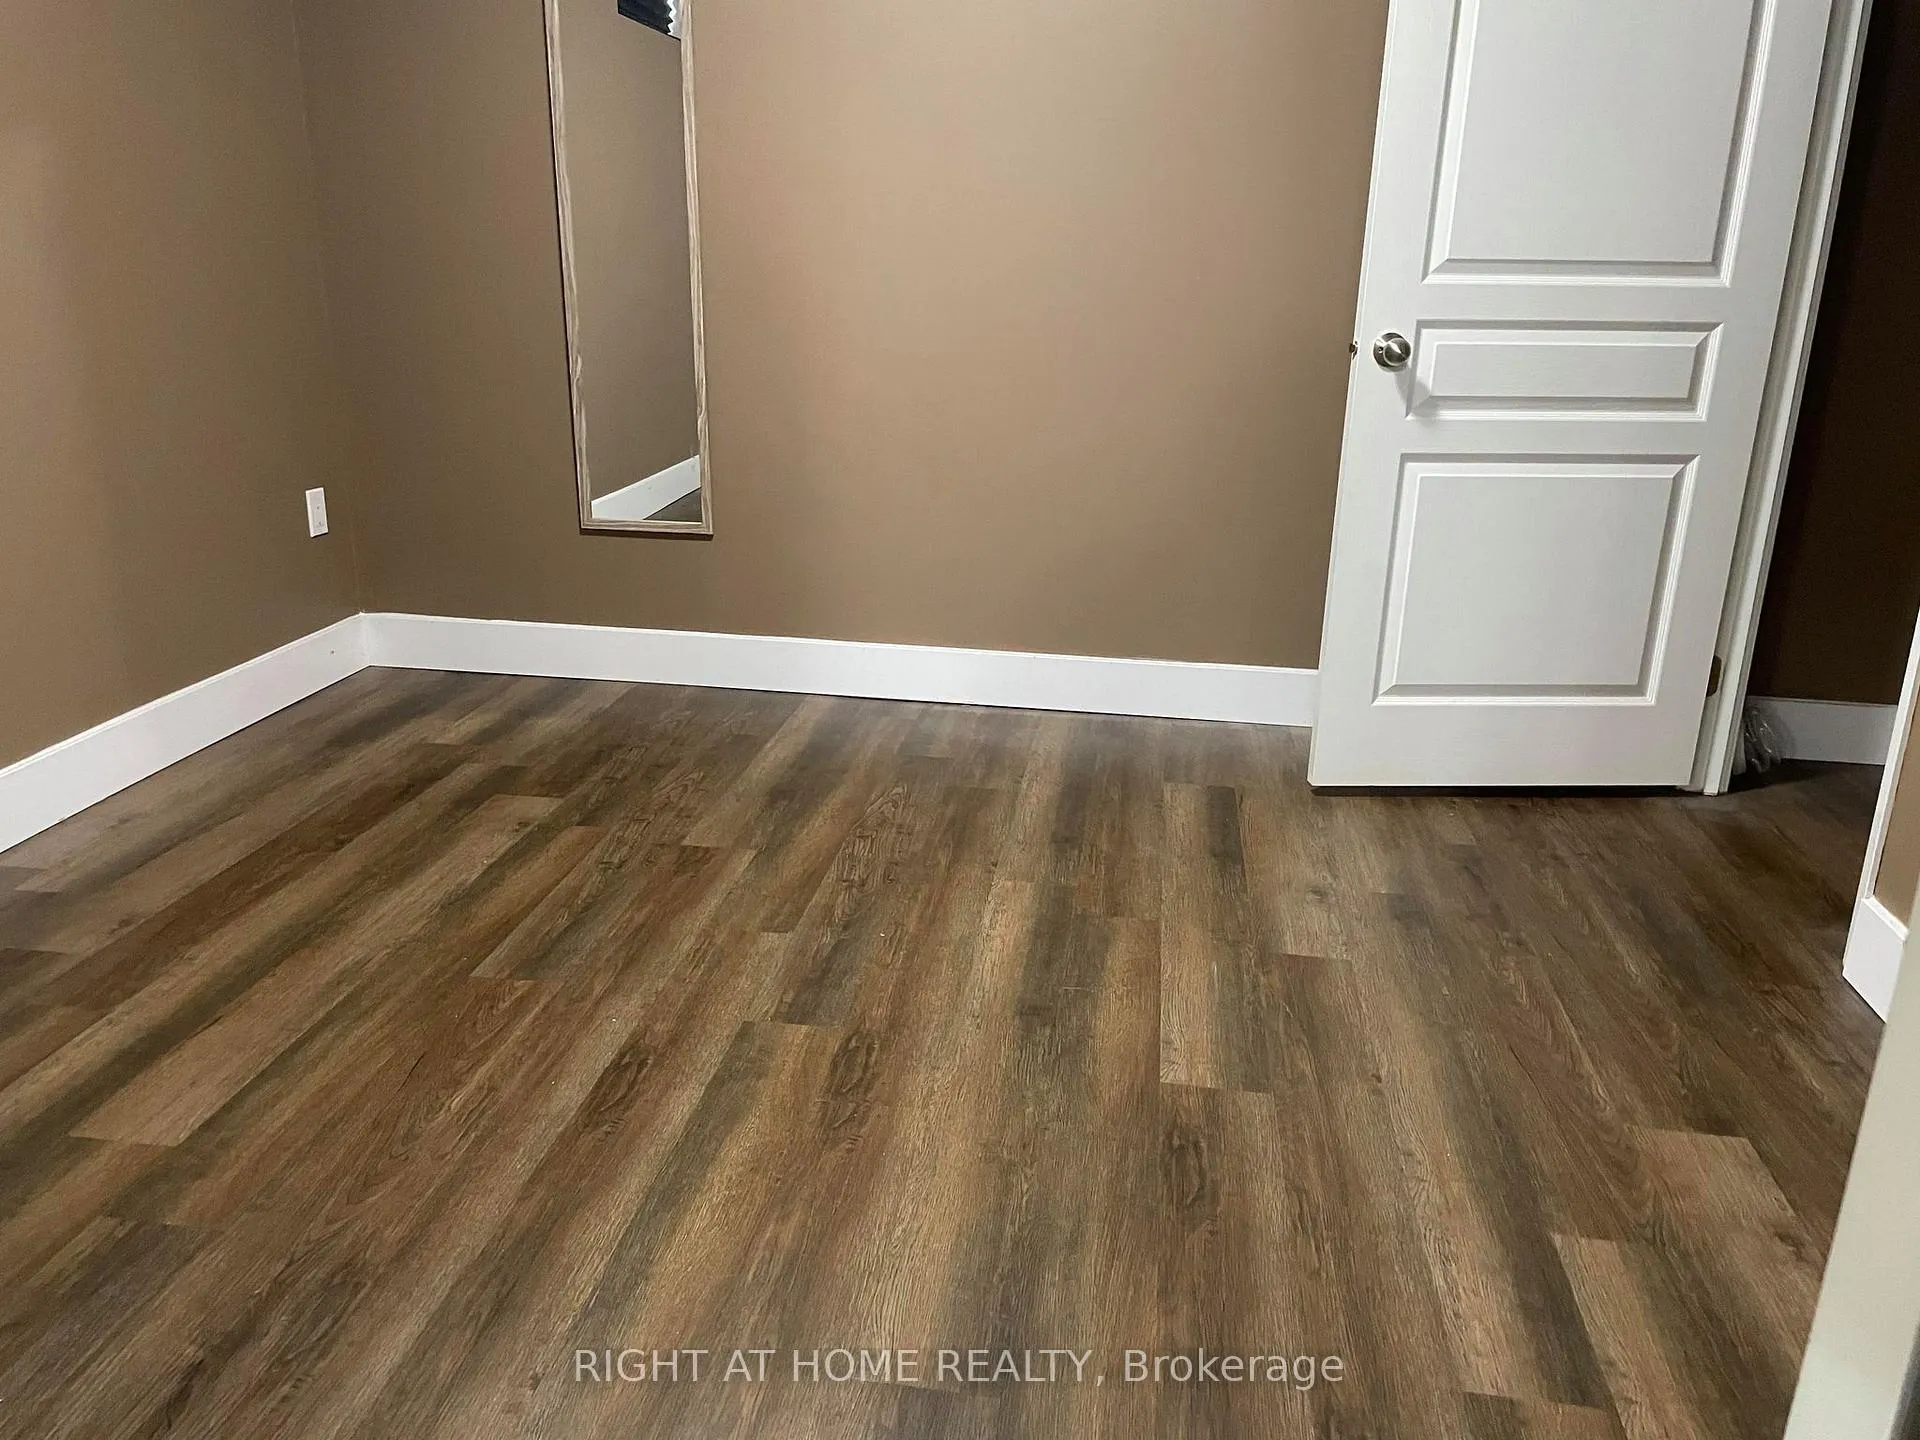 See all 7 photos
2 Bedrooms
1 Bathroom
0 Garage
<700 sq.ft
Basement
— Unit
Property history
- $1,800TerminatedList: 2026-02-27|End: 2026-03-18|19 daysW12827122
- $1,700ExpiredList: 2025-10-01|End: 2026-03-02|152 daysW12437577
Facts and features
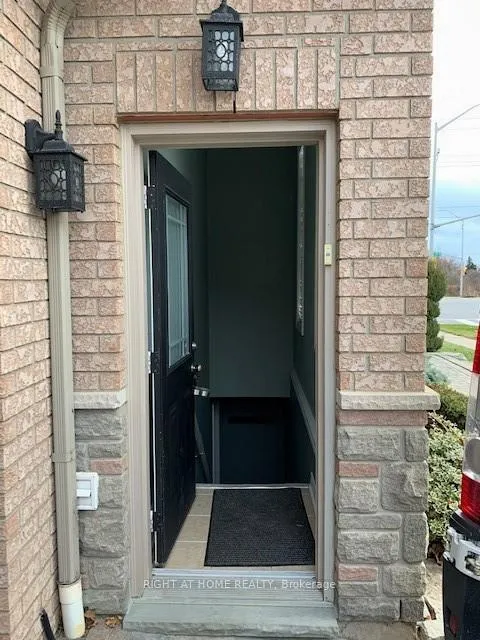
- BasementSeparate entrance
- Lot size66 × 74 ft
- Lease term12 months
- FurnishedUnfurnished
What stands out
- Separate entrance
- Central air
The homeDetached, 2-storey, Under 700 sq ft
- Type: Detached
- Style: 2-storey
- Living space: Under 700 sq ft
- Basement: Separate entrance
InsideShared, inside, lower level, Rooms above ground 5, Bedrooms 2
- Laundry: Shared, inside, lower level
- Rooms above ground: 5
- Bedrooms: 2
- Bathrooms: 1
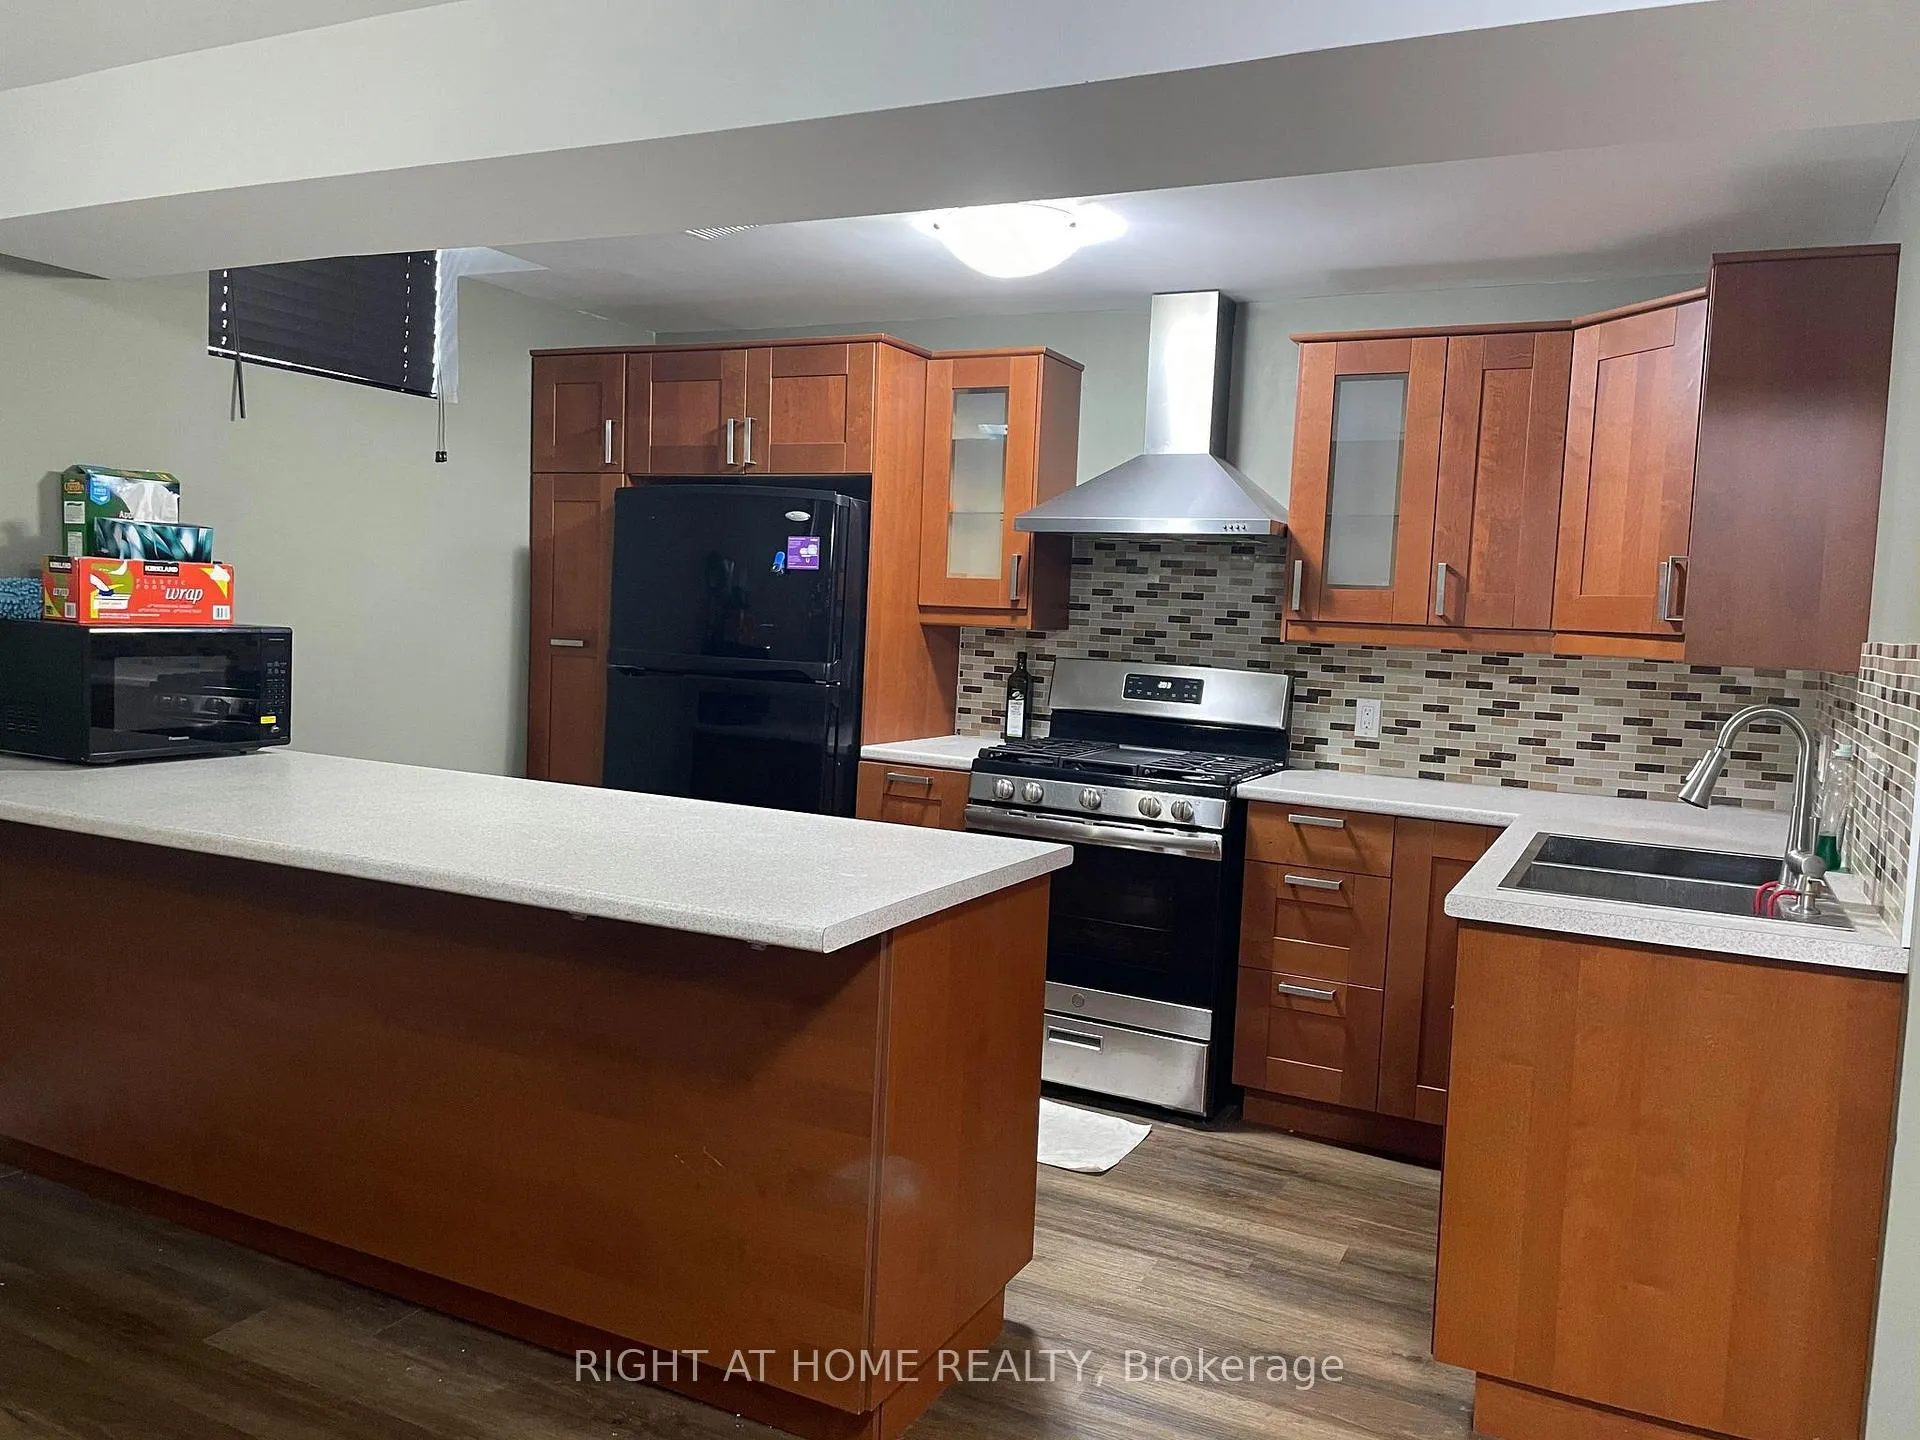
- Kitchens: 1
Outside and lotConcrete, Asphalt shingle, Poured concrete
Outside
- Exterior: Concrete
- Roof: Asphalt shingle
- Foundation: Poured concrete
- Size: 65.81 × 73.98 ft
Parking1 Parking, Attached
- Spaces: 1 Parking
- Garage: Attached
Heating, water and powerForced air, electric, Central air, Municipal water
- Heating: Forced air, electric
- Cooling: Central air
- Water: Municipal water
- Sewer: Septic
- Natural gas: No
- Hydro: No
- Cable: No
Rent and termsRent $1,800 a month, Basement, Unfurnished
- Rent: $1,800 a month
- Space for rent: Basement
- Furnished: Unfurnished
- Lease: 12 months
- Paid: Monthly
- Rent includes: Parking
- Deposit: Required
- Credit check: Required
- Employment letter: Required
- Rental application: Required
- References: Required
- Rental items: Hwt
IncludedFridge, gas stove, one drivway parking space.
- Included: Fridge, gas stove, one drivway parking space.
Listing detailsW12827122, Terminated, Feb 27, 2026
- MLS® number: W12827122
- Status: Terminated
- Listed on: Feb 27, 2026
- Days on market: 19
- Updated: Mar 18, 2026
- Possession: Flexible
- Occupied by: Vacant
- Listing brokerage: RIGHT AT HOME REALTY
About this home
2031 Oxford Avenue, Oakville (River Oaks), ON L6H 7A6
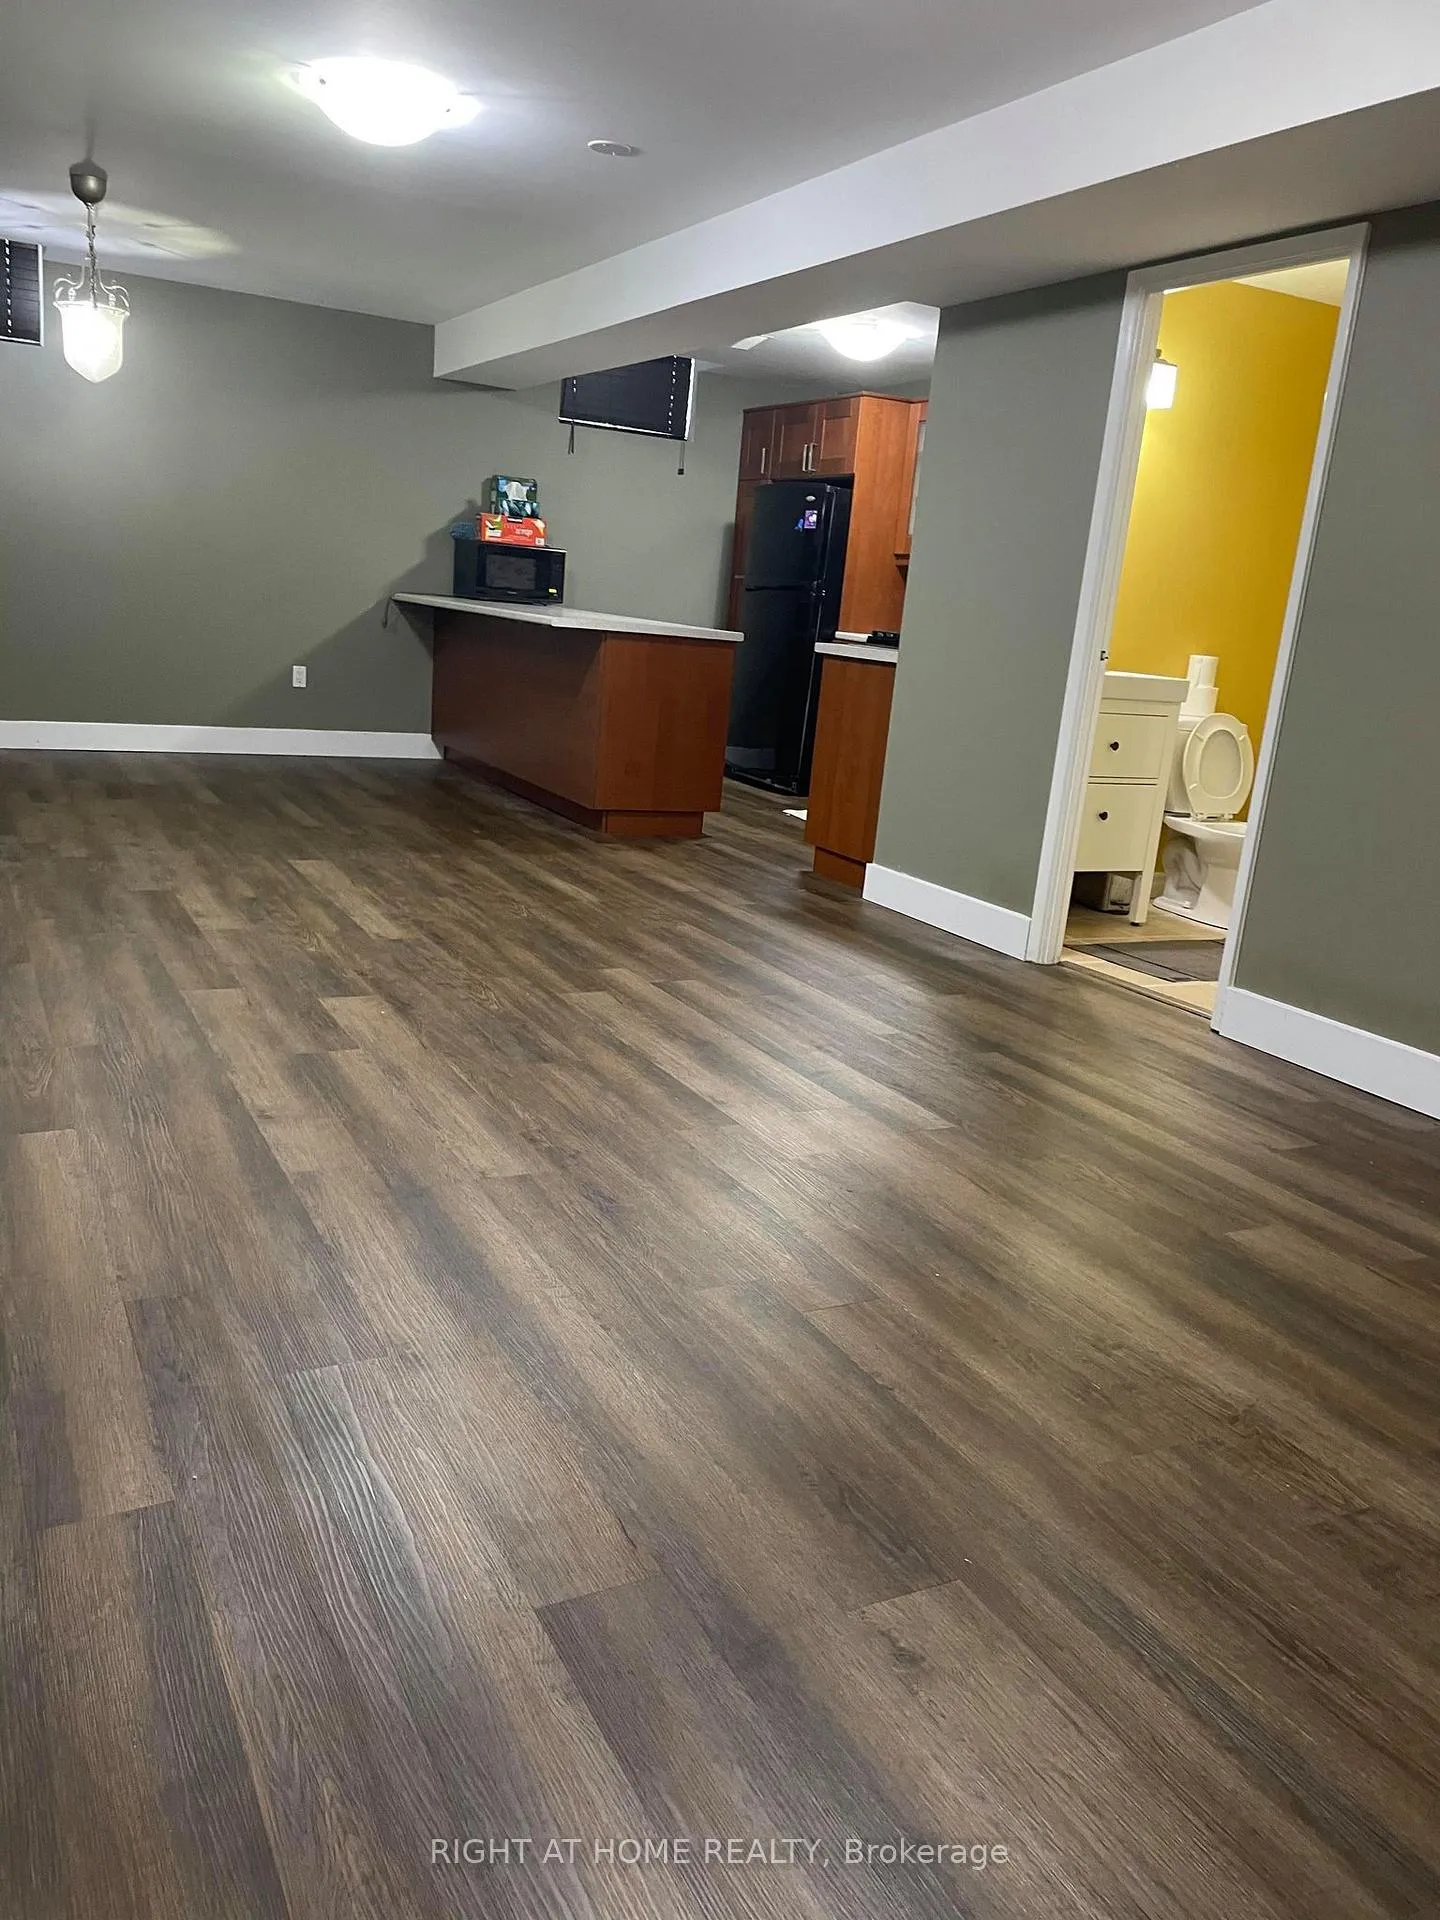
SPACIOUS TWO-BEDROOM BASEMENT APARTMENT IN A QUIET NEIBOUGHOOD. CONVENIENTLY LOCATED ON A BUS ROUTE FOR EASY COMMUITNG. MINUTES TO SHERIDAN COLLEGE AND OAKVILLE TRANSIT. CLOSE TO PARKS, SCHOOLS, RECREATION CENTRES, AND AMENITIES. OPEN LIVING-DINNING ROOM LAYOUT OVERLOOKING THE KITCHEN. SEPARATED ENTRANCE, SEPARATED LAUNDRY ROOM, 3-PIECES BATHROOM W/ STAND SHOWER, VINYL FLOORING. TENANT TO PAY $100 EXTRA PER MONTH FOR UTILITIES. NO PETS, NON-SMOKING.
Read more
Ask about this home
A HOMEH agent will answer your questions about this home.
Ask a question
Around this home
Upper Middle Road and Oxford Ave
Errands
Parks
Schools
Daily convenience, out of 100, from the distances below
ParkElm Road Park · 6 within 1 km4 min walk270 m
GroceryHasty Market9 min walk558 m
SchoolRotherglen School - Oakville Elementary8 min walk480 m
PharmacyOak Park Pharmacy & Medical Clinic28 min walk1.7 km
Cafés & foodThe Original 6Line Pub · 4 within 1 km9 min walk540 m
Gym & rec centreRoyal Martial Arts11 min walk659 m
LibraryOakville Public Library - White Oaks Branch19 min walk1.2 km
WalkDriveStraight-line distance, open map data
Grocery0.6 km
Park0.3 km
Coffee1.4 km
Dining0.5 km
Gym0.7 km
Schools nearby
School rating, out of 10.
Rotherglen School - Oakville Elementaryelementary · Private · 0.5 km
—
Online Catholicelementary · Catholic · 0.5 km
8.8/10Excellent
River Oaks Public Schoolelementary · Public · 0.5 km
7.0/10Good
Contact agent
Helpful calculators
Rent vs buy
Affordability
Mortgage
Down payment
Stress test
CMHC insurance
Your HOMEH agent

KimHOMEH agent · Oakville
"I would see it this week."
Ask Kim