

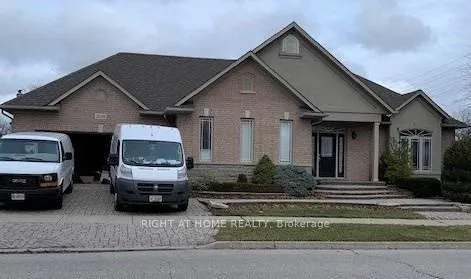
2031 Oxford Avenue W
Detached Expired
1/62031 Oxford Avenue W
Detached Expired
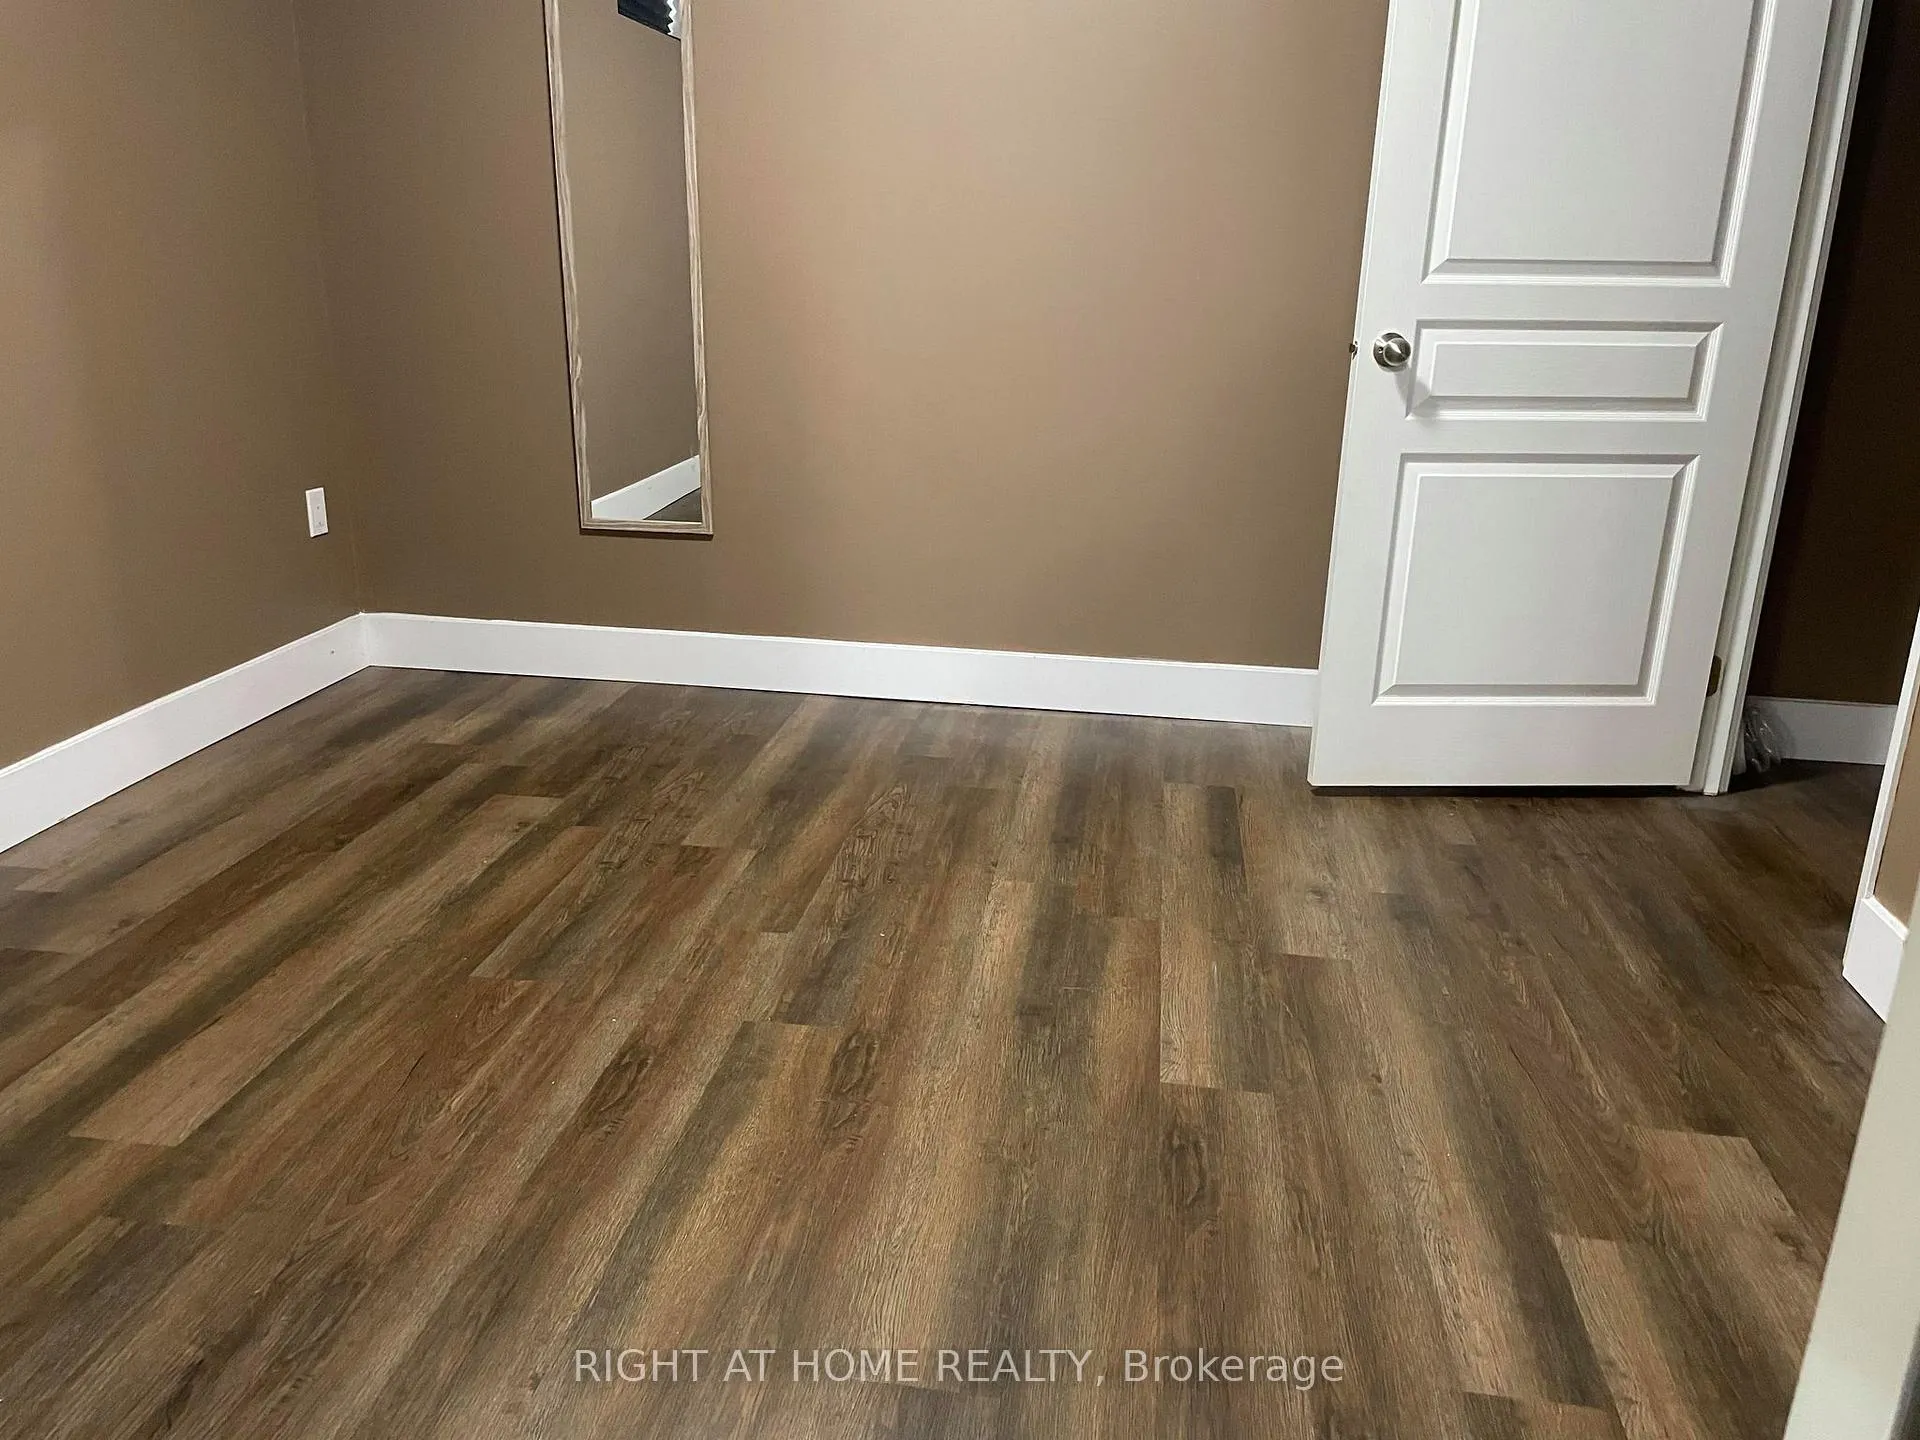 See all 6 photos
1 Bedroom
1 Bathroom
0 Garage
1.5K–2K sq.ft
Basement
— Unit
Property history
- $1,800TerminatedList: 2026-02-27|End: 2026-03-18|19 daysW12827122
- $1,700ExpiredList: 2025-10-01|End: 2026-03-02|152 daysW12437577
Facts and features
- BasementApartment
- Lot size66 × 74 ft
- Lease term12 months
- FurnishedUnfurnished
What stands out
- Central air
The homeDetached, 2-storey, 1,500–2,000 sq ft
- Type: Detached
- Style: 2-storey
- Living space: 1,500–2,000 sq ft
- Basement: Apartment, finished
InsideCeramic, Laundry room, shared, lower level, Carpet free
- Flooring: Ceramic
- Laundry: Laundry room, shared, lower level
- Features: Carpet free
- Rooms above ground: 3
- Bedrooms: 1
- Bathrooms: 1
- Kitchens: 1
Outside and lotBrick, Asphalt shingle, Poured concrete
Outside
- Exterior: Brick
- Roof: Asphalt shingle
- Foundation: Poured concrete
- Size: 65.81 × 73.98 ft
Parking1 Parking, Attached
- Spaces: 1 Parking
- Garage: Attached
Heating, water and powerForced air, electric, Central air, Municipal water
- Heating: Forced air, electric
- Cooling: Central air
- Water: Municipal water
- Sewer: Septic
- Natural gas: Yes
- Hydro: Yes
- Cable: Yes
- Telephone: No
Rent and termsRent $1,700 a month, Basement, Unfurnished
- Rent: $1,700 a month
- Space for rent: Basement
- Furnished: Unfurnished
- Lease: 12 months
- Paid: Monthly
- Rent includes: Parking, all inclusive
- Deposit: Required
- Credit check: Required
- Employment letter: Required
- Rental application: Required
- References: Required
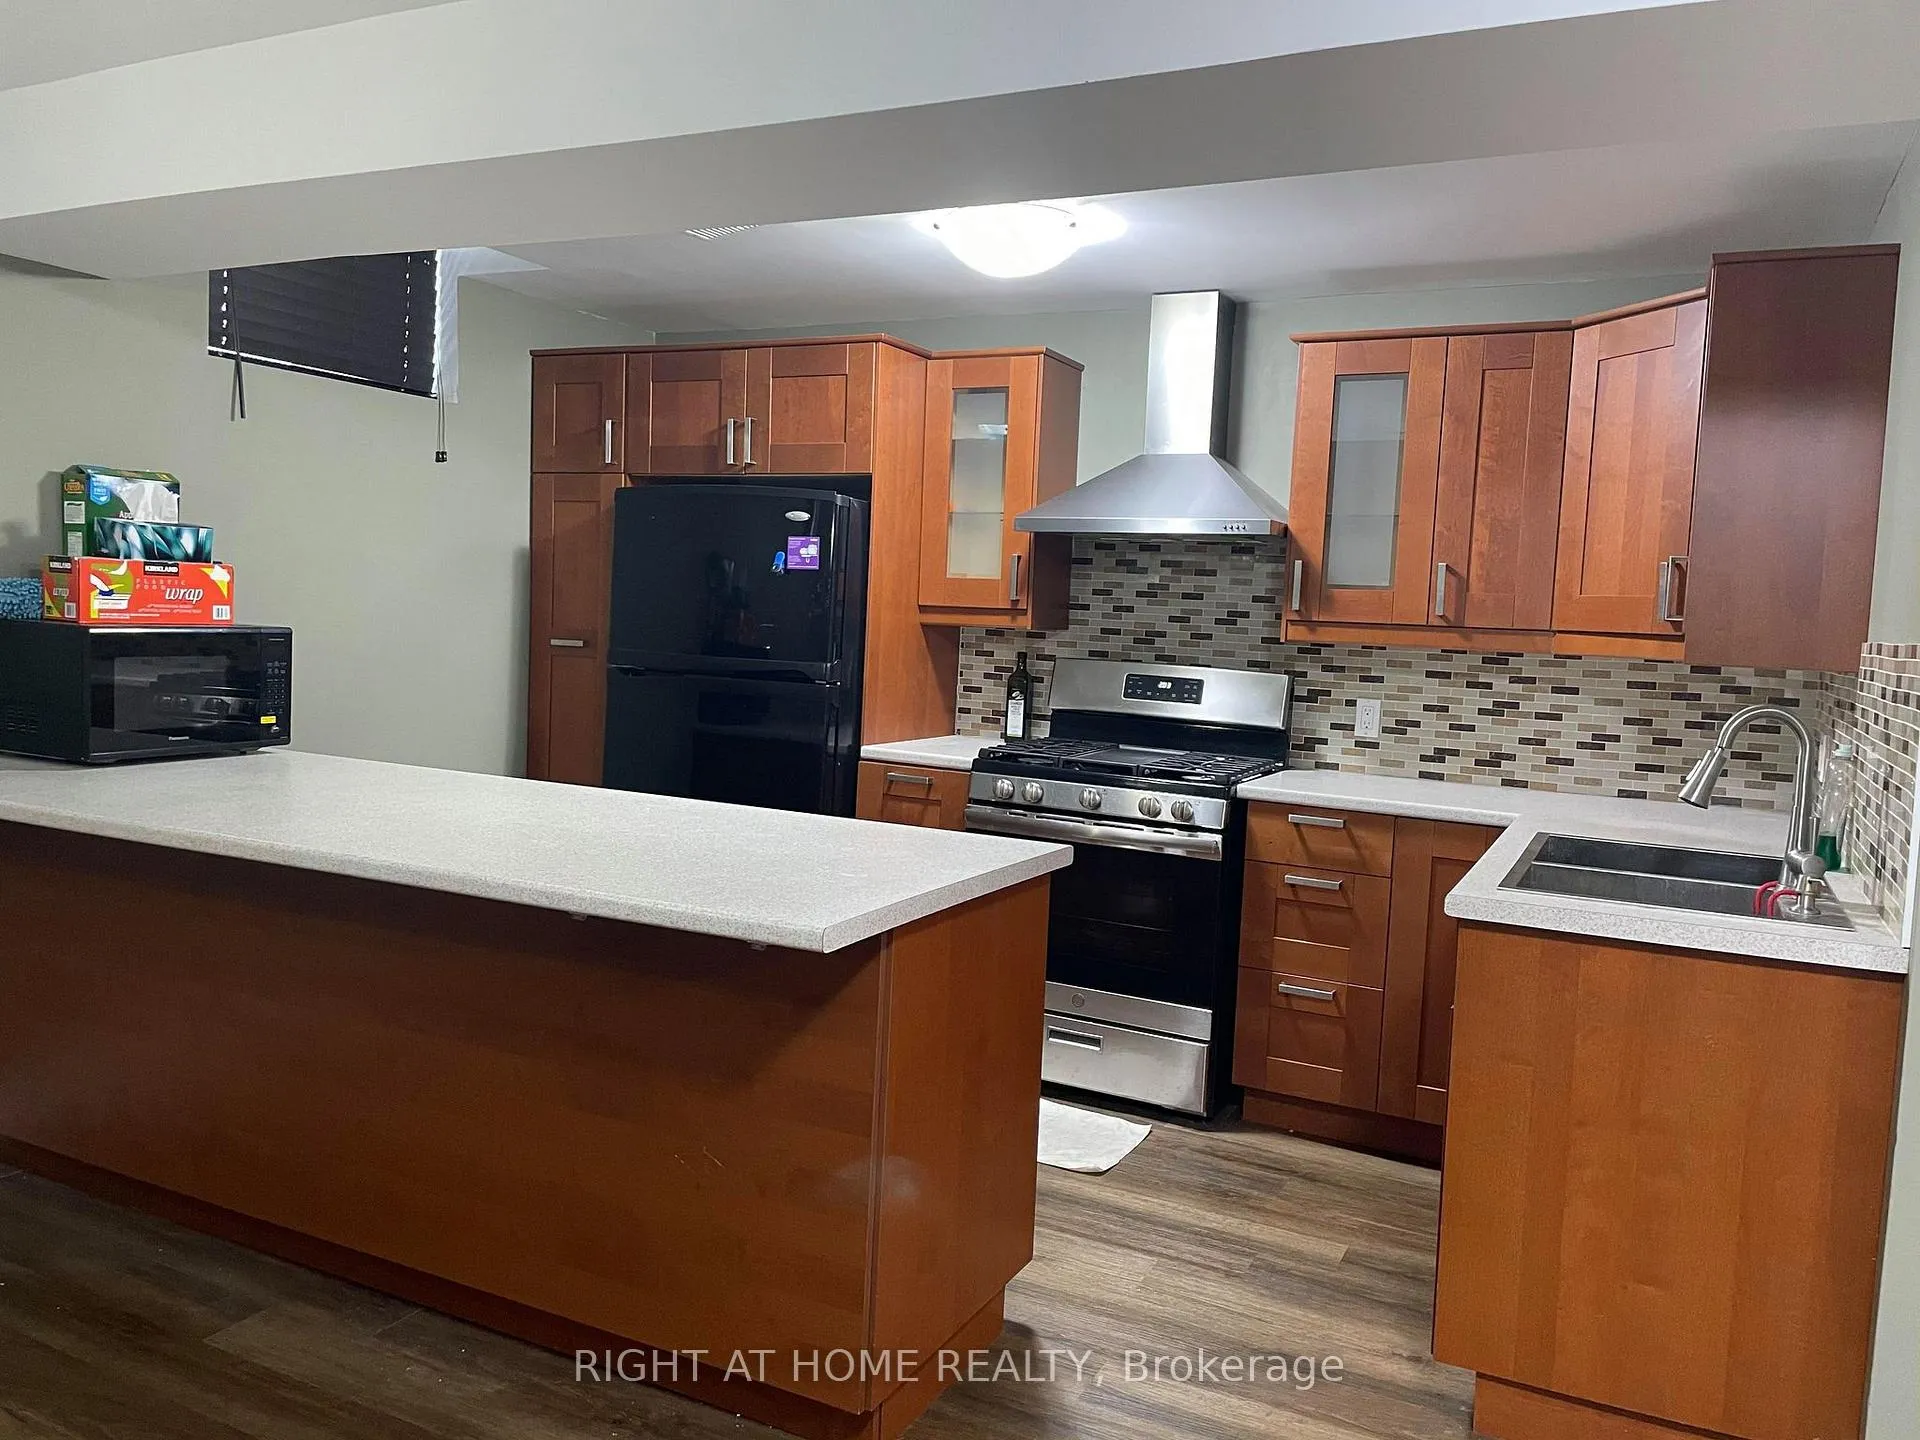
IncludedS/s fridge, gas stove, one driveway parking space, Not included No access to backyard.
- Included: S/s fridge, gas stove, one driveway parking space
- Not included: No access to backyard.
NearbyPublic transit, school bus route, school, rec./commun.centre, library, park
- Close to: Public transit, school bus route, school, rec./commun.centre, library, park
Listing detailsW12437577, Expired, Oct 1, 2025
- MLS® number: W12437577
- Status: Expired
- Listed on: Oct 1, 2025
- Days on market: 152
- Updated: Mar 2, 2026
- Possession: 1-29 days
- Occupied by: Vacant
- Listing brokerage: RIGHT AT HOME REALTY
About this home
2031 Oxford Avenue W, Oakville (River Oaks), ON L6H 7A6
Carpet FreePublic TransitSchool Bus RouteSchoolRec./Commun.CentreLibrary
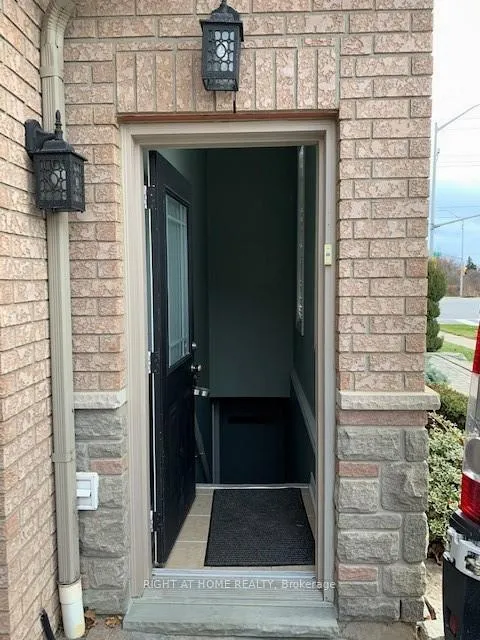
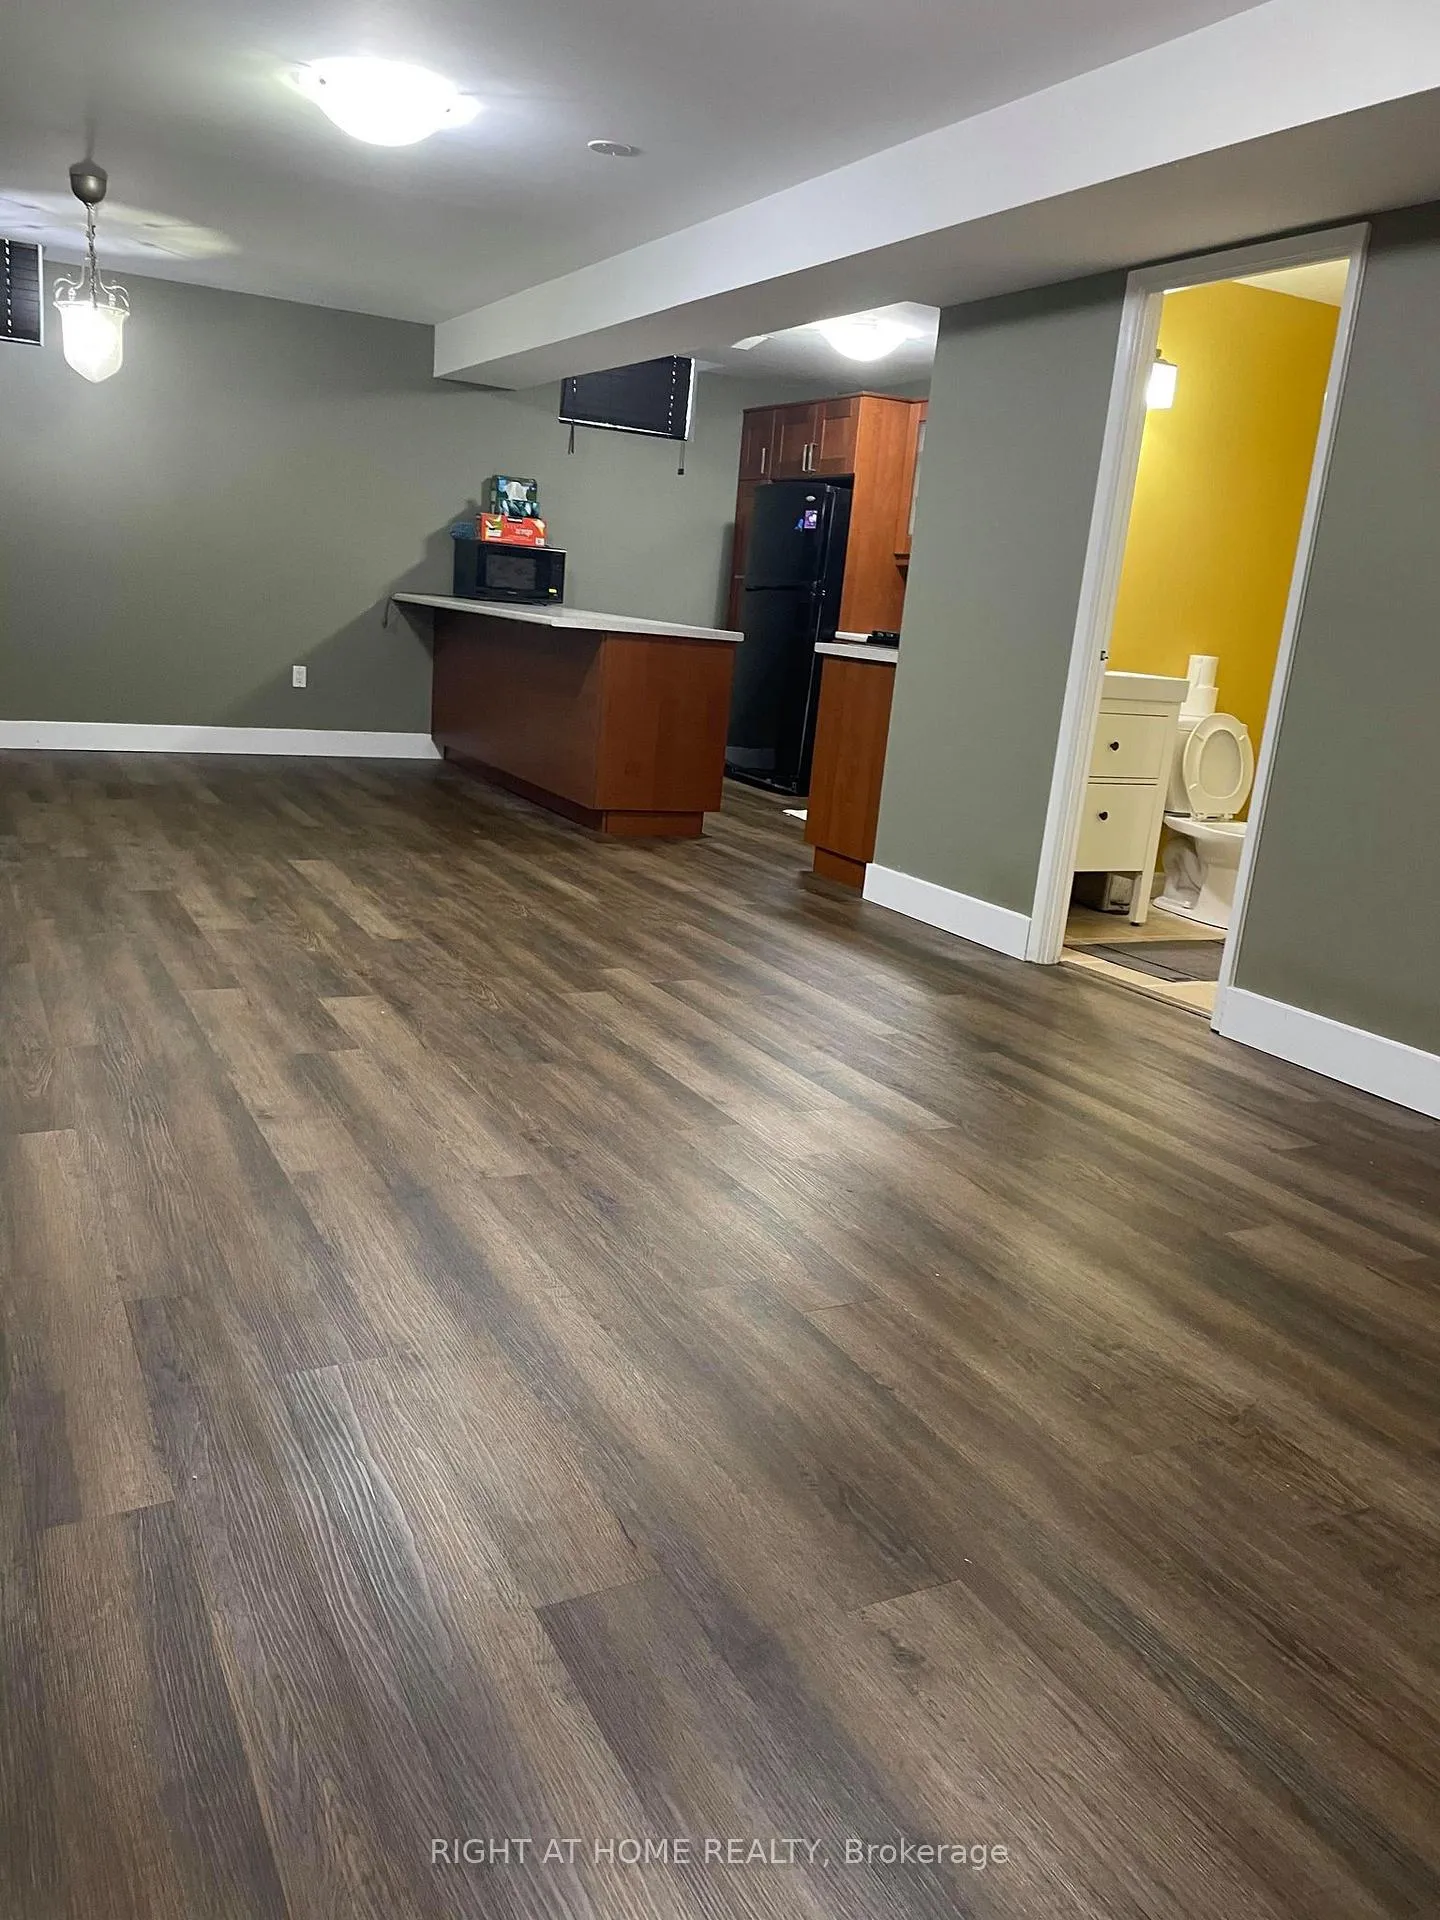
Spacious One Bedroom Basement Apartment In A Quiet Neighbourhood, At Corner on Bus Route With Minutes to Oakville Transit and Sheridan College. Close to Parks, Schools, Rec Centres, and Local Amenities. Separated Entrance, Vinyl Flooring Throughout. Open, Large Combined Living-Dinning Room Overlook Kitchen, Bedroom With Closet, 3-Pieces Bathroom w/ Stand Shower, Separate Laundry Room Shared w/ One Tenant. No pet, Non-smoking.
Read more
Ask about this home
A HOMEH agent will answer your questions about this home.
Ask a question
Around this home
Upper Middle Rd & Oxford Ave
Errands
Parks
Schools
Daily convenience, out of 100, from the distances below
ParkElm Road Park · 6 within 1 km4 min walk270 m
GroceryHasty Market9 min walk558 m
SchoolRotherglen School - Oakville Elementary8 min walk480 m
PharmacyOak Park Pharmacy & Medical Clinic28 min walk1.7 km
Cafés & foodThe Original 6Line Pub · 4 within 1 km9 min walk540 m
Gym & rec centreRoyal Martial Arts11 min walk659 m
LibraryOakville Public Library - White Oaks Branch19 min walk1.2 km
WalkDriveStraight-line distance, open map data
Grocery0.6 km
Park0.3 km
Coffee1.4 km
Dining0.5 km
Gym0.7 km
Schools nearby
School rating, out of 10.
Rotherglen School - Oakville Elementaryelementary · Private · 0.5 km
—
Online Catholicelementary · Catholic · 0.5 km
8.8/10Excellent
River Oaks Public Schoolelementary · Public · 0.5 km
7.0/10Good
Contact agent
Helpful calculators
Rent vs buy
Affordability
Mortgage
Down payment
Stress test
CMHC insurance
Your HOMEH agent

KimHOMEH agent · Oakville
"I would see it this week."
Ask Kim