

2145 Elmhurst Avenue
2145 Elmhurst Avenue
 See all 40 photos
Property history
- $3,250,000ExpiredList: 2025-01-07|End: 2025-04-06|89 daysW11910566
- $3,324,000TerminatedList: 2024-11-11|End: 2025-01-06|56 daysW10418427
- $3,324,000TerminatedList: 2024-11-10|End: 2024-12-13|33 daysW10417824
Facts and features
- BasementFinished
- Age of home31–50 years
- Price per sq ft~$1,182
- Water, sewerMunicipal
- Fireplace
- Central air
- Inground pool
The homeDetached, 2-storey, Age 31–50 years
- Type: Detached
- Style: 2-storey
- Age: 31–50 years
- Living space: 2,500–3,000 sq ft
- Basement: Finished, full
InsideFireplace Yes, Lower level, Carpet free, water heater owned
- Fireplace: Yes
- Laundry: Lower level
- Features: Carpet free, water heater owned
- Rooms above ground: 20
- Rooms in the basement: 3
- Bedrooms: 4 + 1 in the basement
- Bathrooms: 4
- Kitchens: 1
Outside and lotBrick, Flat, asphalt shingle, Poured concrete
- Exterior: Brick
- Roof: Flat, asphalt shingle
- Foundation: Poured concrete
- Pool: Inground
- Other structures: Garden shed
- Size: 84.34 × 120 ft
- Zoning: RL1-0
Parking2 Garage, Attached, Private double
- Spaces: 2 Garage
- Garage: Attached
- Driveway: Private double
Heating, water and powerForced air, gas, Central air, Municipal water
- Heating: Forced air, gas
- Cooling: Central air
- Water: Municipal water
- Sewer: Municipal sewer
Costs and taxesTaxes $12,415 a year, HST included in the price
- Taxes, 2024: $12,415 a year
- HST: HST included in the price
Included in the saleSnooker table
- Included: Snooker table
NearbyFenced yard, lake/pond, park, school
- Close to: Fenced yard, lake/pond, park, school
Listing detailsW11910566, Expired, Jan 7, 2025
- MLS® number: W11910566
- Status: Expired
- Listed on: Jan 7, 2025
- Days on market: 89
- Updated: Apr 6, 2025
- Possession: To Be Determined
- Occupied by: Owner
- Listing brokerage: Royal LePage Real Estate Services Ltd., Brokerage
About this home
2145 Elmhurst Avenue, Oakville (Ford), ON L6J 5G3
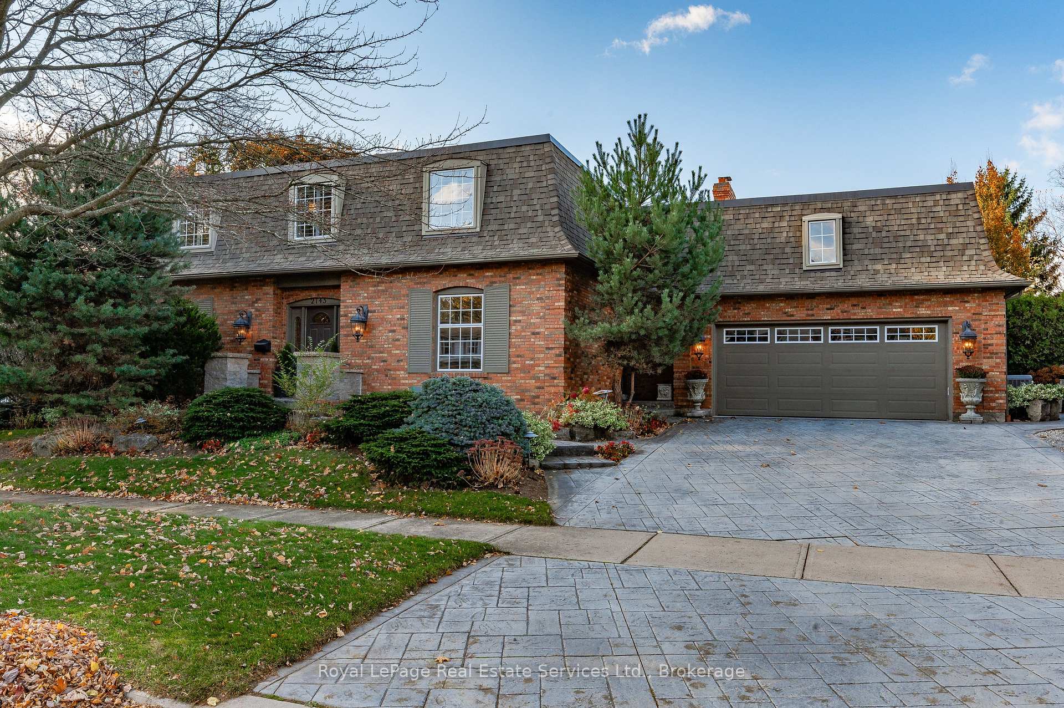
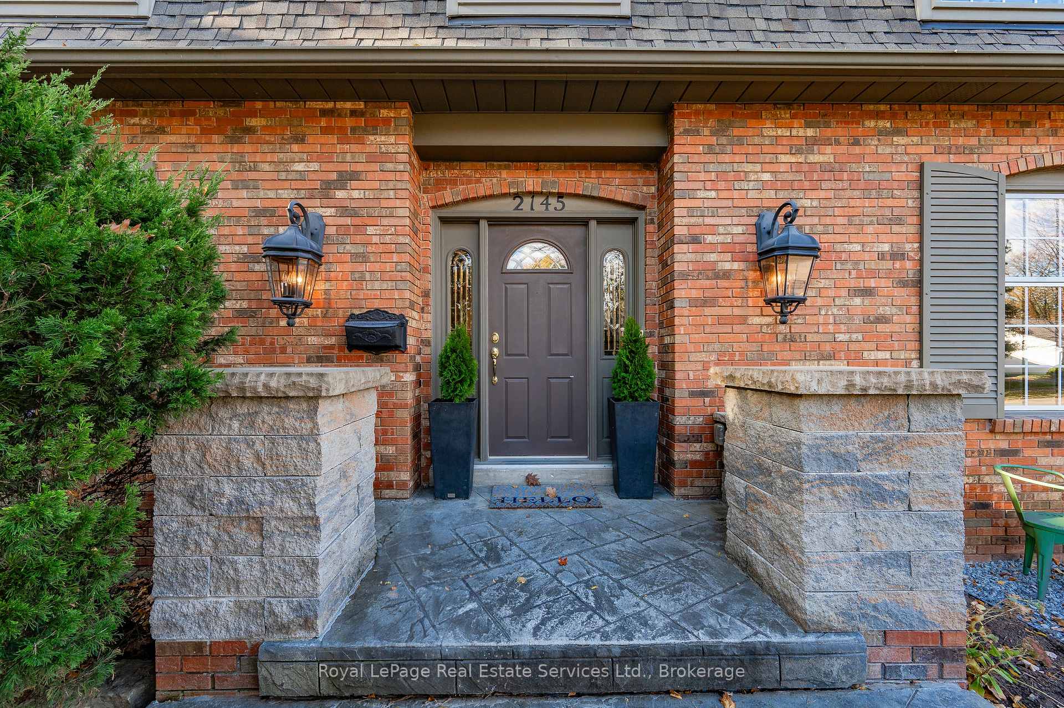
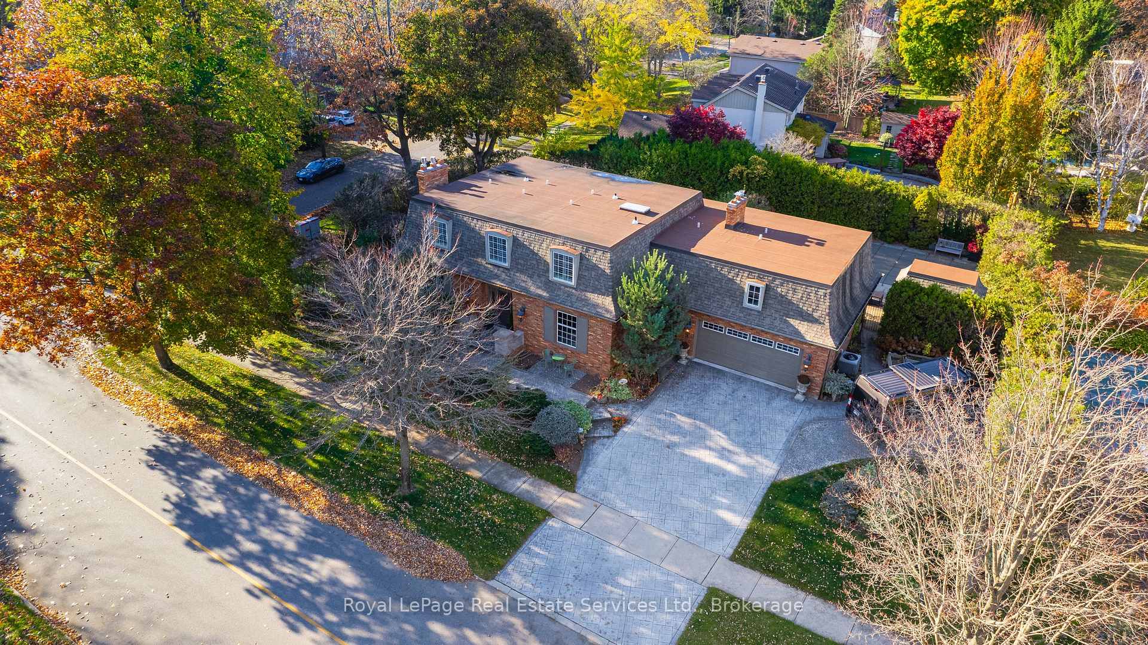
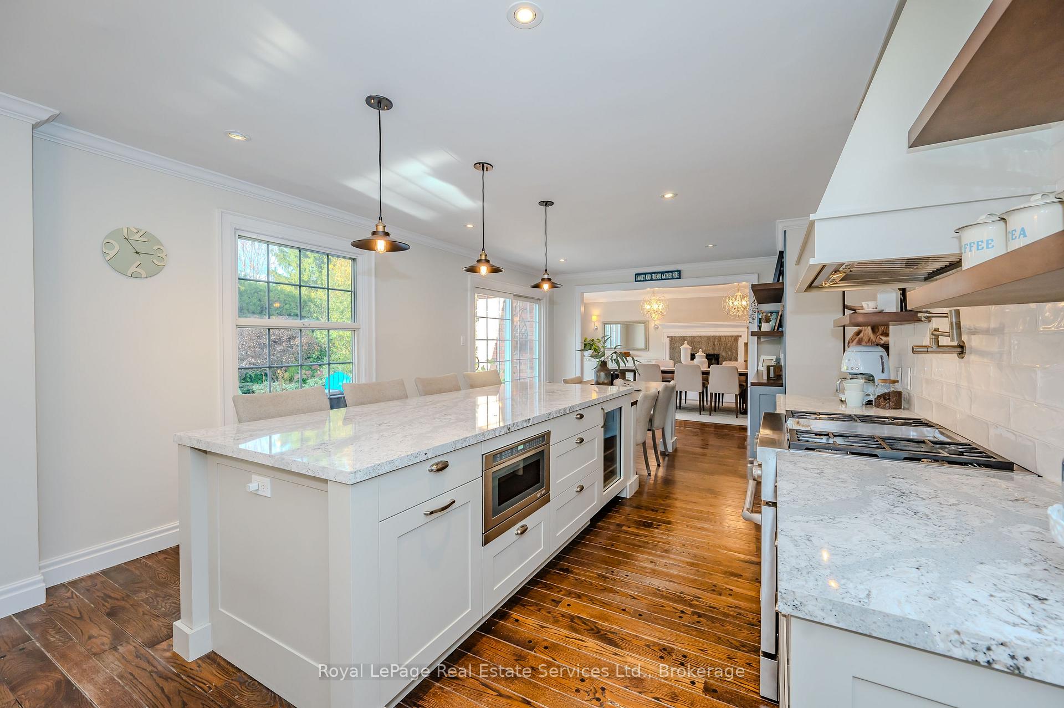
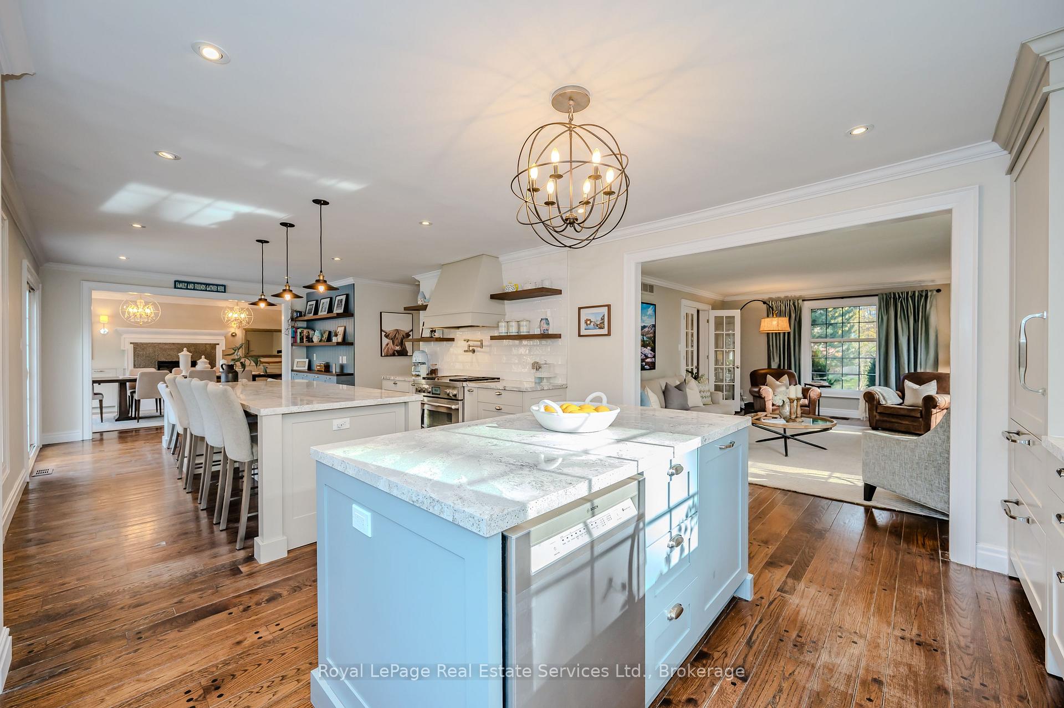
This beautifully renovated 4+1-bedroom home is located in desirable Southeast Oakville close to Lake Ontario, the 2024 Top Ranking Oakville Trafalgar HS (#1 in Oakville & #9 in Ontario) and other of Oakville's best elementary schools (Maple Grove PS and EJ James). As you enter you will immediately be embraced by the character and charm of this gorgeous home. The main floor offers Hardwood floors, a warm & cozy Family Room, or if preferred, a Formal Living Room with Gas Fireplace, a Stunning Kitchen feat. two Islands w/gorgeous Cambria countertops, one with a B/I breakfast table. The Open-Concept Kitchen connects to a large and inviting Dining Room that features a Fireplace and B/I Cabinets. The Main floor also features a large office, a 2-piece Bathroom, a Mudroom with separate entrance & access to the two-car garage. The Second Floor has a great layout and boasts a large Primary Bedroom with two double closets & a beautiful Ensuite 3-piece Bathroom with dressing table; three other well-sized bedrooms, a 4-piece Main Bathroom (2020) and vinyl flooring throughout (2022). The Basement offers a 5th bedroom with 3-piece Ensuite, a laundry room, a spacious Recreational Room w/B/I Bar, a fireplace & a snooker table. The perfect place for game movie nights with family and friends. The very private backyard is beautifully landscaped with gorgeous flowers and plants to be enjoyed in spring and summer, a patio & BBQ area and an in-ground saltwater pool. The Main floor was renovated in 2016. The Garage was upgraded in 2020 w/new floor, shelving electric pully. Stroll to forests, parks & enjoy a lakeside walk. Close to some of Oakville's best Schools and a short drive to various Grocery Stores and the many great shops and restaurants in Downtown Oakville. **EXTRAS** Dryer (2024), Washer (2023), Oven, Microwave, Wine fridge, Subzero Integrated Fridge, Bosch D (2024), Living Room Fireplace (2018), Dining Room Fireplace (2016), Basement Fireplace (2004), Saltsystem for pool (2022)
Ask about this home
A HOMEH agent will answer your questions about this home.
Around this home
Daily convenience, out of 100, from the distances below
Schools nearby
School rating, out of 10.
Helpful calculators
Your HOMEH agent

"I would see it this week."