

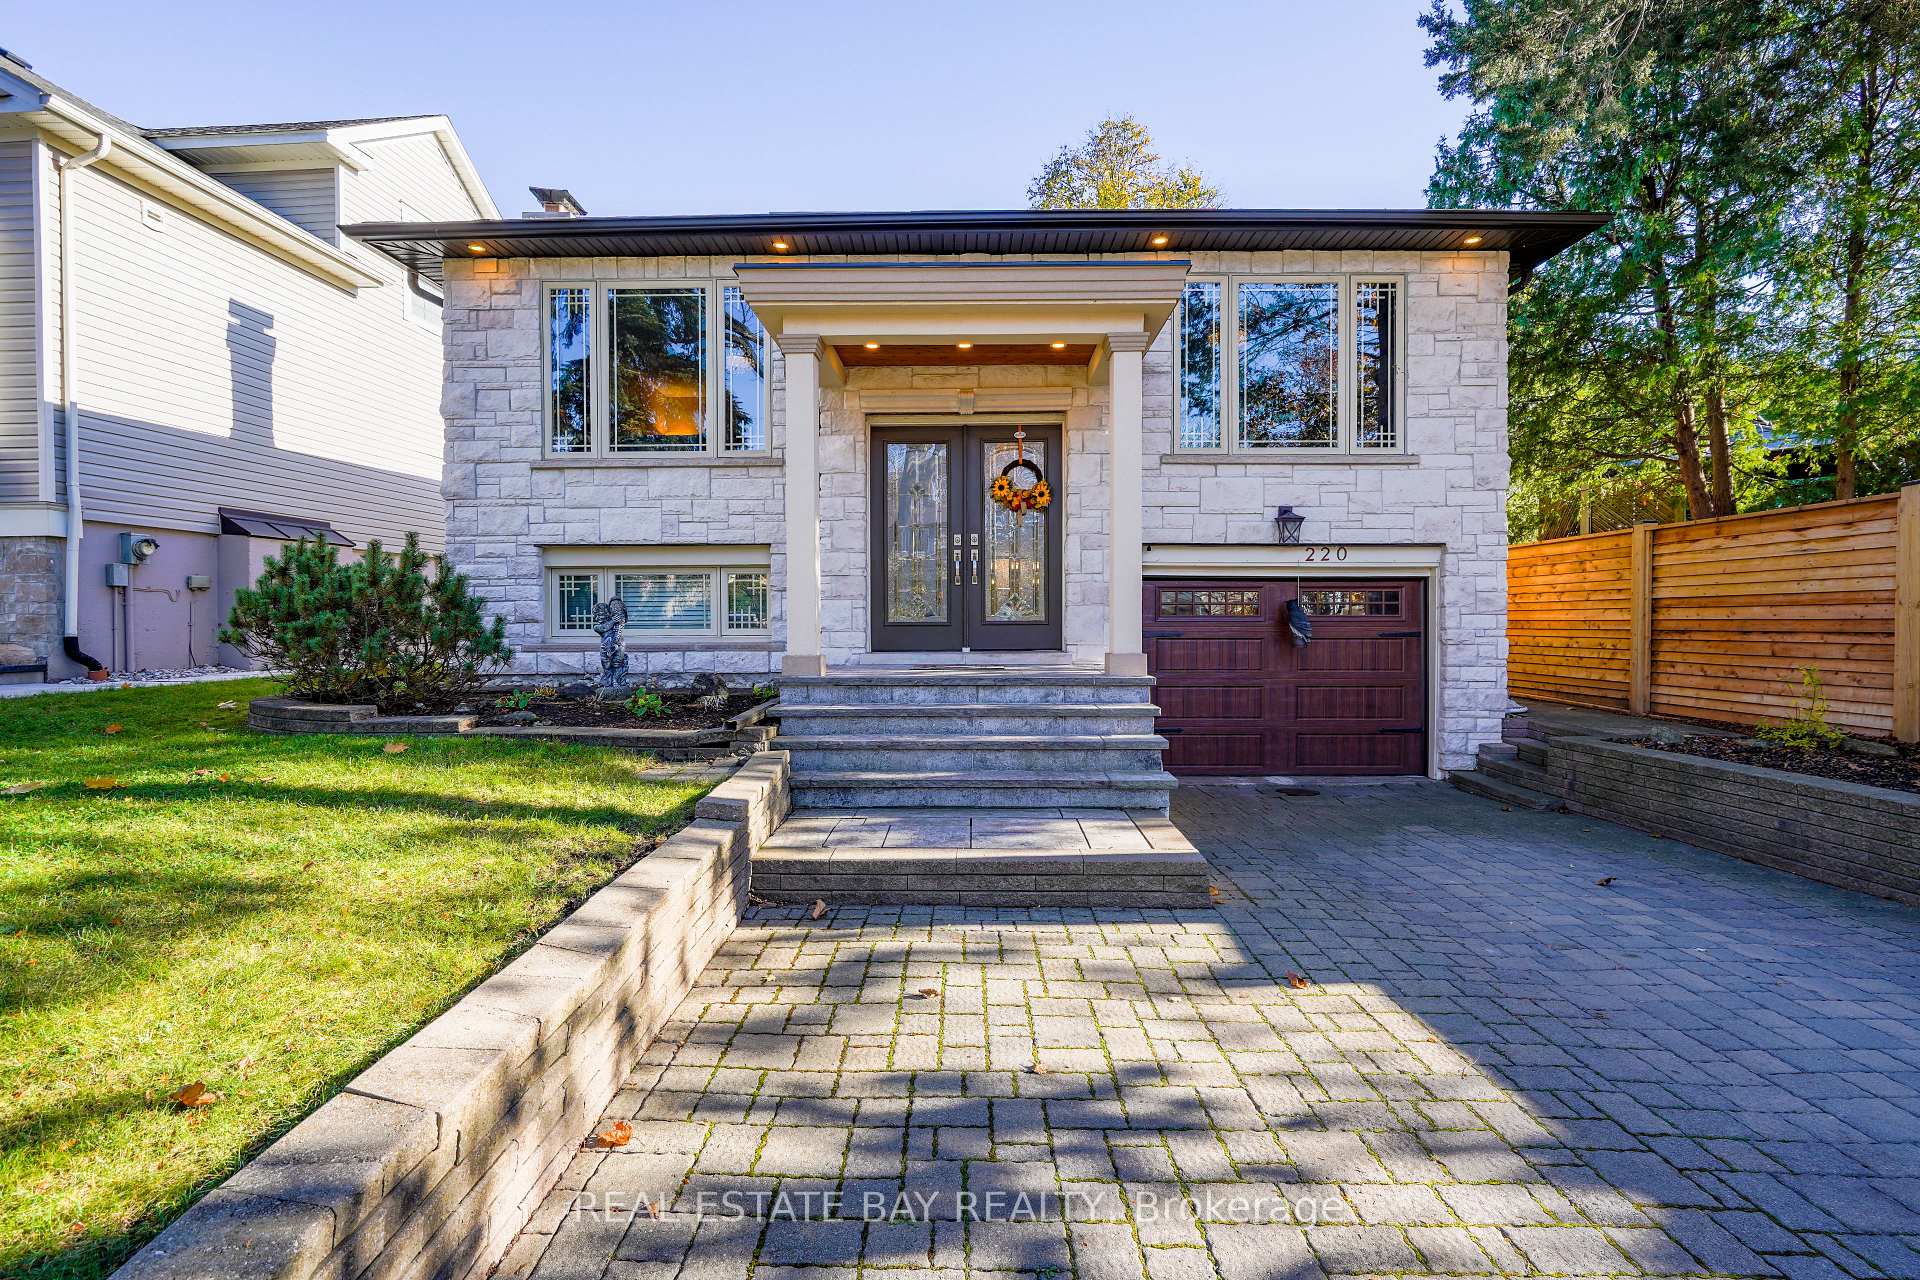
220 Overton Place
220 Overton Place
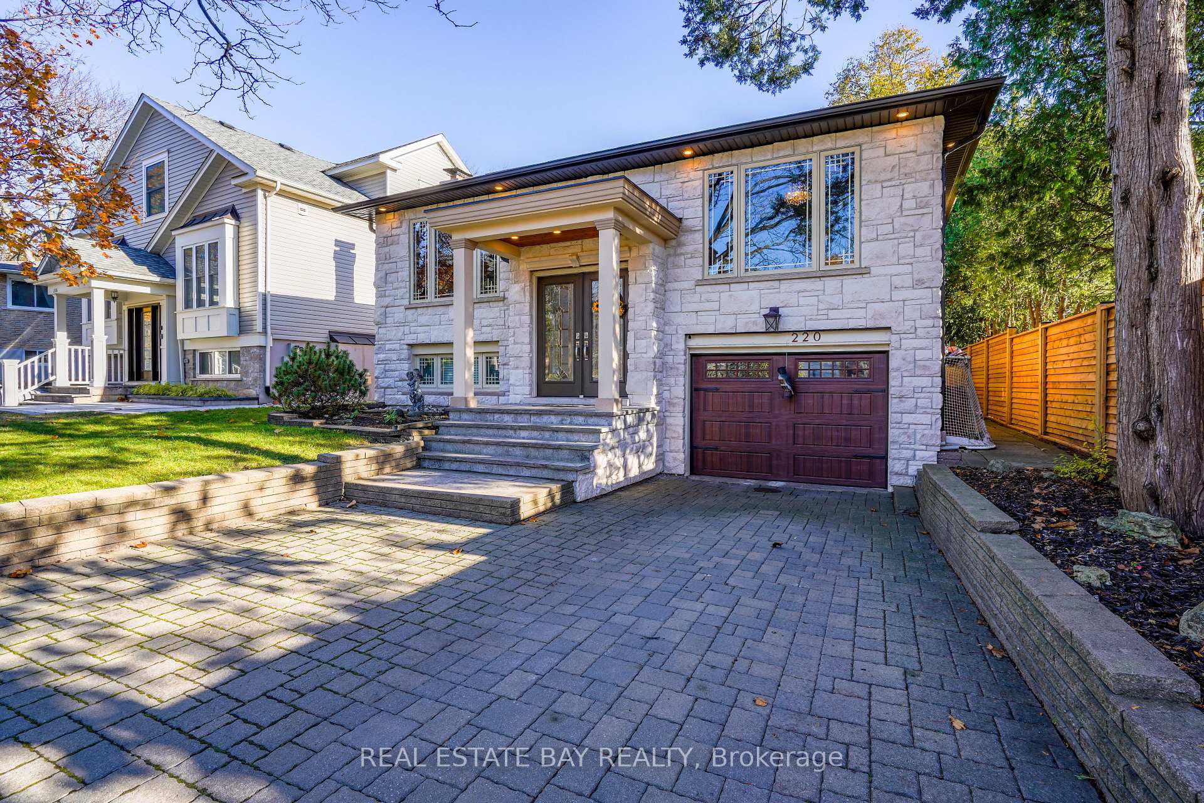
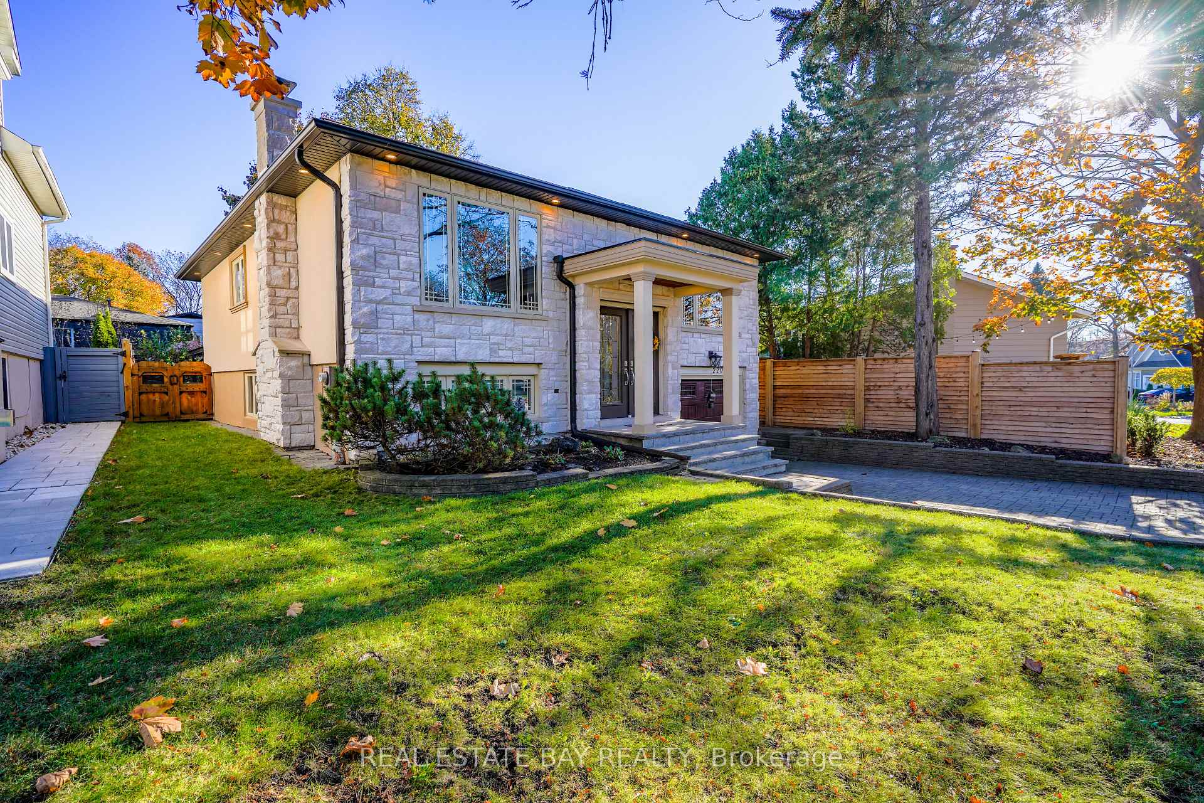
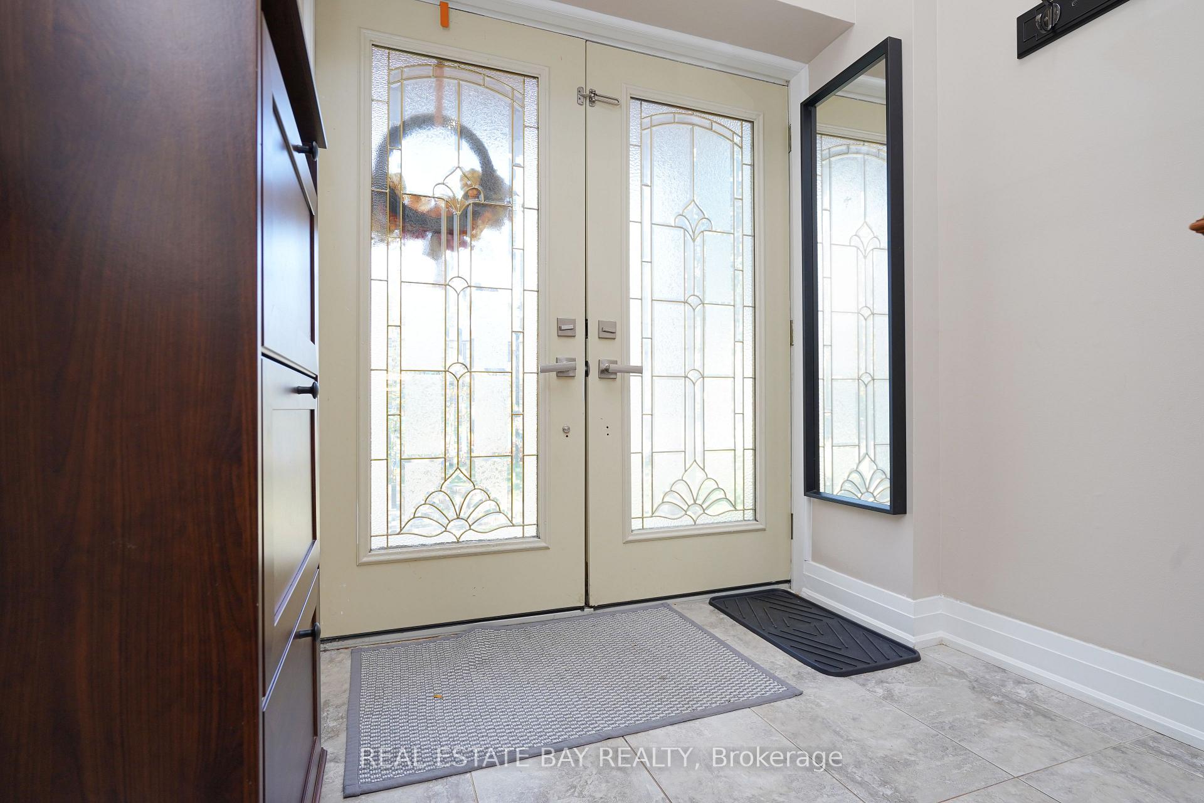
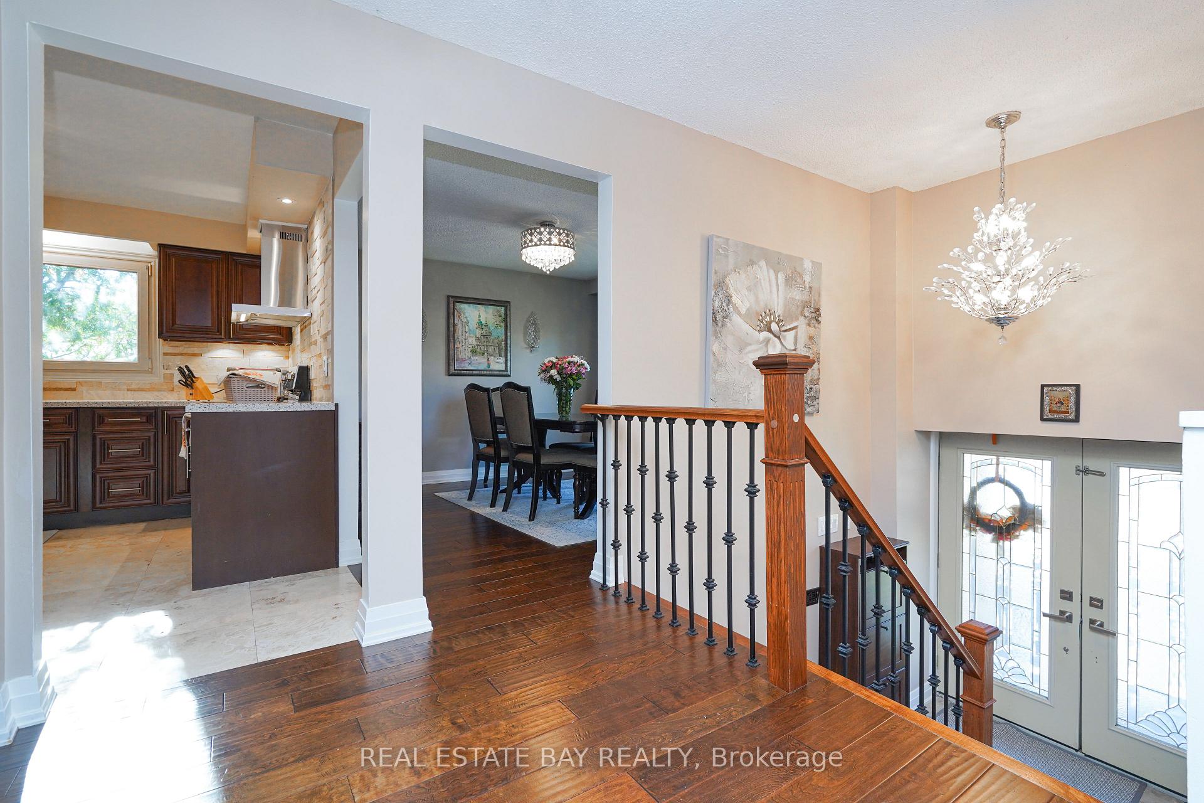 See all 34 photos
Property history
- $1,299,999ExpiredList: 2026-06-25|End: 2026-08-28|64 daysW13491954
- $1,299,999ExpiredList: 2025-10-15|End: 2025-12-23|69 daysW12462744
- $1,399,888ExpiredList: 2025-06-28|End: 2025-08-27|60 daysW12251567
- $1,448,888ExpiredList: 2025-03-12|End: 2025-05-11|60 daysW12015592
- $1,468,888ExpiredList: 2024-11-15|End: 2025-01-16|62 daysW10425508
Facts and features
- BasementFinished
- Water, sewerMunicipal
- HeatingForced air
- CoolingCentral air
- Separate entrance
- Hardwood floors
- Fireplace
- Central air
The homeDetached, Bungalow-raised, Finished, separate entrance
- Type: Detached
- Style: Bungalow-raised
- Basement: Finished, separate entrance
InsideFireplace Yes, wood, Hardwood, Tile, Lower level
- Fireplace: Yes, wood
- Flooring: Hardwood, Tile
- Laundry: Lower level
- Features: Upgraded insulation, storage
- Rooms above ground: 11
- Bedrooms: 3 + 1 in the basement
- Bathrooms: 2
- Kitchens: 1
Outside and lotStucco (plaster), stone, Shingles, Concrete, concrete block
- Exterior: Stucco (plaster), stone
- Roof: Shingles
- Foundation: Concrete, concrete block
- Features: Landscape lighting, privacy, landscaped, lawn sprinkler system
- Size: 50 × 120 ft
Parking1 Garage, Attached, Private double
- Spaces: 1 Garage
- Garage: Attached
- Driveway: Private double
Heating, water and powerForced air, gas, Central air, Municipal water
- Heating: Forced air, gas
- Cooling: Central air
- Water: Municipal water
- Sewer: Municipal sewer
Costs and taxesTaxes $5,197 a year, HST included in the price, Hot water tank
- Taxes, 2024: $5,197 a year
- HST: HST included in the price
- Rental items: Hot water tank
Included in the saleAll existing; appliances, window coverings, light fixtures
- Included: All existing; appliances, window coverings, light fixtures
Listing detailsW10425508, Expired, Nov 15, 2024
- MLS® number: W10425508
- Status: Expired
- Listed on: Nov 15, 2024
- Days on market: 62
- Updated: Jan 16, 2025
- Possession: Flexible
- Occupied by: Owner
- Listing brokerage: REAL ESTATE BAY REALTY
About this home
220 Overton Place, Oakville (College Park), ON L6H 1E9
Nestled on a picturesque 50' x 120' lot in a serene cul-de-sac of sought-after College Park, this raised bungalow exudes curb appeal and charm. The center-hall floor plan with elegant flooring enhance the natural flow between bright, open living spaces, where large windows reveal views of lush gardens and mature trees. Enjoy enhanced privacy with no sidewalk frontage and ample parking spaces. Located in a mature, established neighbourhood, this property is close to top-rated schools, fine dining, shopping (including grocery and big-box stores), Trafalgar Memorial Hospital, convenient transit (GO Station and access to Highways 407, 403, and QEW), as well as beautiful parks and nearby golf courses. This is a rare opportunity to own a charming home in one of the most desirable areas. The versatile lower level features a separate walk-out entrance and a modern bathroom, with the potential for conversion to a private suite.
Ask about this home
A HOMEH agent will answer your questions about this home.
Around this home
Daily convenience, out of 100, from the distances below
Schools nearby
School rating, out of 10.
Helpful calculators
Your HOMEH agent

"I would see it this week."