

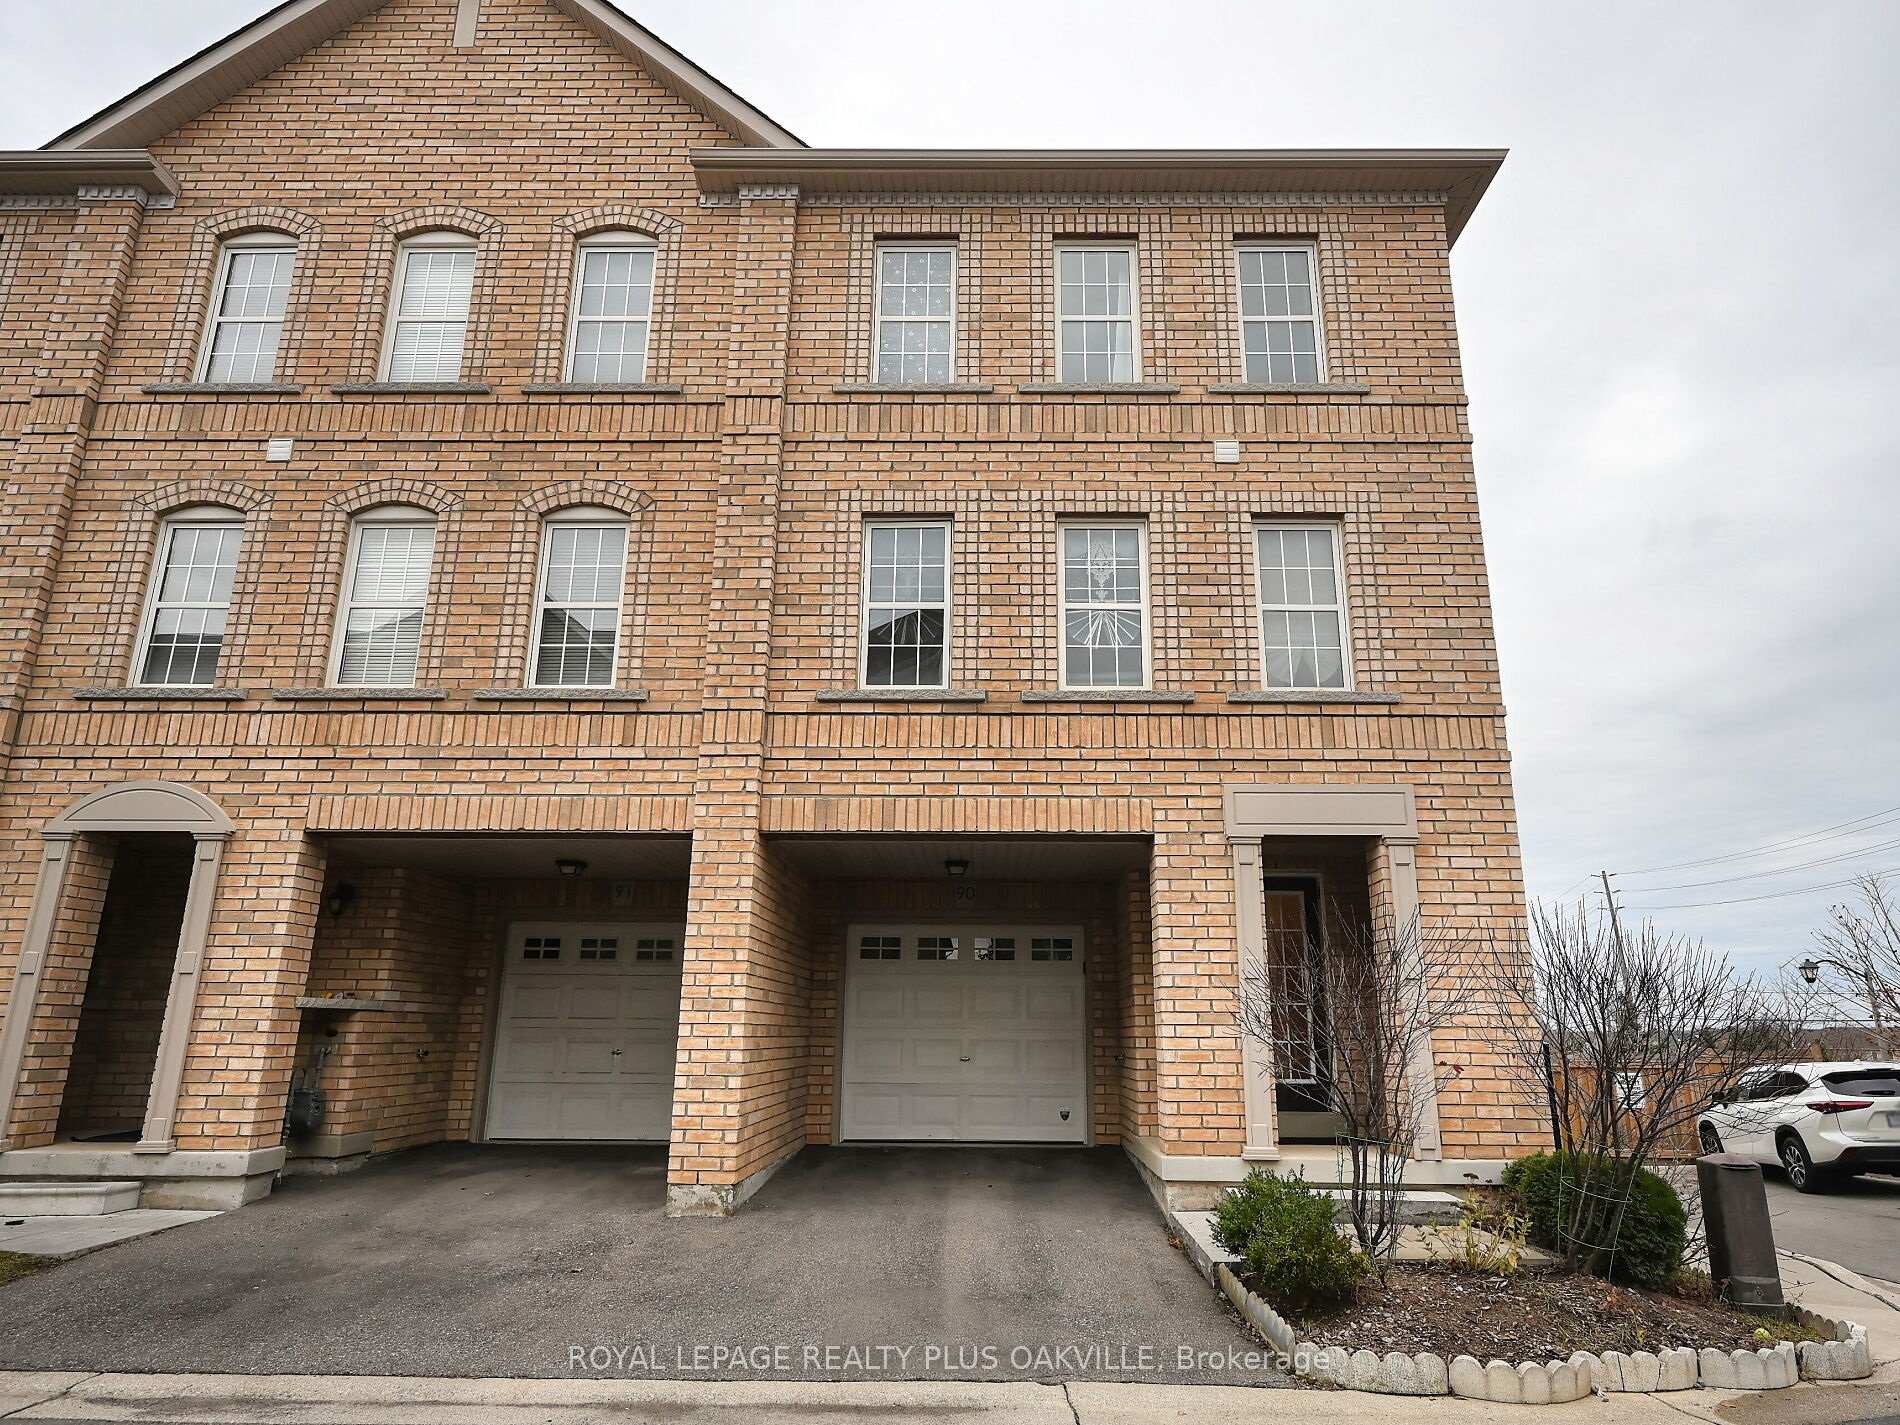
Unit 90, 2280 Baronwood Drive
Unit 90, 2280 Baronwood Drive
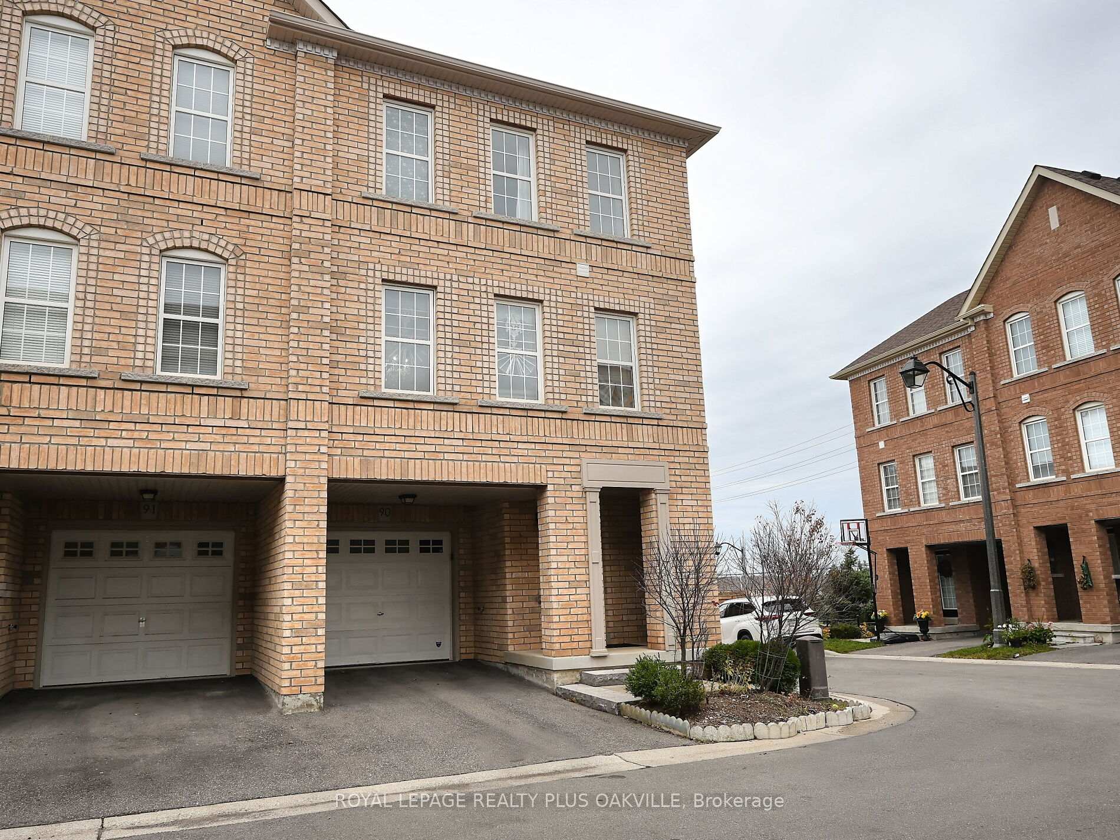
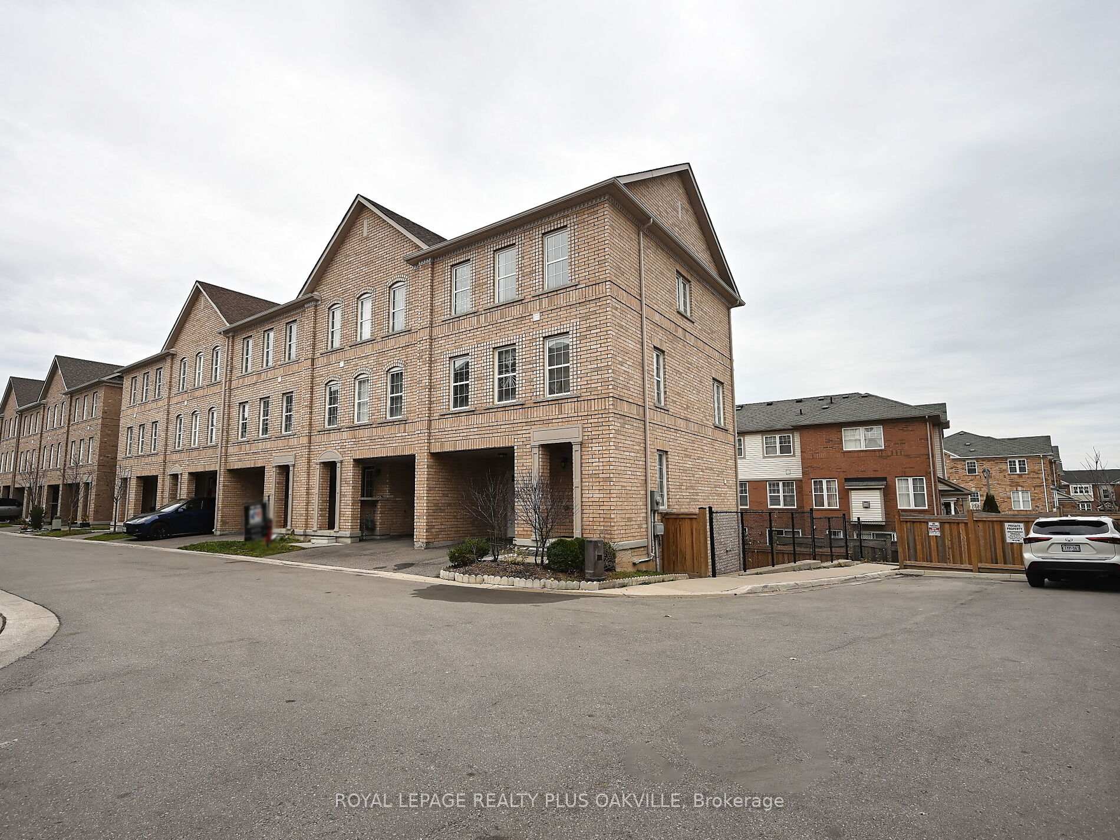
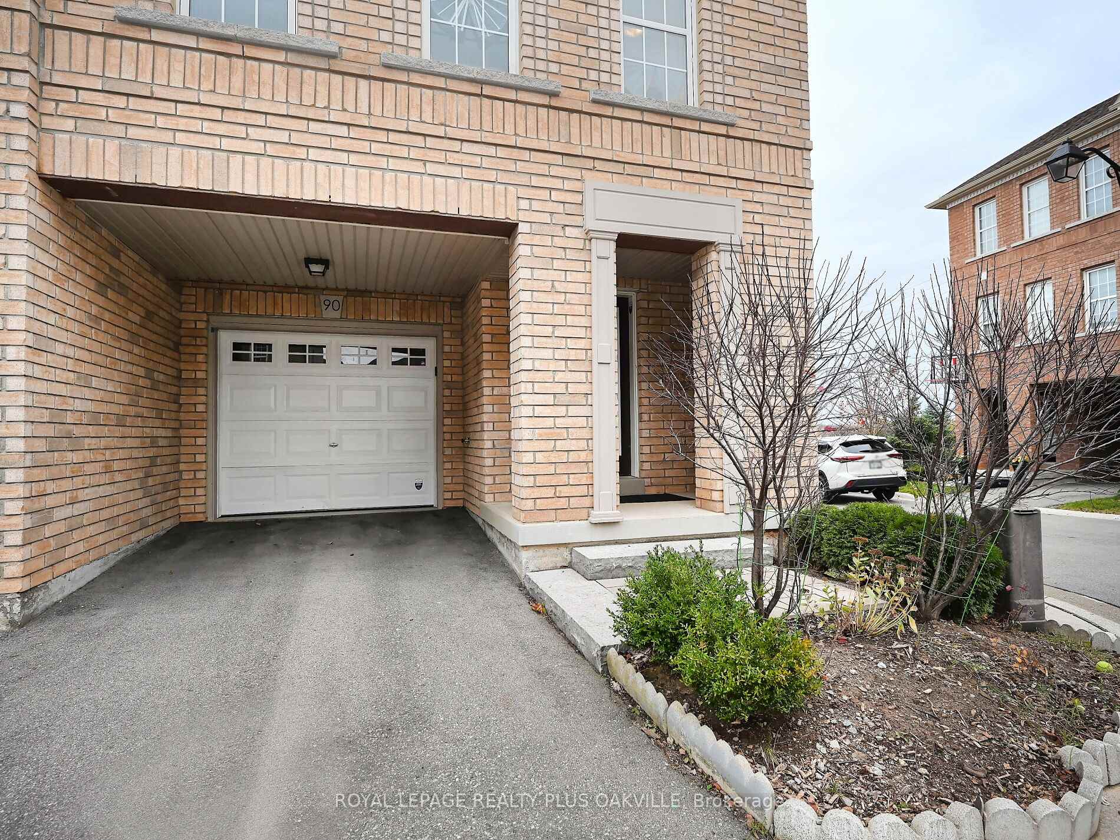
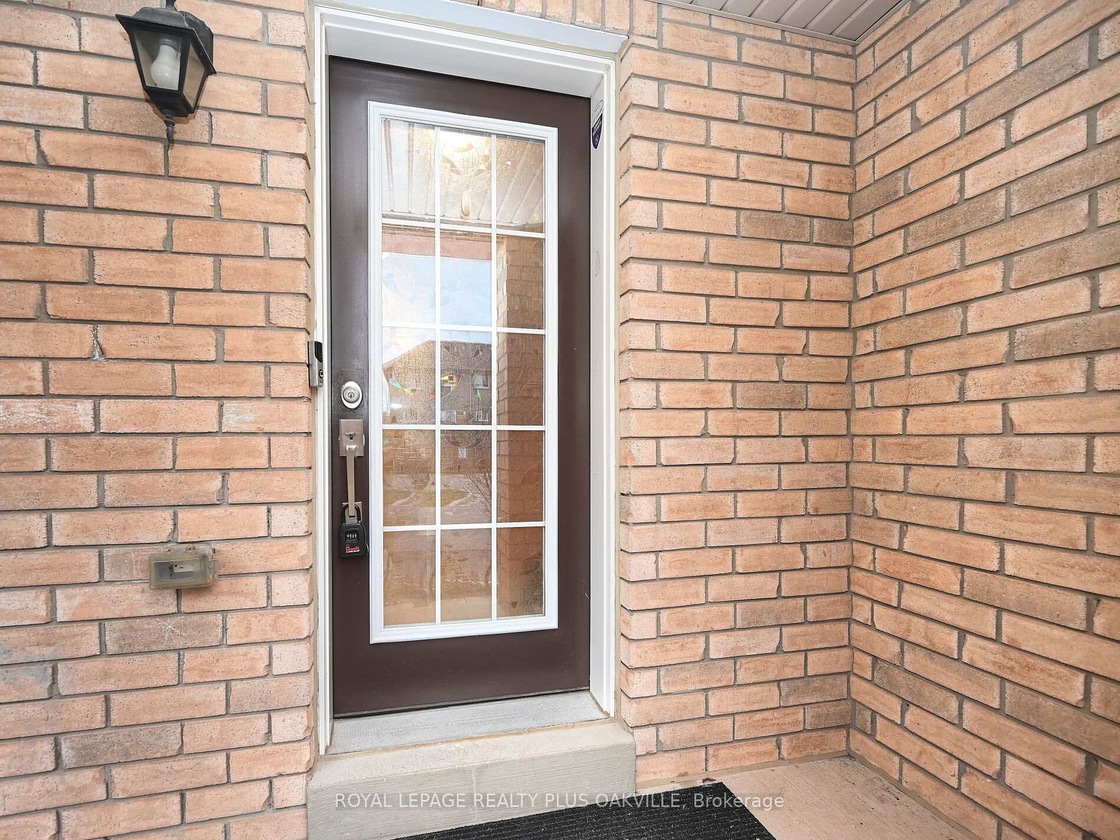 See all 40 photos
Property history
- $1,068,800SuspendedList: 2025-03-12|End: 2025-04-16|35 daysW12018176
- $3,500SuspendedList: 2025-02-24|End: 2025-04-16|51 daysW11987477
- $1,099,990TerminatedList: 2025-01-07|End: 2025-03-12|64 daysW11914199
- $1,160,000TerminatedList: 2024-11-26|End: 2025-01-08|43 daysW11142884
- $996,000TerminatedList: 2024-11-26|End: 2024-12-27|31 daysW11150553
Facts and features
- BasementApartment
- Age of home0–5 years
- Price per sq ft~$611
- Water, sewerMunicipal
- Second kitchen
- Walk-out basement
- Hardwood floors
- Central air
The homeFreehold Townhouse, 3-storey, Age 0–5 years
- Type: Freehold Townhouse
- Style: 3-storey
- Age: 0–5 years
- Living space: 1,500–2,000 sq ft
- Basement: Apartment, finished with walk-out
- Special designation: Accessibility
InsideHardwood, Tile, Rooms above ground 6, Rooms in the basement 3
- Flooring: Hardwood, Tile
- Rooms above ground: 6
- Rooms in the basement: 3
- Bedrooms: 3 + 1 in the basement
- Bathrooms: 4
- Kitchens: 2
Outside and lotBrick, Asphalt shingle, Block
- Exterior: Brick
- Roof: Asphalt shingle
- Foundation: Block
- Size: 22 × 61.67 ft
- Zoning: RM1
Parking1 Garage, Built-in, Private
- Spaces: 1 Garage
- Garage: Built-in
- Driveway: Private
Heating, water and powerForced air, gas, Central air, Municipal water
- Heating: Forced air, gas
- Cooling: Central air
- Water: Municipal water
- Sewer: Municipal sewer
Costs and taxesTaxes $4,100 a year, HST included in the price
- Taxes, 2024: $4,100 a year
- HST: HST included in the price
Included in the saleFridge (2), stove (2), b/in dishwasher, washer (2), dryer (2), garage door opener, window coverings, light fixtures, White window coverings in the bedrooms
- Included: Fridge (2), stove (2), b/in dishwasher, washer (2), dryer (2), garage door opener, window coverings, light fixtures
- Not included: White window coverings in the bedrooms
NearbyPublic transit, school, park, place of worship
- Close to: Public transit, school, park, place of worship
Listing detailsW12018176, Suspended, Mar 12, 2025
- MLS® number: W12018176
- Status: Suspended
- Listed on: Mar 12, 2025
- Days on market: 35
- Updated: Apr 16, 2025
- Possession: Flexible
- Occupied by: Vacant
- Listing brokerage: ROYAL LEPAGE REALTY PLUS OAKVILLE
About this home
Unit 90, 2280 Baronwood Drive, Oakville (Westmount), ON L6M 0K4
This Exceptional, EXECUTIVE, 3 Storey Freehold - End Unit Townhouse is located among 24 Newly Built Townhouses in demand West Oak Trails Area. 5 Years New, about 1,866 sq ft, 3+1 bedrooms, 3+1 washrooms, 1+1 laundry features a bright and spacious open concept living space with a large kitchen, a lot of windows with custom made window coverings, lots of natural light, stainless steel appliances, granite counters. 3 generous sized bedrooms with a full 3 piece ensuite and walk-in closet. Freshly painted, new hardwood floors and stairs. FULLY PROFESSIONALLY FINISHED BASEMENT WITH 1 BEDROOM APARTMENT could be rented for $1,800/Month. Fully Fenced Backyard with a separate exit. MUST BE SEEN! **EXTRAS** Townhouse Management Fee $130/month, MUST BE SEEN!
Ask about this home
A HOMEH agent will answer your questions about this home.
Around this home
Daily convenience, out of 100, from the distances below
Schools nearby
School rating, out of 10.
Helpful calculators
Your HOMEH agent

"Priced 4% over the Hestimate. I would see it this week."