

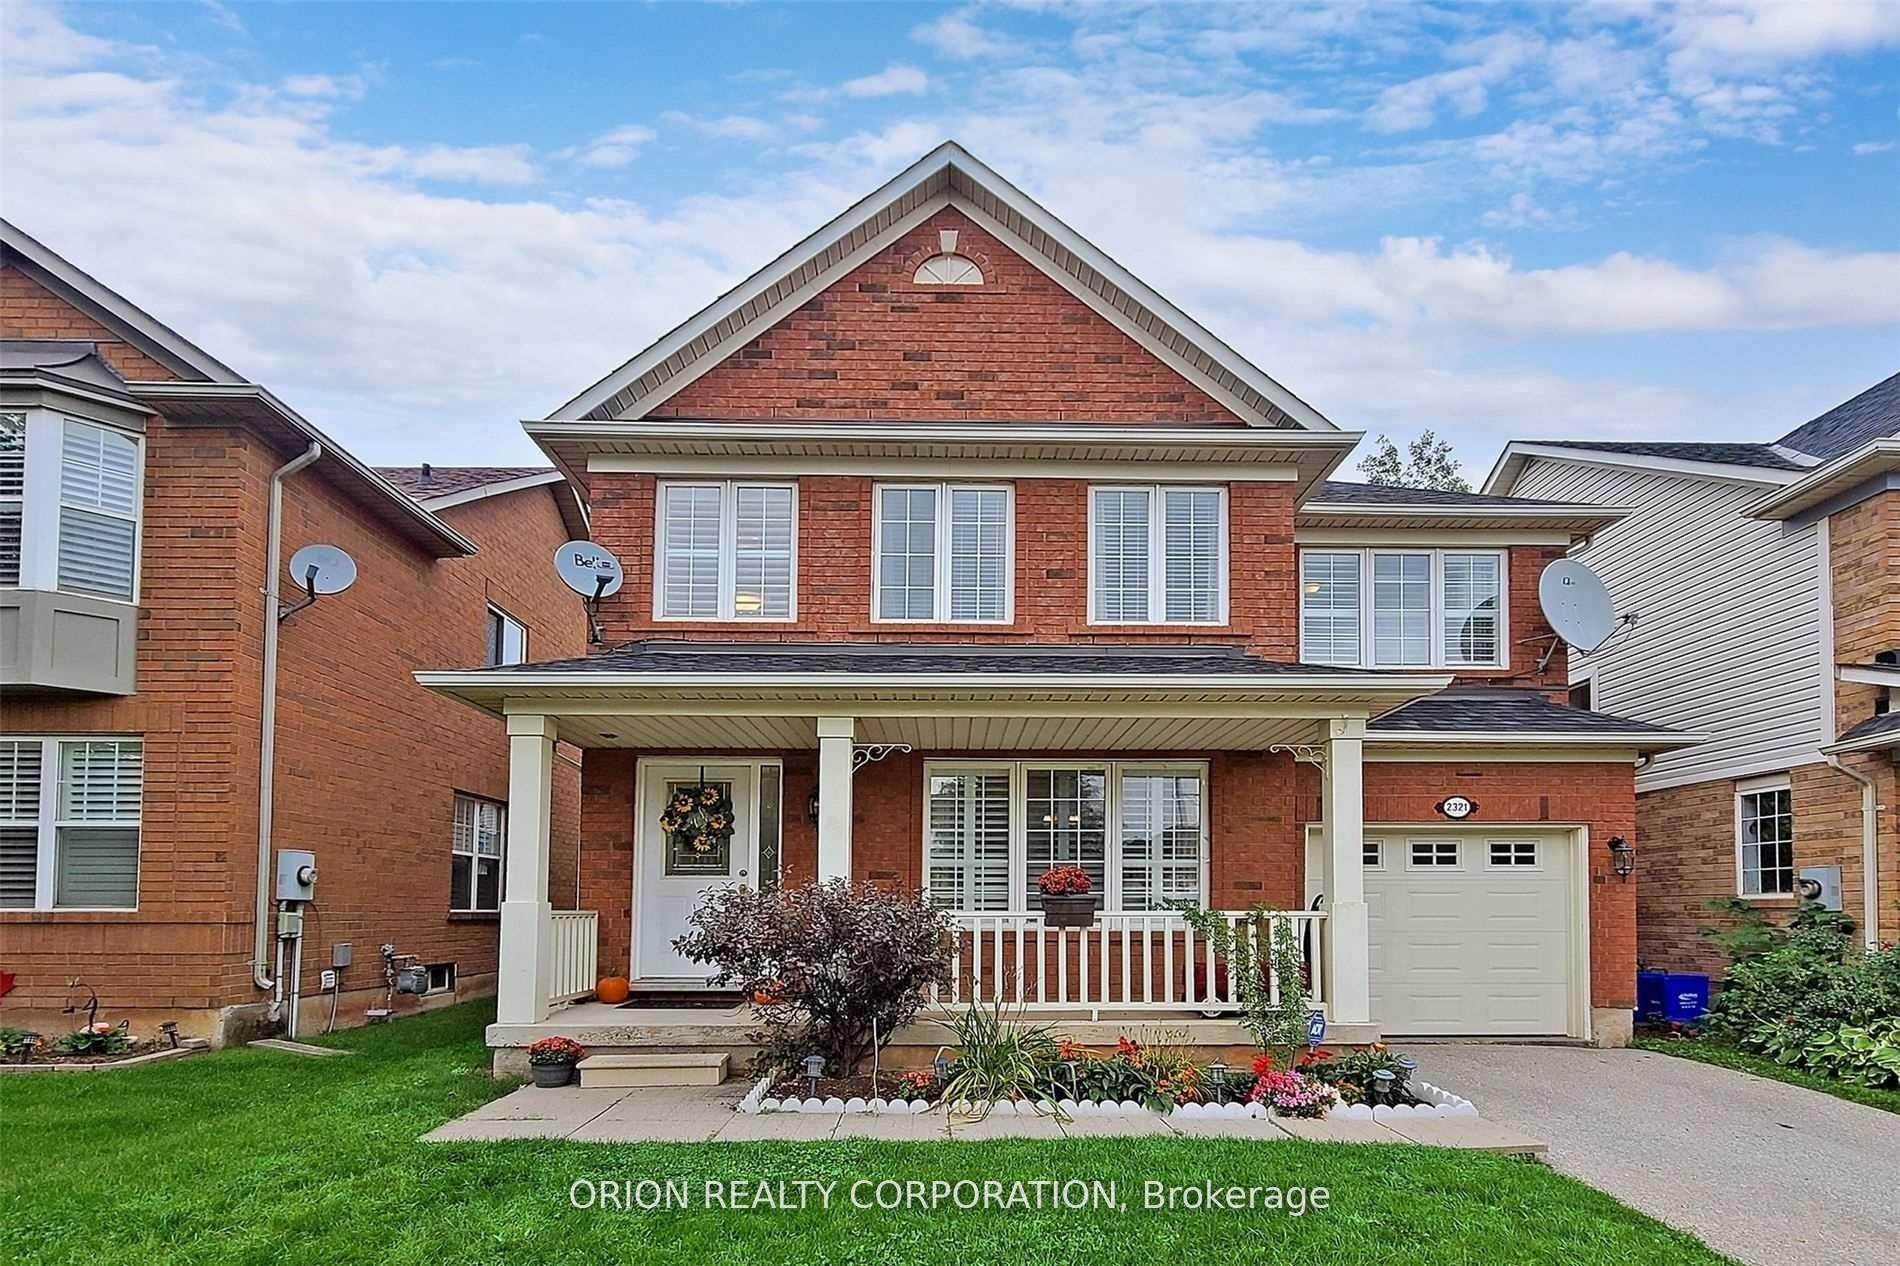
2321 Oakhaven Drive
2321 Oakhaven Drive
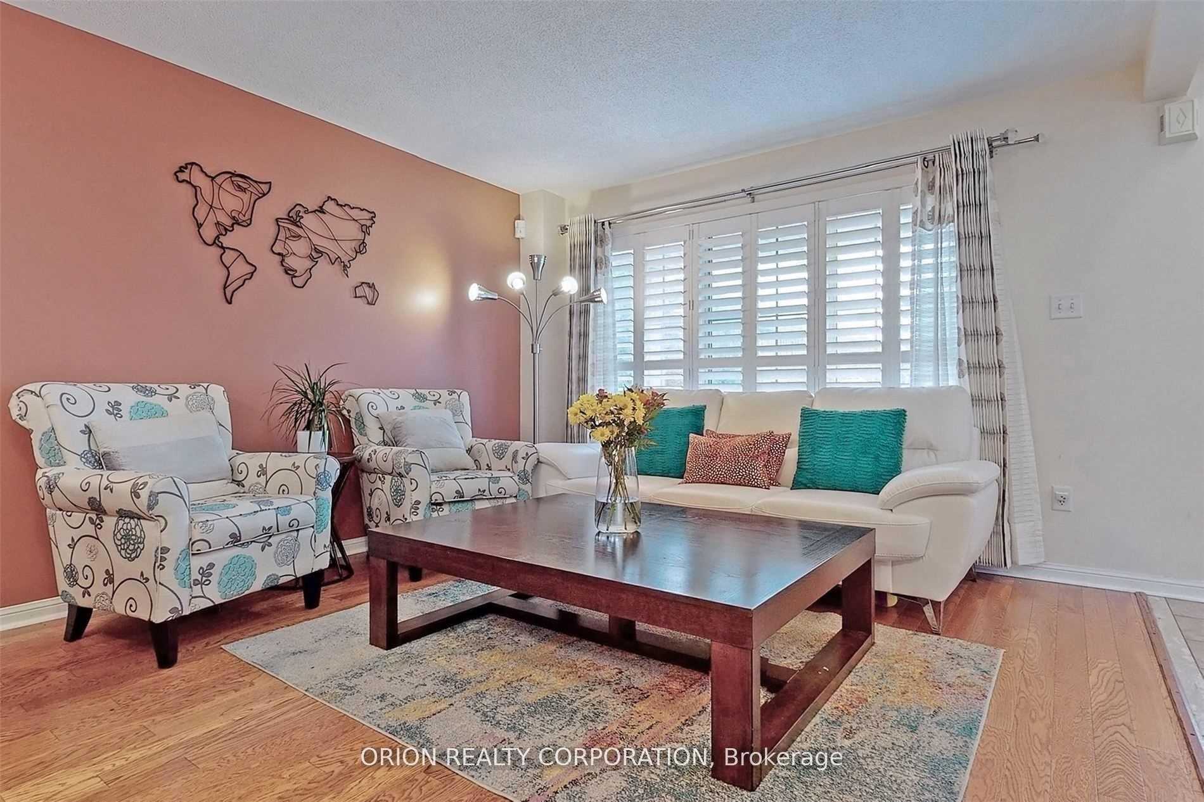
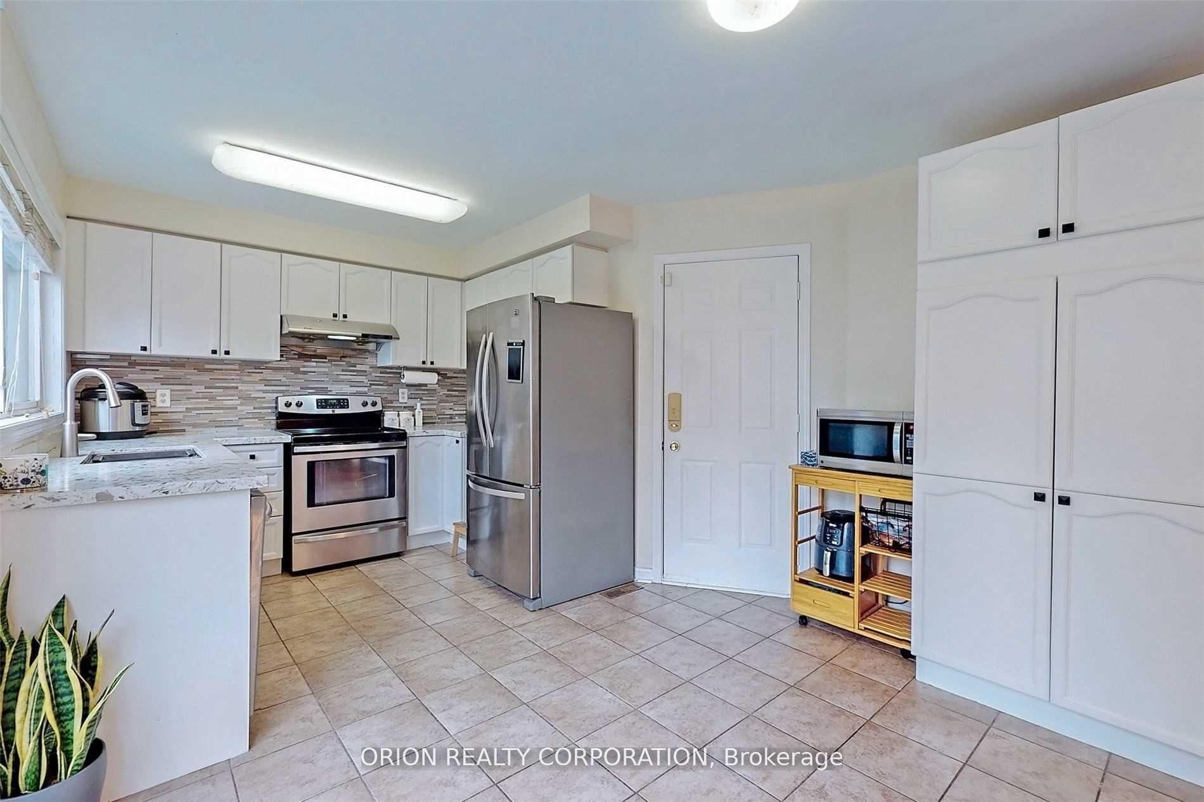
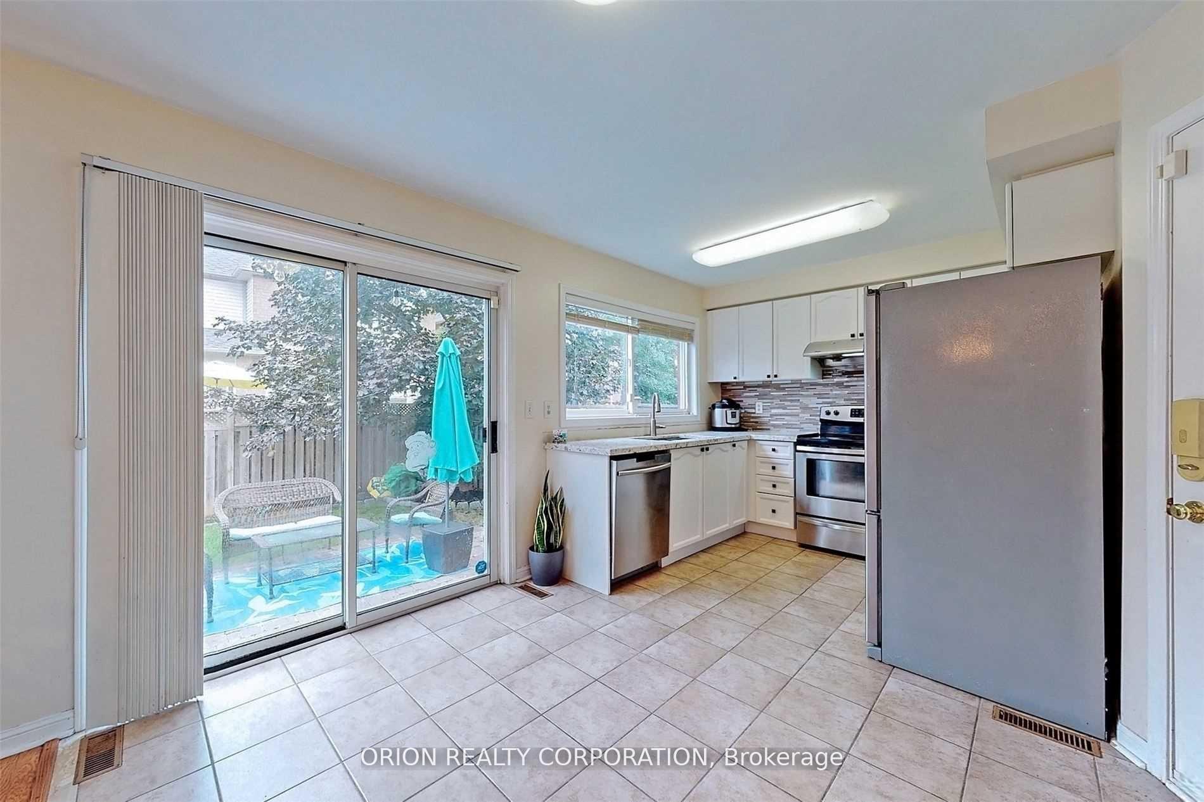
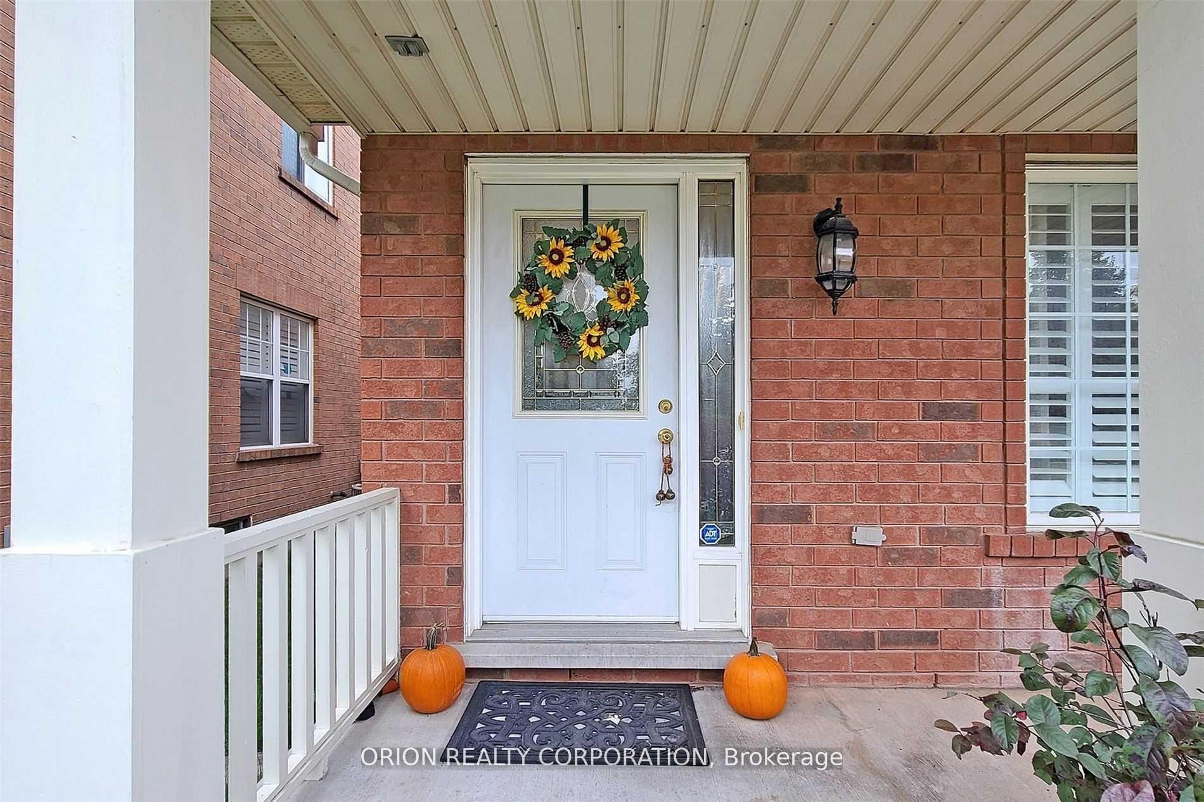 See all 19 photos
Property history
- $1,189,000TerminatedList: 2025-08-01|End: 2025-08-18|17 daysW12319866
Facts and features
- BasementFinished
- Age of home16–30 years
- Price per sq ft~$679
- Water, sewerMunicipal
- Hardwood floors
- Fireplace
- Central air
The homeDetached, 2-storey, Age 16–30 years
- Type: Detached
- Style: 2-storey
- Age: 16–30 years
- Living space: 1,500–2,000 sq ft
- Basement: Finished
InsideFireplace Yes, Hardwood, Auto garage door remote, carpet free, central vacuum
- Fireplace: Yes
- Flooring: Hardwood
- Features: Auto garage door remote, carpet free, central vacuum
- Rooms above ground: 7
- Rooms in the basement: 1
- Bedrooms: 3
- Bathrooms: 4
- Kitchens: 1
- Family room: Yes
Outside and lotBrick, Shingles, Concrete
- Exterior: Brick
- Roof: Shingles
- Foundation: Concrete
- Features: Porch
- Size: 36.15 × 75.59 ft
Parking1 Garage, Attached, Private
- Spaces: 1 Garage
- Garage: Attached
- Driveway: Private
Heating, water and powerForced air, gas, Central air, Municipal water
- Heating: Forced air, gas
- Cooling: Central air
- Water: Municipal water
- Sewer: Municipal sewer
Costs and taxesTaxes $4,983 a year, HST included in the price, Hwt
- Taxes, 2025: $4,983 a year
- HST: HST included in the price
- Rental items: Hwt
- Under contract: Hot water tank-gas
NearbyFenced yard, hospital, park, school, library, public transit
- Close to: Fenced yard, hospital, park, school, library, public transit
Listing detailsW12319866, Terminated, Aug 1, 2025
- MLS® number: W12319866
- Status: Terminated
- Listed on: Aug 1, 2025
- Days on market: 17
- Updated: Aug 18, 2025
- Possession: 2025-08-01 / Immediate
- Occupied by: Vacant
- Listing brokerage: ORION REALTY CORPORATION
About this home
2321 Oakhaven Drive, Oakville (West Oak Trails), ON L6M 3Z1
Welcome to this beautifully maintained 3-bedroom, 4-bathroom detached home located in the highly sought-after West Oak Trails community. Offering immediate possession, this home features a bright and spacious open-concept layout with hardwood flooring throughout, expansive windows, and a charming covered front porch. The finished basement provides additional living space, including a large recreation area, a dedicated office, a full washroom, and generous storage-ideal for today's dynamic lifestyles. Situated in a prime location, this home is just minutes from top-rated schools, parks, scenic trails, shopping, Oakville Trafalgar Hospital, and major highways. An exceptional opportunity for families seeking comfort, convenience, and community in one of Oakville's most desirable neighbourhoods. Please note: Photos are for reference only and were taken prior to the owner's move-out. Roof changed Oct 2018. Washer dryer dishwasher and stove changed in 2024.
Ask about this home
A HOMEH agent will answer your questions about this home.
Around this home
Daily convenience, out of 100, from the distances below
Schools nearby
School rating, out of 10.
Helpful calculators
Your HOMEH agent

"Priced 8% over the Hestimate. I would see it this week."