

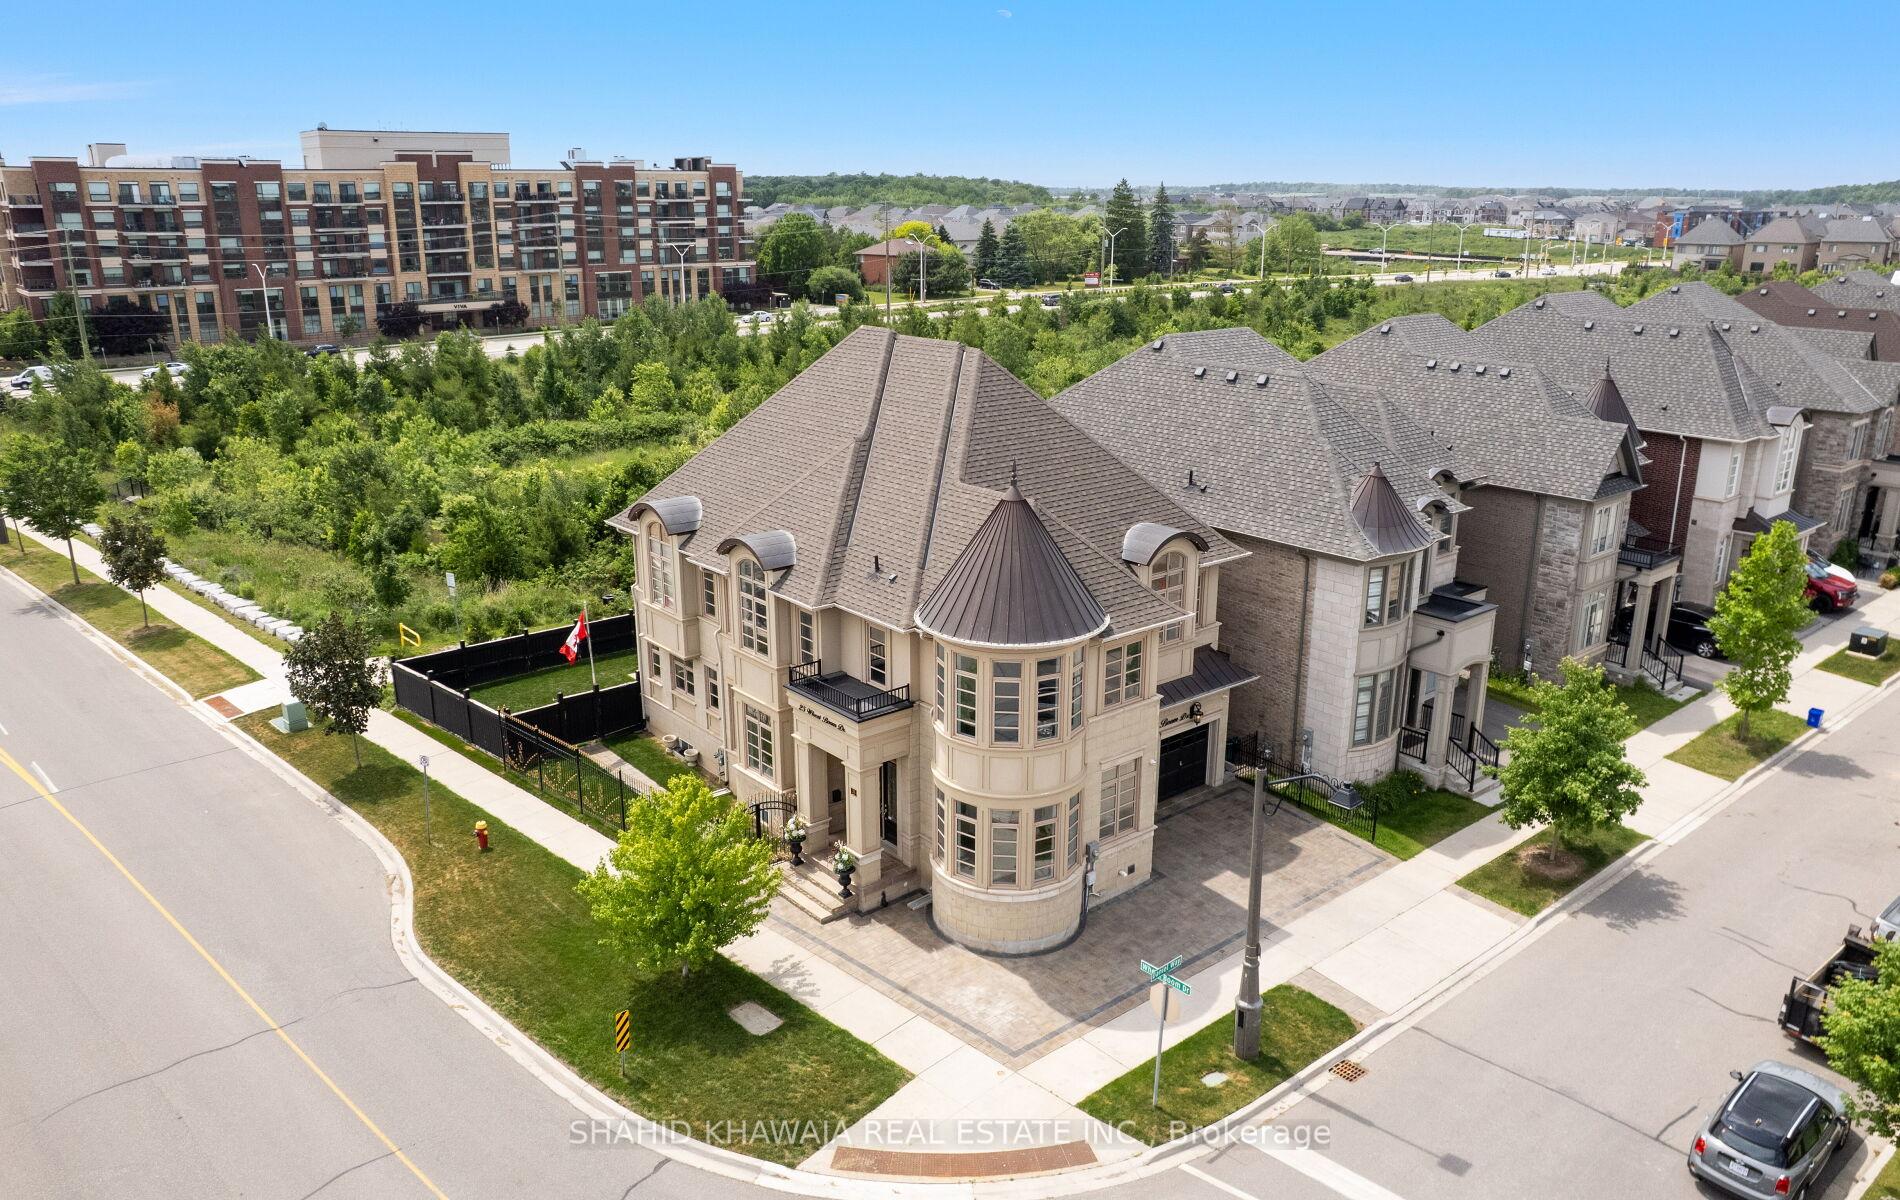
25 Wheat Boom Drive
25 Wheat Boom Drive
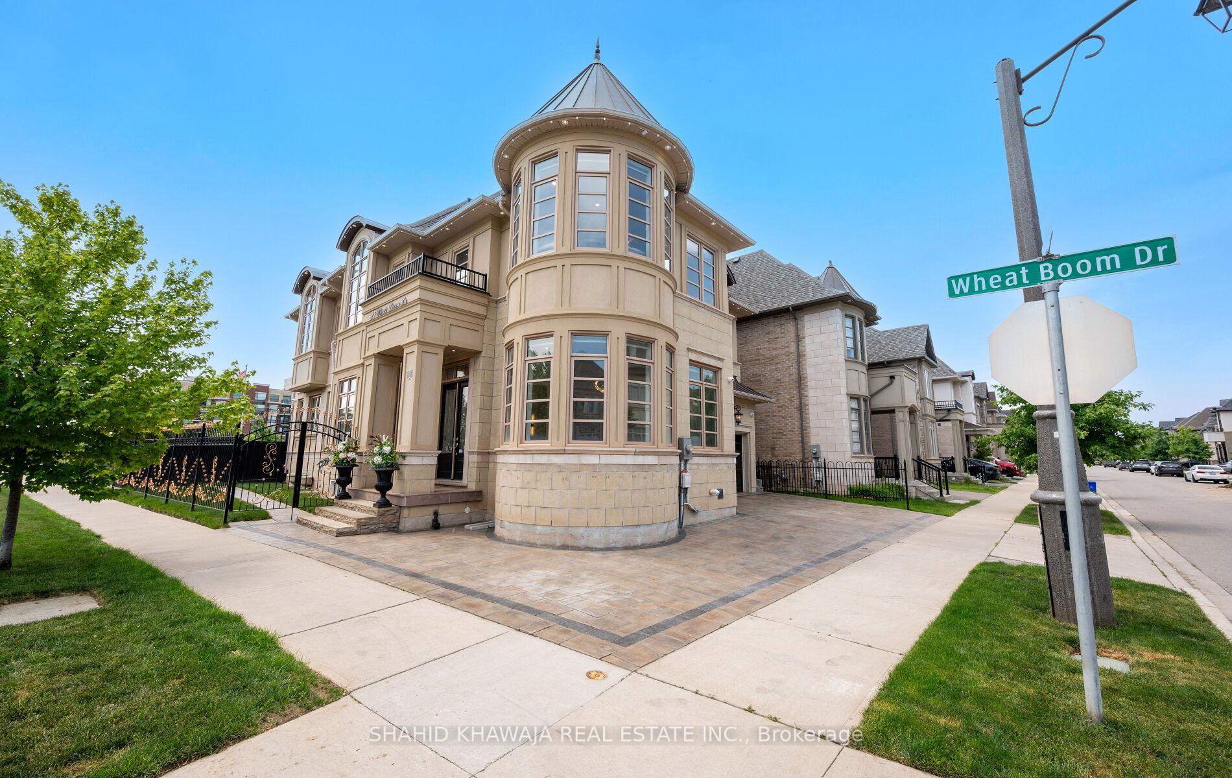
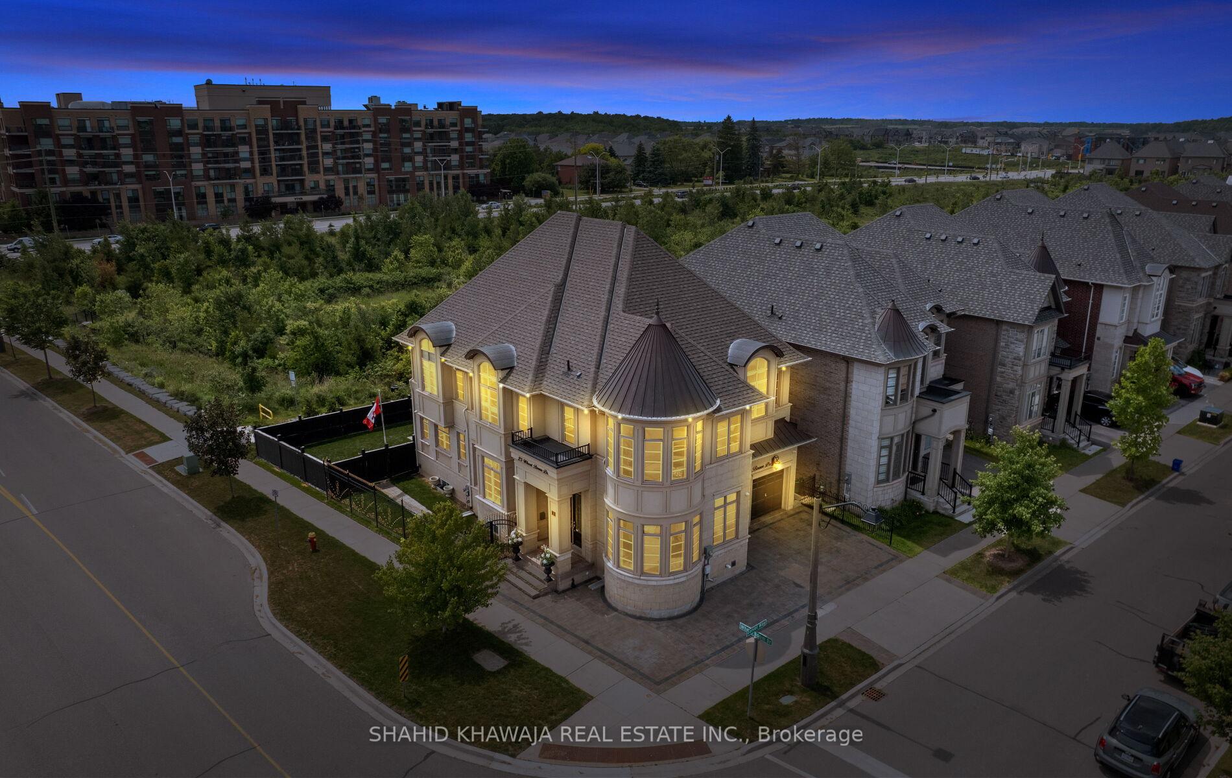
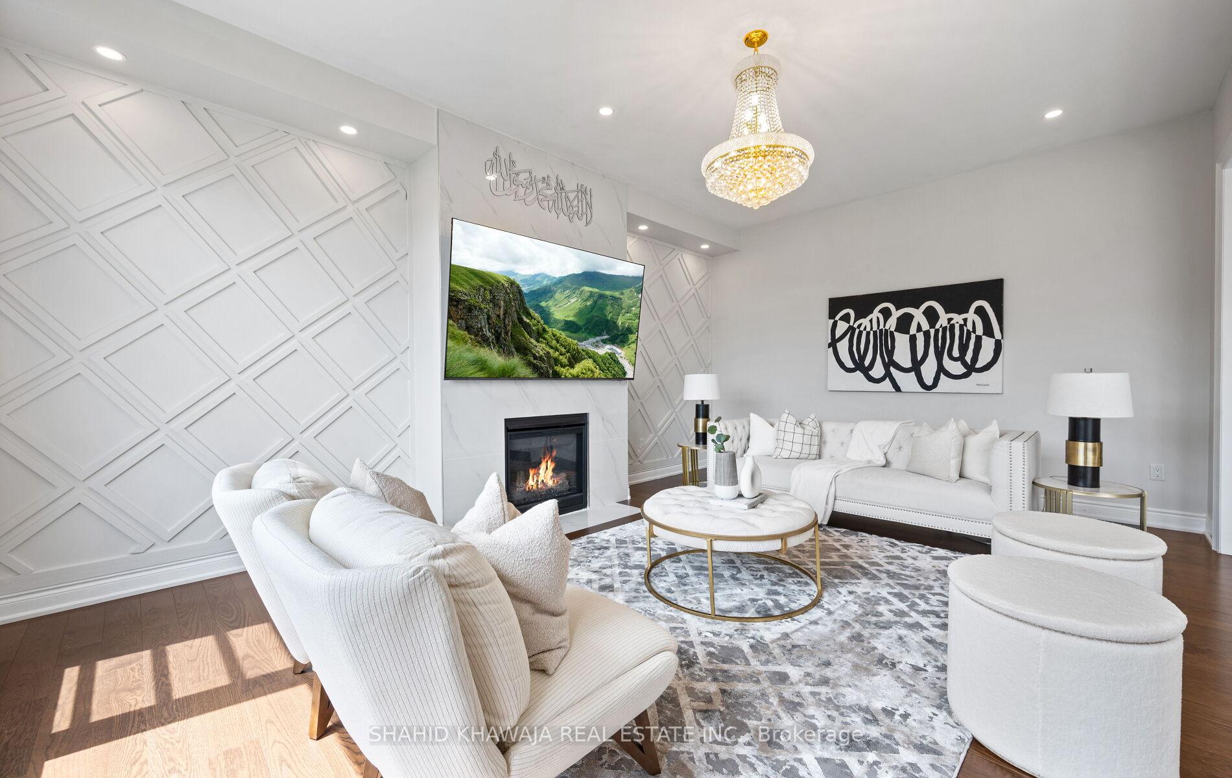
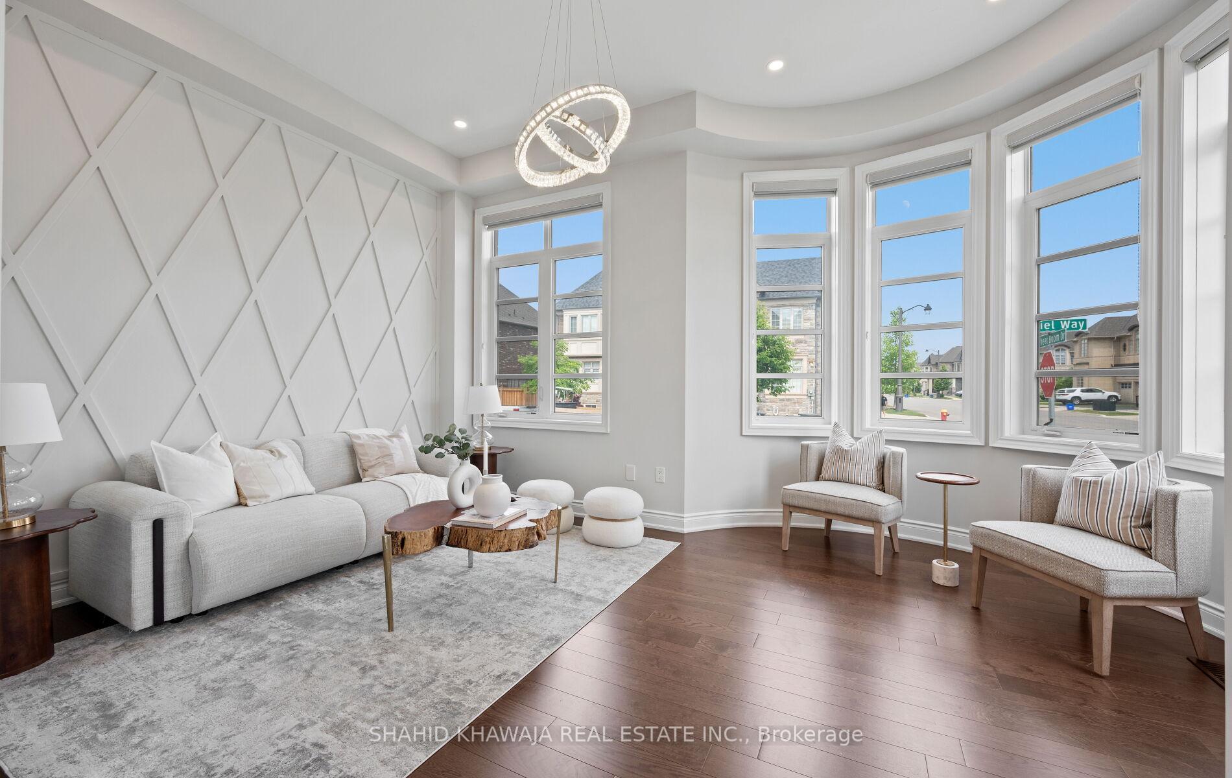 See all 30 photos
Property history
- $2,389,900ExpiredList: 2025-07-11|End: 2025-10-11|92 daysW12279847
- $2,389,900TerminatedList: 2025-06-25|End: 2025-07-11|16 daysW12244946
Facts and features
- BasementFull
- Age of home6–15 years
- Price per sq ft~$562
- Water, sewerMunicipal
- Hardwood floors
- Fireplace
- Central air
The homeDetached, 2-storey, Age 6–15 years
- Type: Detached
- Style: 2-storey
- Age: 6–15 years
- Living space: 3,500–5,000 sq ft
- Basement: Full
InsideFireplace Yes, Hardwood, Ceramic, Upper level
- Fireplace: Yes
- Flooring: Hardwood, Ceramic
- Laundry: Upper level
- Features: Built-in oven, carpet free, countertop range, other
- Rooms above ground: 9
- Bedrooms: 4
- Bathrooms: 4
- Kitchens: 1
- Family room: Yes
Outside and lotStone, stucco (plaster), Asphalt shingle, Poured concrete
- Exterior: Stone, stucco (plaster)
- Roof: Asphalt shingle
- Foundation: Poured concrete
- Size: 51.38 × 90.05 ft
Parking2 Garage, Attached, Private double
- Spaces: 2 Garage
- Garage: Attached
- Driveway: Private double
Heating, water and powerForced air, gas, Central air, Municipal water
- Heating: Forced air, gas
- Cooling: Central air
- Water: Municipal water
- Sewer: Municipal sewer
- Natural gas: Yes
- Hydro: Yes
- Cable: Available
- Telephone: Available
Costs and taxesTaxes $8,873 a year, HST included in the price, Hot water tank
- Taxes, 2024: $8,873 a year
- HST: HST included in the price
- Rental items: Hot water tank
Included in the saleOverlay custom fridge, s/s gas cooktop, s/s b/i microwave & oven, s/s dishwasher * washer/dryer * custom blinds, upgraded large windows in the unspoiled basement, all elfs, 2 cac, 2 furnace & much more *
- Included: Overlay custom fridge, s/s gas cooktop, s/s b/i microwave & oven, s/s dishwasher * washer/dryer * custom blinds, upgraded large windows in the unspoiled basement, all elfs, 2 cac, 2 furnace & much more *
NearbyFenced yard, ravine
- Close to: Fenced yard, ravine
Listing detailsW12244946, Terminated, Jun 25, 2025
- MLS® number: W12244946
- Status: Terminated
- Listed on: Jun 25, 2025
- Days on market: 16
- Updated: Jul 11, 2025
- Possession: Flexible
- Occupied by: Owner
- Listing brokerage: SHAHID KHAWAJA REAL ESTATE INC.
About this home
25 Wheat Boom Drive, Oakville (Glenorchy), ON L6H 0V1
*View Virtual Tour* *Discover This Exceptional Palatial Look 6 Years Old Double Car Detached House Crafted By The Renowned Fernbrook Homes Sitting On A Rarely Offered Expansive Premium Ravine Corner Lot That Is Extra Wide At Front & Back With Interlocked Stones In The Prestigious Preserve Community Of Oakville* *This Thompson Model Encompasses Over 3,600 Sq.Ft. Of Elegantly Designed Living Space And Finished In Timeless Limestone Outside* *This Stately Corner-Lot Home Blends Architectural Grandeur With Refined Modern Comforts* *A Remarkable Investment In Luxury Living* *Spent $$$$ In High-End Upgrades, 11 Ft Ceilings In The Living Room & With 10-Foot Ceilings On The Main Level & 9-Foot Ceilings On The Upper & Basement Floors, Creating An Airy, Open Ambiance Throughout* *Rich Hardwood Floors, Custom Accent Walls, & Designer Pot Lights Elevate The Space With Effortless Sophistication* *At The Heart Of The Home Lies A Chef-Inspired Kitchen, A True Culinary Masterpiece Complete With 8-Foot Extended Cabinetry, Granite Countertops, A Bespoke Backsplash, Central Island, & A Full Suite Of Premium Thermador Built-In Stainless Steel Appliances* *The Primary Suite Is A Private Retreat, Featuring A Spa-Like 5-Piece Ensuite, Glass-Enclosed Shower & A Fully Customized Walk-In Wardrobe* *The Second Bedroom Includes Its Own Ensuite Bath, While Bedrooms Three & Four Are Thoughtfully Connected By A Jack & Jill Bathroom* *Each Adorned With Custom Closets To Ensure Elegance Meets Functionality* *Additional Features Include 2nd Floor Laundry, App-Controlled Garage Doors & Irrigation System* *Pot Lights Throughout & Professionally Landscaped Backyard With A Custom Iron Fence* *Electric Charger Ready Epoxy Floor Garage* *Dual Furnaces & Dual A/C Units For Optimal Climate Control* *A Residence That Radiates True Pride Of Ownership, Offering Both Distinction And Comfort In One Of Oakville's Most Sought-After Enclaves* *A Rare Opportunity For The Discerning Buyer*
Ask about this home
A HOMEH agent will answer your questions about this home.
Around this home
Daily convenience, out of 100, from the distances below
Schools nearby
School rating, out of 10.
Helpful calculators
Your HOMEH agent

"I would see it this week."