

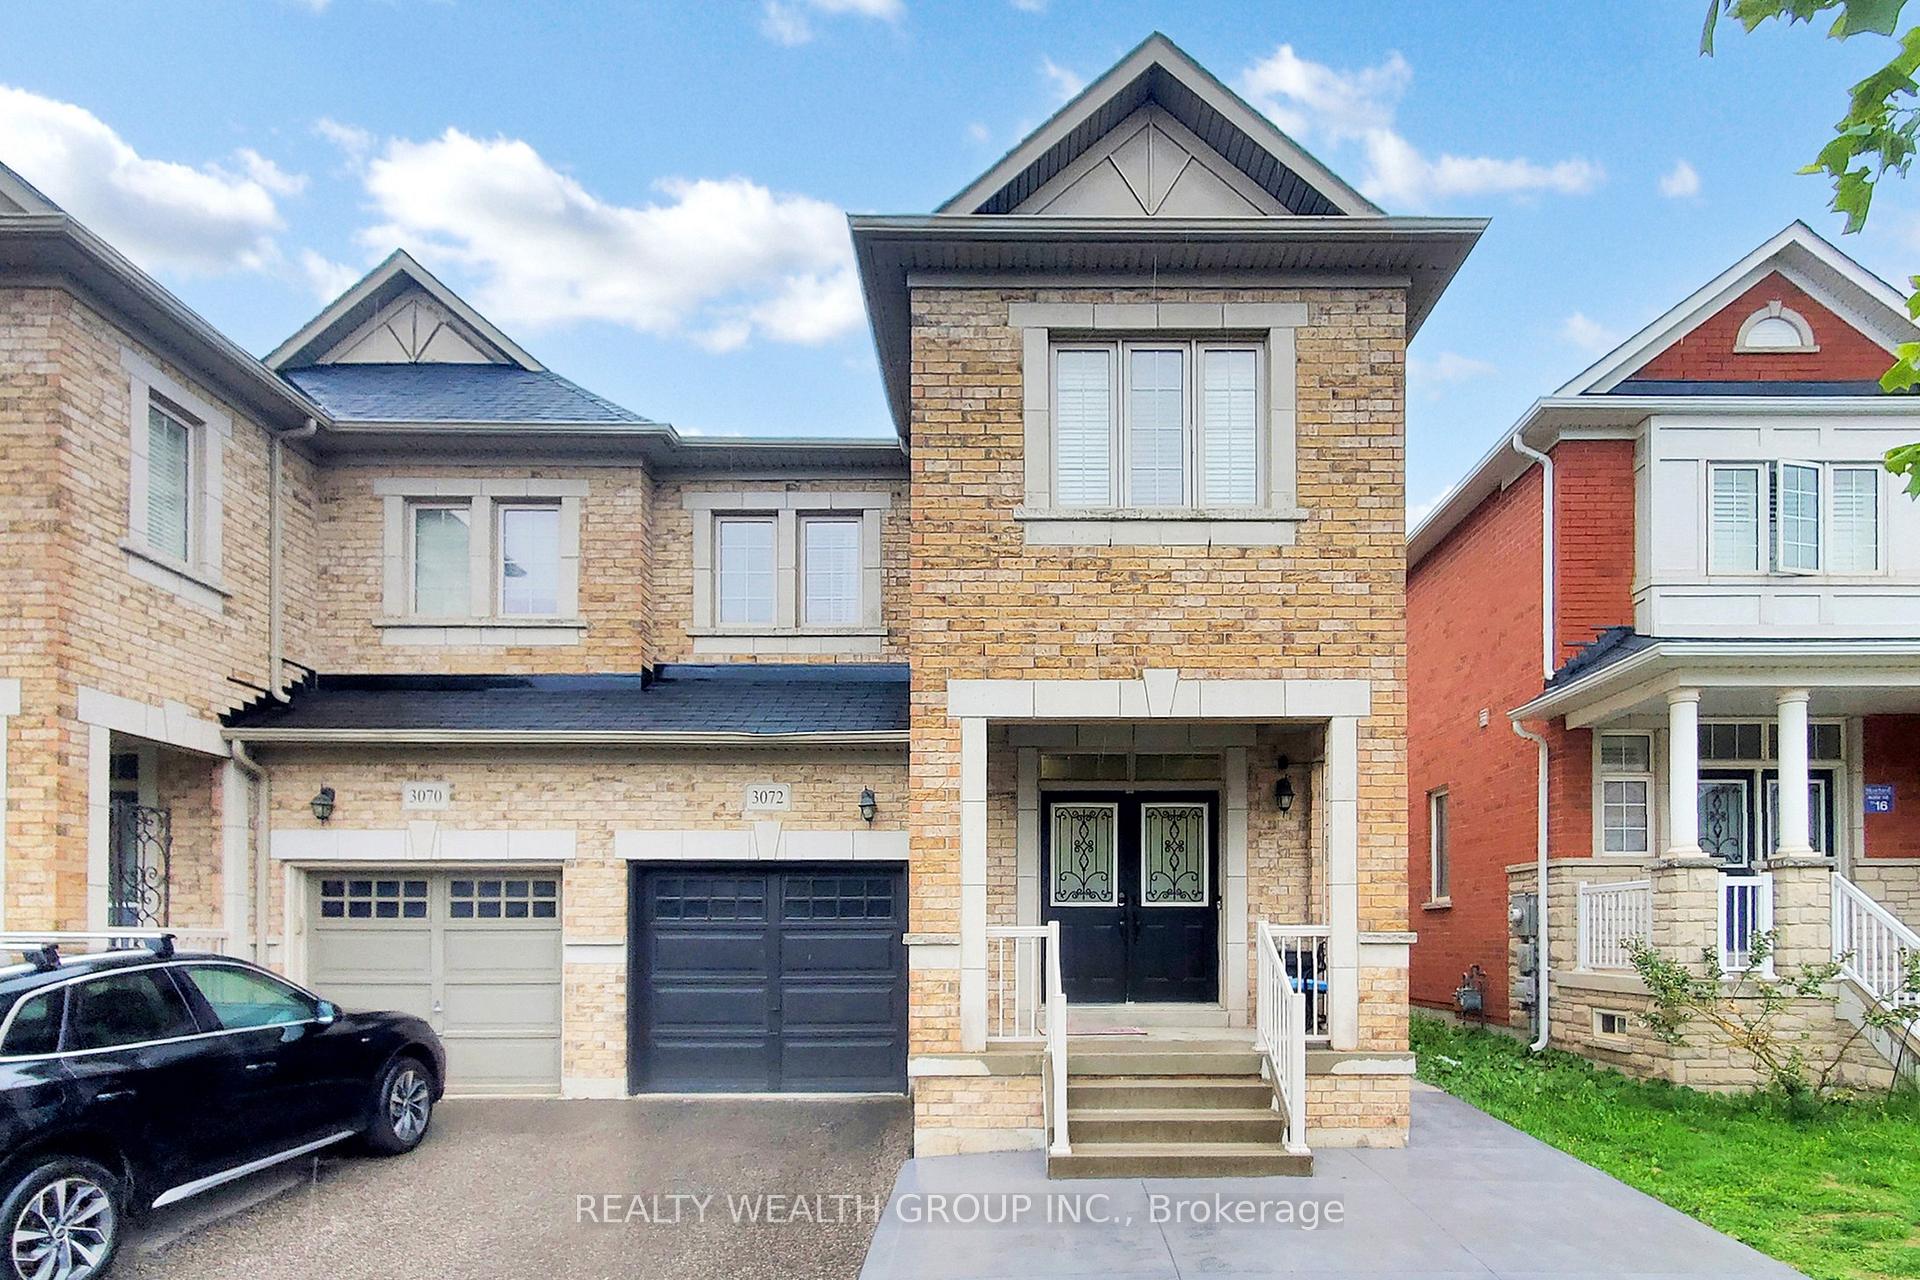
3072 Janice Drive
3072 Janice Drive
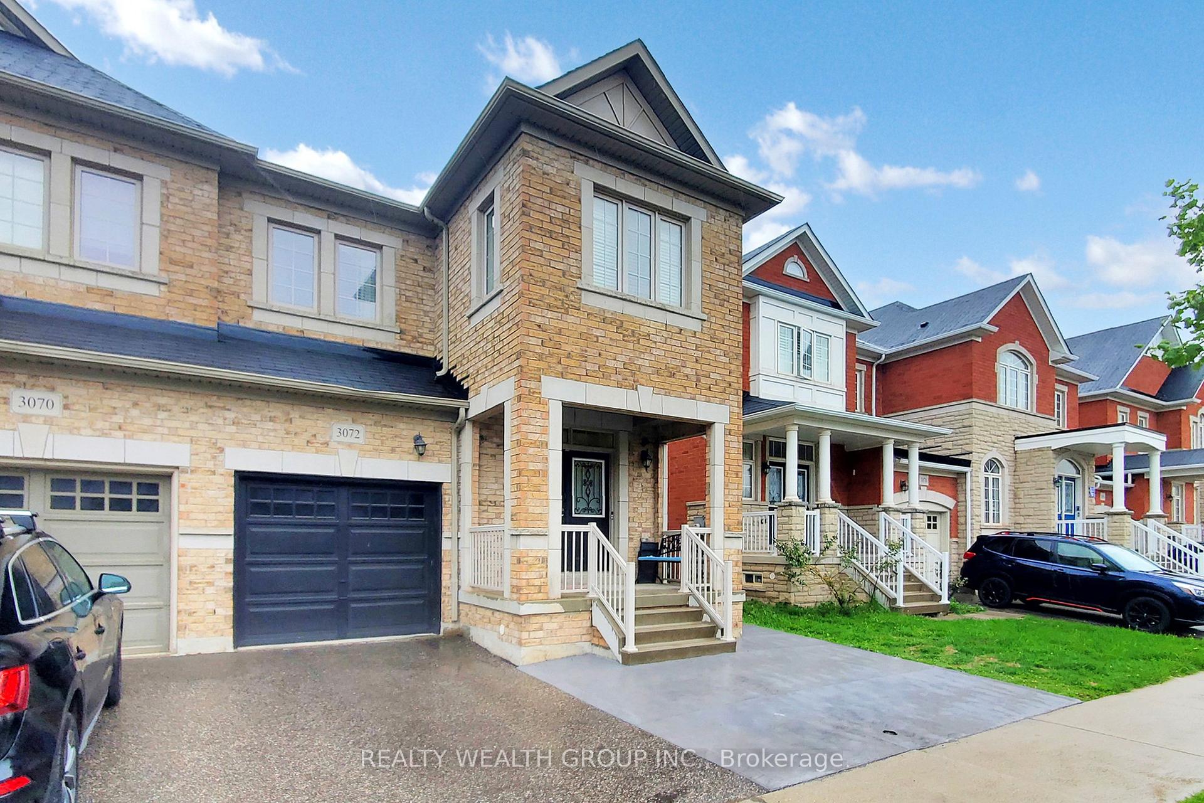
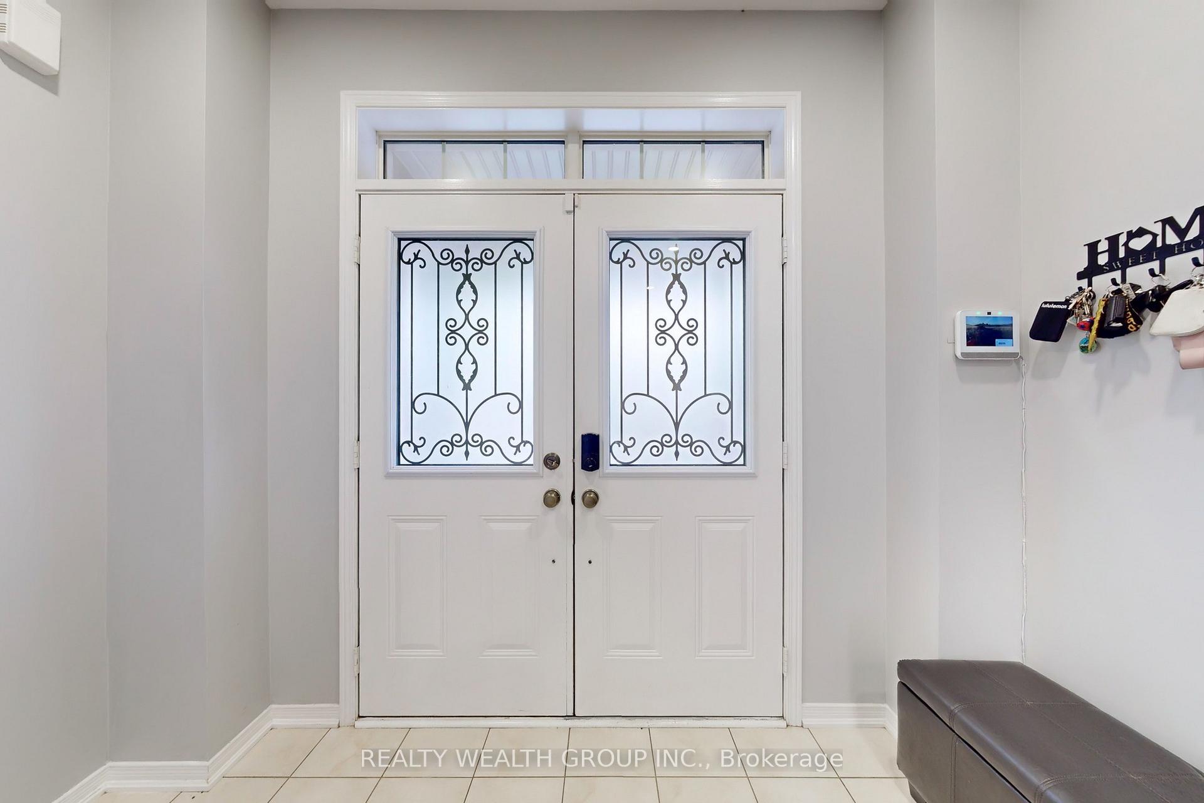
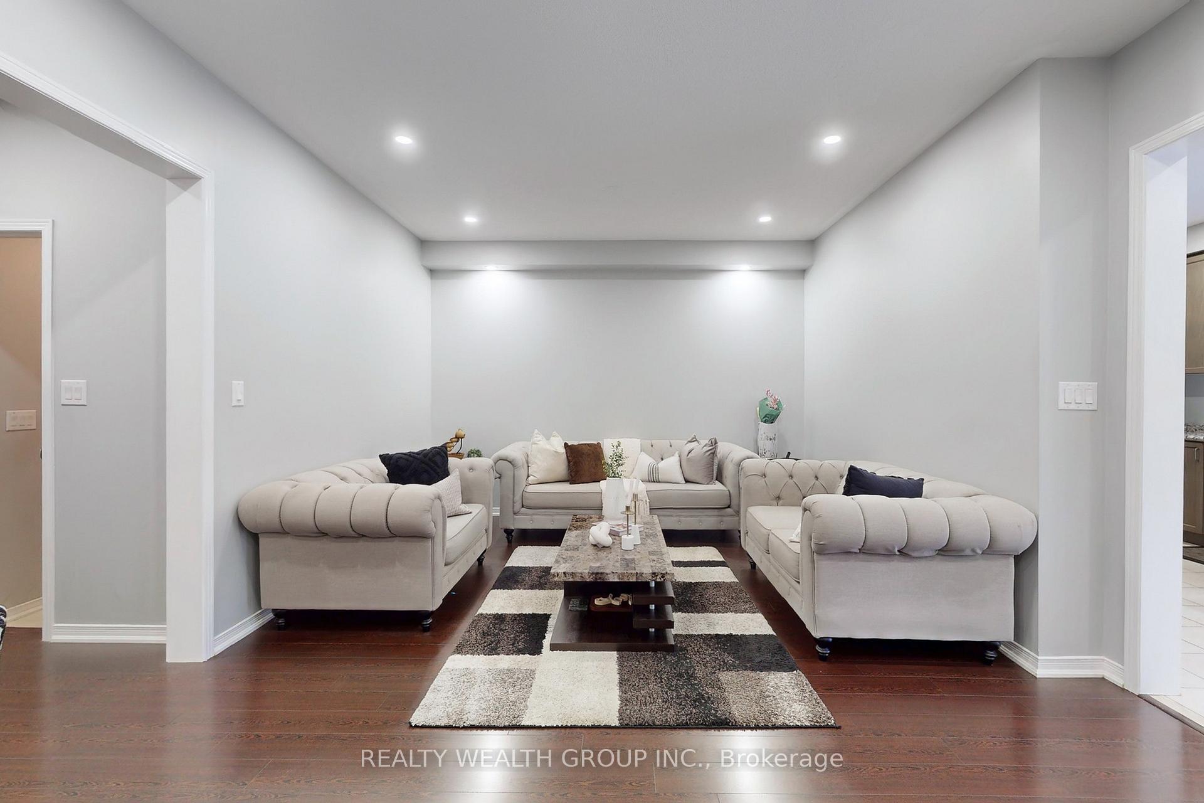
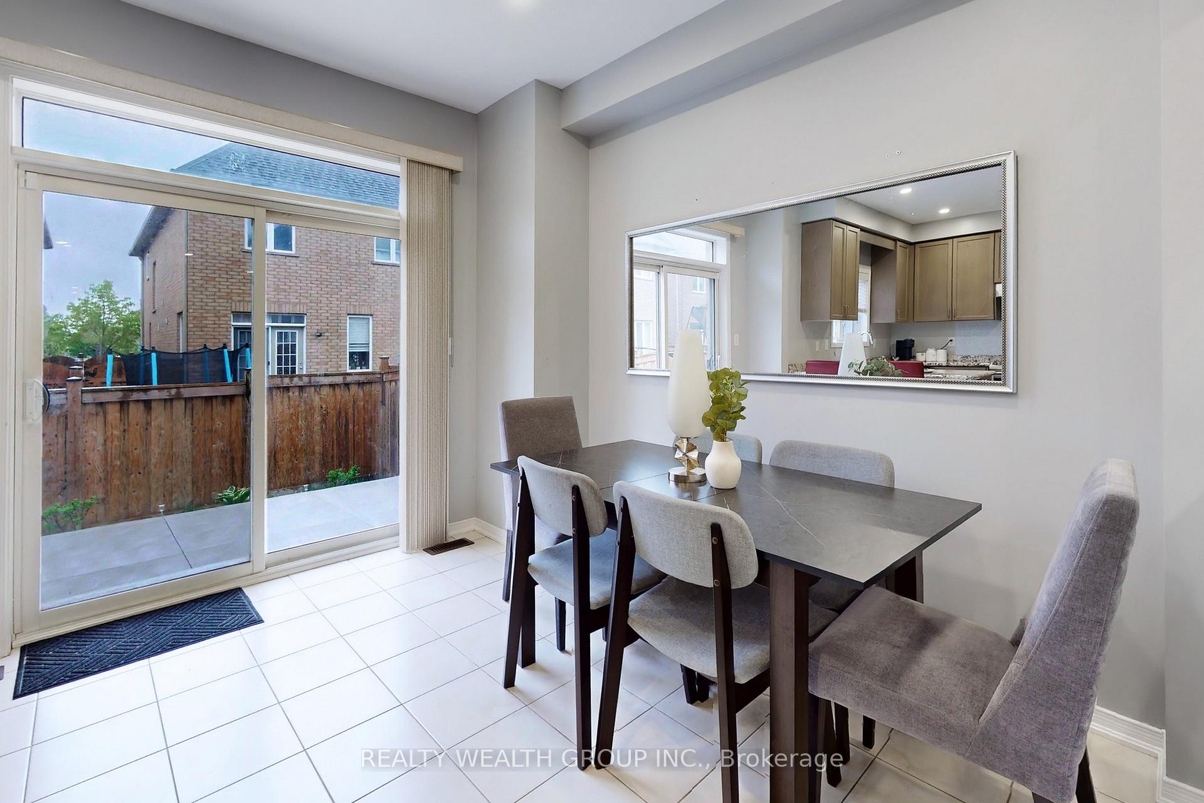 See all 39 photos
Property history
- $1,199,000ExpiredList: 2025-06-19|End: 2025-08-28|70 daysW12231507
- $1,349,999TerminatedList: 2025-05-23|End: 2025-06-18|26 daysW12169235
Facts and features
- BasementUnfinished
- Age of home6–15 years
- Price per sq ft~$600
- Water, sewerMunicipal
- Central air
The homeSemi-Detached, 2-storey, Age 6–15 years
- Type: Semi-Detached
- Style: 2-storey
- Age: 6–15 years
- Living space: 2,000–2,500 sq ft
- Basement: Unfinished
InsideCeramic, Other, Rooms above ground 8
- Flooring: Ceramic
- Features: Other
- Rooms above ground: 8
- Bedrooms: 4
- Bathrooms: 3
- Kitchens: 1
- Family room: Yes
Outside and lotBrick, Unknown, Brick
- Exterior: Brick
- Roof: Unknown
- Foundation: Brick
- Size: 25.59 × 91.67 ft
- Zoning: Residential
Parking1 Garage, Attached, Private
- Spaces: 1 Garage
- Garage: Attached
- Driveway: Private
Heating, water and powerForced air, gas, Central air, Municipal water
- Heating: Forced air, gas
- Cooling: Central air
- Water: Municipal water
- Sewer: Municipal sewer
- Natural gas: Yes
- Hydro: Yes
- Cable: Yes
- Telephone: Yes
Costs and taxesTaxes $5,316 a year, HST included in the price, Hot water tank
- Taxes, 2024: $5,316 a year
- HST: HST included in the price
- Rental items: Hot water tank
NearbyFenced yard, hospital, library, park, public transit, school
- Close to: Fenced yard, hospital, library, park, public transit, school
Listing detailsW12169235, Terminated, May 23, 2025
- MLS® number: W12169235
- Status: Terminated
- Listed on: May 23, 2025
- Days on market: 26
- Updated: Jun 18, 2025
- Possession: 30-59 days
- Occupied by: Owner
- Listing brokerage: REALTY WEALTH GROUP INC.
About this home
3072 Janice Drive, Oakville (Glenorchy), ON L6M 0S7
Welcome to this beautifully designed 4-bed & 3-bath SEMI DETACHED 2113 Sqft, that blends comfort, functionality and style. Ideal for families or those who love to entertain. The home features a generous open- concept living area filled with natural light, a modern kitchen with high-end appliances and granite counter space w/ Extra large breakfast area with Kitchen. The master suite offers a private retreat with a luxurious en-suite bathroom and walk-in closet. 3 additional bedrooms provide flexibility for guest rooms, home offices or playrooms. Two more washrooms ensure convenience for family and guests alike. Outside, the property includes a spacious yard and patio, ideal for outdoor entertaining or relaxation. The attached single car garage with additional 2 car parking,making it convenient for extra parking spot. Total 3 car parking
Ask about this home
A HOMEH agent will answer your questions about this home.
Around this home
Daily convenience, out of 100, from the distances below
Schools nearby
School rating, out of 10.
Helpful calculators
Your HOMEH agent

"Priced 11% over the Hestimate. I would see it this week."