

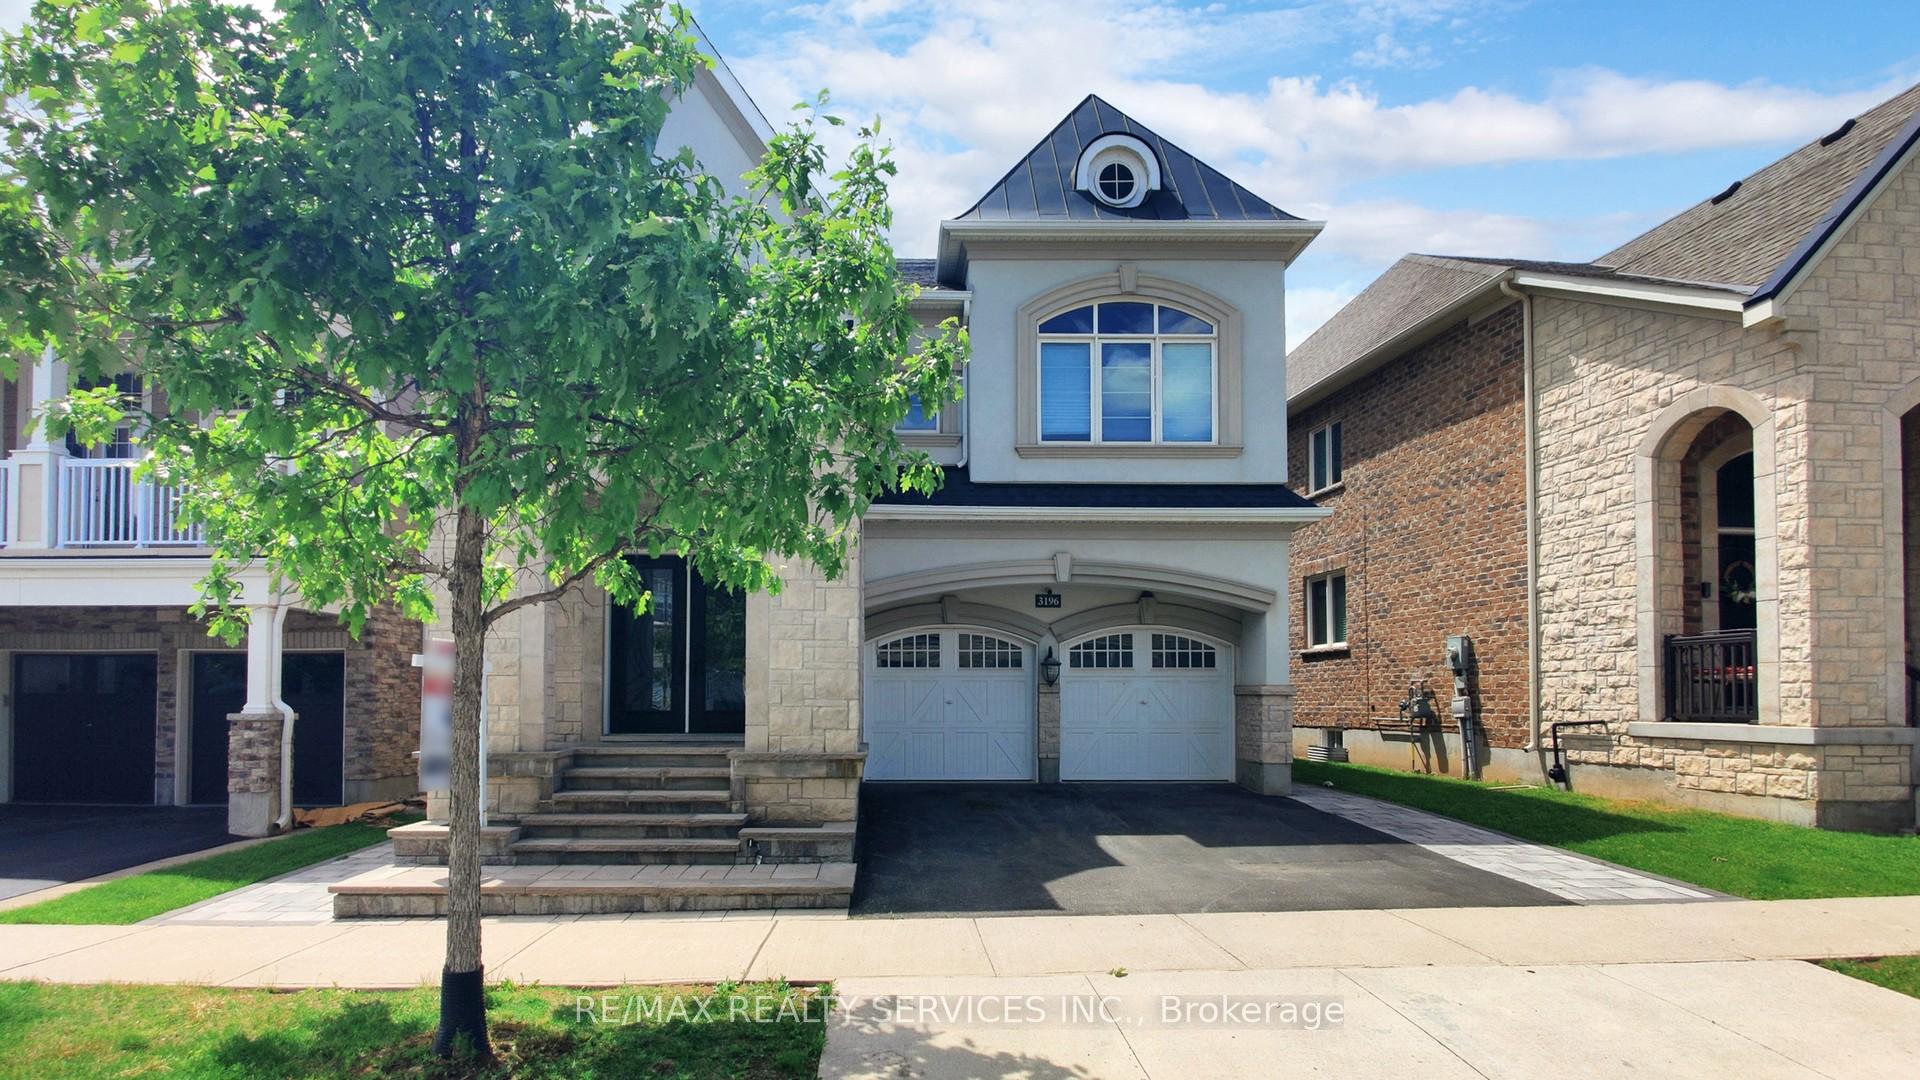
3196 Carding Mill Trail
3196 Carding Mill Trail
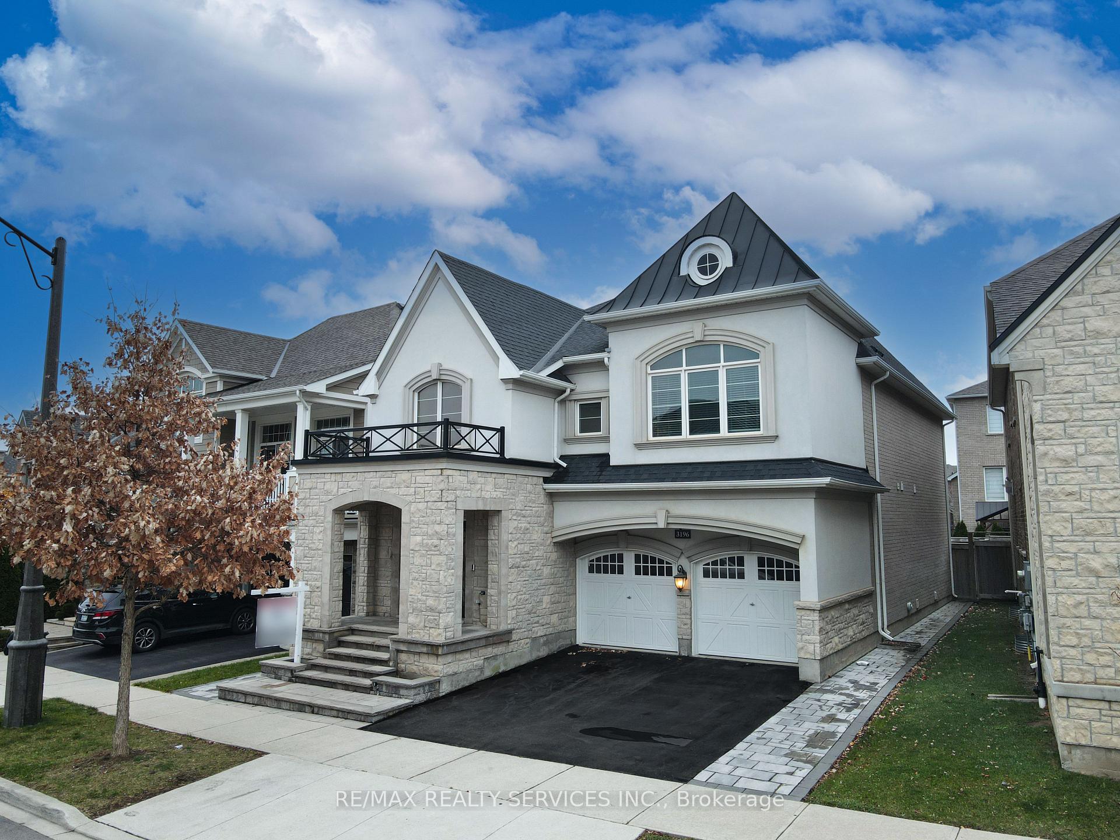
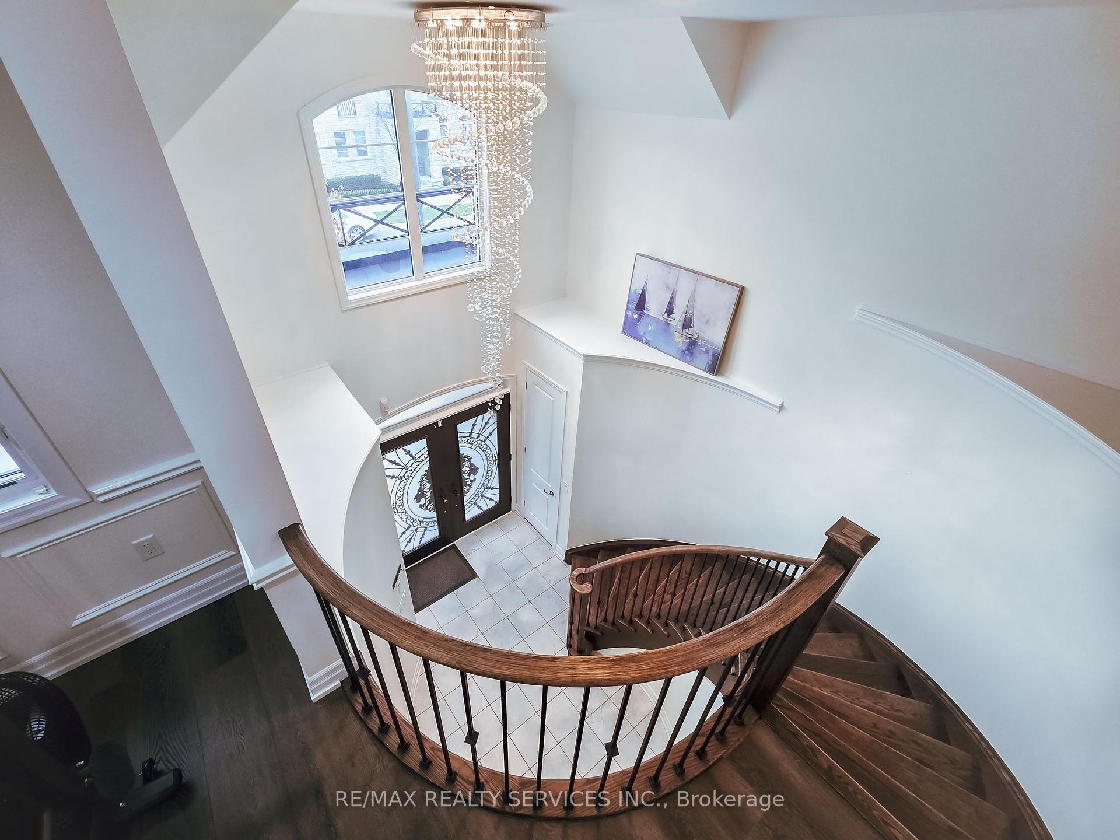
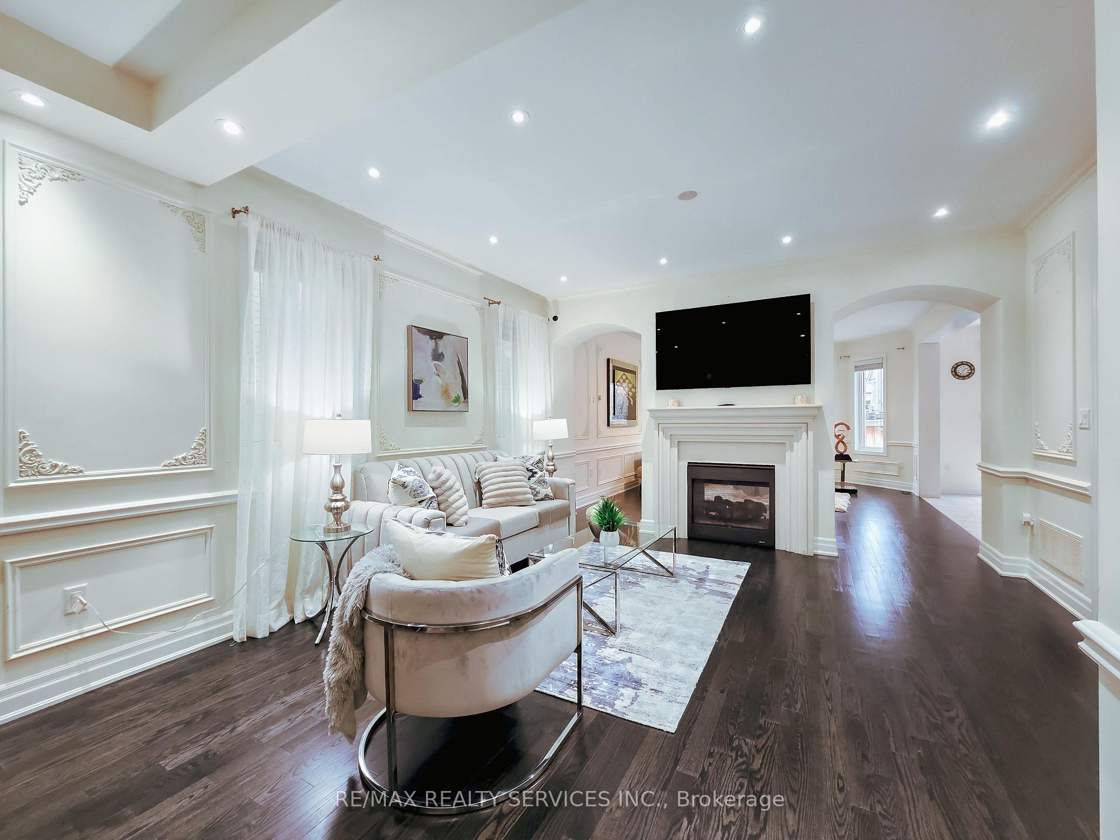
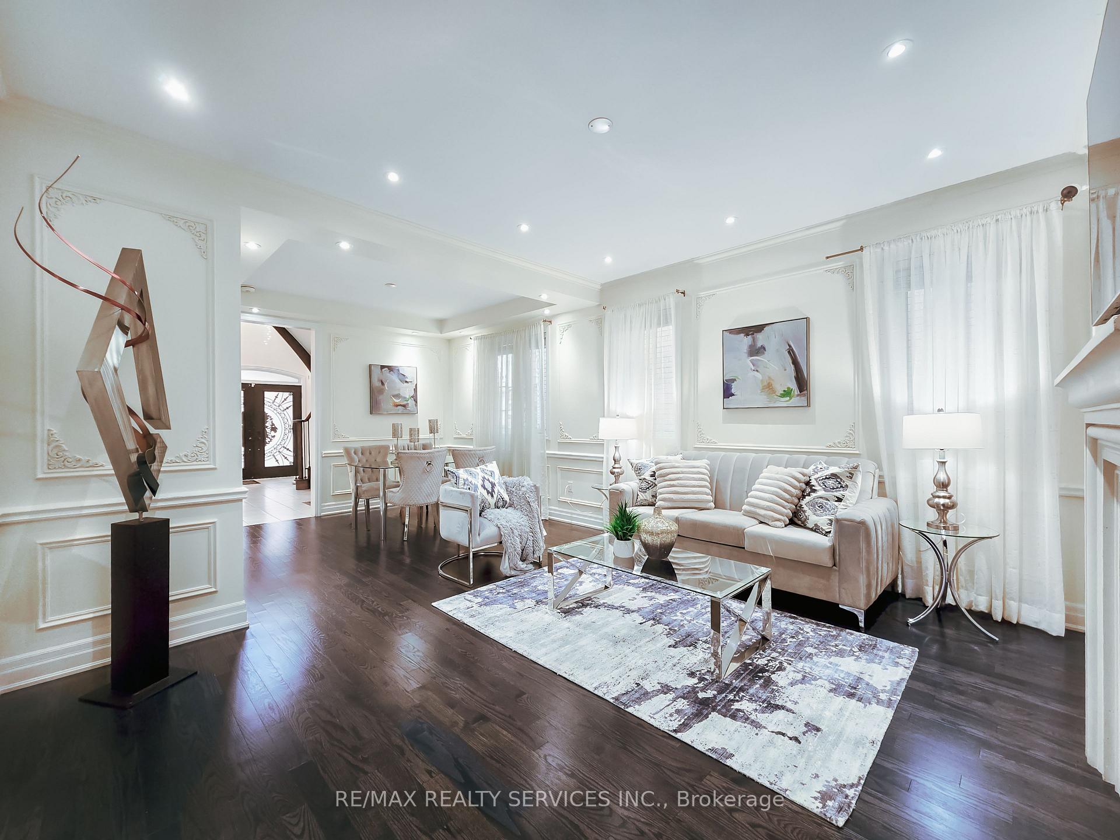 See all 25 photos
Property history
- $1,899,000SuspendedList: 2025-03-08|End: 2025-05-15|68 daysW12008917
- $1,949,000TerminatedList: 2025-01-09|End: 2025-03-08|58 daysW11916349
- $2,079,000TerminatedList: 2024-11-21|End: 2025-01-09|49 daysW10440475
Facts and features
- BasementFinished
- Price per sq ft~$600
- Water, sewerMunicipal
- HeatingForced air
- Hardwood floors
- Fireplace
- Central air
The homeDetached, 2-storey, 3,000–3,500 sq ft
- Type: Detached
- Style: 2-storey
- Living space: 3,000–3,500 sq ft
- Basement: Finished
- Waterfront: None
InsideFireplace Yes, Hardwood, Ceramic, Upper level
- Fireplace: Yes
- Flooring: Hardwood, Ceramic
- Laundry: Upper level
- Features: In-law suite
- Rooms above ground: 9
- Rooms in the basement: 1
- Bedrooms: 4 + 2 in the basement
- Bathrooms: 6
- Kitchens: 1
- Family room: Yes
Outside and lotStone, stucco (plaster), Shingles, Concrete
- Exterior: Stone, stucco (plaster)
- Roof: Shingles
- Foundation: Concrete
- Size: 38.06 × 90.1 ft
Parking2 Garage, Attached, Private
- Spaces: 2 Garage
- Garage: Attached
- Driveway: Private
Heating, water and powerForced air, gas, Central air, Municipal water
- Heating: Forced air, gas
- Cooling: Central air
- Water: Municipal water
- Sewer: Municipal sewer
Costs and taxesTaxes $8,650 a year, HST included in the price, Hwt
- Taxes, 2024: $8,650 a year
- HST: HST included in the price
- Rental items: Hwt
Included in the saleS/s fridge, stove, dishwasher, washer, dryer, window coverings, movie theatre equipment, theatre seats, Basement freezer
- Included: S/s fridge, stove, dishwasher, washer, dryer, window coverings, movie theatre equipment, theatre seats
- Not included: Basement freezer
NearbyFenced yard, hospital, park, rec./commun.centre, public transit, school
- Close to: Fenced yard, hospital, park, rec./commun.centre, public transit, school
Listing detailsW11916349, Terminated, Jan 9, 2025
- MLS® number: W11916349
- Status: Terminated
- Listed on: Jan 9, 2025
- Days on market: 58
- Updated: Mar 8, 2025
- Possession: Flexible
- Occupied by: Owner
- Listing brokerage: RE/MAX REALTY SERVICES INC.
About this home
3196 Carding Mill Trail, Oakville (Glenorchy), ON L6M 1L3
Immaculate Mattamy built home. *Winterberry Model* Over 3000 Sqft Above Ground. 4+2 Bedroom, 6 Bathroom home features Hardwood Floors Throughout the Main Level, Formal Living & Dining Room, Great Room W/ 2-Way Gas Fireplace, Recently upgraded Window roller blinds (2025), 9 Ft Ceiling, a Luxurious Kitchen With B/I Appliances, a Pantry, Breakfast Island. Upstairs Features 2 Primary Bedrooms With Ensuite, Spacious Bedrooms With Smooth Ceiling. Front And Backyard Interlock Stonework, Professionally finished basement With a Movie Theatre Rm for cherished family moments. Enjoy the convenience of being just minutes away from parks, trails, top-rated schools, shopping, restaurants, the hospital, sports complex, highway access, and more amenities.
Ask about this home
A HOMEH agent will answer your questions about this home.
Around this home
Daily convenience, out of 100, from the distances below
Schools nearby
School rating, out of 10.
Helpful calculators
Your HOMEH agent

"I would see it this week."