

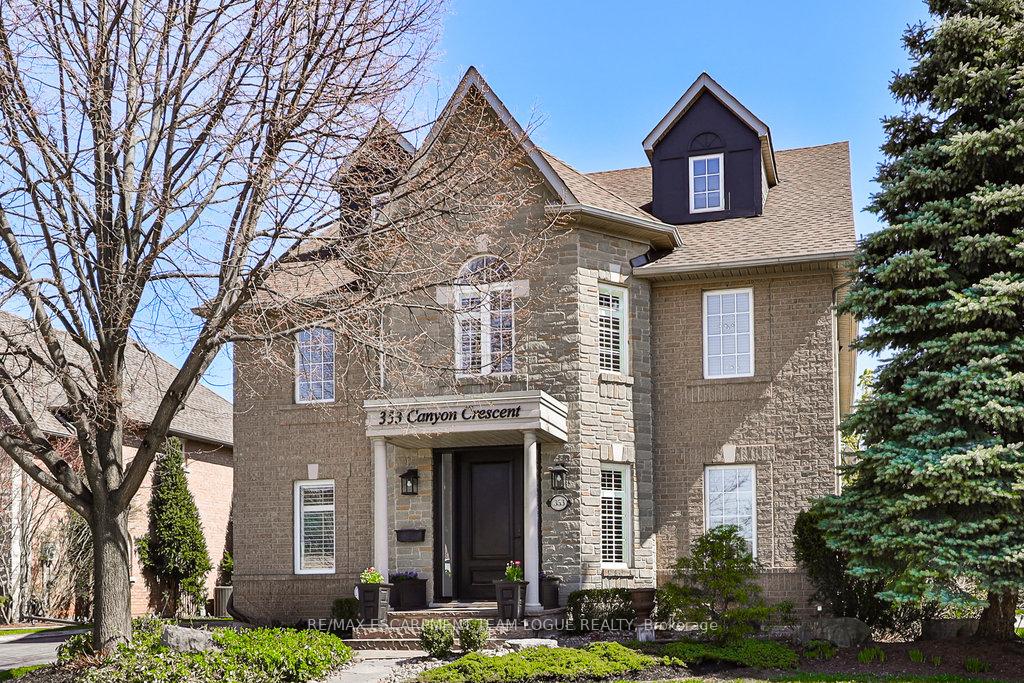
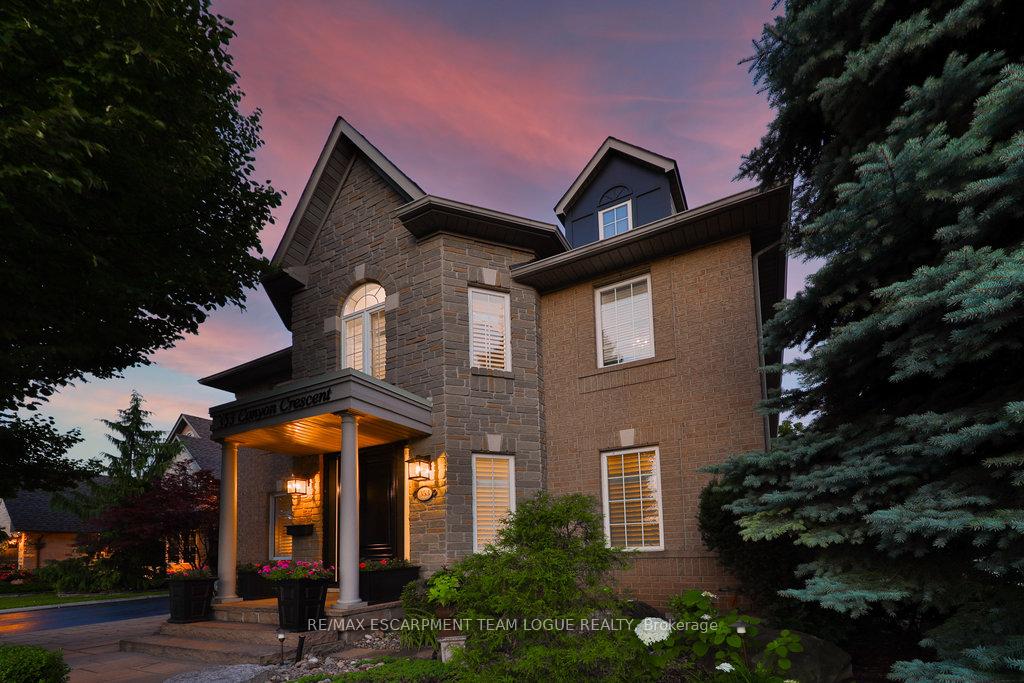
353 Canyon Crescent
353 Canyon Crescent
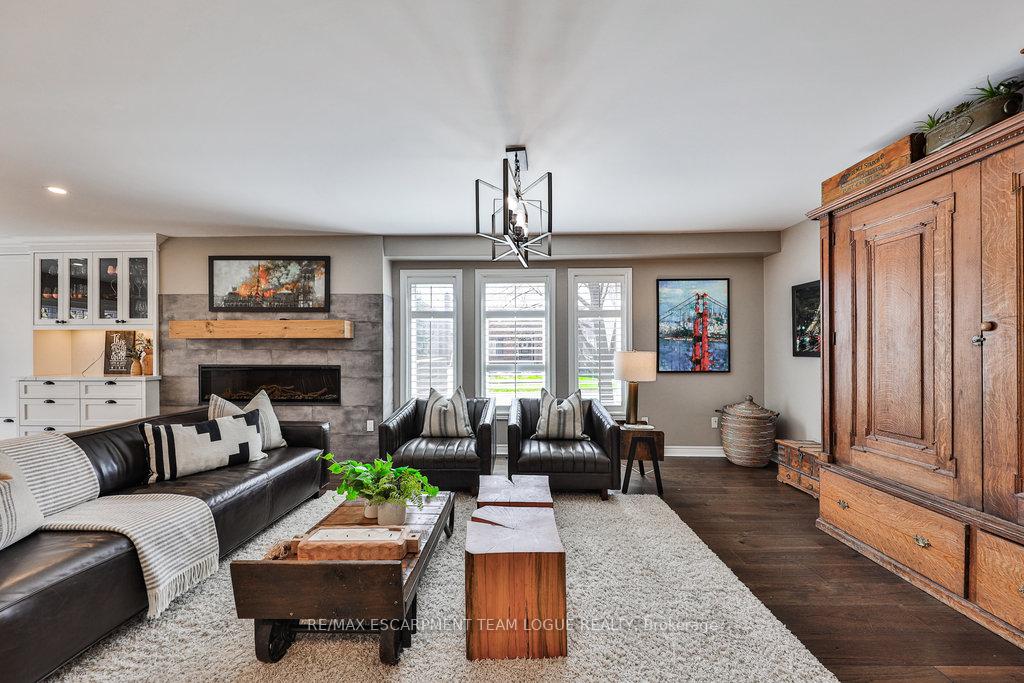 See all 40 photos
Property history
- $2,199,900ExpiredList: 2025-05-31|End: 2025-09-26|118 daysW12186769
- $2,199,900ExpiredList: 2025-01-30|End: 2025-05-30|120 daysW11948186
- $2,199,900TerminatedList: 2024-11-16|End: 2025-01-21|66 daysW10430842
Facts and features
- BasementUnfinished
- Age of home16–30 years
- Price per sq ft~$518
- Water, sewerMunicipal
- Fireplace
- Central air
The homeDetached, 3-storey, Age 16–30 years
- Type: Detached
- Style: 3-storey
- Age: 16–30 years
- Living space: 3,500–5,000 sq ft
- Basement: Full, unfinished
InsideFireplace Yes, Main level, Rooms above ground 16
- Fireplace: Yes
- Laundry: Main level
- Rooms above ground: 16
- Bedrooms: 4
- Bathrooms: 4
- Kitchens: 1
- Family room: Yes
Outside and lotBrick, Asphalt shingle, Poured concrete
- Exterior: Brick
- Roof: Asphalt shingle
- Foundation: Poured concrete
- Size: 65.62 × 109.91 ft
Parking2 Garage, Detached, Private double
- Spaces: 2 Garage
- Garage: Detached
- Driveway: Private double
Heating, water and powerForced air, gas, Central air, Municipal water
- Heating: Forced air, gas
- Cooling: Central air
- Water: Municipal water
- Sewer: Municipal sewer
Costs and taxesTaxes $7,353 a year, HST included in the price, Hot water heater
- Taxes, 2024: $7,353 a year
- HST: HST included in the price
- Rental items: Hot water heater
Included in the saleBuilt-in mw, dishwasher, dryer, gdo, refrigerator, stove, washer, windcovr, all electrical light fixtures, all bathroom mirrors, swim spa, covered pergola, loft ac/furnace, lockers in loft, cvac"as is" alarm system, wine cellar breezin unit "as is"
- Included: Built-in mw, dishwasher, dryer, gdo, refrigerator, stove, washer, windcovr, all electrical light fixtures, all bathroom mirrors, swim spa, covered pergola, loft ac/furnace, lockers in loft, cvac"as is" alarm system, wine cellar breezin unit "as is"
Listing detailsW10430842, Terminated, Nov 16, 2024
- MLS® number: W10430842
- Status: Terminated
- Listed on: Nov 16, 2024
- Days on market: 66
- Updated: Jan 21, 2025
- Possession: To Be Determined
- Occupied by: Owner
- Listing brokerage: RE/MAX ESCARPMENT TEAM LOGUE REALTY
About this home
353 Canyon Crescent, Oakville (River Oaks), ON L6H 5T3
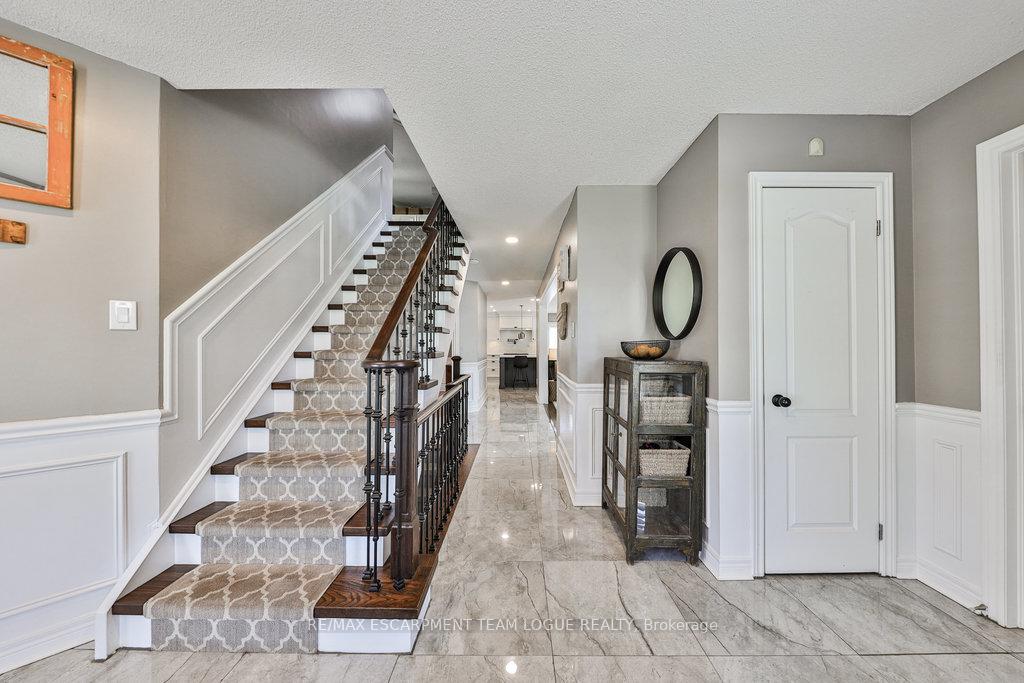
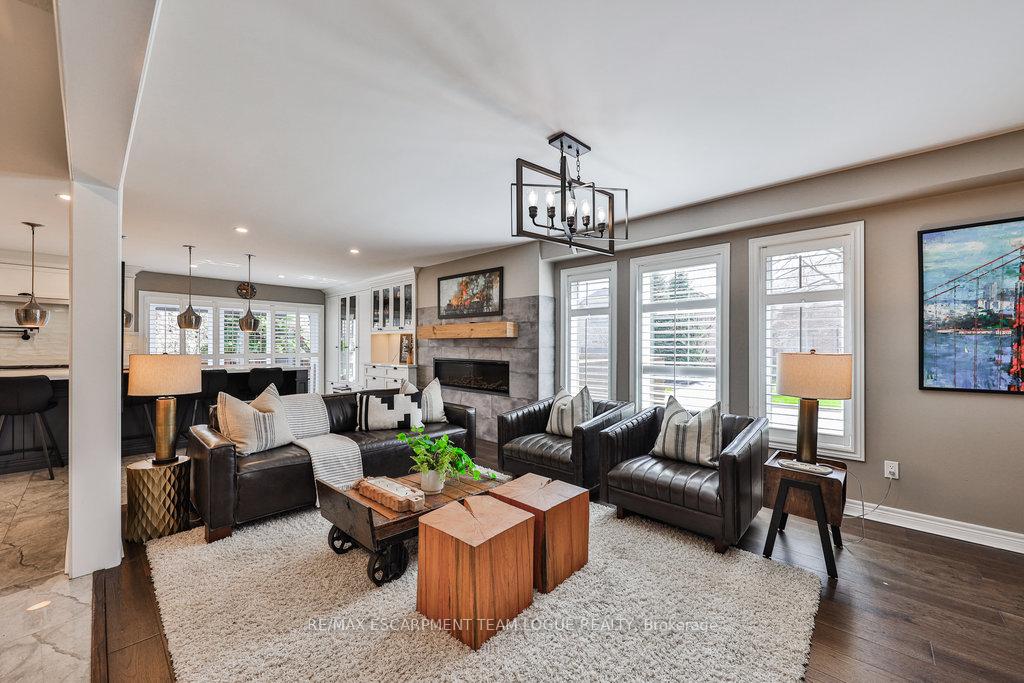
Updated 3 storey executive fam home in the sought after community of River Oaks. Fabulous gourmet kitchen w/white wraparound cabinets, large working centre island w/seating open to cozy fam rm w/linear fp & live edge wood mantel. Entertain in the formal din rm & work from home in the dedicated home office space. A convenient laundry rm & powder rm complete this level. The second-floor primary suite has its own private sitting area w/fp, walk-in closet & 5-pce spa-like ensuite w/freestanding tub, glass shower & double vanity. There are 2 addl full-sized bdrms & 4-pce fam bath. Third flr where youll find a loft space, another bdrm & 3-pce bath making this an ideal teen retreat or guest space. The lower level features a custom wine cellar with 2000+ capacity & a large unfinished space awaiting your personal touch. The backyard enjoys a large covered patio, several sitting pockets, a swim spa & mature trees. There is plenty of parking in the oversized driveway & detached double car garage.
Ask about this home
A HOMEH agent will answer your questions about this home.
Around this home
Daily convenience, out of 100, from the distances below
Schools nearby
School rating, out of 10.
Helpful calculators
Your HOMEH agent

"I would see it this week."