

396 River Side Drive
396 River Side Drive
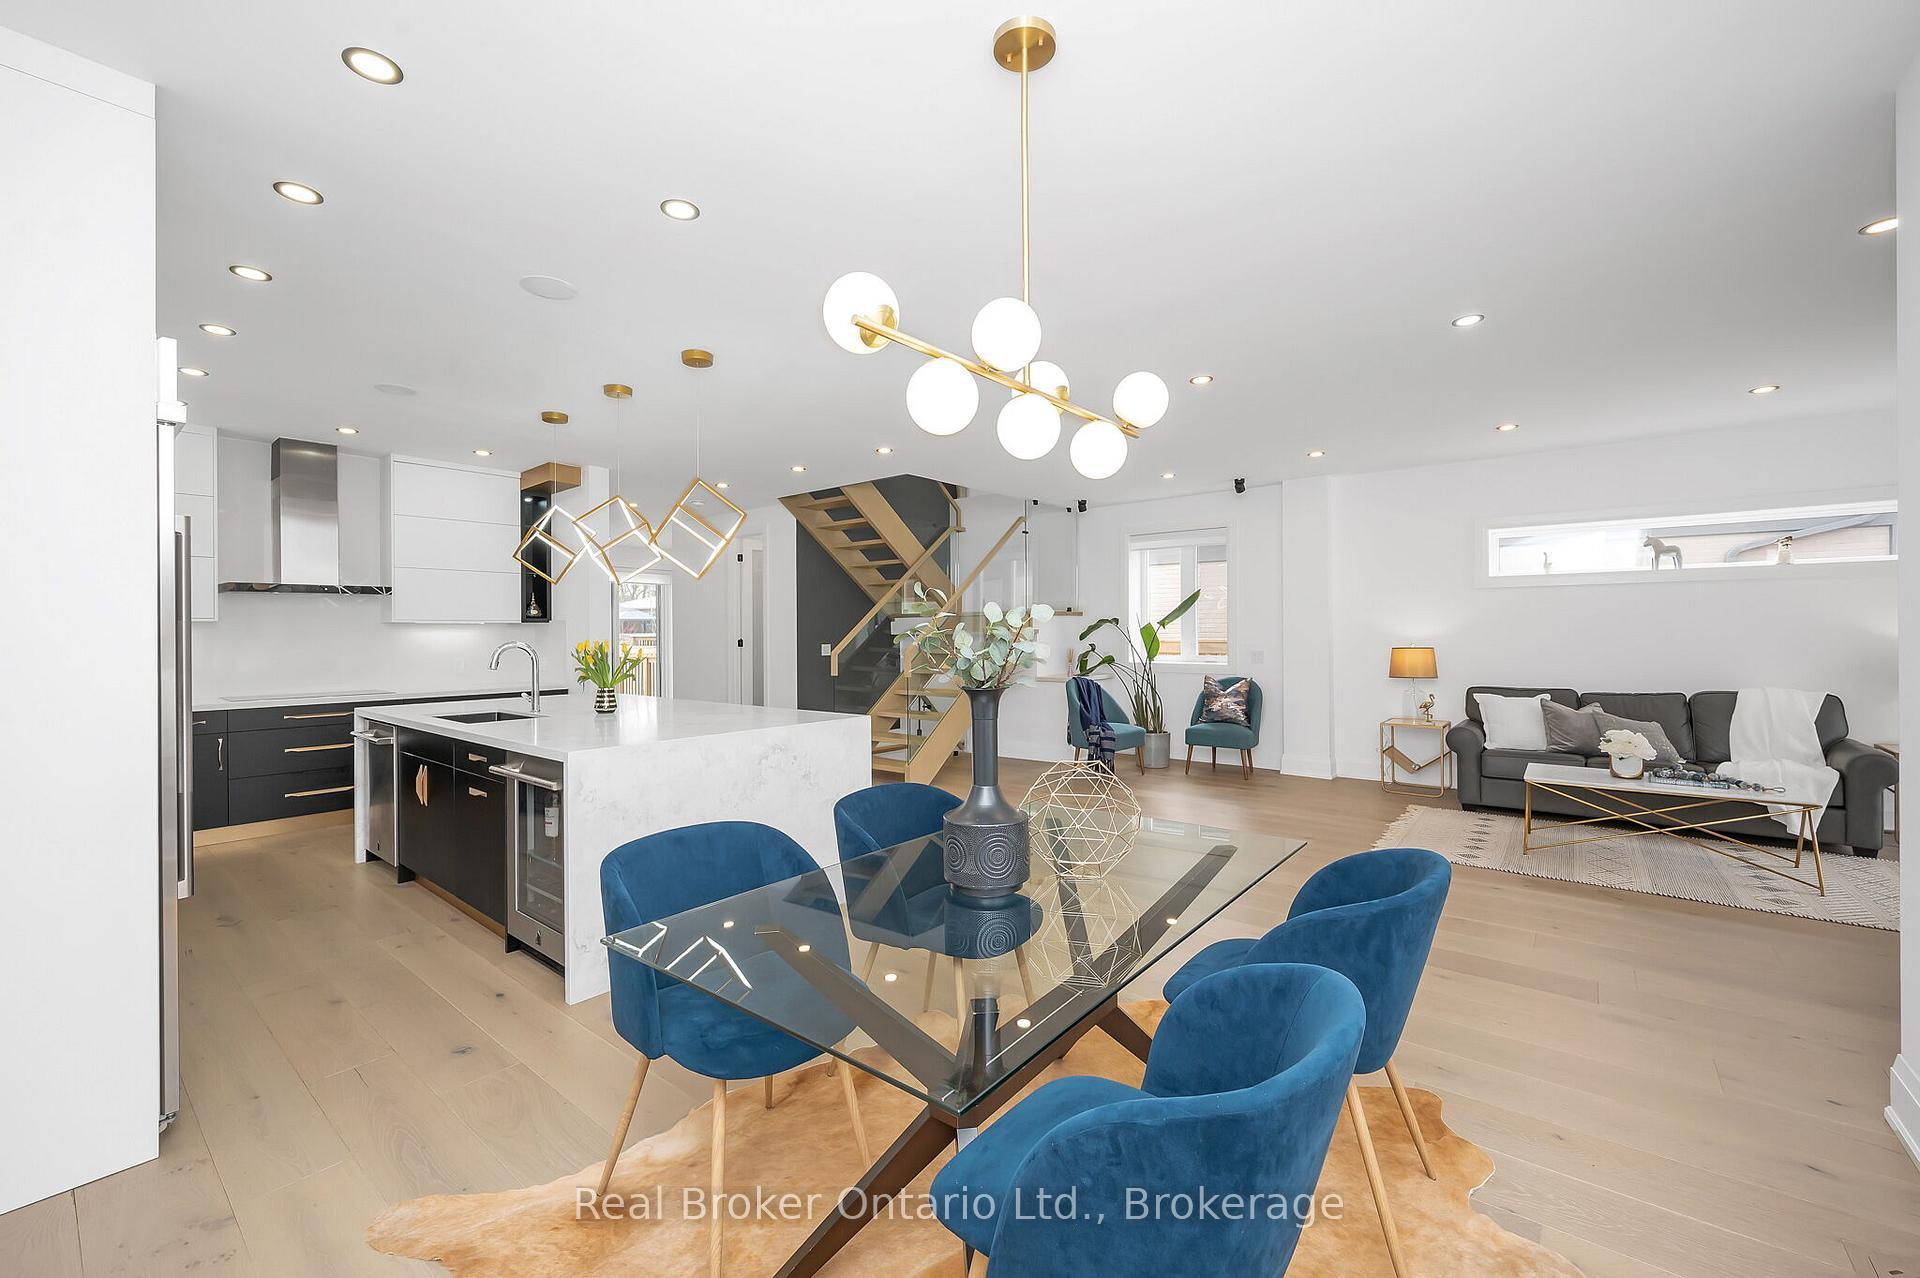 See all 45 photos
Property history
- $5,000TerminatedList: 2026-11-05|End: 2026-11-06|1 dayW14152258
- $2,299,000ExpiredList: 2025-09-16|End: 2026-02-01|138 daysW12407429
- $2,599,000ExpiredList: 2025-04-30|End: 2025-06-30|61 daysW12114230
- $2,699,000TerminatedList: 2025-03-07|End: 2025-04-29|53 daysW12008559
- $2,699,000ExpiredList: 2024-10-23|End: 2025-01-23|92 daysW9508999
Facts and features
- BasementApartment
- Price per sq ft~$1,200
- Water, sewerMunicipal
- HeatingForced air
- Second kitchen
- Fireplace
- Central air
- Waterfront
The homeDetached, 2-storey, 2,000–2,500 sq ft
- Type: Detached
- Style: 2-storey
- Living space: 2,000–2,500 sq ft
- Basement: Apartment, finished
- Waterfront: None, waterfrontcommunity
InsideFireplace Yes, electric, Water purifier, Rooms above ground 12
- Fireplace: Yes, electric
- Features: Water purifier
- Rooms above ground: 12
- Bedrooms: 4 + 2 in the basement
- Bathrooms: 6
- Kitchens: 2
- Family room: Yes
Outside and lotStucco (plaster), Asphalt shingle, Concrete
- Exterior: Stucco (plaster)
- Roof: Asphalt shingle
- Foundation: Concrete
- Size: 60 × 159.33 ft
- Zoning: RL3-0
Parking1 Garage, Attached, Private double
- Spaces: 1 Garage
- Garage: Attached
- Driveway: Private double
Heating, water and powerForced air, gas, Central air, Municipal water
- Heating: Forced air, gas
- Cooling: Central air
- Water: Municipal water
- Sewer: Municipal sewer
Costs and taxesTaxes $9,154 a year, HST included in the price
- Taxes, 2024: $9,154 a year
- HST: HST included in the price
Included in the saleAll current kitchen appliances 2x refrigerator, cooktop, double oven, 2x dishwasher, stove, 2x washers, 2x dryers, light fixtures and windows coverings.
- Included: All current kitchen appliances 2x refrigerator, cooktop, double oven, 2x dishwasher, stove, 2x washers, 2x dryers, light fixtures and windows coverings.
Listing detailsW12008559, Terminated, Mar 7, 2025
- MLS® number: W12008559
- Status: Terminated
- Listed on: Mar 7, 2025
- Days on market: 53
- Updated: Apr 29, 2025
- Possession: 2025-04-30 / Flexible
- Occupied by: Owner
- Listing brokerage: REAL BROKER ONTARIO LTD.
About this home
396 River Side Drive, Oakville (Central), ON L6K 3N7
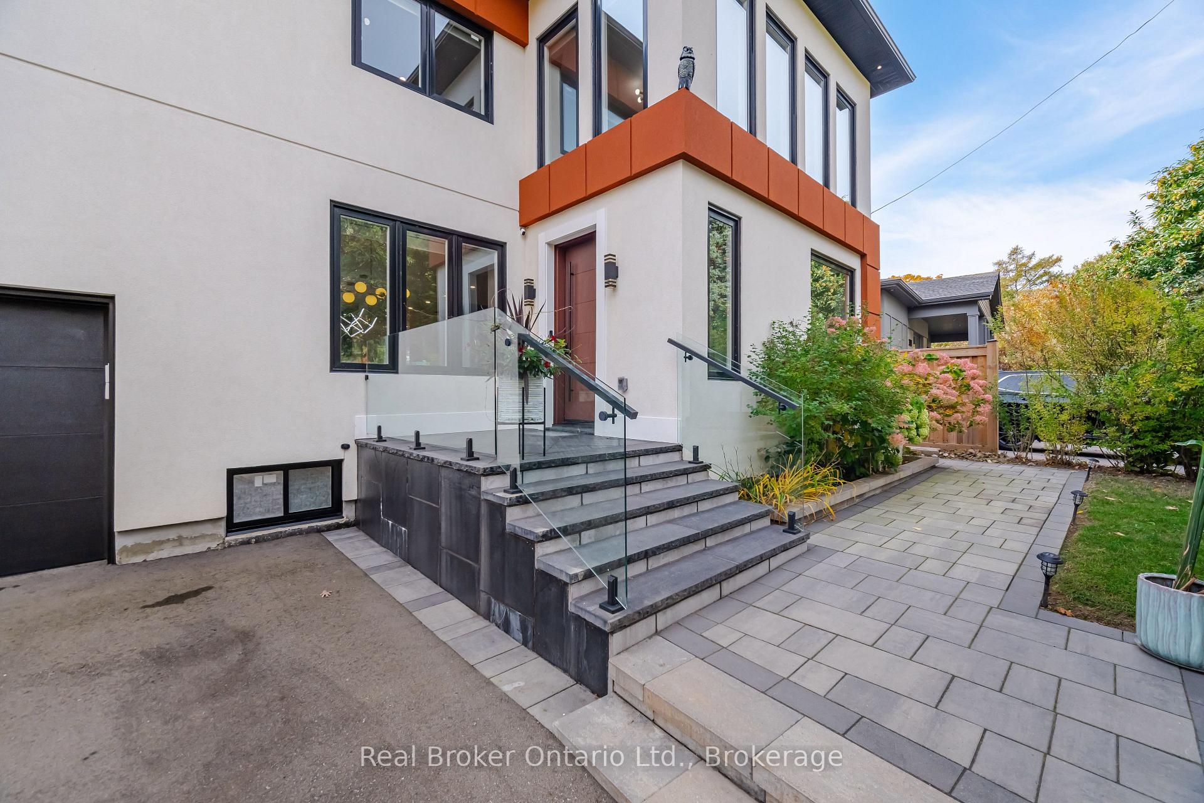
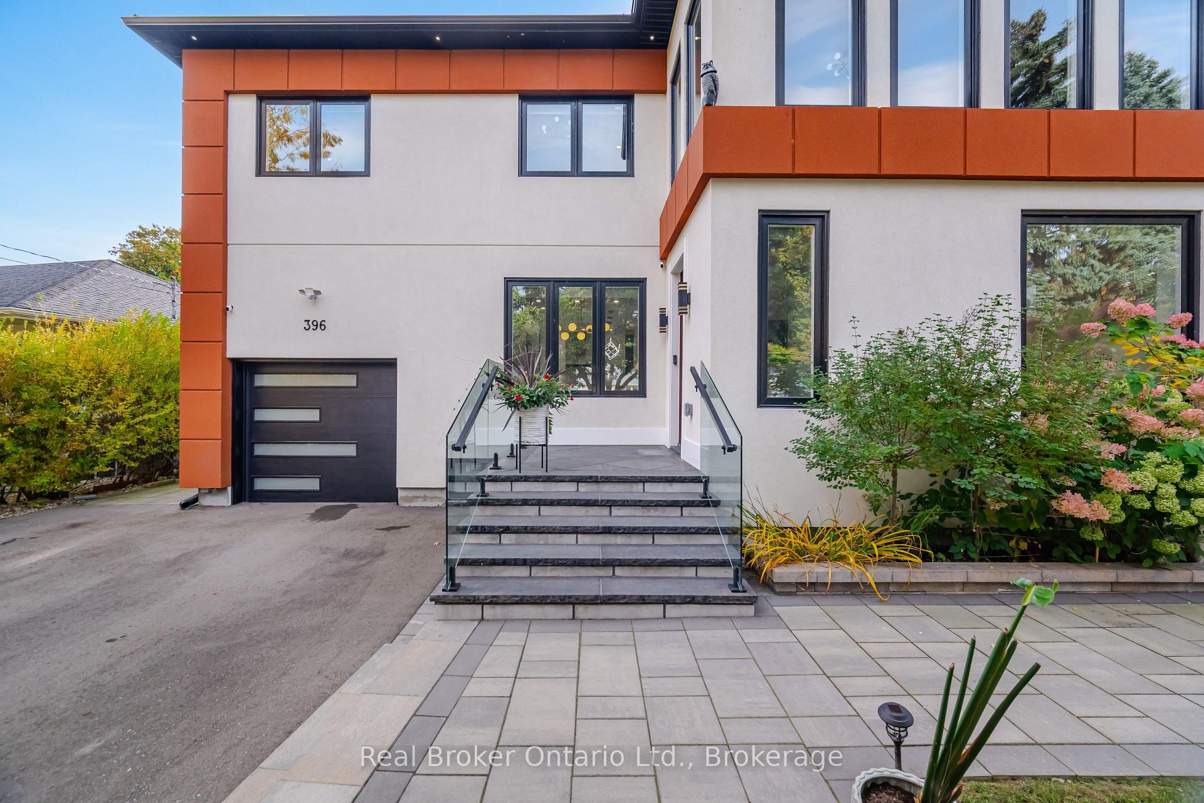
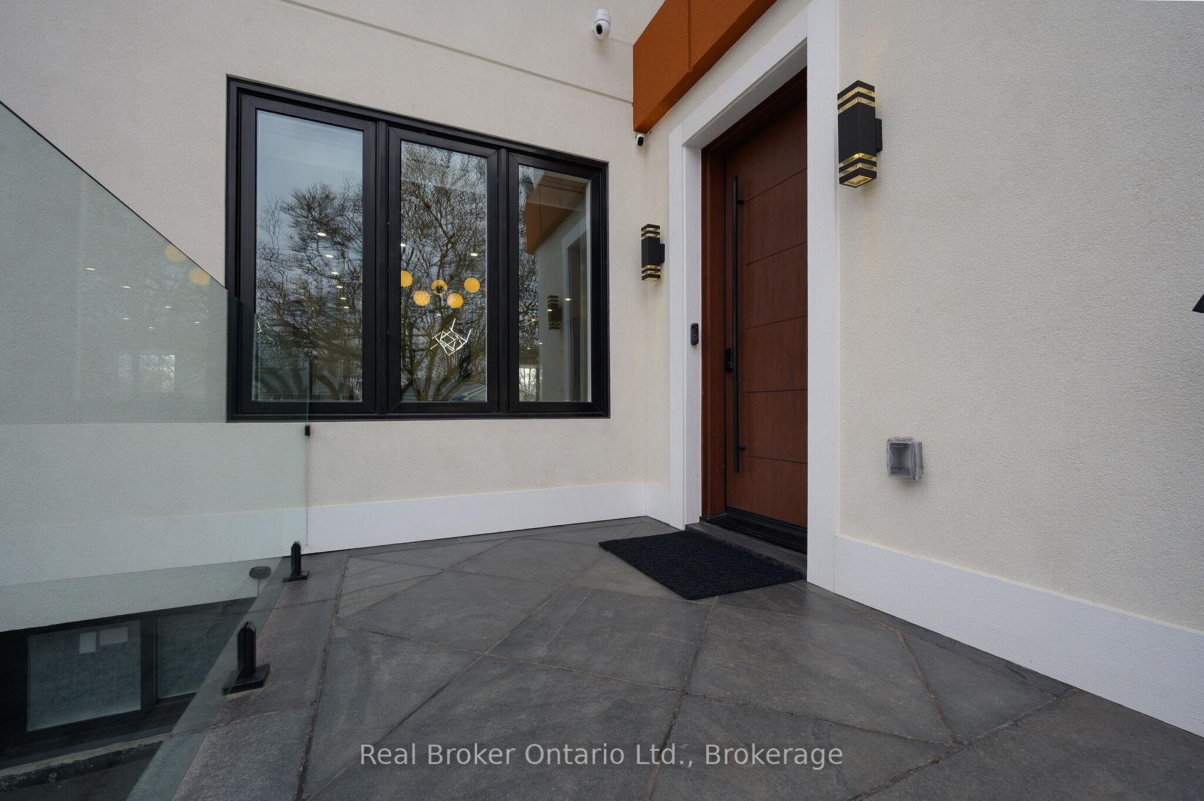
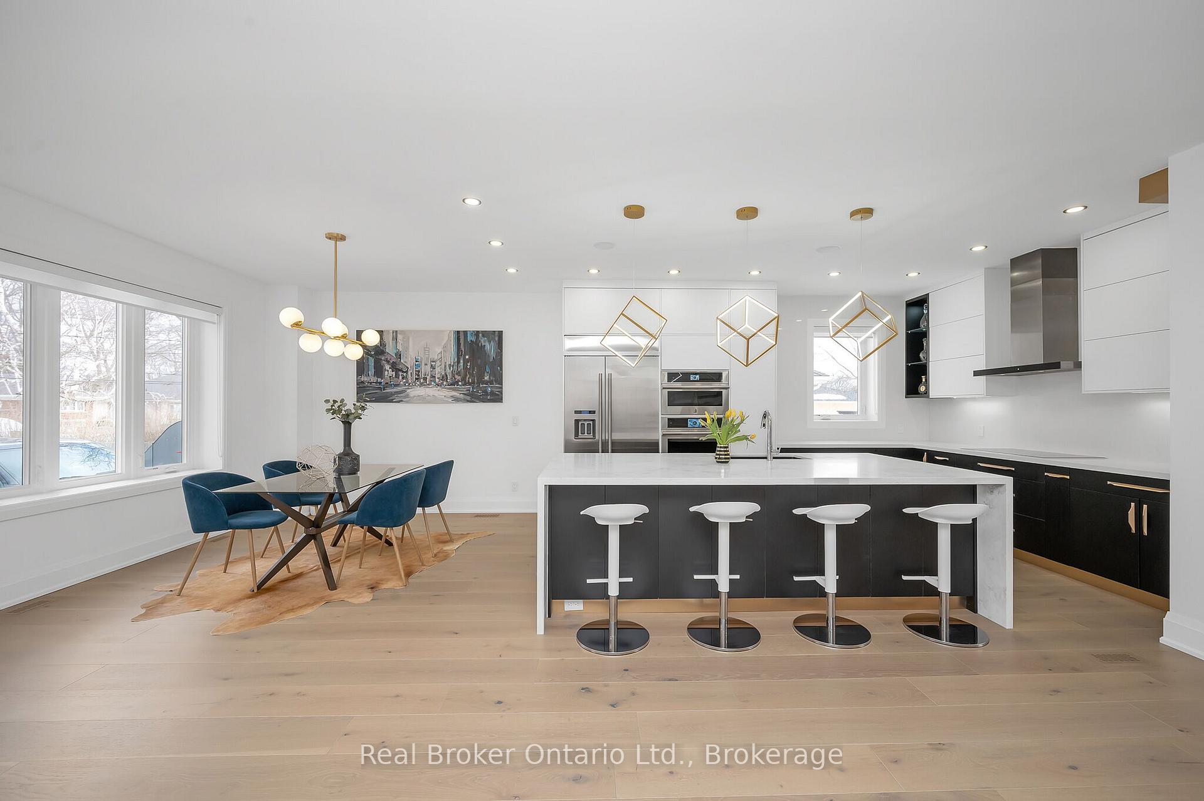
Set in one of Oakville's most sought-after neighborhoods, 396 River Side Drive offers a rare combination of modern luxury and natural beauty. Rebuilt in 2022 with only part of the foundation and exterior walls preserved, this home is a striking example of contemporary design, boasting superior craftsmanship and high-end finishes.The stunning exterior welcomes you with an interlock walkway, glass railings, and exceptional curb appeal. Inside, the open-concept main floor is designed for effortless living and entertaining, featuring wide-plank hardwood flooring and a chef-inspired kitchen with custom cabinetry, premium JennAir appliances, and a grand waterfall island. A versatile main-floor bedroom/office with a 2-piece ensuite, a cozy family/media room, a second powder room (with heated floor), and a convenient dog-washing station complete this level. A sleek open staircase with glass railings leads to the second floor, where natural light floods the space. The primary suite is a true sanctuary, boasting expansive windows, a luxurious 4-piece ensuite with a dual vanity, heated floors, a walk-in shower, and a generous walk-in closet. Two additional spacious bedrooms, a 5-piece bath also with heated floors, and a laundry room complete this level. The fully separate lower level, featuring its own entrance, includes two bedrooms, a full kitchen, a 4-piece bath, and in-suite laundry, offering an excellent opportunity for rental income or multi-generational living. The home is built with up to one-foot-thick exterior walls for superior insulation and energy efficiency, and the attached garage includes an electric car charger. Situated on a sprawling 60 x 160 lot, this property boasts a deck and interlock patio, providing a perfect space for outdoor relaxation or future pool potential. Enjoy the best of South Oakville, walk to Kerr Village and downtown Oakvilles shops, restaurants, and waterfront parks, with top-rated schools, highways, and GO Transit just minutes away.
Ask about this home
A HOMEH agent will answer your questions about this home.
Around this home
Daily convenience, out of 100, from the distances below
Schools nearby
School rating, out of 10.
Helpful calculators
Your HOMEH agent

"Priced 25% over the Hestimate. I would see it this week."